
Thermoforming against Injection for Volumes below Fifty Thousand Units
Thermoforming delivers lower total landed cost below fifteen thousand units by saving upfront tooling capital, beyond which injection piece price efficiency dominates.
Thermoforming delivers lower total landed cost below fifteen thousand units by saving upfront tooling capital, beyond which injection piece price efficiency dominates.

Pricing secondary tooling during initial contract negotiation locks steel costs and machining rates before primary tool wear destroys commercial leverage.
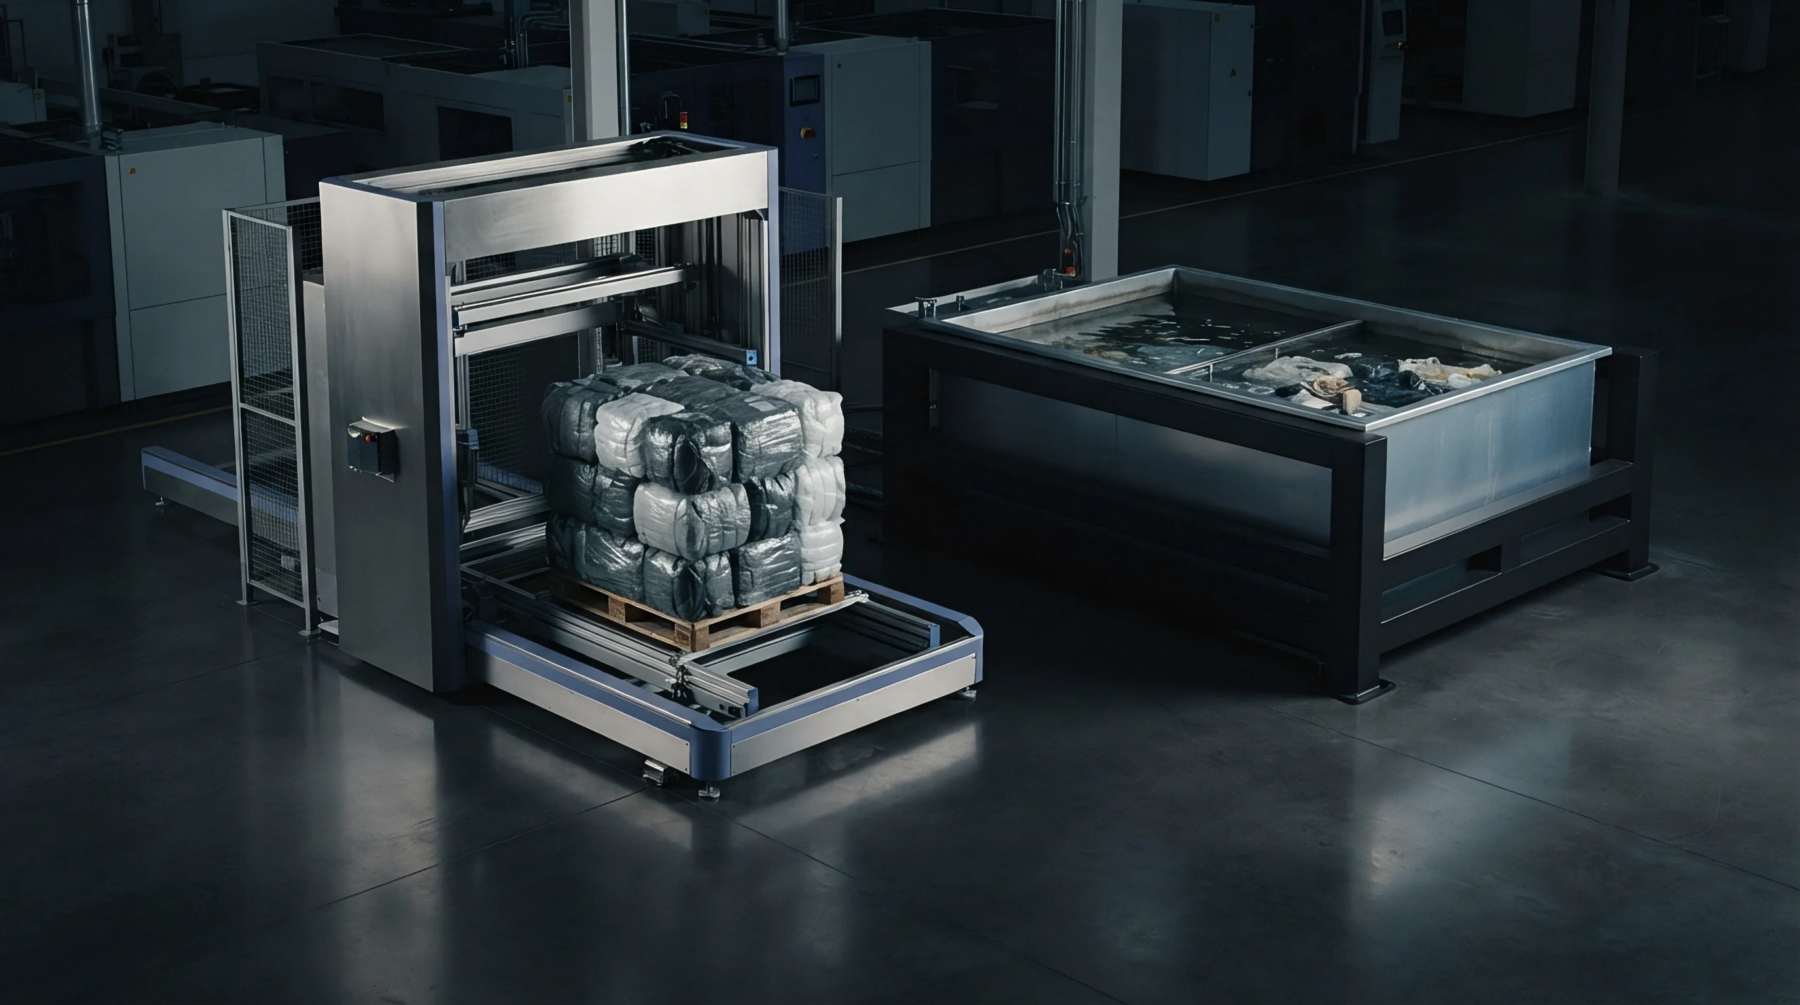
Amorphous sheet stretch dynamics depend on strain hardening and thermal saturation to prevent localized necking and corner blowout during deep thermoforming.

Engineering change notices require simultaneous CAD propagation, physical steel re-stamping, and metrology re-qualification across all secondary assembly fixtures.

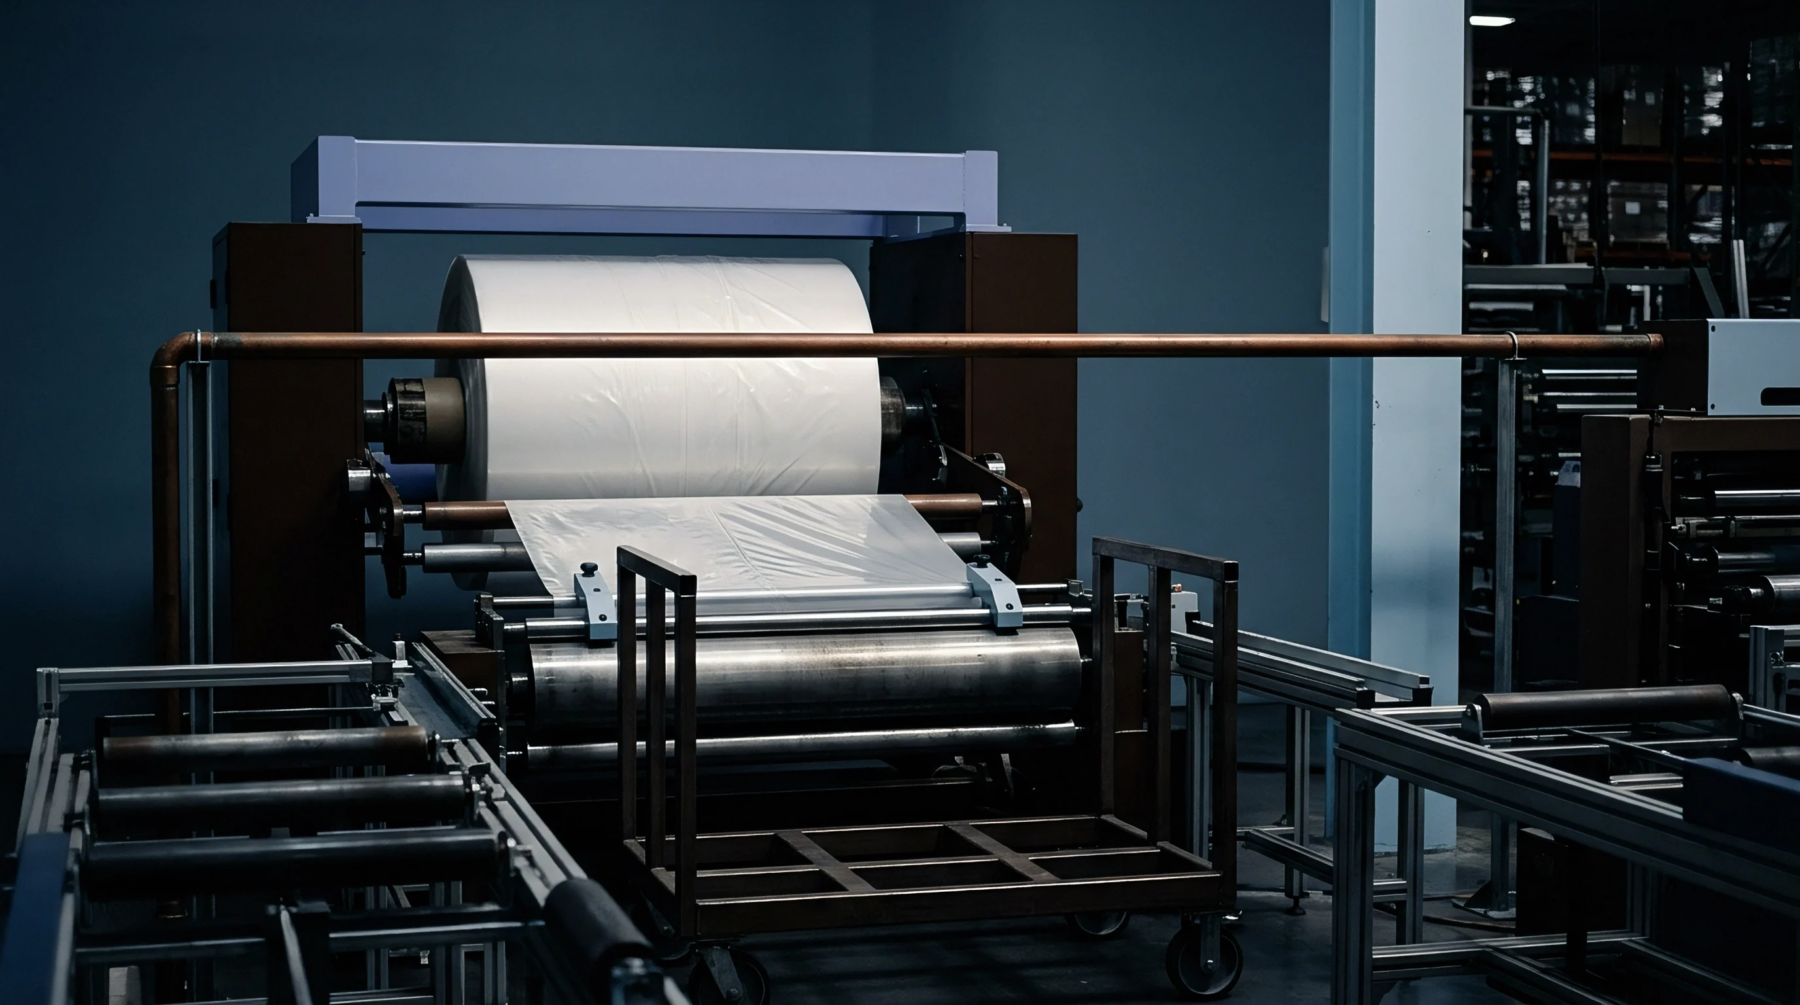
Amorphous extrusate swell dynamics depend on first normal stress differences; controlling land L/H ratio and calender drawdown balances web gauge and shrinkage.
Legal title to injection tooling requires separate bailment contracts, explicit payment milestone transfers, and permanent asset tagging to defeat possessory liens.
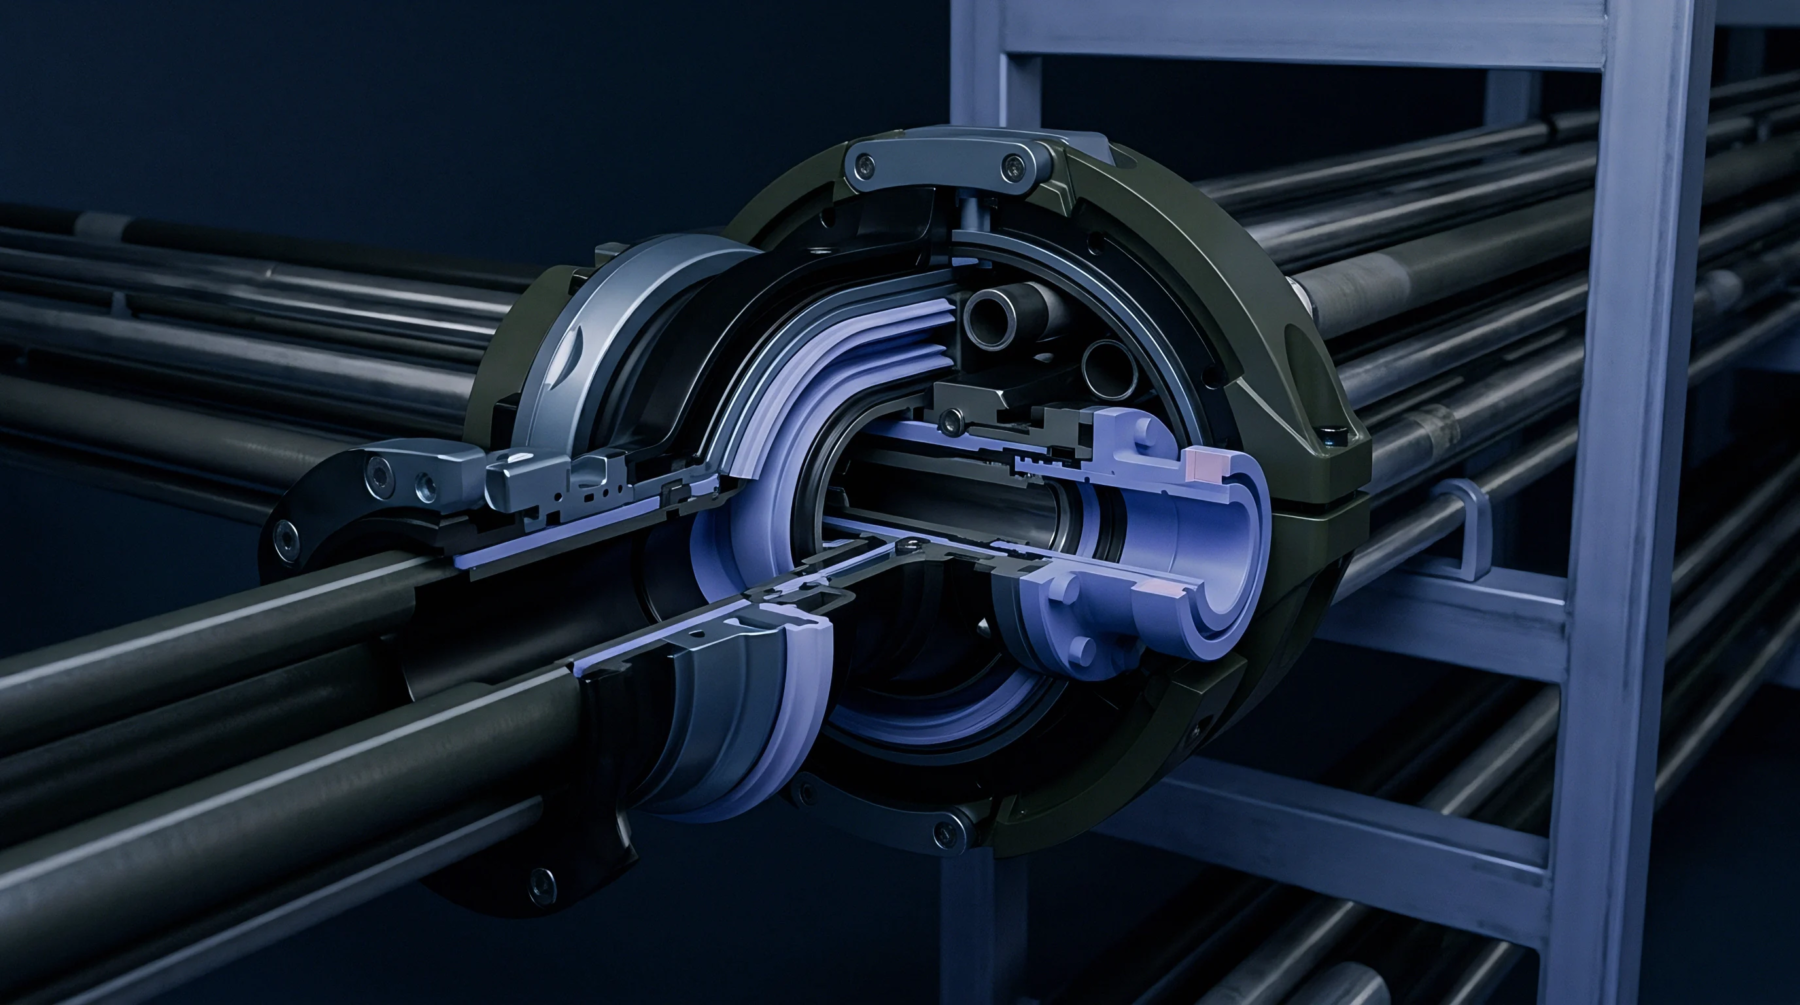
Post-cut wall section increases require steel removal that permanently alters cooling dynamics, cycle time, and dimensional stack-ups.

Flexible plastic part boundary metrology requires ISO 10579 restrained datum targets and controlled clamping forces to yield repeatable CMM dimensional data.
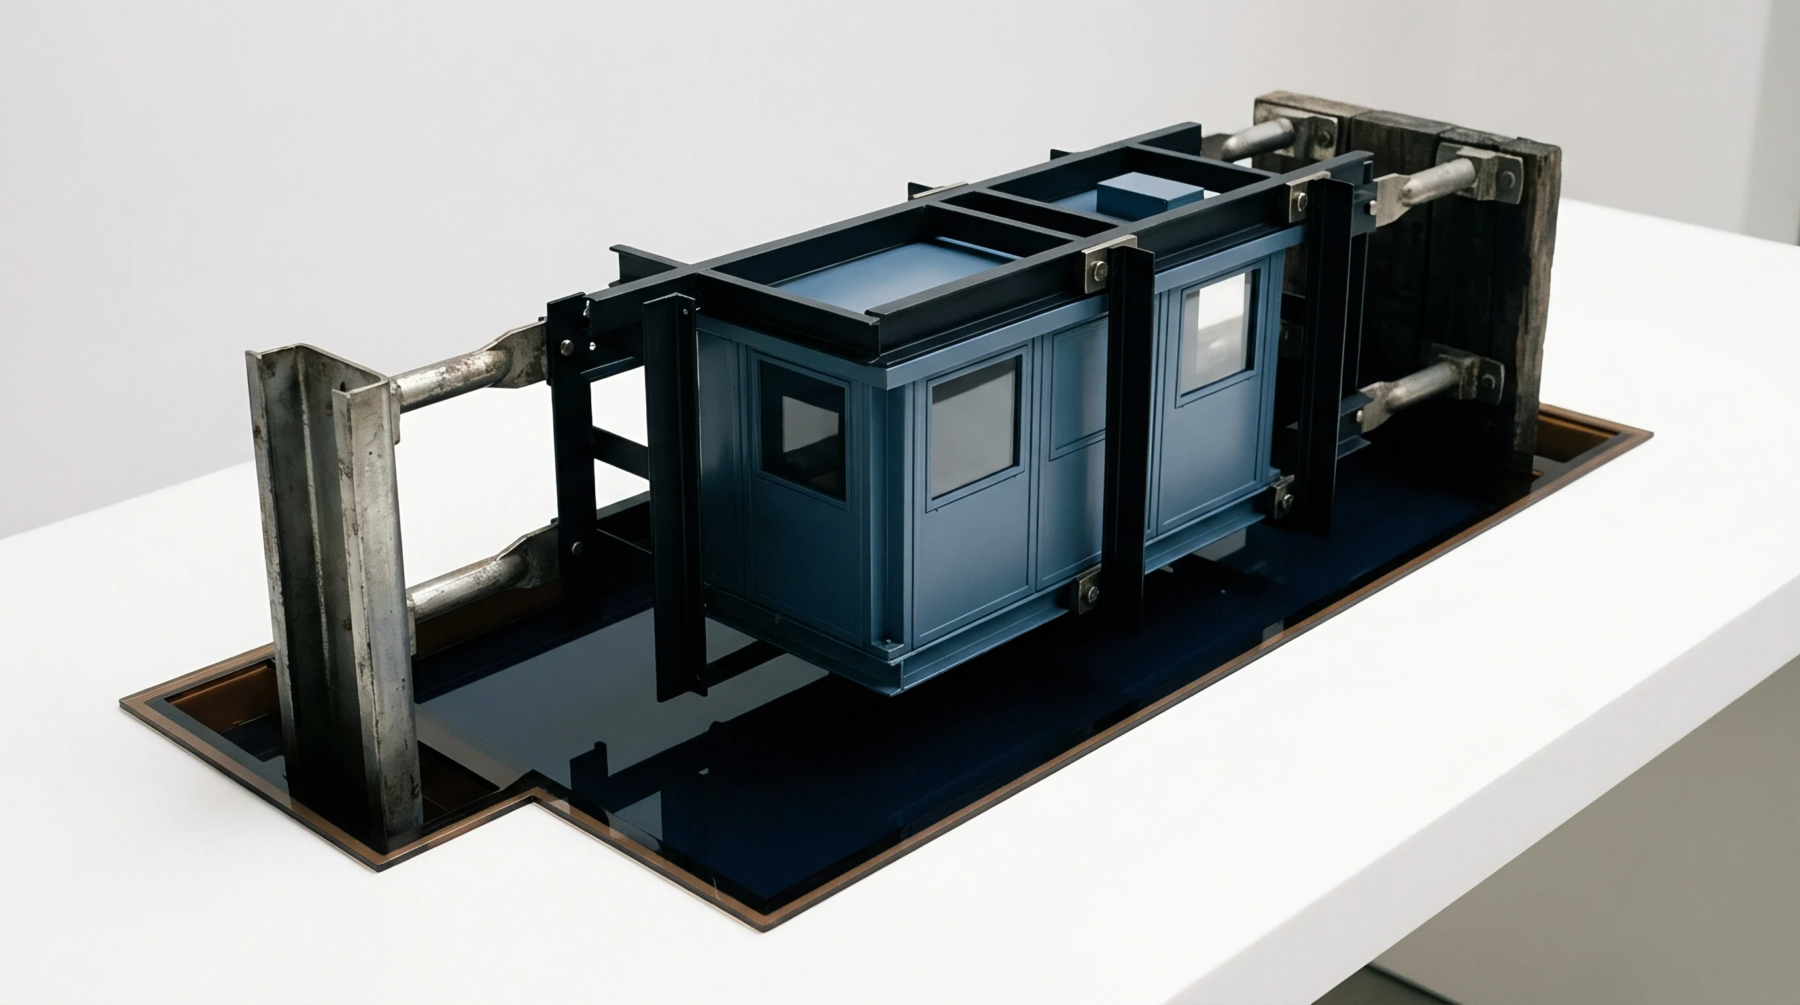
Physical mold tagging combined with tripartite bailment contracts secures cross-border recovery of subcontracted hardened tooling during press shop insolvencies.

Select initial tool cavitation against guaranteed first-year order volumes rather than unbacked sales forecasts to prevent balance sheet tooling write-downs.
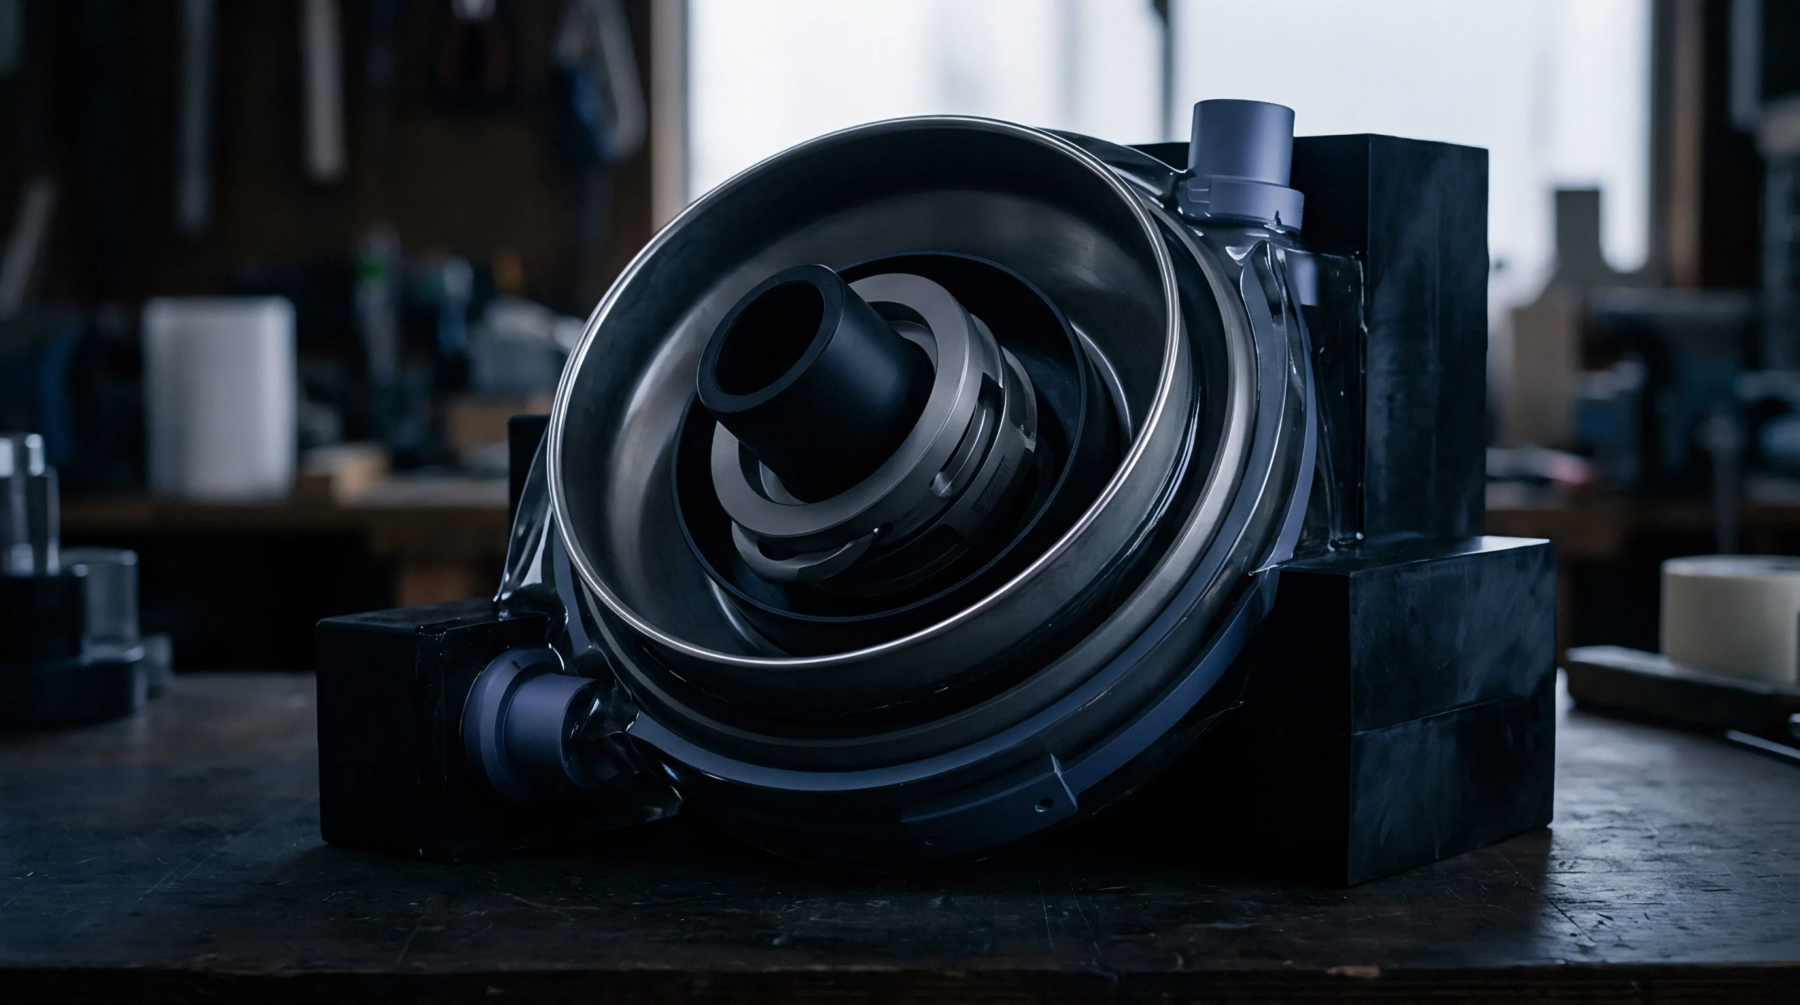
Doctored T1 samples hide draft and thermal flaws through hand polishing; enforce raw steel T0 audits with continuous cavity telemetry before sign-off.

Statistical process control tracking of parting line wear prevents mold shutoff hobbing and reduces plastic part flash scrap.
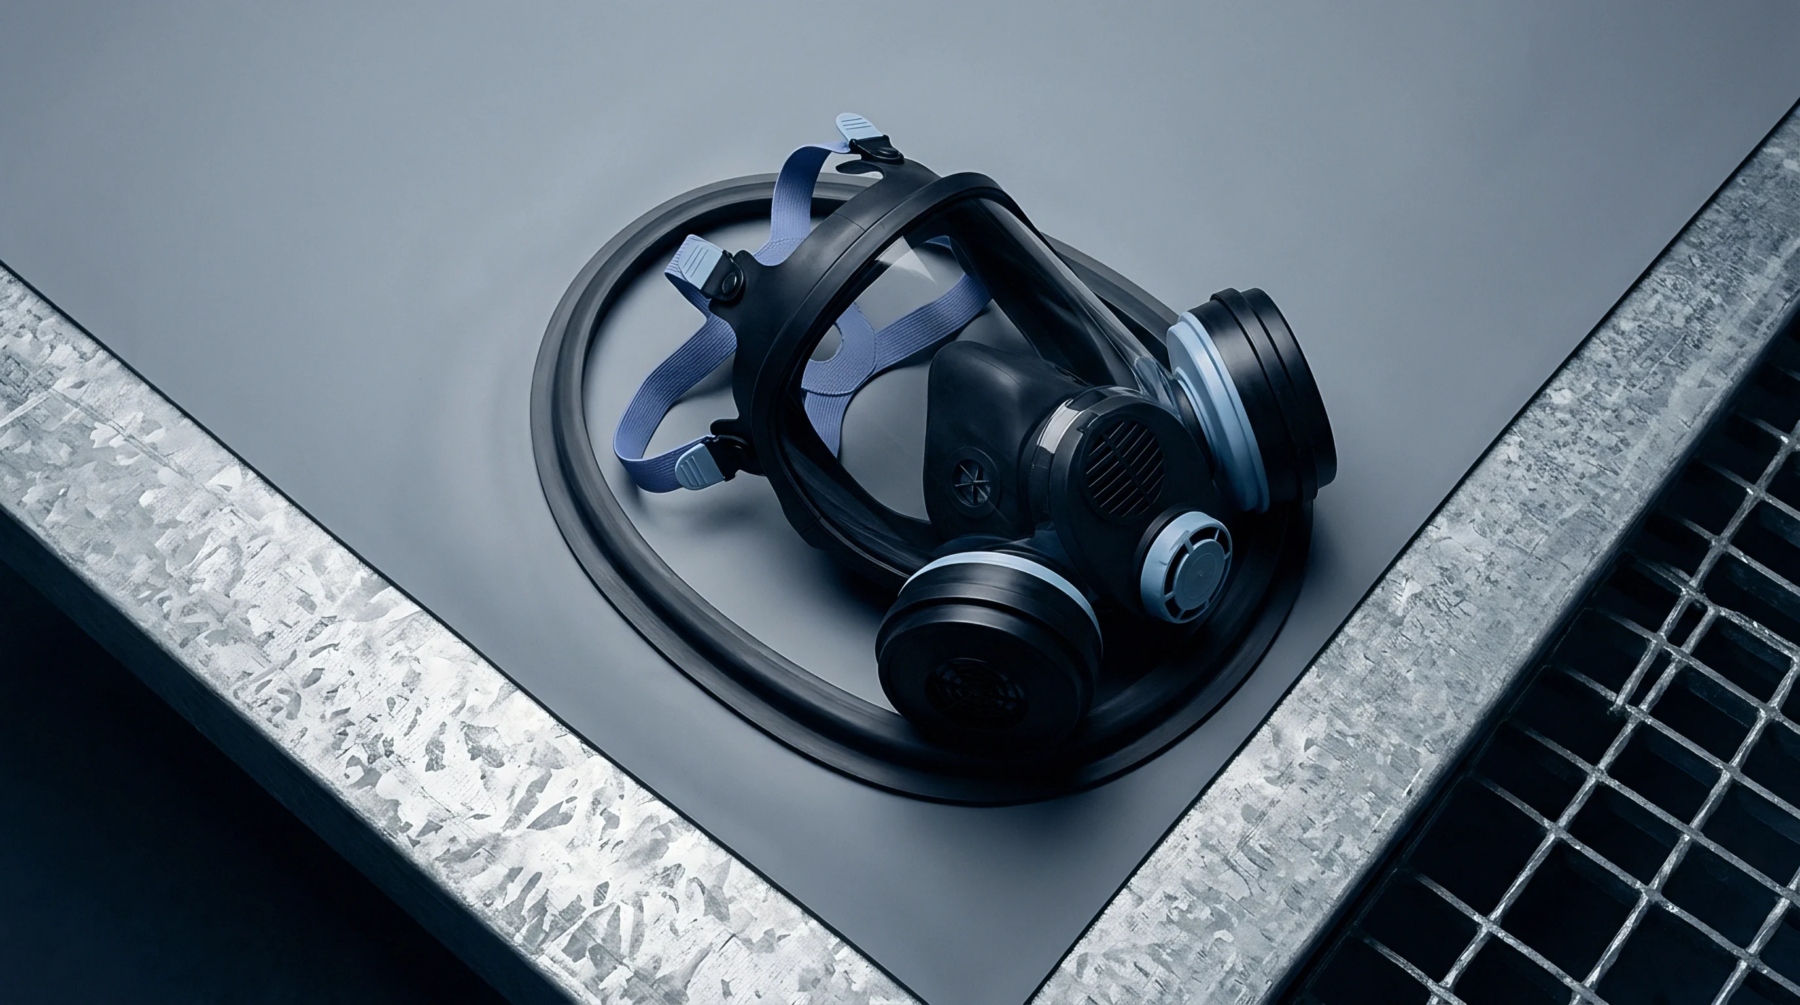
Matching part geometry to the correct plastic manufacturing process early prevents costly tooling modifications and ensures dimensional stability under production.

Prevent host plant lien claims on third-party tooling through riveted steel ownership plaques, public UCC-1 bailment filings, and signed landlord waivers.

Modifying nominal wall sections during tooling qualification requires balancing flow pressure drops against cooling cycle delays and steel-safe machining routes.
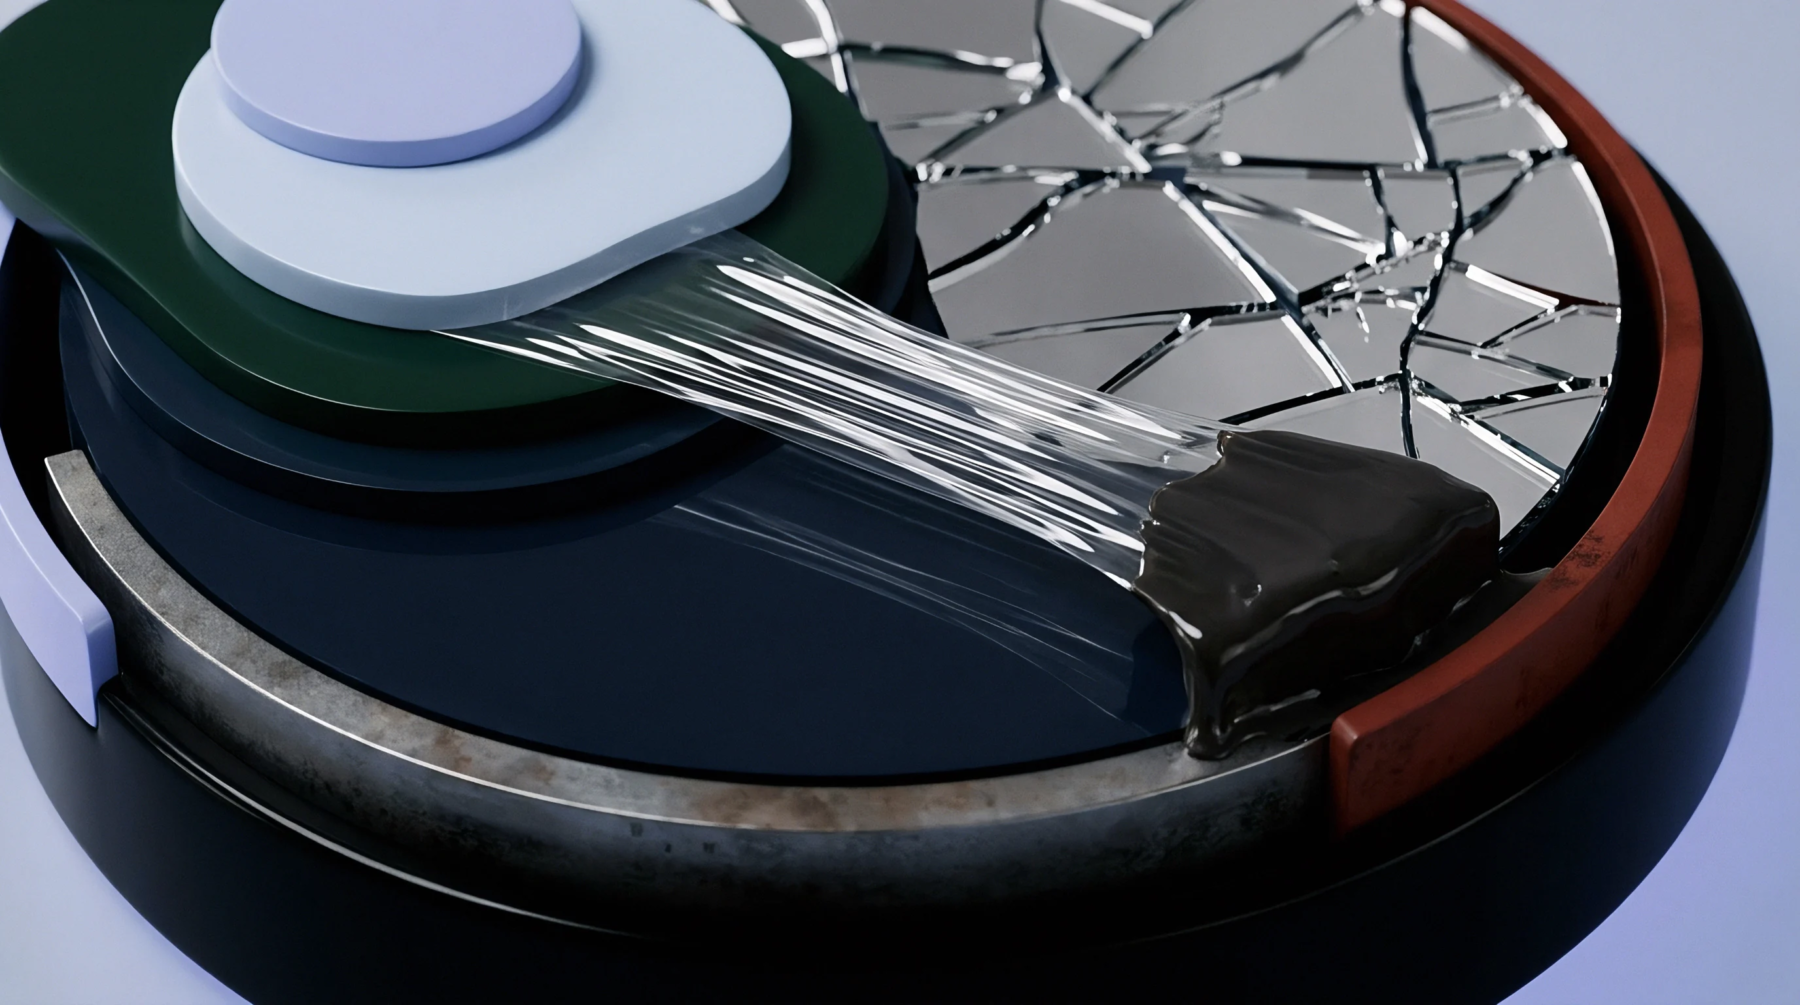
Non-uniform walls accelerate localized thermal creep by shedding stress into hot, relaxing cores; design requires coring out thick sections and rheological FEA sign-off before cutting steel.
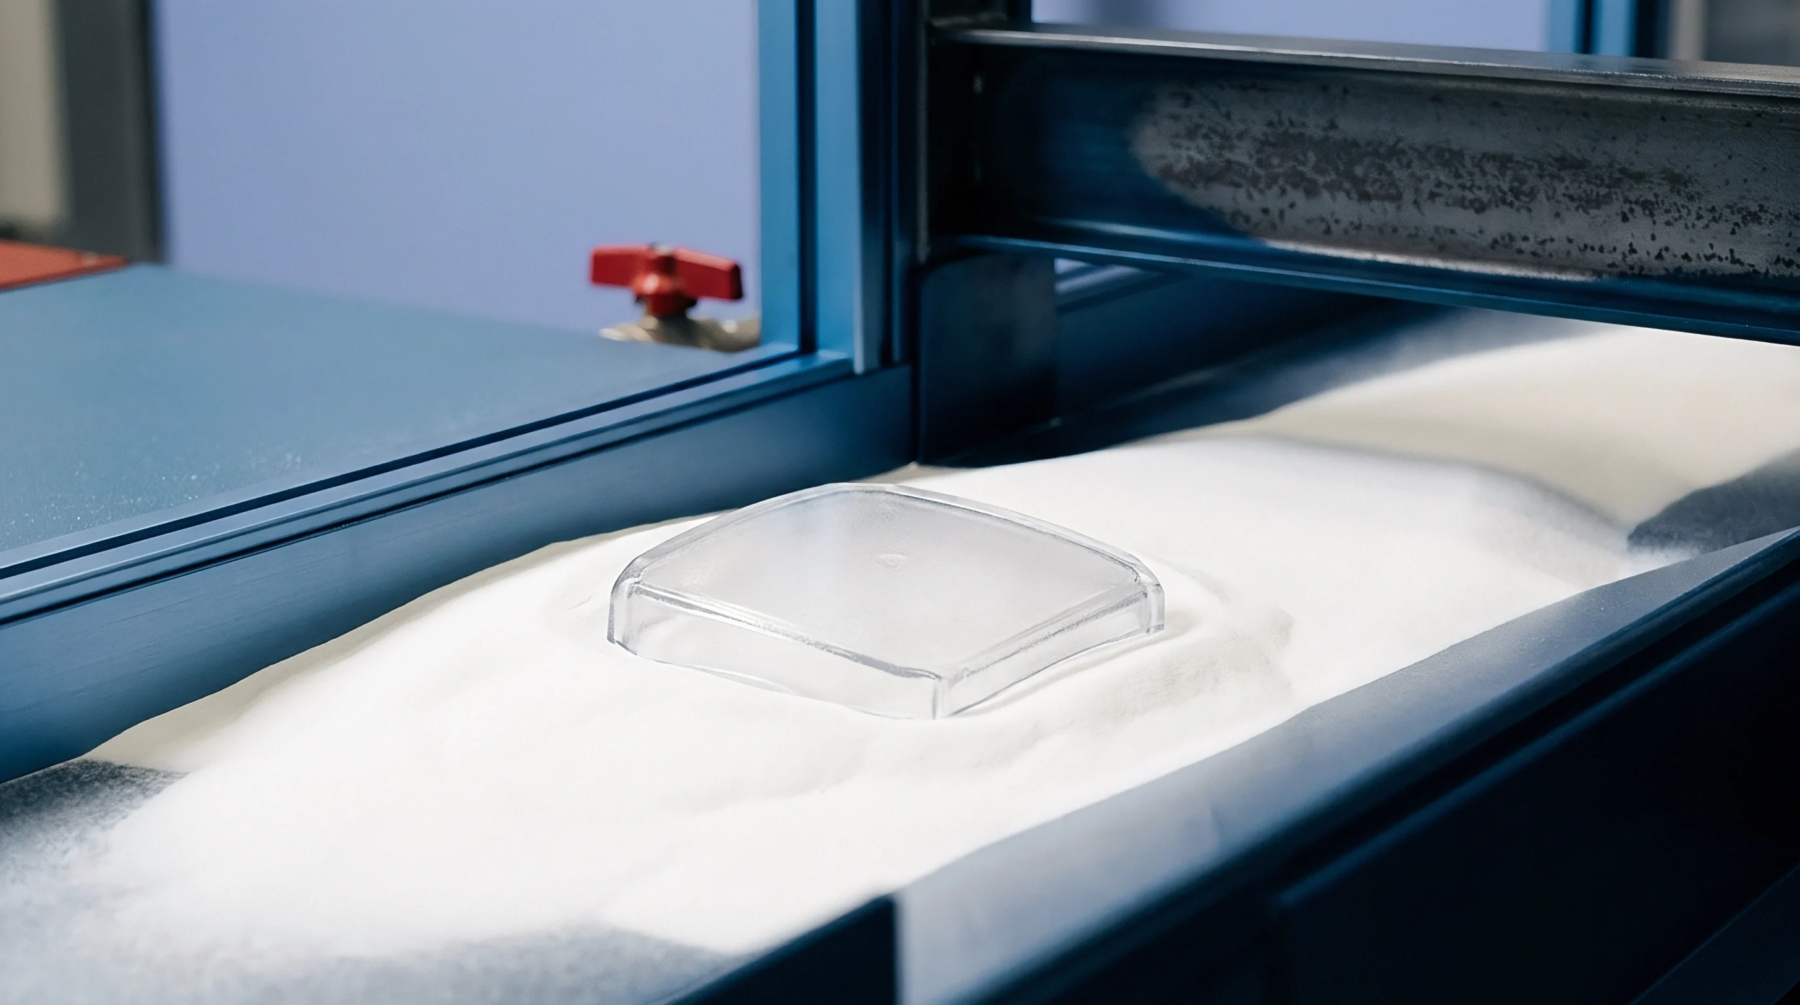
Cavity surface finish dictates interfacial heat transfer, ejection friction, and metrology scan accuracy, directly altering T1 sample part validation.
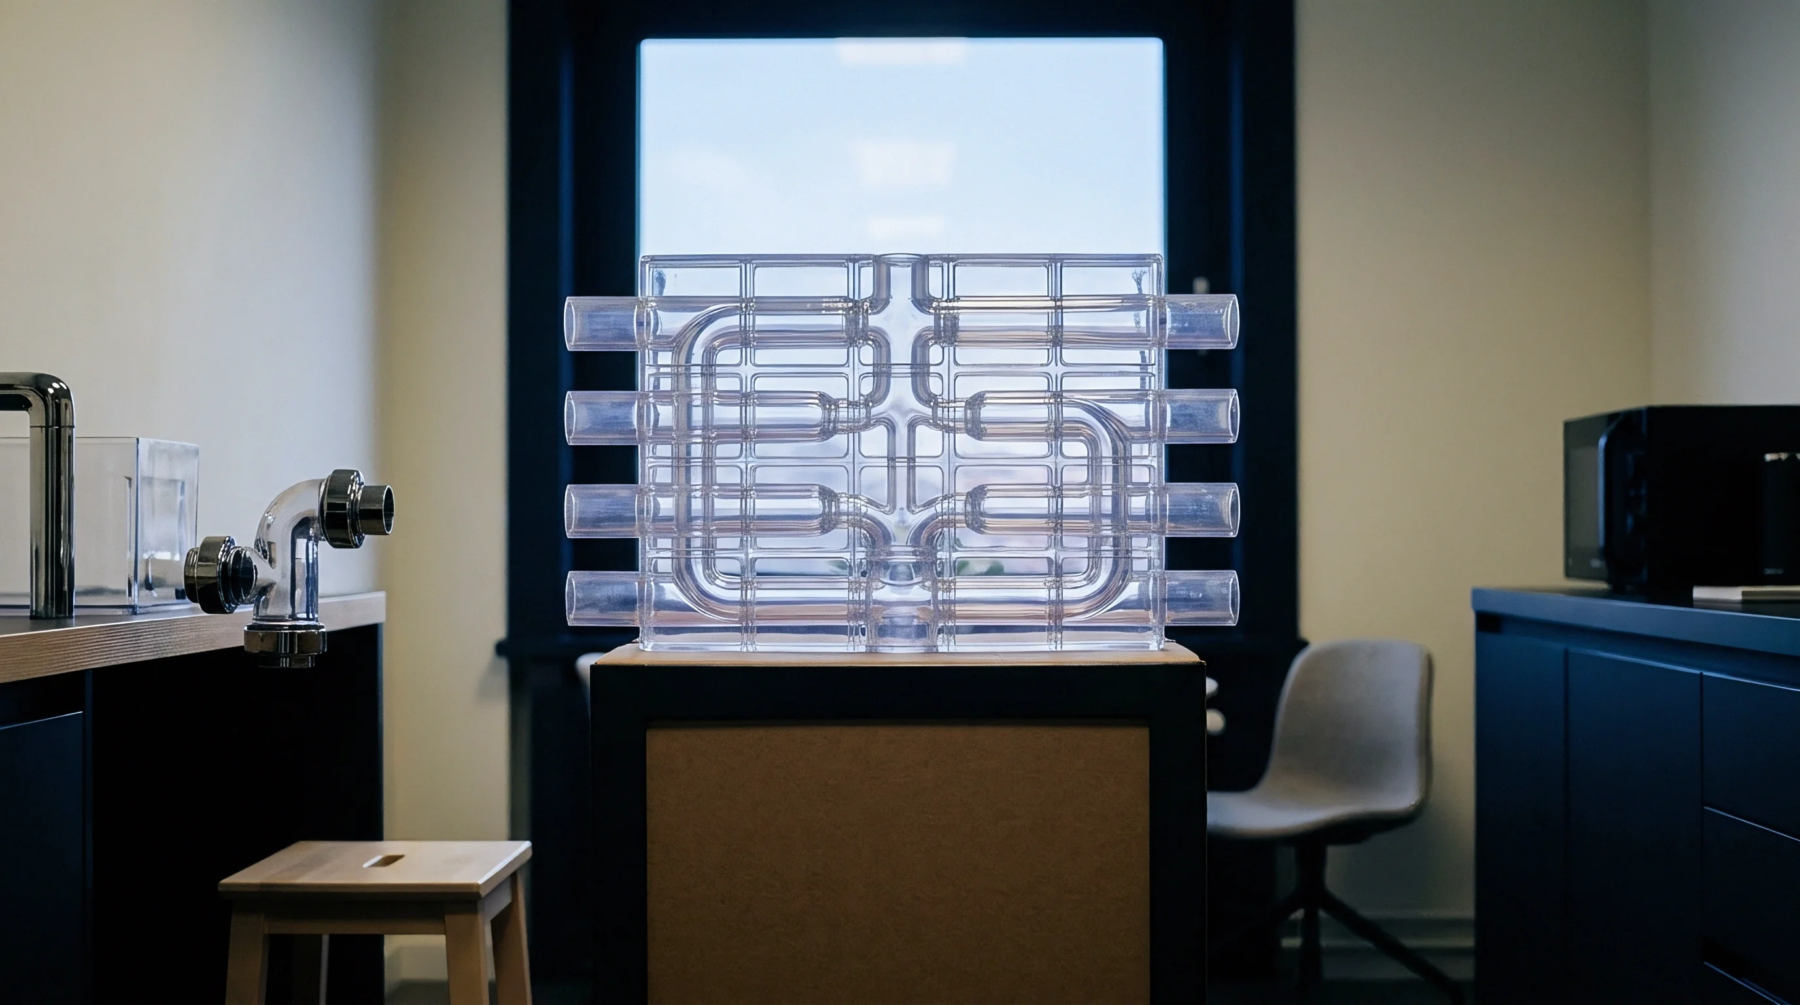
Press side multi cavity trial witnessing mandates independent volumetric fill verification, gate seal determination, and 24 hour conditioned metrology

Cavity pressure telemetry decouples moulding qualification from machine variability by tracking internal melt pressure signatures to sort parts in real time.
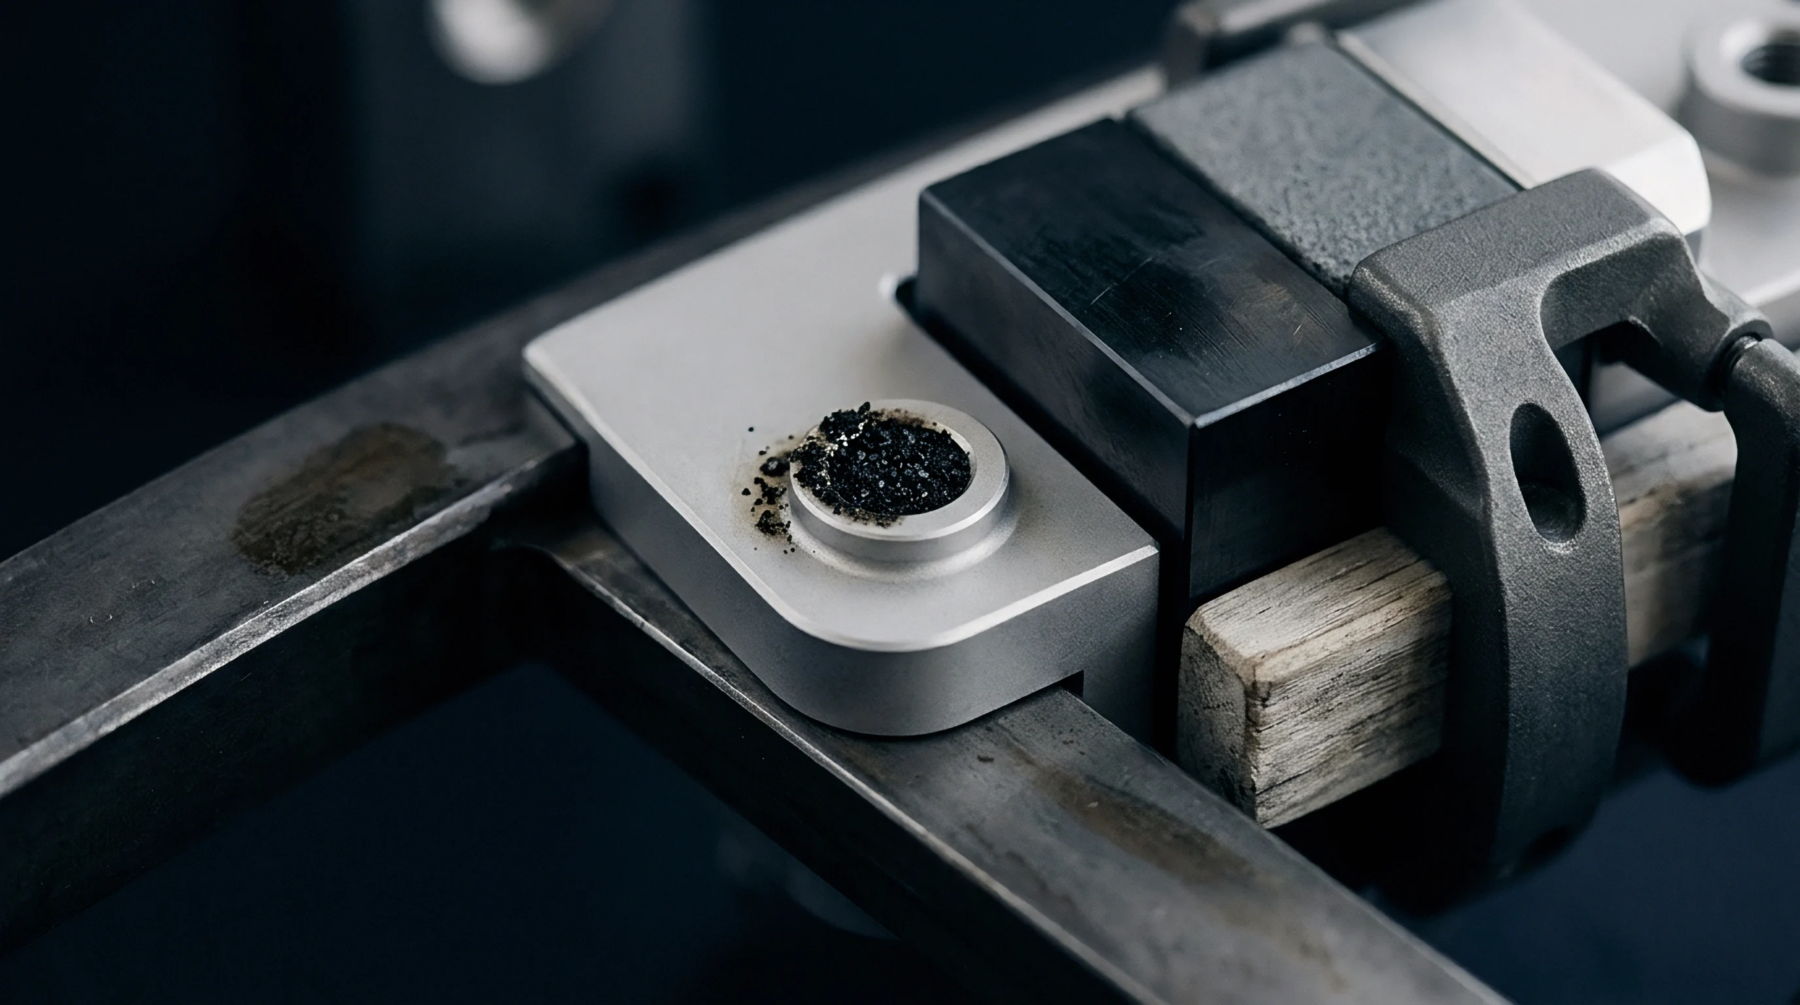
Inspect parting line wear using optical blueing and depth micrometer checks to catch shutoff hobbing before flash exceeds 0.03 mm.
Non-isothermal Moldflow viscoelastic stress mapping converts frozen-in injection shear and thermal gradients into Abaqus structural FEA to prevent boss root yield.

Predictive thermal resistance modeling balances multi-cavity heat extraction across textured tool inserts to hold tight DIN 16742 tolerances.
In-mold cavity pressure telemetry directly measures melt compression dynamics to lock down scientific moulding qualification and stabilize piece tolerances.
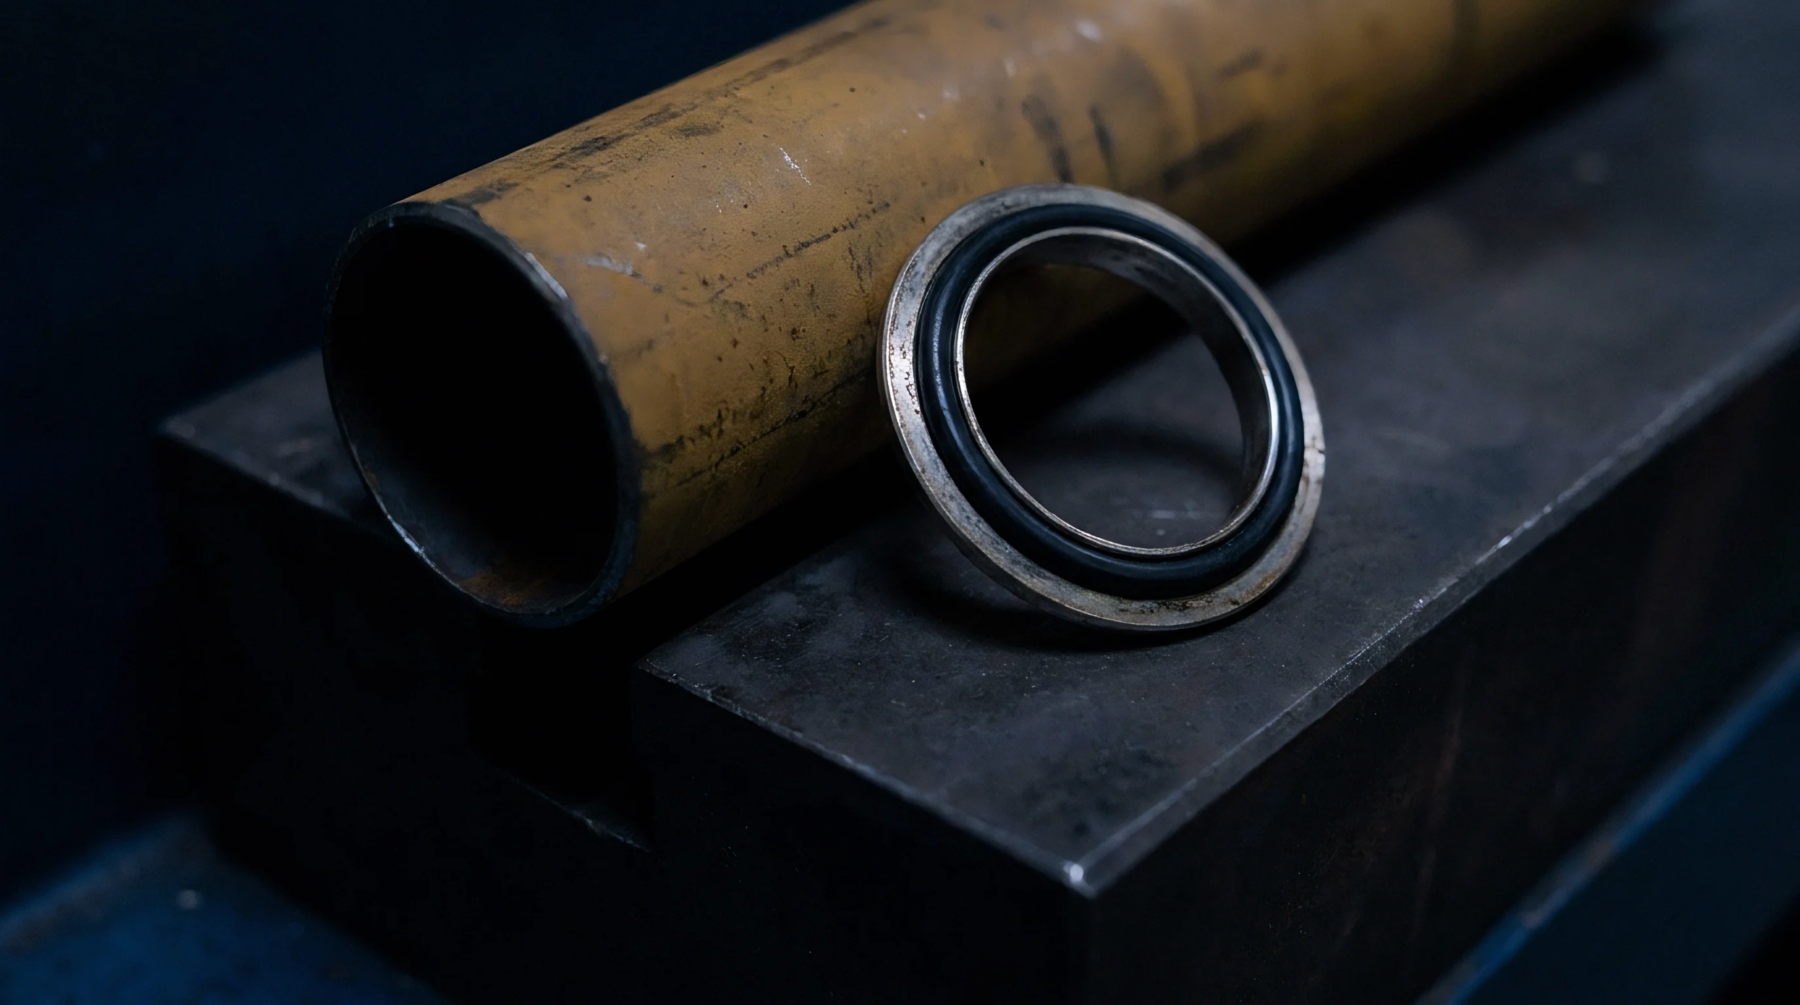
Optical profilometry replaces qualitative blueing paste with three-dimensional volume loss metrics, enabling precise mold wear tracking and flash prevention.
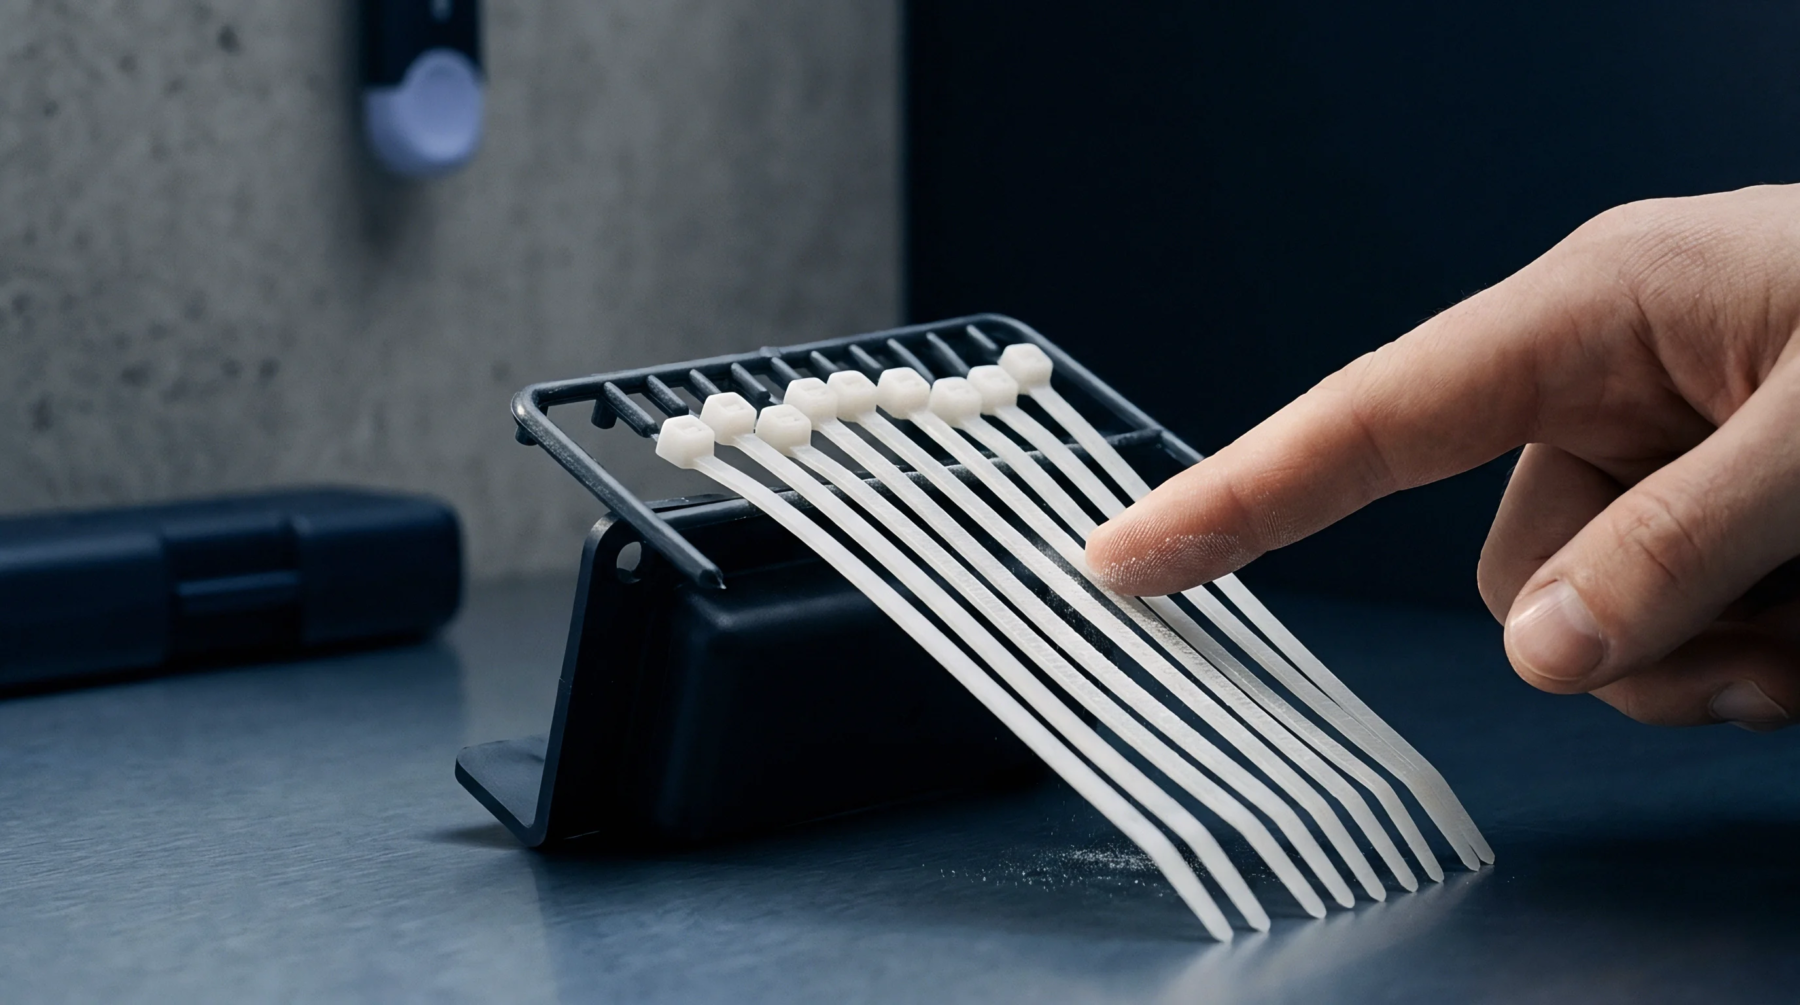
Calculated thermal contact conductance on etched tools drops up to 80 percent during cooling, requiring dynamic pressure modeling to avoid warpage and cycle delays.
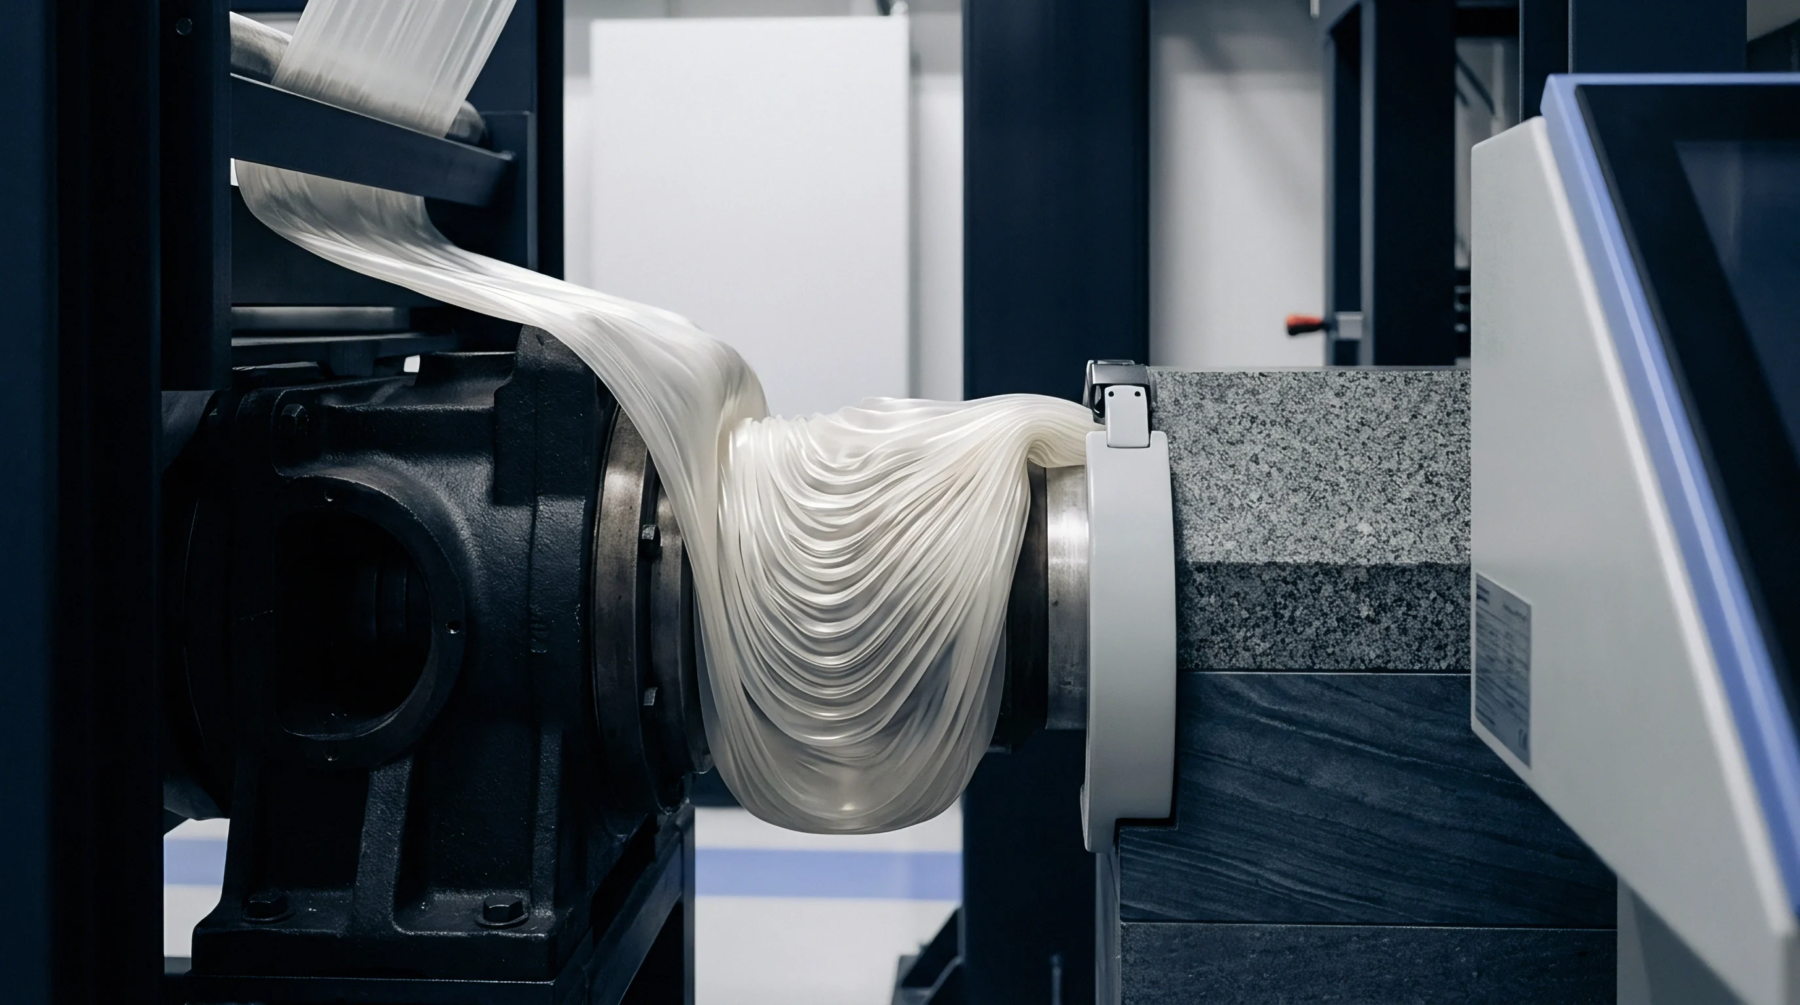
Wireless cavity pressure telemetry enables real time closed loop screw stroke compensation to hold part weight and dimensions against melt viscosity drift.
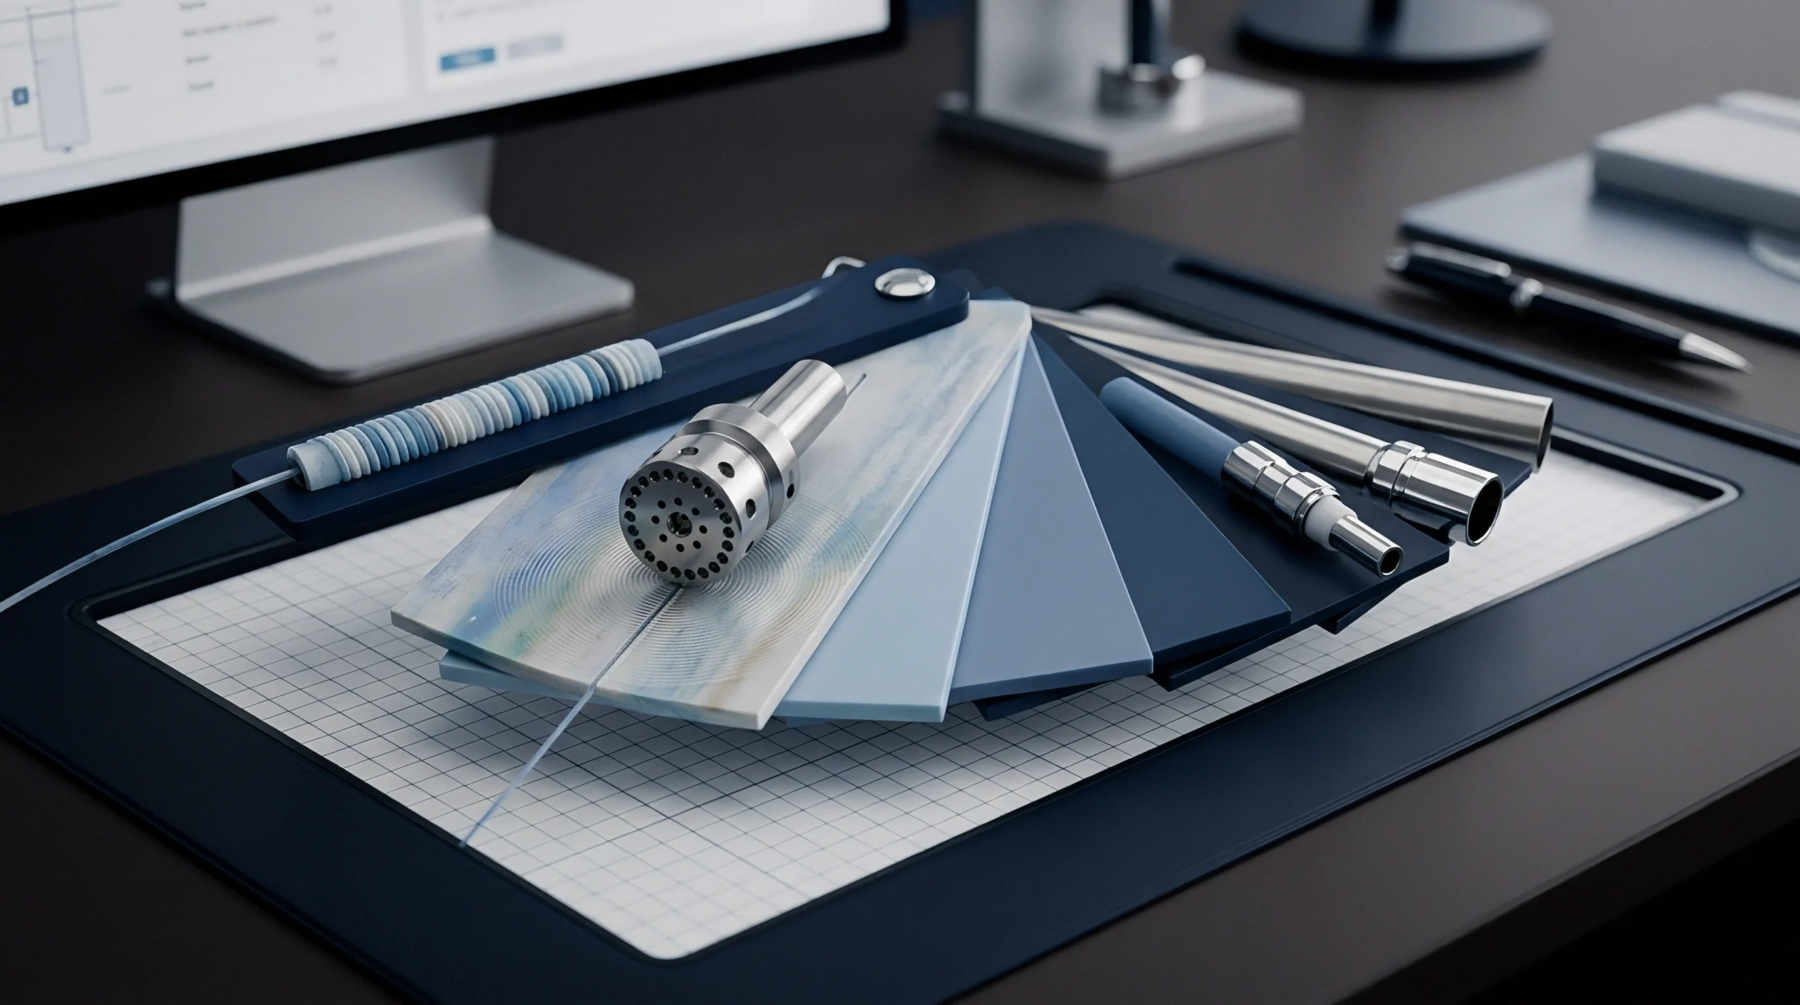
Toolroom blueing shut-off verification proves metal contact under compression to eliminate plastic flash, protect tool steel, and validate parting line pre-load.

ISO 25178 areal parameters like Ssk, Sku, and Vvc measured via optical profilometry quantify cavity wear, predicting ejection failures before part dimensions drift.
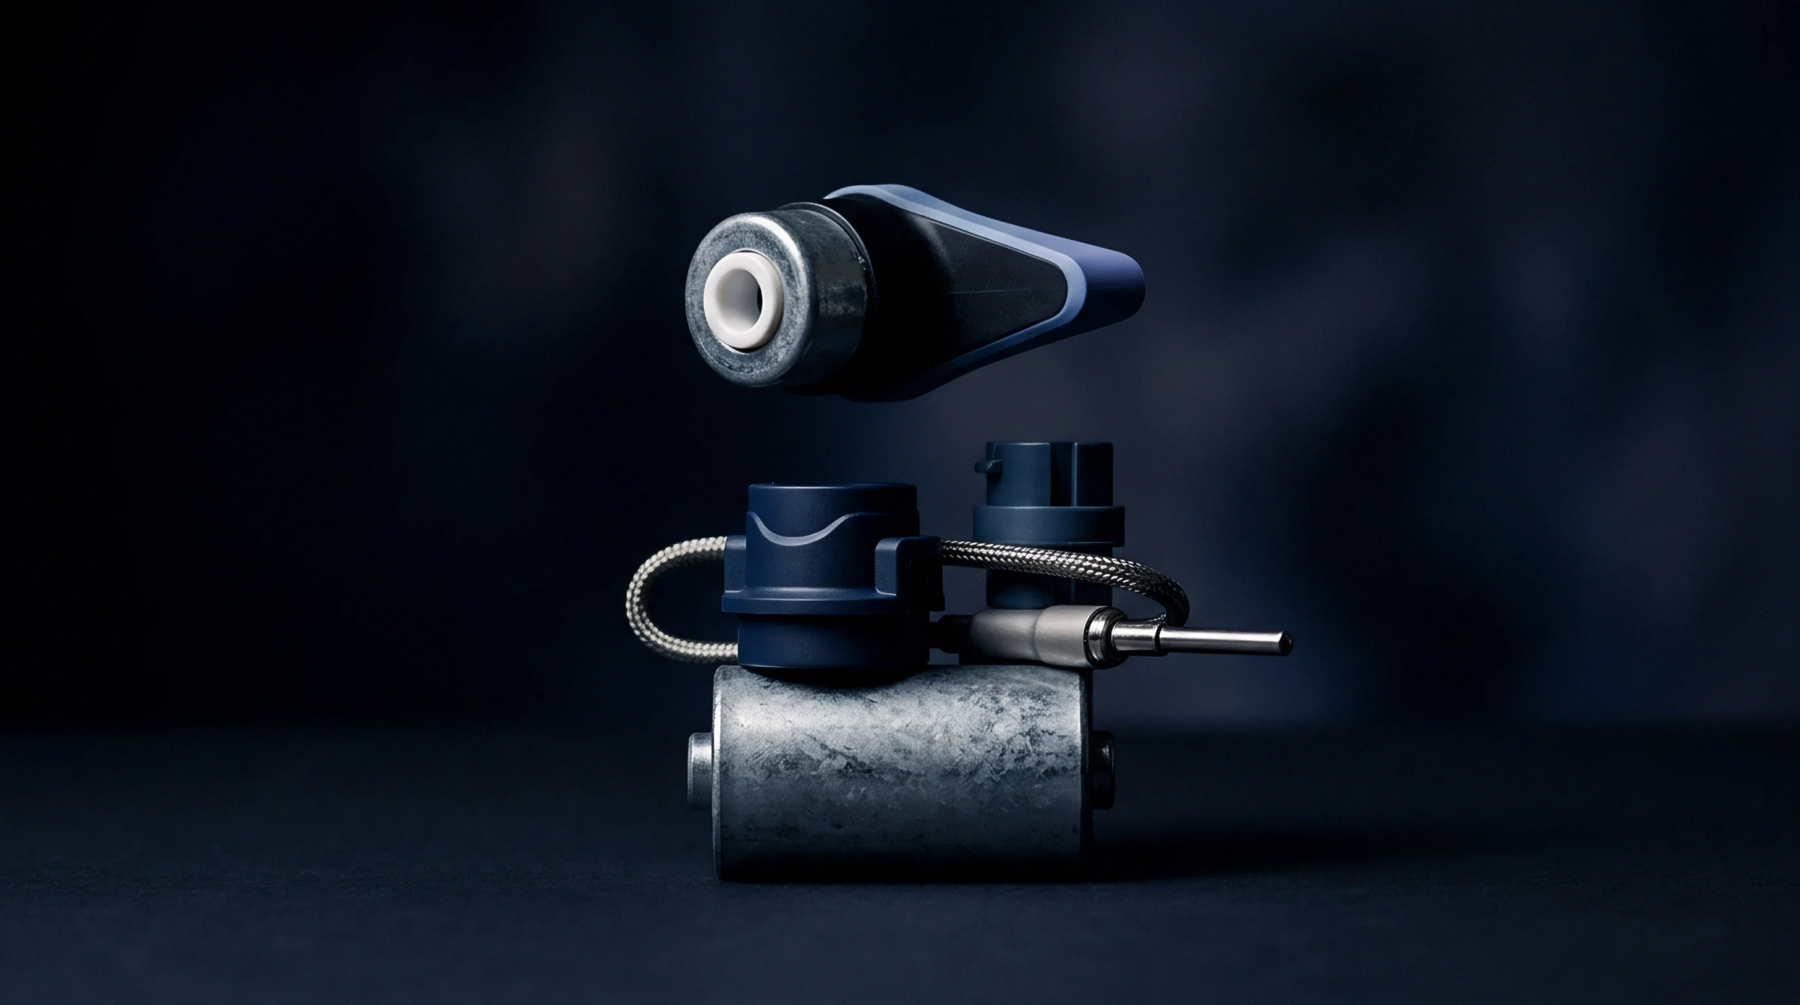
Cavity pressure telemetry decouples polymer melt behavior from machine hydraulics, locking peak pressure to eliminate scrap and stabilize part dimensions.

Synchronized micro-cavity sensor arrays eliminate undetected fill imbalances and reduce scrap in micro-moulding tools by replacing complex wire harnesses with RF slot waveguides.
Expertise is a utility, not a secret. sentiention™ publishes its working knowledge as open reference: intelligence layer covering the materials it sources, the markets it enters, and the reference that serves both.