Wall Section Changes That Arrive after the Steel Is Cut
Post-cut wall section increases require steel removal that permanently alters cooling dynamics, cycle time, and dimensional stack-ups.
Margin
Once tool steel is cut, the boundary of an injection-moulded part is effectively locked. When assembly trials or mechanical tests force a wall-thickness change after the block has been milled, EDM’d, and hardened, the shop hits an asymmetry: taking steel out of a cavity to thicken a wall is routine shop work, but putting steel back to thin a section means micro-laser welding, cutting a beryllium copper insert, or burning a fresh core pin. That mechanical reality makes post-cut wall adjustments among the most expensive revisions in tooling.
Evaluating wall section increases requires mapping localized melt viscosity against gate distance. Opening up a tool cavity widens the flow channel’s cross-section, lowering local shear rates, reshaping pressure drops across the plate, and altering cooling dynamics. Melt moving through that wider channel meets less resistance, rushing ahead into the open area before filling adjacent thin walls ~ an unbalanced flow front that sets up air traps and unexpected weld lines.
Directional Asymmetry of Steel Modifications
Cutting metal from a core or cavity expands internal volume to yield a thicker plastic part ~ what toolmakers call working steel-safe. Designers often target the lower end of the tolerance window during rough CAM programming. If initial off-tool parts deflect under load, the machinist can simply take more steel off the core or cavity.
Removing 0.20 mm from a cavity face adds 0.20 mm of plastic thickness with standard bench milling or EDM operations.
Going the other direction is far more punishing. Dropping a nominal wall from 2.50 mm to 2.20 mm requires adding 0.30 mm of steel to the tool face. Precision laser welding deposits H13 or P20 tool steel directly onto the cavity wall, followed by manual stoning and polishing back to the original draw finish.
But welding hardened steel invites micro-cracks, localized annealing in the heat-affected zone, and structural grain differences that can telegraph directly onto cosmetic surfaces. Building modular inserts sidesteps those weld defects, though it drives up the mold base cost upfront.

Thermal Mass Expansion and Volumetric Contraction
Thicker walls hold core heat far longer during the cooling cycle. Unreinforced polymers conduct heat poorly, typically sitting between 0.15 W/m K and 0.35 W/m K. When a nominal section jumps from 2.00 mm to 3.00 mm, the thermal mass increases linearly, but heat dissipation time scales quadratically. The center of that heavier section stays fluid long after the outer skin has solidified against the water-cooled cavity walls.
Volumetric shrinkage continues until the resin cools through its glass transition or crystallization point. Amorphous materials like ABS or Polycarbonate shrink between 0.5 percent and 0.8 percent, whereas semi-crystalline grades such as Polypropylene, Polyethylene, and Polyamide 66 contract between 1.5 percent and 3.0 percent as crystal structures pack together. If the wall is thickened without extending the pack stage, that contracting molten core pulls the frozen skin inward, producing surface sinks or internal vacuum voids.
Wall thickness increases exceeding fifteen percent in unvented rib bases elevate core temperature by twenty-two degrees Celsius.
Altering cavity geometry shifts the thermal mass of the tool steel itself. Drilled cooling lines remain at their original distances from the cavity face. Machining steel away to thicken a wall narrows the distance to those water lines, pulling heat out faster.
Welding steel on does the reverse, lengthening the thermal path to the coolant and leaving persistent hot spots. The resulting thermal imbalances trigger uneven shrinkage, causing parts to twist, bow, and drift dimensionally across production runs.
Engineering change notices for wall modifications require revising shrinkage allowances across all related geometry. A 10 percent increase in wall thickness can throw calculated tool scaling off enough to pull critical hole pitch dimensions past ISO 2768-m limits unless mating steel features are re-machined to match.
Under standard VDI 3400 tool modification agreements, engineering change orders signed after initial sample approval assign financial responsibility for dimensional shifts caused by cavity steel removal directly to the buyer.


Sink
Volumetric shrinkage in heavy wall sections pulls the frozen skin inward before the molten interior can solidify. When a toolmaker cuts steel to beef up a structural rib or boss, the extra resin forms a localized heat trap. The plastic skin freezes immediately against the cold cavity wall, but as the hot core cools and contracts, it exerts a negative hydrostatic pull on the inside of that frozen shell.
If the skin lacks sufficient rigidity, atmospheric pressure pushes it inward, creating a visible sink mark.
Thick sections bordered by thin nominal walls concentrate thermal energy and slow cooling. Molten resin in the core relaxes, leaving the skin unsupported against internal vacuum forces. Sinks spoil aesthetic surfaces, while internal voids sap mechanical integrity under impact.
Rectifying these issues after steel has already been cut forces molders to manipulate pack pressures, cut geometric core-backs, or blend in chemical blowing agents.
Rib-to-Wall Ratios and Subsurface Voids
Where structural ribs join nominal exterior walls, localized thermal mass inevitably spikes. As a rule, rib root thickness should not exceed 50 percent to 60 percent of nominal wall thickness for amorphous resins, and 40 percent to 50 percent for semi-crystalline polymers. Thickening a nominal wall from 2.00 mm to 3.00 mm while keeping a 1.50 mm rib actually improves that ratio.
But if the rib is widened to 2.50 mm during tool rework, the ratio climbs to 83 percent, virtually guaranteeing severe sink on the cosmetic face opposite the rib.
| Polymer Family | Crystallinity Type | Nominal Wall Delta (mm) | Sink Mark Depth Index (mm) | Internal Void Propensity | Recommended Rib/Wall Ratio |
|---|---|---|---|---|---|
| ABS (Unfilled) | Amorphous | 2.0 to 3.0 | 0.035 to 0.060 | Low | 0.50 to 0.60 |
| Polycarbonate | Amorphous | 2.5 to 3.5 | 0.020 to 0.045 | Moderate | 0.50 to 0.55 |
| Polypropylene | Semi-Crystalline | 2.0 to 3.0 | 0.090 to 0.160 | High | 0.40 to 0.50 |
| Polyamide 66 (30% Glass) | Semi-Crystalline | 1.5 to 2.5 | 0.040 to 0.080 | High | 0.35 to 0.45 |
| POM (Acetal) | Semi-Crystalline | 2.0 to 3.2 | 0.110 to 0.190 | Very High | 0.30 to 0.40 |
Subsurface voids develop when the frozen skin is stiff enough to withstand atmospheric pressure. Instead of collapsing inward, the shrinking core pulls molten material out toward the solidified boundary, leaving a vacuum pocket at the center of the wall. These voids rob parts of load-bearing cross-section and create sharp stress risers under fatigue loading.
Glass-reinforced resins conceal this defect especially well: the rigid fiber network keeps the exterior skin flat, masking internal voids behind clean surface cosmetics.

Differential Cooling and Molecular Orientation
Variations in wall thickness establish steep thermal gradients across the cavity during fill and pack. When melt travels from a 1.50 mm channel into an opened-up 3.00 mm pocket, flow velocity drops instantly. That deceleration relaxes molecular orientation in the core of the thick area while high shear stress remains locked into adjacent thin walls, creating residual stresses that twist the part as it cools.
Adding steel to a rib base without expanding the cooling circuit shifts the thermal center directly into the ejection path.
Waterline layout largely determines whether wall adjustments cause warpage. Standard gun-drilled cooling channels sit at a uniform offset from the original cavity profile. When a toolmaker mills 1.00 mm from the tool to thicken a plastic feature, localized heat flux into the block jumps by up to 35 percent.
Without adding water lines or inserting high-conductivity beryllium copper, the surrounding steel runs hot, delaying core freeze and warping parts off the pins.
Uncontrolled wall thickness modifications trigger distinct physical defect mechanisms during part ejection:
- Surface Depressions form on cosmetic exterior faces directly opposite structural rib roots, mounting bosses, and thick internal gussets due to localized volumetric shrinkage pull.
- Internal Vacuum Micro-Voids develop within the thermal center of unreinforced thick wall intersections where skin stiffness prevents outer wall sink deformation.
- Post-Moulding Warpage manifests as bowing or twisting across planar surfaces caused by differential shrinkage rates between modified thick walls and adjacent thin wall boundaries.
- Read-Through Shadowing creates visual gloss variations and optical distortions on textured surfaces over internal rib intersections due to uneven mold contact pressure during skin formation.
- Ejector Pin Punch-Through occurs when soft, slow-cooling core material inside enlarged wall sections yields under mechanical ejection forces before full thermal solidification.
Mold cooling efficiency ultimately governs cycle stability across production shifts, since thickened sections retain heat long after the gate has sealed.
Adjusting pack profiles can sometimes reduce sink depth in unfilled resins, but aggressive packing easily over-pressurizes thin areas near the gate, causing flash and residual stress. Press adjustments reach their physical limit the moment the gate freezes, shutting off hydraulic pressure while the thick core is still molten. Resolving stubborn sink marks over the long run requires physical tooling work: coring out rib roots, sinking core-backs, or installing high-conductivity inserts directly beneath the mass.
Cutting steel to stiffen a part without checking the heat extraction capacity of nearby cooling lines usually ends up costing twice the original tooling budget in scrap and press troubleshooting.


Erosion
Cutting hardened mold steel alters cavity geometry permanently. Toolrooms rely on High-Speed CNC Milling, Sinker Electrical Discharge Machining (EDM), Wire EDM, and Laser Ablation to execute steel-safe modifications. High-speed milling with solid carbide endmills handles open cavities well before heat treatment.
Once H13 plates are vacuum-hardened to between 48 HRC and 54 HRC on AISI H13 steel, mechanical milling becomes restrictive, and modification work shifts largely to sinker EDM.
Sinker EDM cuts metal by discharging sparks between a shaped graphite or copper electrode and the hardened workpiece, eroding precise features into the block. Widening a contoured rib by 0.50 mm means CNC-machining a high-purity graphite electrode to the exact negative geometry, factoring in a spark gap of 0.02 mm to 0.05 mm. The eroded steel leaves an EDM micro-texture that bench hands must stone and polish with diamond compound to blend into adjacent cavity finishes.
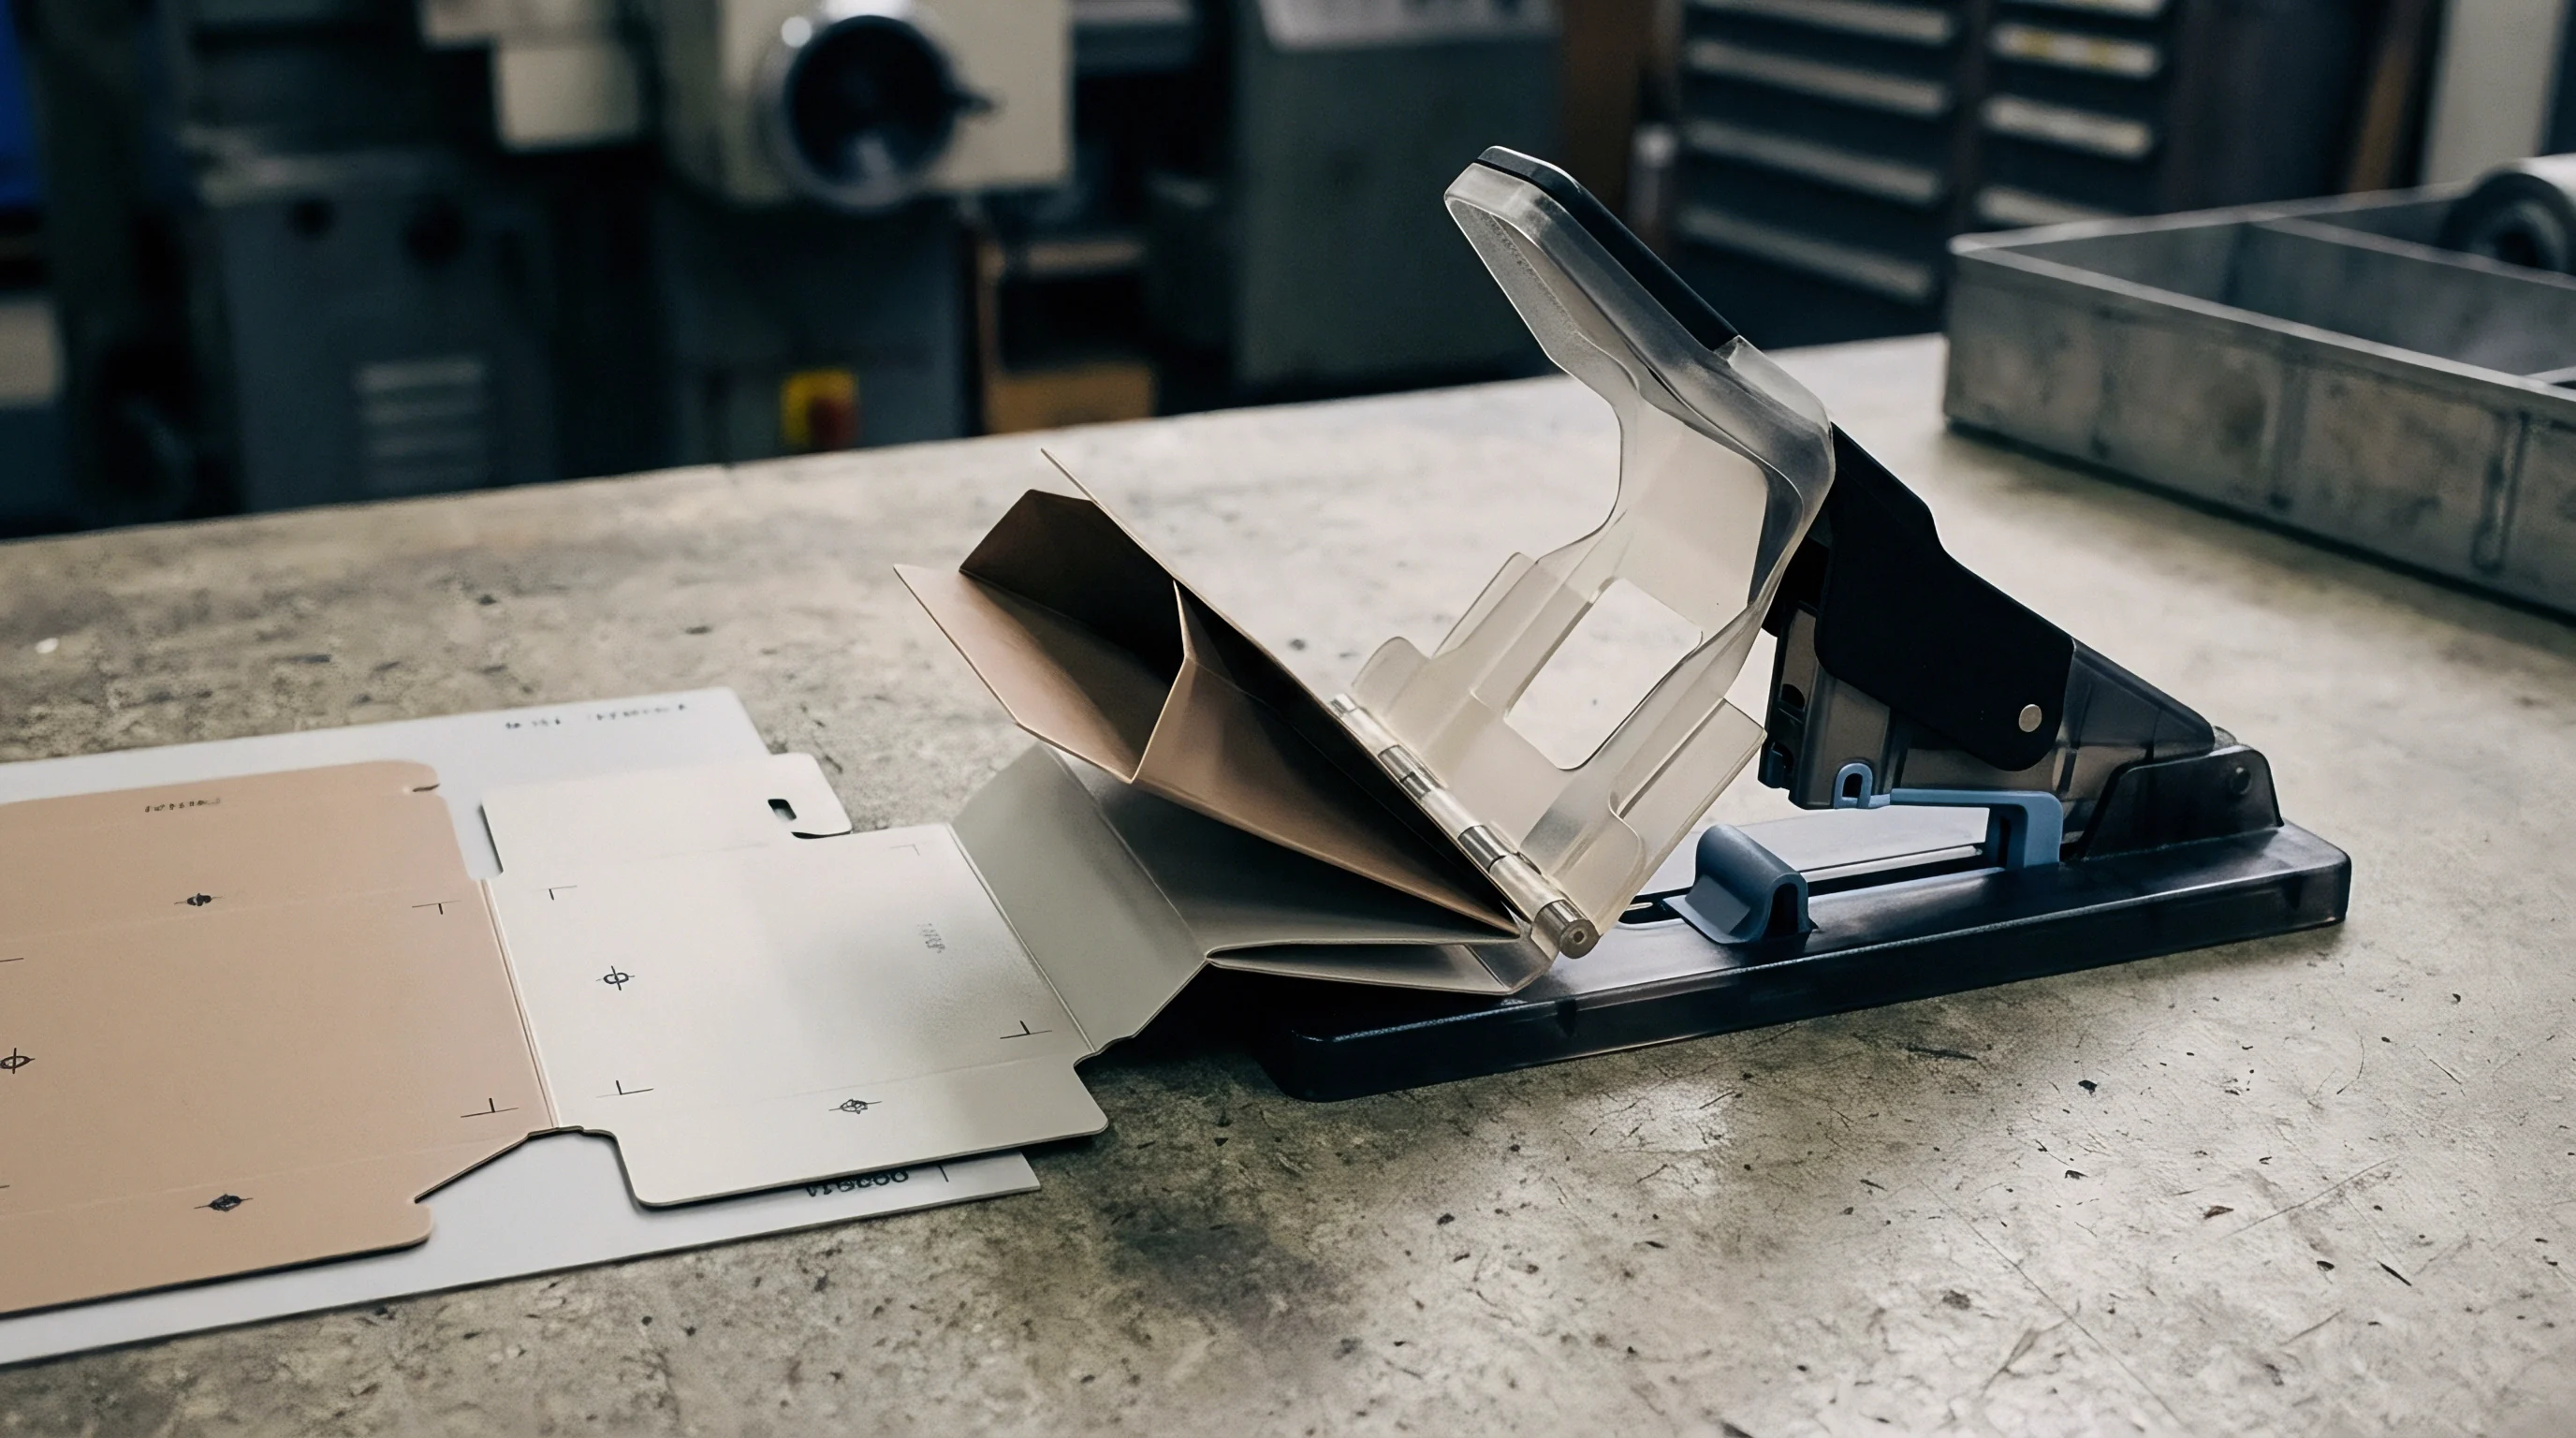
Which Wall Thickness Adjustments Remain Feasible Once Hardened Steel Undergoes Final EDM?
Deepening a cavity feature calls for sinker EDM setups running graphite electrodes submerged in dielectric oil. Machinists fixture the hardened plate on a three-axis or five-axis CNC machine, where the electrode burns into the steel at rates governed by peak current, pulse-on time, and duty cycle. Heavy roughing passes strip out bulk material quickly, followed by fine finishing burns that bring surface roughness down to Ra 0.40 micrometers.
Thickening deep pockets or tall standing ribs runs into direct line-of-sight limits. Burning deeper into a slot is straightforward, but widening a narrow channel requires orbiting the electrode sideways. Where clearances are too tight for orbiting, toolmakers wire-EDM the solid block into modular inserts.
Wire EDM slices hardened steel with continuous brass wire to within plus or minus 0.002 mm, allowing shops to drop in split inserts rather than struggle with cramped electrodes.
- Mount the hardened H13 tool cavity plate on the precision CMM bed to establish zero-reference datum coordinates relative to the original CAD model file.
- Machine a high-density graphite electrode on a high-speed CNC mill, incorporating a precise 0.03 mm spark gap offset along all cutting vectors.
- Align the electrode inside the sinker EDM dielectric fluid tank, calibrating spark gap voltage and pulse settings for hardened tool steel removal.
- Erode tool steel incrementally along designated Z-axis coordinates until the wall section cavity achieves the revised CAD volumetric specification.
- Perform localized bench stoning and diamond compound polishing across the eroded tool surface to restore designated VDI 24 surface texture standards.
- Inspect modified cavity dimensions using an optical CMM probe before re-assembling the tool block for secondary T2 plastic sampling trials.

Metal Deposition and Core Replacement Alternatives
Thinning an oversized wall section requires putting metal back on the tool, either by micro-laser welding or replacing the core pin altogether. Laser welding feeds fine filler wire beneath a pulsed Nd:YAG or fiber laser, melting minute beads onto the cavity face. The narrow Heat-Affected Zone (HAZ) minimizes distortion, stress, and tempering in adjacent H13 base metal.
Welders overlap beads across multiple passes before bench hands mill or spark-erode the deposit flush with the surrounding cavity.
Laser-welding broad areas carries clear cosmetic and mechanical risks. Deposited weld steel has a different grain structure and hardness than the forged base block, which often telegraphs witness marks onto high-polish aesthetic parts. When an entire core face needs thinning, toolrooms generally bypass welding and build a replacement core.
Machinists wire-cut a pocket through the mold plate and press-fit a new hardened steel core insert machined to the thinner wall profile.
Tooling modification sign-offs that omit re-polishing roughness specifications transfer cosmetic defect liability entirely to the buyer.
Beryllium copper inserts provide an effective heat sink behind thickened wall sections. C17200 Beryllium Copper conducts heat at roughly 105 W/m K ~ about four times the conductivity of H13 tool steel. Backing an enlarged wall with beryllium copper pulls heat out of the molten core much faster, keeping cycle times in check.
The trade-off is wear resistance and yield strength: beryllium copper is softer than hardened tool steel, limiting it to non-abrasive resins and areas away from the parting line.
Toolrooms log modification histories to prevent stress concentrations from compounding in re-machined inserts. Thermal cycling can trigger early fatigue cracking, or heat checking, if tensile stresses left by aggressive EDM passes are not relieved through low-temperature tempering before the mold goes back into the press.
Modifying the core pin to thicken the wall left micro-pitting along the EDM boundary because the revision purchase order omitted optical polishing grades.
Window
Process tweaks can temporarily mask minor wall discrepancies without pulling the tool from the press. Technicians adjust injection velocity, pack pressure, hold time, barrel heats, and water temperatures to manage volumetric contraction across altered geometries. While running press trials costs less than EDM burns and bench work, relying on process settings to paper over structural steel errors narrows the molding window and drives up long-term scrap.
Melt viscosity responds directly to shear rate and barrel temperature. Opening a wall section slows shear, increasing viscosity in shear-thinning polymers. Setters must balance injection speeds so resin fills thin and thick walls evenly without flashing or shorting out.
Cavity pressure sensors behind heavy features give direct readouts on peak pressure transmission and gate seal timing, defining the practical limits of process compensation.

Second-Stage Pressure and Hold Duration Compensation
Extending the pack phase forces more material into the cavity while the outer skin is freezing. Widening a wall section increases local volumetric shrinkage. Raising hydraulic pack pressure from 40 MPa to 70 MPa packs extra resin into the thick core during early cooling, compensating for shrinkage and flattening out sink.
That pressure transfer only works, however, while the gate feeding the cavity stays open.
| Parameter | Baseline Wall (2.0 mm) | Modified Wall (3.0 mm) | Delta Value | Impact on Operation |
|---|---|---|---|---|
| Melt Temperature (ABS) | 240 °C | 230 °C | -10 °C | Increases viscosity; reduces thermal load |
| Mold Coolant Temp | 40 °C | 25 °C | -15 °C | Accelerates skin freezing; demands higher chiller load |
| Pack Pressure (Hydraulic) | 6.5 MPa | 9.2 MPa | +2.7 MPa | Forces additional mass; risks gate area flash |
| Hold Time Duration | 6.0 sec | 10.5 sec | +4.5 sec | Matches gate seal duration of thicker wall |
| Cooling Time Duration | 12.0 sec | 22.5 sec | +10.5 sec | Prevents post-ejection part distortion |
| Total Cycle Time | 24.5 sec | 39.0 sec | +14.5 sec | Reduces hourly part yield by 37 percent |
A gate seal study identifies the exact point where hold time stops affecting part dimensions. Technicians weigh consecutive shots while extending hold time in 0.5-second steps until part weight plateaus, confirming the gate has frozen. If a thickened wall sits far downstream from a small gate, that gate will freeze long before the heavy section finishes solidifying, leaving pressure tweaks powerless against internal voids.
Cycle Time Penalties and Thermal Equilibrium Shift
Cooling time scales with the square of the thickest wall section. Doubling a wall thickness effectively quadruples the required conductive cooling time. Moving a localized wall from 2.0 mm to 3.0 mm pushes the press cooling stage from 12 seconds to over 22 seconds, directly inflating part production costs.
Extending pack time beyond gate freeze yields zero density gain while adding pure cost to every press stroke.
Process technicians often drop chiller setpoints from 50 °C to 15 °C to pull heat out of thickened walls faster. That approach brings its own problems. Chilling the mold base invites ambient condensation onto polished cavity steel in humid plant environments, causing splay and water stains.
Cold steel can also freeze off thin sections prematurely, resulting in steep pressure drops, short shots, and high molded-in stress.
When deciding whether to alter press parameters or re-machine cavity steel, process engineers evaluate specific boundary conditions:
- Volumetric Shrinkage Magnitude demands steel modifications when wall section expansions exceed twenty percent of baseline nominal thickness.
- Gate Cross-Sectional Area restricts process adjustments if gate freezing occurs before core solidification within the modified wall zone.
- Cosmetic Surface Classifications require mechanical steel core-backs when exterior visual sink depth standards exceed 0.02 mm on high-gloss faces.
- Maximum Clamp Tonnage Limits prevent high second-stage pack pressure strategies that cause hydraulic mold parting line flashing.
- Target Piece Price Limits reject processing compensation when cycle time extensions exceed fifteen percent of initial quote assumptions.
Once gate freeze cuts off cavity packing, pressure drops rapidly across thick sections, while bottoming out the cushion undermines density and running cold steel risks cosmetic splay.
Production stalled when a resin swap failed to eliminate sink marks on a thick mounting boss. The trial confirmed that processing adjustments cannot overcome conductive thermal transport limits when wall sections exceed adjacent structural geometry by more than sixty percent, ultimately requiring the cavity insert to return to the bench for mechanical core-back EDM relief.
Raising hold pressure by twenty percent to clear sink on an expanded wall flashed the parting line, seizing three ejector pins inside their bushings.

Verification
Inspecting altered wall sections demands metrology that looks inside the part. Calipers and micrometers measure only exterior envelopes, missing wall thinning, subsurface voids, and internal taper. Metrology labs rely on Coordinate Measuring Machines (CMM) with touch probes, 3D laser scanners, and Industrial Computed Tomography (CT) systems to qualify wall revisions against master CAD files.
Laser scanners generate point clouds across exterior surfaces to compare physical walls directly with CAD geometry. A color deviation map highlights thickened sections in red and thinned zones in blue, giving a fast visual check across complex surfaces. But inspecting internal wall thickness, density shifts, and porosity requires volumetric, non-destructive tools.

Non-Destructive Volumetric Analysis and Metrology
Industrial CT scanning maps internal density in three dimensions without sectioning the part. X-ray projections captured through 360 degrees of rotation reconstruct into voxel data that exposes internal wall dimensions, rib root geometry, and vacuum voids. CT metrology measures internal wall profiles with measurement uncertainties under 0.005 mm, capturing sink profiles that tactile CMM styli miss completely.
Where CT scanners are unavailable, destructive cross-sectioning remains the default shop-floor method. Quality technicians fixture parts and cut through modified intersections using water-cooled diamond saws. Sections are deburred, set in acrylic, and inspected under optical comparators or scanning electron microscopes.
Cutting the part relieves molded-in stresses, however, which slightly shifts wall geometry and introduces measurement errors that non-destructive scanning avoids.
84 percent of internal wall thickness voids pass optical surface inspection undetected.
Tolerance Grades and Shrinkage Stack-Up Analysis
Standards like DIN 16742 establish dimensional tolerance classes based on resin behavior, ranging from TG1 for precision tooling down to TG6 for standard commercial molding. Changing a wall section alters the localized tolerance class of related features: a dimension that held TG4 at a 2.0 mm wall thickness can easily drift to TG6 when the section is thickened to 3.5 mm, driven by differential shrinkage.
Shrinkage stack-up calculations require revising whenever cavity steel changes. Mold designers apply shrink factors between 0.3 percent and 2.5 percent to CAD models before cutting metal. When a toolmaker widens a wall, localized cooling slows and the resin contracts more than in adjacent areas.
Applying a uniform 0.5 percent shrink factor across the entire block can leave the thickened feature undersized, forcing secondary steel cuts on mating geometry to bring critical pitch dimensions back into line.
Cross-sectioning first-article samples with industrial CT scanners maps internal void distribution across variable wall sections. High-resolution voxel analyses quantify subsurface void volumes down to 0.01 cubic millimeters, verifying whether hold pressure adjustments successfully packed out thick intersections before gate seal occurred.
Buyers rarely accept a DIN 16742 Tolerance Grade 5 rating for critical assembly hole locations when post-cut wall increases drive differential shrinkage across a mounting flange.


Settlement
Engineering change orders for wall modifications carry immediate commercial consequences for tooling budgets and part pricing. Shifting wall geometry after steel has been cut touches mold amortization, machine-hour rates, resin consumption, and qualification costs. Contracts must clearly delineate who pays when changes stem from design revisions rather than molding defects.
Tooling quotes rest on baseline assumptions about wall uniformity, cycle times, and shot weight. Thickening a wall adds mass, directly raising material cost per shot. A 15 percent increase in nominal wall thickness on a large automotive housing can add 45 grams of resin per shot.
At an annual volume of 200,000 units using engineering resin priced at $4.50 per kilogram, that geometry change adds $40,500 in raw material cost alone.

Tooling Alteration Quotation and Capital Adjustment
Altering cavity steel incurs machinist hours, machine billing, and press downtime during sampling trials. Simple sinker EDM cuts on open core pins run between $1,500 and $4,000 per cavity, depending on electrode geometry and polish specs. Significant steel additions involving laser welding, heat treatment, or precision inserts cost between $8,000 and over $25,000 per cavity, often eating up more than 30 percent of the original mold budget.
| Modification Type | Tooling Cost Impact ($ USD) | Lead Time Extension | Cycle Time Impact | Unit Piece Price Shift |
|---|---|---|---|---|
| Steel Safe Removal (Sinker EDM) | $1,800 – $4,200 per cavity | 5 – 8 working days | +10% to +20% cooling time | +3% to +7% process cost |
| Laser Weld Build-Up (Wall Reduction) | $6,500 – $14,000 per cavity | 10 – 15 working days | -5% to -10% cooling time | +8% to +15% weld amortisation |
| Modular Core Insert Replacement | $8,500 – $22,000 per cavity | 12 – 18 working days | Neutral to -5% (BeCu insert) | +5% to +12% tool insert cost |
| Process Compensation (No Steel Cut) | $0 direct tooling cost | 0 working days | +25% to +45% hold/cool time | +12% to +25% cycle penalty |
An Engineering Change Order (ECO) formalizes the transfer of tooling costs, detailing electrode machining hours, bench polishing, CMM inspection, press trials, and scrap resin. Molders routinely decline responsibility for modification costs when geometry changes result from product design revisions issued after T0 tool drawing sign-off.
Unit Price Recalculation from Extended Press Cycles
Every extra second of cooling adds overhead to every molded part. Press machine-hour rates run from $35 per hour for 100-ton electric machines to over $180 per hour for 1,500-ton hydraulic presses. Extending cycle time from 30 seconds to 42 seconds to cool a thickened wall cuts hourly output from 120 parts to 85 parts per cavity, lifting press operational costs by 41 percent.
Commercial agreements frequently freeze unit pricing until physical cycle times stabilize. Tying piece-price revisions to cycle times demonstrated during T2 scientific molding trials rather than quoting estimates protects buyers from inflated machine rates while ensuring molders are compensated for real cooling penalties.
Tool transfer clauses stipulate that modified tooling remains the buyer’s property only after all outstanding ECO invoices for steel rework, electrode machining, and trial time are settled in full.