Cavity Pressure Telemetry Integration for Continuous Real Time Scientific Moulding Qualification Analysis
Cavity pressure telemetry decouples moulding qualification from machine variability by tracking internal melt pressure signatures to sort parts in real time.

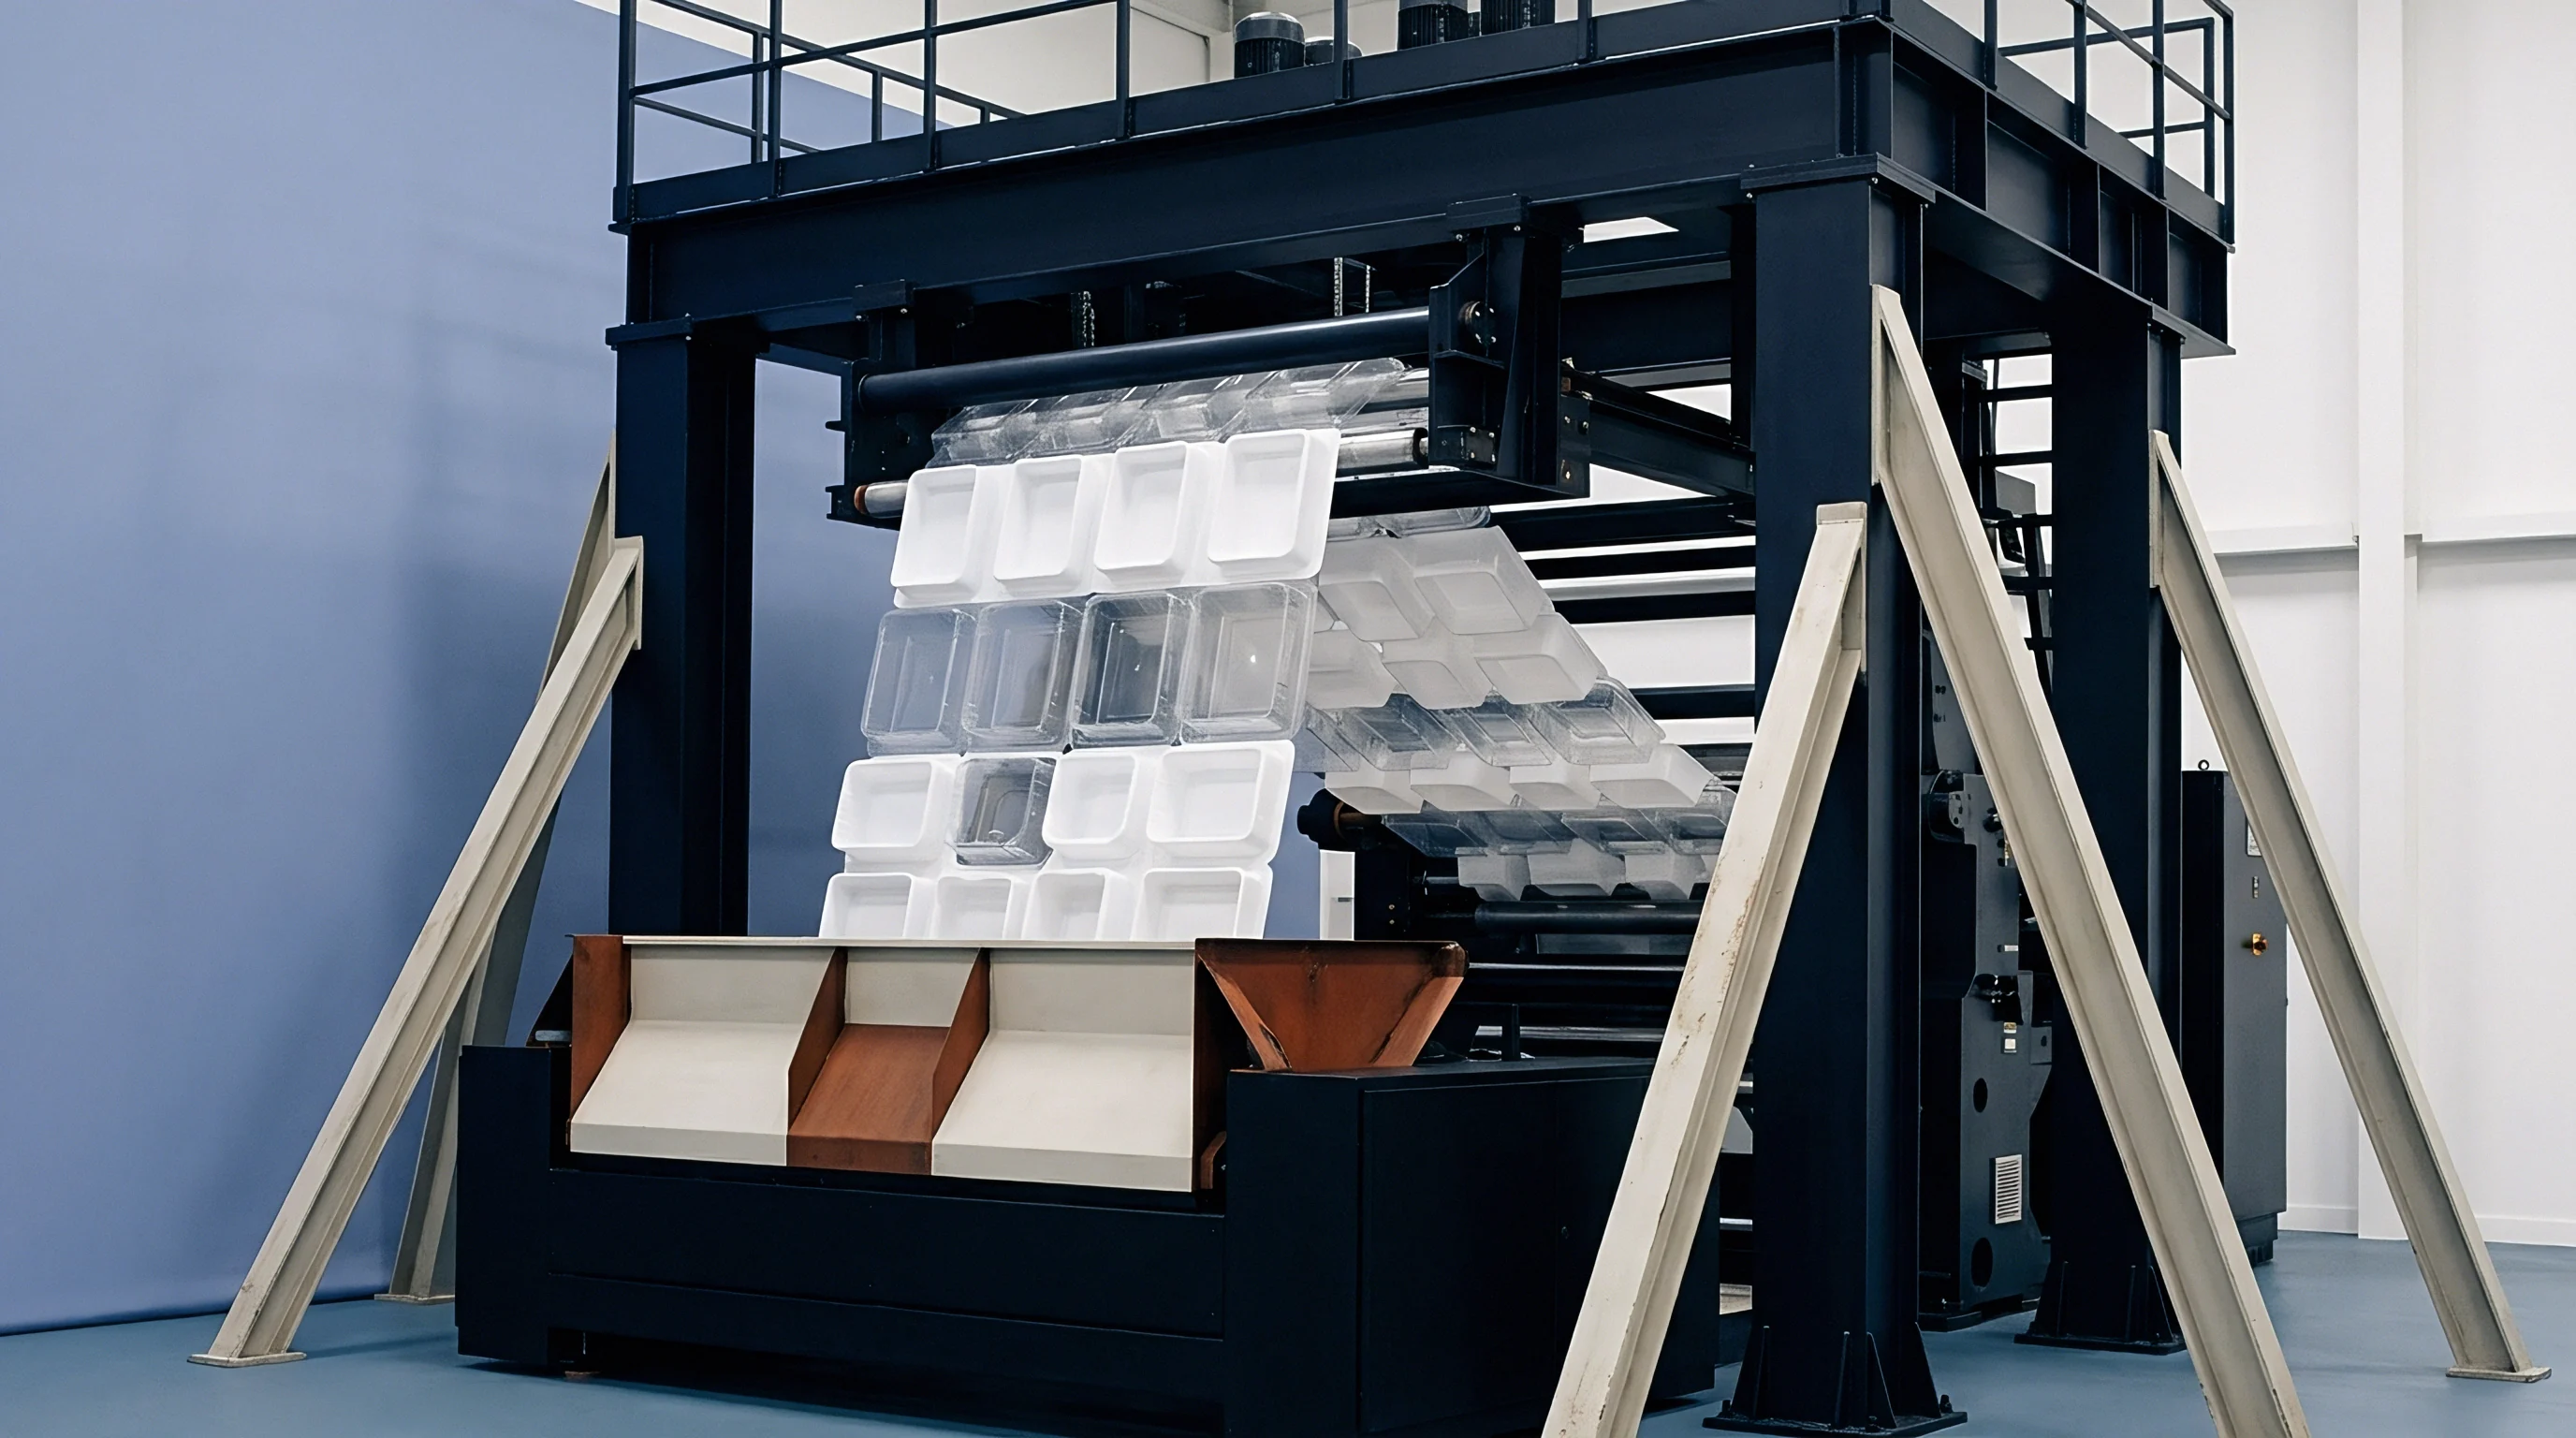
Transducer
Piezoelectric quartz elements seated behind cavity pins convert mechanical force into an electrical charge proportional to internal melt pressure. Thin-wall sections in multi-cavity tools demand continuous measurement because pressure drops fastest there during stage one injection. Running analog cabling through moving tool plates risks signal degradation from thermal expansion and mechanical vibration, whereas positioning wireless digital transmitters directly in the tool base eliminates long cable runs without sacrificing sampling frequency.
Data fidelity during scientific moulding trials depends heavily on sensor selection. Indirect button sensors sit beneath ejector pins to measure force along the mechanical pin path; however, friction in the pin bore introduces hysteresis to the pressure curve, obscuring subtle shifts in viscosity. Direct sensors contact the polymer melt through a ground diaphragm, recording pressure without mechanical dampening.
Achieving that direct contact requires custom machining and pin bores ground to tight concentricity tolerances under DIN 16742 standards.
Steel tool plates impede radio signals because mold frames made of P20 or H13 act as Faraday cages. Modern telemetry nodes overcome this shielding by placing micro-antennas inside non-magnetic pockets machined into the top plate. Digitizers on the housing convert raw picocoulomb charges into 24-bit digital packets at 1000 Hertz, capturing sharp pressure spikes during gate seal and cavity fill switchover.

Sensor Hardware Architecture and Signal Propagation
Charge amplifiers convert the small electrical charges from quartz elements into standardized voltage signals. Sustained high heat inside the mold alters sensor sensitivity over long production runs. To maintain linear output up to 200 degrees Celsius, temperature-compensated piezo elements utilize specific crystalline cuts.
Hydraulic valving or electric servo drives can introduce noise into raw signals if ground loops develop between the mold base and press controller.
Wireless nodes process charge signals locally before sending packetized pressure data across industrial networks. Digitizing directly at the mold avoids microvolt signal loss over long cable runs to the press cabinet. Flash memory embedded in the mold-mounted telemetry module retains calibration curves, tool serial numbers, and cavity assignment maps.
When moving a tool between injection presses, the press reads calibration data straight from the mold, preventing manual entry errors during setup.
| Sensor Mounting Type | Element Technology | Pressure Range (bar) | Signal Resolution | Thermal Limit (°C) | Hysteresis Error (%) |
|---|---|---|---|---|---|
| Direct Melt Contact | Piezoelectric Quartz | 0 to 2500 | 24-bit Digital | 200 | 0.2 |
| Indirect Ejector Button | Piezoelectric Quartz | 0 to 2000 | 16-bit Digital | 150 | 1.4 |
| Indirect Strain Gage | Wheatstone Bridge | 0 to 1500 | 12-bit Analog | 120 | 2.1 |
| Wireless Telemetry Node | Digital Signal Processor | 0 to 2500 | 24-bit Radio | 180 | 0.1 |
Cavity pressure pin geometry alters local flow dynamics during injection. Direct sensing pins mounted flush with the cavity surface must match local contouring within five micrometers to prevent flash formation or cosmetic shadow marks on structural thermoplastic parts. In high-cavitation tooling, tight spacing often forces the use of thin-stem indirect pins mapped to miniature piezoelectric load cells embedded in the backup plate.
Tool drawings specify pin clearances, slide fits, and button pocket depths to maintain repeatable signal transfer across three shift operations.
Charge amplifiers require routine calibration checks against certified reference loads. Thermal cycling compresses internal quartz discs, causing minor zero-point drift over time. Automated zero-point reset functions run prior to screw injection, clamping the baseline signal to zero bar absolute before melt reaches the sensor face.
Zero-point calibration ensures continuous tracking accuracy during long qualification runs under ISO 294 test standards.


Viscosity
In-mold rheology curves show how resin behaves inside the runner and cavity under actual processing shear. Capillary rheometer data from resin datasheets misses barrel thermal history, screw shear degradation, and moisture effects. By measuring pressure drop between nozzle, runner junction, and end-of-fill cavity sensors, process engineers calculate effective melt viscosity during first-stage injection.
Injection speed profiling alters apparent viscosity through non-Newtonian shear thinning. Increasing screw velocity lowers melt viscosity and flow resistance until the resin hits its shear plateau. Real-time telemetry plots total pressure drop against injection speed across a series of set velocities, pinpointing the stable processing region where velocity shifts barely affect cavity filling.
Polymer melt under a shear rate of 5000 inverse seconds exhibits an effective viscosity drop of 18 percent when barrel temperature rises by 10 degrees Celsius.
Lot-to-lot resin shifts change processing windows without warning during high-volume production. A shift in resin melt flow rate alters the pressure required to fill the cavity within set injection time boundaries. Continuous pressure monitoring catches these viscosity shifts instantly, allowing press automation systems to adjust transfer positions dynamically without relying on manual checks or post-moulding part weighing.

In-Mold Rheological Parameter Evaluation
Calculating shear rate inside non-uniform cavity geometry requires geometric transformation factors derived from runner cross-sections. Telemetry software applies simplified non-Newtonian flow equations to convert flow front velocity and sensor pressure differentials into effective viscosity values. Process setters track the integral of the pressure curve over time during fill, known as the pressure area, to monitor resin consistency across material deliveries.
Glass-filled resins introduce wall slip phenomena and anisotropic fiber orientation during filling. High shear rates align glass fibers along the flow path, altering localized flow resistance near cavity walls. Telemetry sensors positioned at both the gate region and the end of flow capture localized pressure drop shifts caused by fiber orientation changes.
Data collected from these dual-sensor setups guides barrel temperature adjustments to maintain uniform flow fronts.
- Melt Shearing Degradation occurs when excessively high injection velocities break polymer chains, dropping molecular weight and lowering peak pressure across all cavities.
- Short Shot Defect arises when batch viscosity rises suddenly, preventing the melt front from reaching end-of-fill sensors before freeze-off occurs at current pressure limits.
- Flash Formation develops when low-viscosity resin drives peak pressure beyond the tool parting line lockup force, opening micro-gaps across the cavity face.
- Sinker Mark Defect manifests when inadequate pack pressure transfer resulting from premature gate freeze prevents full volumetric compression of thick wall sections.
Melt temperature variations along the screw length create pressure instability during stage one injection. Unbalanced thermal bands along the barrel induce viscosity gradients in the melt cushion, altering peak cavity pressure from cycle to cycle. Telemetry software captures cycle-to-cycle peak variation, generating automated alert signals when viscosity spreads exceed predefined statistical boundaries under ISO 1133 flow rate test principles.
Screw recovery speed directly influences melt homogeneity and effective viscosity. Rapid screw rotation generates localized friction heat, creating hot spots inside the barrel melt zone. Continuous telemetry tracks pressure drop stability over extended production shifts, confirming whether screw backpressure settings deliver uniform melt density before shot injection.
High injection speeds flatline polymer viscosity once the non-Newtonian shear plateau is reached.


Decoupling
Splitting the injection phase into distinct velocity-controlled filling and pressure-controlled packing stages stabilizes part dimensions. Traditional moulding relies on hydraulic screw position switchover to transition from high-speed filling to pack pressure. Variations in screw cushion thickness, check ring leakage, and resin viscosity alter the actual melt volume delivered prior to switchover.
Decoupling strategies use cavity pressure telemetry triggers to initiate switchover the instant melt reaches the cavity sensor face.
Stage one filling packs approximately 95 to 98 percent of total cavity volume under strict velocity control. Press injection speed remains constant while drive pressure fluctuates to overcome flow resistance. Telemetry sensors near the end of fill spot the arrival of the melt front by monitoring rapid pressure slope changes, sending an immediate digital output signal to switch the press to stage two packing pressure within milliseconds.
| Switchover Method | Peak Pressure Variation (bar) | Cushion Stability (mm) | Part Weight Variation (%) | Dimensional Tolerance Held (mm) |
|---|---|---|---|---|
| Cavity Pressure Telemetry Trigger | +/- 4.2 | +/- 0.12 | 0.08 | +/- 0.015 |
| Hydraulic Screw Position | +/- 28.5 | +/- 0.85 | 0.45 | +/- 0.065 |
| System Pressure Threshold | +/- 18.1 | +/- 0.52 | 0.31 | +/- 0.042 |
| Time-Based Switchover | +/- 34.0 | +/- 1.10 | 0.62 | +/- 0.088 |
Check ring slip introduces unpredictable volumetric errors into the mold cavity. Worn non-return valves allow melt to backflow over screw flights during initial forward injection, reducing effective shot volume. Position-based switchover fails to compensate for check ring leakage, leading to sink marks or short shots.
Cavity pressure telemetry bypasses check ring wear entirely, continuing stage one injection until the physical cavity fills to the specified pressure threshold regardless of screw position.

Decoupled Moulding Transfer Dynamics
Decoupled III moulding introduces a third stage that holds volumetric melt compression using cavity pressure control before gate freeze-off occurs. Hydraulic pack pressure adjustments take direction directly from internal cavity sensors rather than machine hydraulic transducers. Controlling pressure from inside the mold cavity compensates for runner system pressure losses and gate resistance variations.
Under DIN 16742 Grade TG4, dimensional acceptance requires continuous cavity pressure telemetry logging demonstrating peak pressure control within plus or minus 5 bar across all production lots.
Gate seal studies determine the precise time required for melt within the gate area to solidify completely. Maintaining packing pressure after gate seal wastes energy and extends cycle time without affecting part weight or dimensions. Telemetry systems track pressure decay rate inside the cavity after pack pressure drops.
A flat pressure decay curve following pack removal confirms the gate has sealed completely, allowing press setters to minimize cooling time settings safely.
Process engineers set the transfer trigger threshold to 350 bar cavity pressure during a qualification run for an optical housing tool. The press check ring experienced severe thermal wear after 40,000 cycles, causing a 1.5-millimeter cushion drop. Cavity telemetry maintained part dimensions within six micrometers despite the mechanical cushion degradation, averting an immediate tool shutdown and unbudgeted repair costs.
High-cavitation tooling requires multi-channel telemetry switchover logic to prevent localized over-packing. When gating imbalance causes one cavity to fill faster than adjacent cavities, individual cavity pressure sensors detect the early pressure spike. Advanced controllers average multi-cavity telemetry inputs or select the master cavity trace to trigger stage two transition, preventing flash in fast-filling cavities while filling slower cavities completely.
Machine controllers require high-speed input cards to process sensor transfer triggers without time lag. Processing delays on analog inputs introduce as much dimensional variation as position-based switchover systems. Telemetry gateways utilize direct hardware interrupt lines to communicate switchover signals to the press central processing unit in under 500 microseconds.
A qualification trial incurred eight thousand dollars in scrapped parts and emergency recalibration costs when a slow PLC input card delayed the switchover signal by forty milliseconds.

Qualification
Scientific moulding qualification establishes verified, repeatable process boundaries through systematic empirical testing. Traditional qualification methods rely on post-moulding metrology checks performed hours after parts leave the press. Shrinkage dynamics, environmental temperature changes, and operator measurement technique introduce noise into post-moulding dimensional data.
Real-time qualification analysis shifts verification directly into the moulding cell by correlating cavity pressure curve statistics with physical part dimensions.
Continuous process capability tracking calculates Cp and Cpk values for every individual cycle run on the press. Telemetry software captures core pressure metrics: peak cavity pressure, pressure arrival time, integral of pressure over time, and cooling decay rate. Statistical algorithms map these pressure metrics against verified laboratory metrology results obtained during initial tool trials.
When live cavity pressure metrics stay within defined upper and lower statistical control limits, produced parts conform to drawing tolerances.
Automated part diversion gates connect directly to the cavity pressure telemetry controller. If a momentary pressure dip or spike exceeds control limits during injection, the control system sends an ejection signal to a press-side robotic arm or diverter chute. Non-conforming parts fall into a segregated quarantine bin while conforming production continues uninterrupted.
Real-time sorting prevents defective parts from entering bulk storage containers.

Continuous Statistical Process Verification Architecture
Process capability evaluation requires establishing clear mathematical correlations between pressure curve features and critical-to-quality part dimensions. Modern telemetry analytics software uses multi-variable regression models to predict final part shrink and warp from in-mold pressure traces. The pressure integral during the pack and hold phase correlates directly with volumetric shrinkage and final part density in semi-crystalline thermoplastics.
- Run a multi-stage viscosity curve study across eight injection velocities to establish the stable filling speed plateau.
- Perform a gate seal study by incrementing pack time in half-second steps until cavity pressure decay curves stabilize upon pack removal.
- Execute a process window study varying barrel temperature and pack pressure across a full factorial matrix to determine upper and lower telemetry thresholds.
- Collect fifty consecutive shot samples at nominal processing conditions and record full high-speed cavity pressure trace data for each cycle.
- Perform full dimensional metrology under ISO 20753 standard conditions on all collected samples to compute statistical correlation coefficients against telemetry metrics.
Cavity pressure curve integrals evaluated during the hold phase predict linear shrinkage within three micrometers per millimeter of part length in unfilled PBT resins.
Process control metrics must track cavity-to-cavity variance in multi-cavity tooling layouts. Balancing multi-cavity tools requires analyzing peak pressure arrival times across all cavities simultaneously. A delay in pressure rise inside one cavity indicates runner imbalance, gate size variance, or localized cooling circuit blockage.
Real-time telemetry dashboards highlight cavity imbalance instantly, allowing toolmakers to correct gate dimensions before signing off on tool qualification dossiers.

Can Dynamic Telemetry Replace Post Moulding Dimensional Inspection?
Replacing off-line metrology entirely requires absolute correlation between internal pressure signatures and physical part characteristics. Environmental stress cracking, post-moulding thermal degradation, and secondary assembly forces fall outside the sensing scope of mold-mounted transducers. Dynamic cavity pressure telemetry functions as a real-time process filter, guaranteeing that only parts produced within verified processing windows proceed to final automated optical inspection and packaging.
| Part Defect Mode | Primary Telemetry Metric | Correlation Coefficient (R²) | Detection Latency | Action Taken |
|---|---|---|---|---|
| Volumetric Sink Marks | Pack Pressure Integral | 0.96 | Real-Time (Cycle End) | Diverter Gate Activation |
| Part Wall Flashing | Peak Cavity Pressure | 0.98 | Real-Time (Stage 1 Fill) | Immediate Press Abort |
| Internal Voiding | Pressure Decay Slope | 0.91 | Real-Time (Cooling Phase) | Quarantine Segregation |
| Weld Line Weakness | Melt Arrival Velocity | 0.84 | Real-Time (Fill Phase) | Process Alert Logged |
| Dimensional Shrinkage | Total Pressure Integral | 0.94 | Real-Time (Cycle End) | Statistical Drift Alert |
OPC-UA communication protocols link mold telemetry nodes directly to factory-wide Manufacturing Execution Systems (MES). Every production lot generates a digital dossier containing exact pressure traces for every cycle, paired with machine performance parameters. Quality audits review these electronic records to verify that parts produced during production runs match the exact process window validated during initial qualification tool trials.
Tolerances hold reliably when processing parameters remain locked within narrow statistical bands across long production runs. Statistical monitoring detects micro-drifts in process centering long before parts violate engineering drawing tolerances under DIN 16742 standards. Automated alerts prompt press operators to clean tool faces or check cooling water flow rates before defective parts are produced.
What remaining unmeasured environmental variables inside the molding cell alter final post-moulding part dimensions despite perfectly stable internal cavity pressure signatures?
Drift
Thermal gradients inside injection tools induce mechanical distortion and sensor output offset over long manufacturing shifts. As mold steel absorbs heat during sustained production, thermal expansion changes button clearances and pre-load settings on indirect transducers. Piezoelectric quartz crystals exhibit minor sensitivity shifts when ambient sensor temperatures fluctuate beyond baseline calibration limits.
Continuous telemetry software applies dynamic thermal compensation models to maintain measurement accuracy throughout extended runs.
Resin lot variation represents a continuous source of process drift in high-volume moulding facilities. Recycled content, moisture content shifts, and batch-to-batch molecular weight distributions alter melt viscosity during production. Without telemetry tracking, lower viscosity causes higher peak cavity pressures under fixed machine settings, leading to part flashing or tight ejection binding.
Telemetry controllers detect viscosity drift and automatically trim pack pressure settings to keep peak cavity pressure centered.
Mechanical wear on screw flights and barrel walls alters melt conveying efficiency and thermal shear input over time. Screw tip non-return valves degrade gradually, increasing backflow leakage during high-speed injection. Real-time telemetry identifies barrel assembly wear by tracking gradual increases in fill time required to reach peak cavity pressure thresholds under constant velocity commands.
Early identification allows plant engineers to schedule preventive screw maintenance before quality failures occur.

Thermal and Mechanical Signal Compensation
Piezoelectric sensor charge amplifiers require periodic auto-zeroing to eliminate drift caused by quasi-static thermal expansion forces. Direct sensors experience thermal shock during initial melt contact, generating small pyroelectric charges unrelated to actual mechanical pressure. Modern digital amplifiers filter pyroelectric noise spikes by sampling baseline charges immediately prior to mold closing and zeroing the amplifier reset circuit before every cycle.
| Parameter Evaluated | Uncompensated Drift | Compensated Telemetry Drift | Impact on Cpk | Recalibration Interval |
|---|---|---|---|---|
| Sensor Zero-Point Drift | +45 bar / 100k cycles | < 1.0 bar / 100k cycles | Maintains Cpk > 1.67 | 1,000,000 Cycles |
| Thermal Sensitivity Shift | -2.5% per 50°C Rise | < 0.1% per 50°C Rise | Maintains Cpk > 1.67 | Annual Verification |
| Ejector Pin Friction Hysteresis | +12% Force Loss | Not Applicable (Direct Sensor) | Drops Cpk to 1.10 | 100,000 Cycles |
| Cable Insulation Loss | -8% Signal Amplitude | 0.0% (Embedded Wireless) | Maintains Cpk > 1.67 | Bi-Annual Check |
Cooling channel scale reduces thermal transfer rates, raising cavity steel temperatures over weeks of continuous operation. Water scale build-up inside cooling passages restricts flow velocity, broadening thermal distribution across cavity walls. Telemetry sensors register elevated cavity pressure decay times as warm steel slows polymer solidification rates.
Tracking cooling decay slopes alerts maintenance teams to execute descaling flushes on mold cooling circuits.
Routine zero-point resets executed before mold closure cancel pyroelectric charge accumulation, maintaining pressure baseline accuracy within one bar absolute.
Material lot changes require immediate verification of baseline telemetry profiles. When loading a new resin lot, setters run a ten-shot reference sequence to evaluate shift magnitude against the qualified master profile. If the new lot displays a parallel pressure offset, automated process control systems adjust stage two packing pressures proportionally, keeping final part dimensions locked within design specifications.
Contractual agreements specify that any continuous qualification system must log raw sensor telemetry alongside compensated process metrics, preserving unedited historical audit trails under ISO 9001 quality management guidelines.

Settlement
Tooling capital expenditure for cavity pressure telemetry integration requires detailed financial justification based on scrap reduction, cycle time optimization, and compressed qualification timelines. Machining sensor pockets, routing internal wireways, and installing embedded telemetry hardware increases initial mold build costs by eight to twelve percent. Commercial buyers amortize this upfront tooling premium across production volumes by calculating unit cost savings achieved through lower scrap rates and automated part verification.
Scrap reduction delivers immediate landed cost savings in technical parts moulded from high-cost engineering polymers like PEEK, LCP, or liquid crystal polymers. Traditional production setups generate two to five percent scrap during startup, material changes, and process drift events. Real-time telemetry monitoring with automated reject gate integration reduces net scrap rates below 0.1 percent, recovering the initial telemetry tooling investment within the first two hundred thousand production units.
Tool transfer protocols benefit significantly from embedded telemetry systems. Transferring a complex multi-cavity tool between different moulding facilities or press brands often requires weeks of trial-and-error setup to match historical part dimensions. Embedded telemetry nodes store master pressure profiles directly on the mold base.
Setup technicians at the receiving factory adjust machine hydraulic settings until live cavity pressure curves match the stored master profile, achieving qualified part production within hours of mold installation.
- Tooling Specification Signoff verifies that all sensor pockets, wire channels, and telemetry transmitter cutouts comply with tool steel structural integrity limits under max clamp tonnage.
- Master Profile Storage requires uploading verified multi-cavity pressure traces directly into the mold base embedded flash memory prior to tool shipment.
- Acceptance Sampling Protocol defines the exact Cpk thresholds for peak pressure and pressure integrals required to grant formal T1 tool approval.
- Commercial Transfer Clause mandates that receiving facilities run validation trials using original telemetry master files to verify press compatibility before accepting tool transfer liability.
Cycle time compression achieved through scientific gate seal analysis yields direct capacity gains without adding machinery. Setters routinely add safety margins to cooling time settings to prevent part distortion under standard moulding methods. Telemetry decay slope analysis pinpoints the exact millisecond when parts reach ejection stiffness, allowing engineering teams to shave two to five seconds off cooling times safely, raising daily press output significantly.
A buyer signed off on a 16-cavity medical connector tool quote carrying a twelve thousand dollar telemetry hardware line item, knowing the scrap reduction across one million parts would repay the sensor hardware cost twice over during the first production year. The tool owner retains physical custody of the master process profile stored on the mold base, ensuring that any contract manufacturing partner operating the tool reproduces the exact validated process window required by engineering specifications.