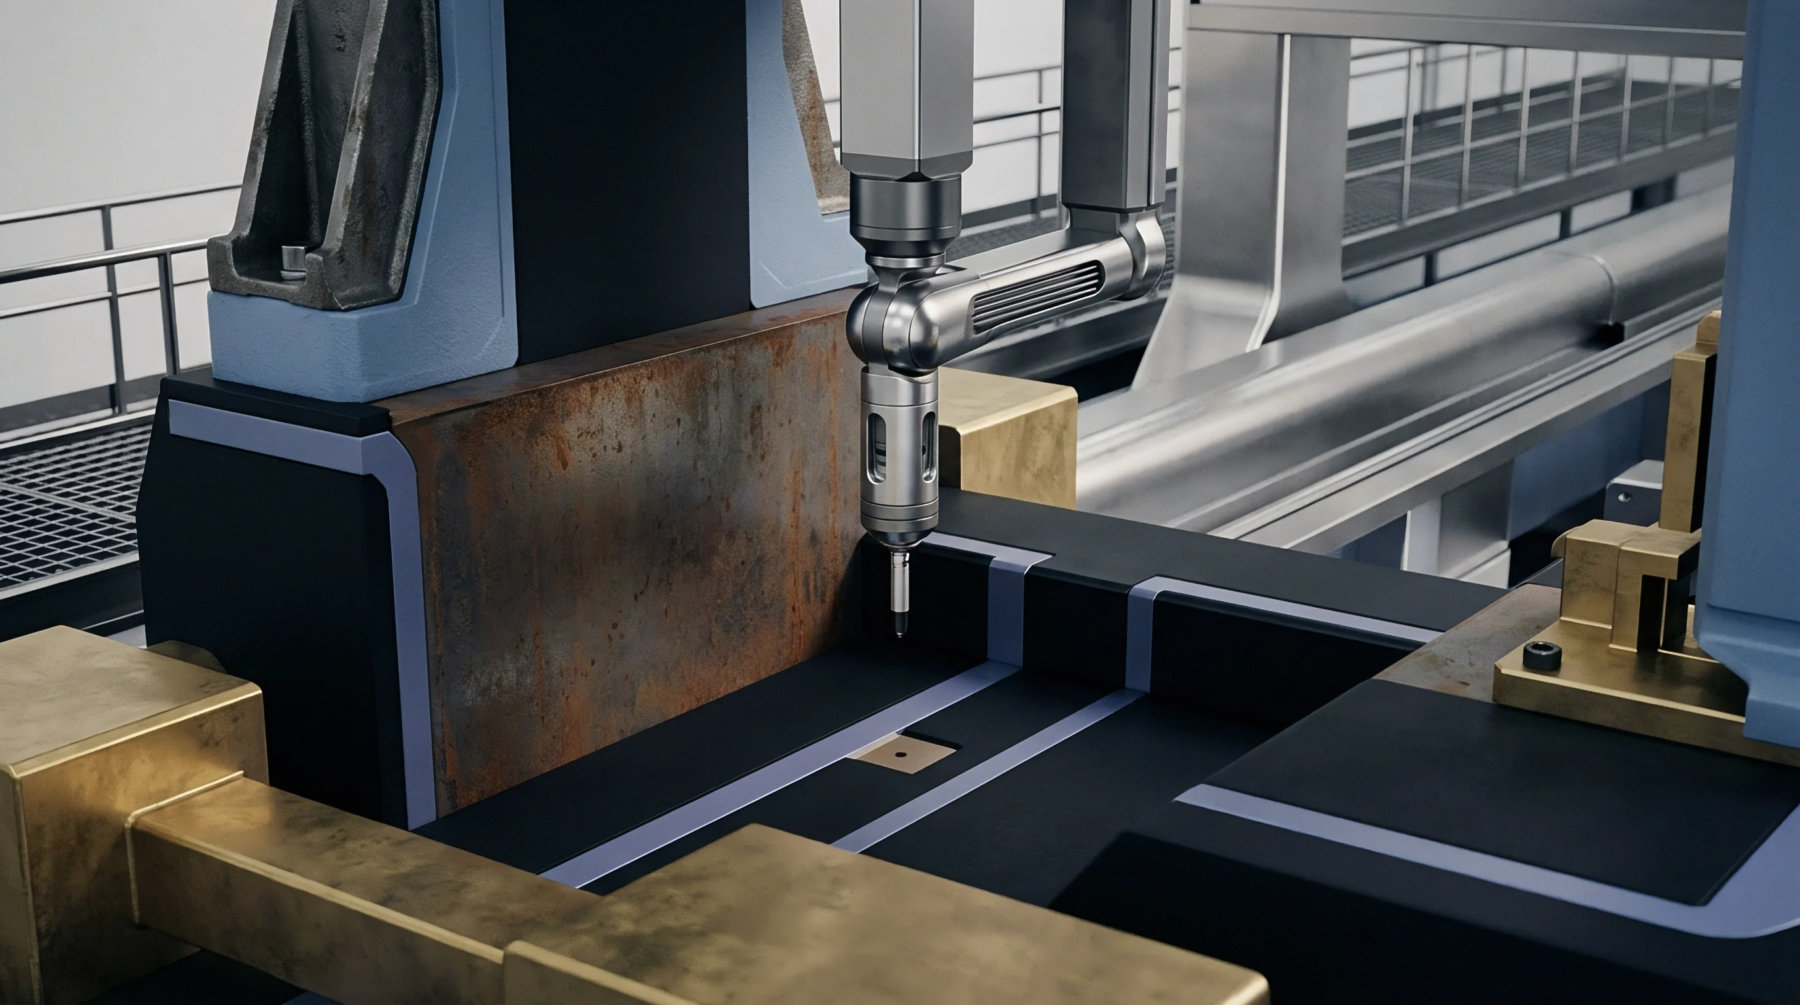
Optical Slope Limits and Missing Point Interpolation in Areal Texture Metrology Calibration
Optical slope limits require numerical aperture verification to prevent false zero-fill interpolation from corrupting areal texture calibration data.
Optical slope limits require numerical aperture verification to prevent false zero-fill interpolation from corrupting areal texture calibration data.

Optimizing tool steel grain homogeny and micro-milling shear kinematics yields sub-100nm Sa channel surfaces, preventing mmWave signal attenuation.
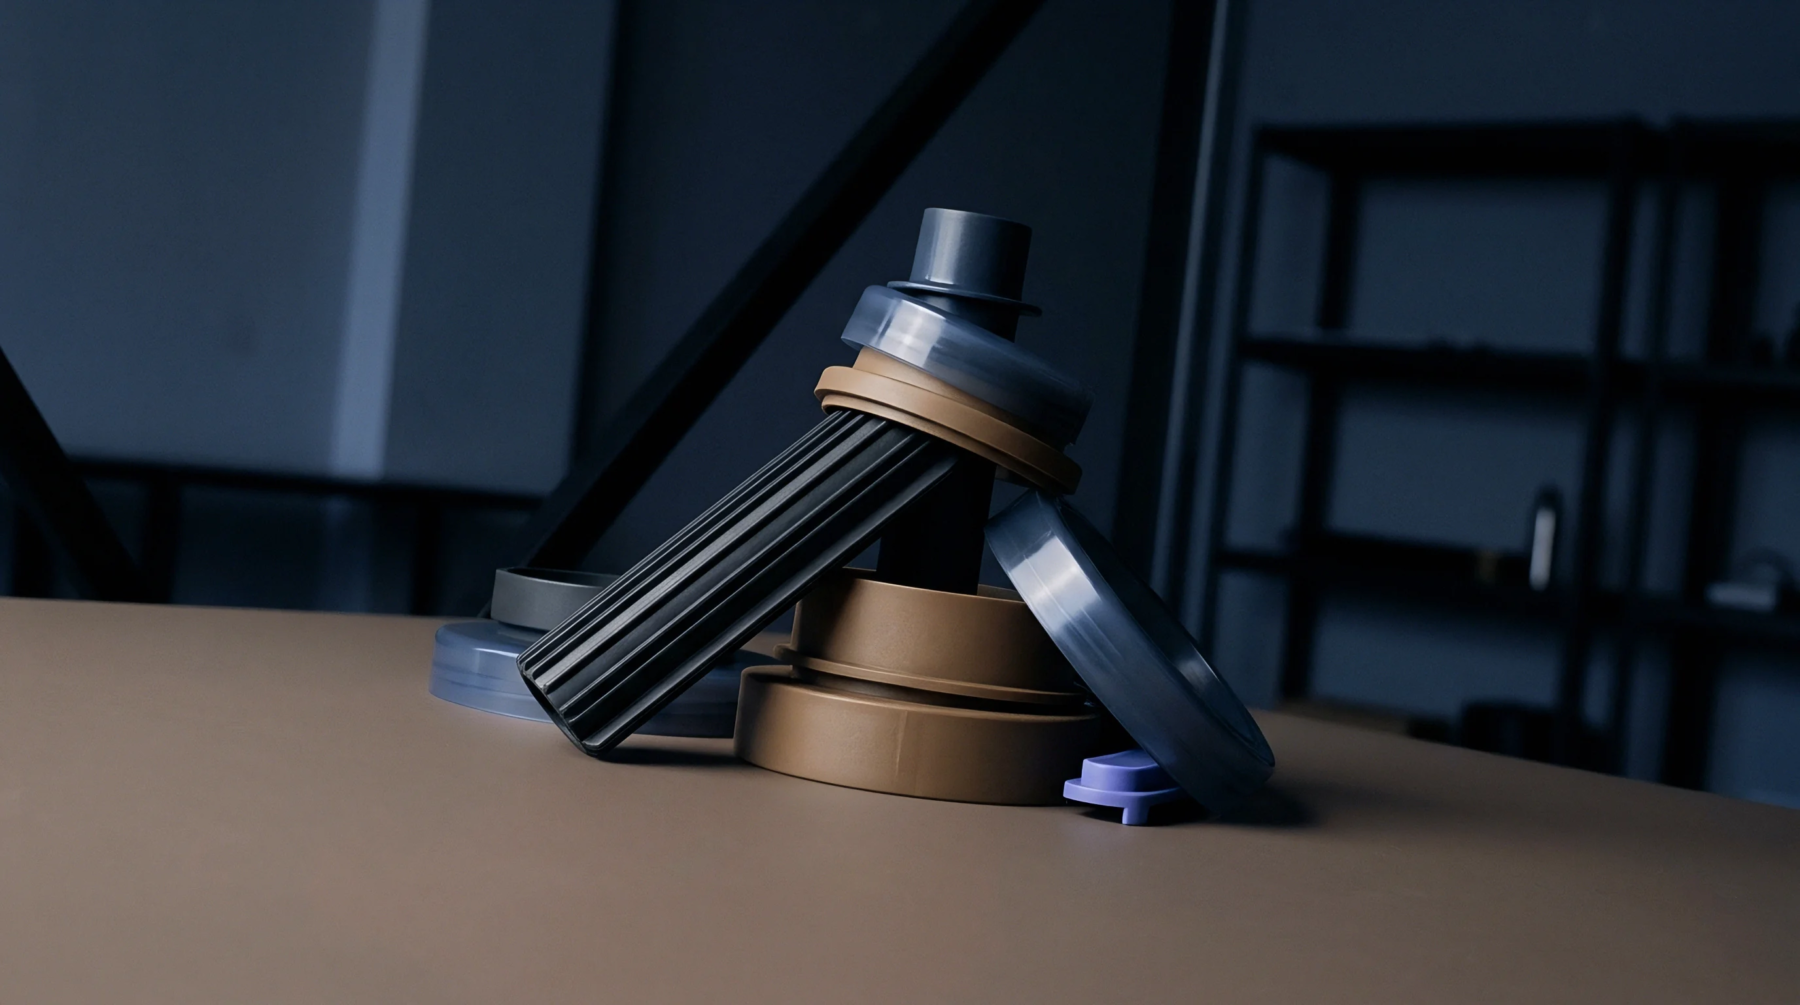
Calibrated silicone replicas combined with optical profilometry yield sub-micron tool cavity topography metrics without destructive sectioning.

Indirect silicone replica metrology resolves deep mould cavity roughness parameters non-destructively within five percent variance of direct steel scans.

Micro-mould profilometry spatial calibration requires instrument transfer function verification using chirp gratings to define spatial frequency limits in deep cavity features.
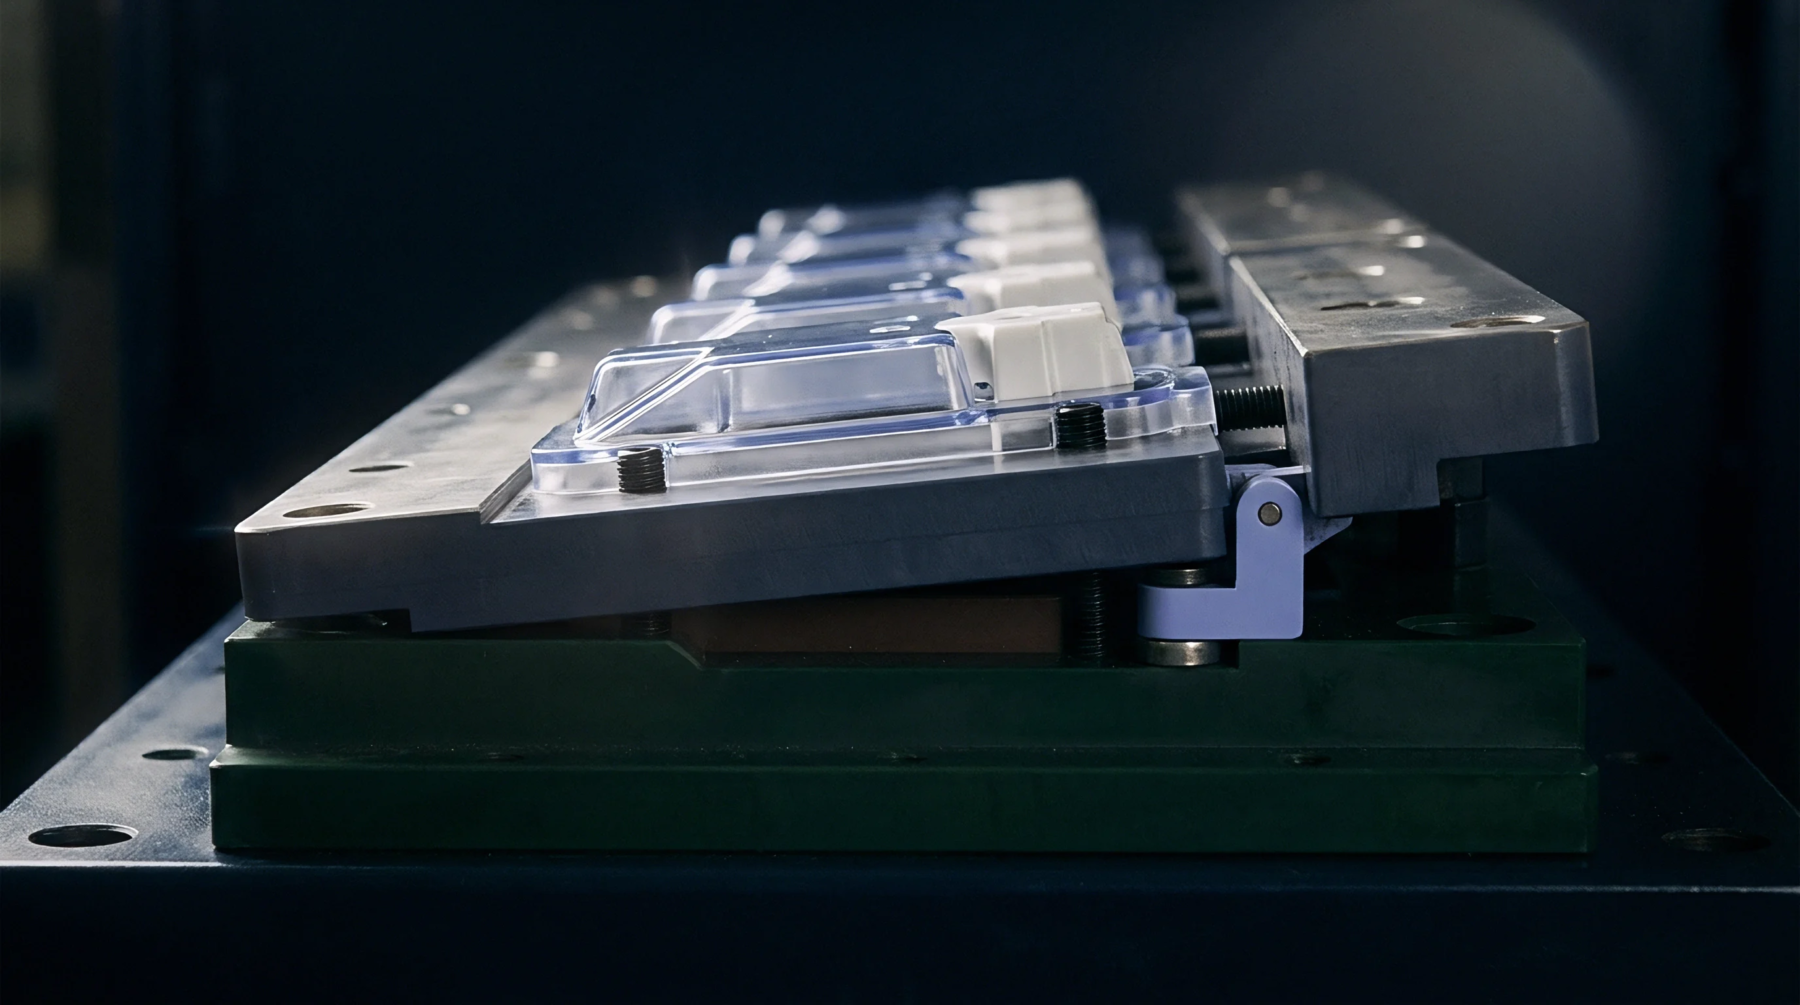
Optical profilometry non-destructively maps 3D tool cavity topography (Sa, Sz) to verify polished steel finishes and predict injection part ejection forces.

Volumetric areal parameters predict gate wear before profile roughness detects steel loss, preventing tool failure in glass-filled polymer injection molding.
Cavity surface texture increases interfacial thermal contact resistance, delaying resin skin freeze and increasing semi-crystalline thermoplastic shrinkage.

Indirect optical profilometry on elastomeric cavity replicas yields sub-micron texture data while eliminating tool teardown and optical access limits.
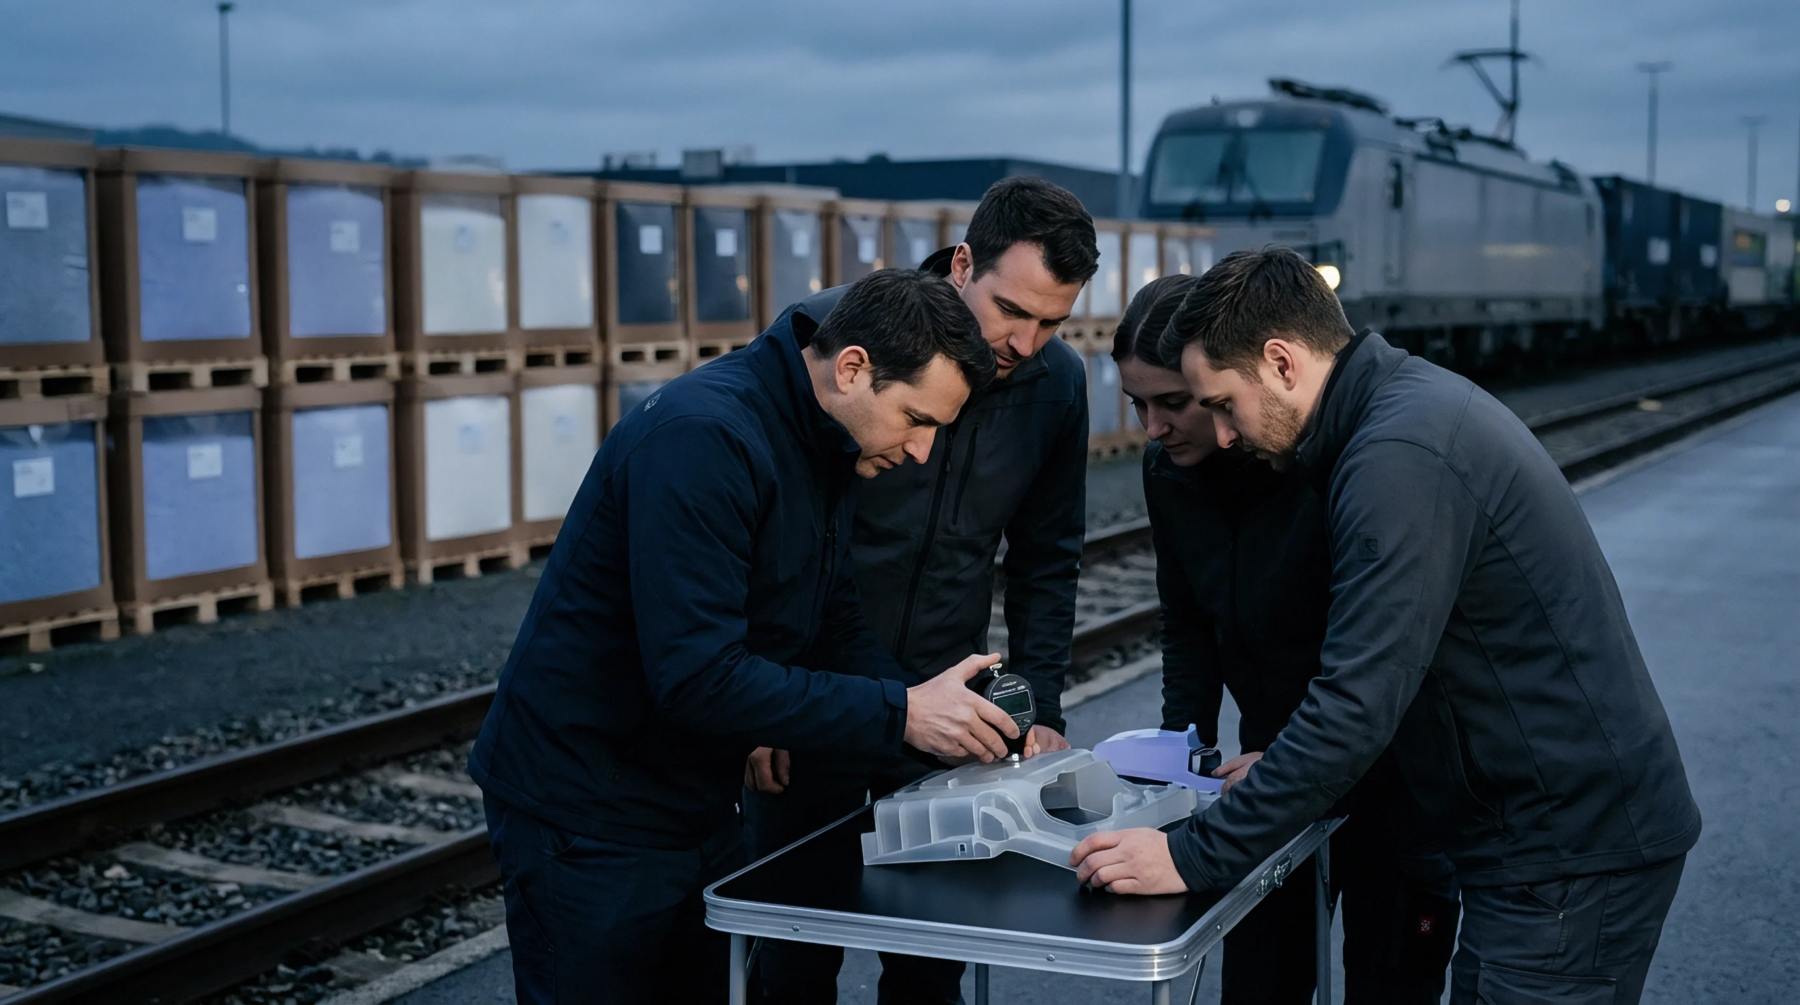
Areal surface metrology in micro-cavities requires non-contact optical instruments with matched bandwidth filters to verify steel texture and polymer replication.
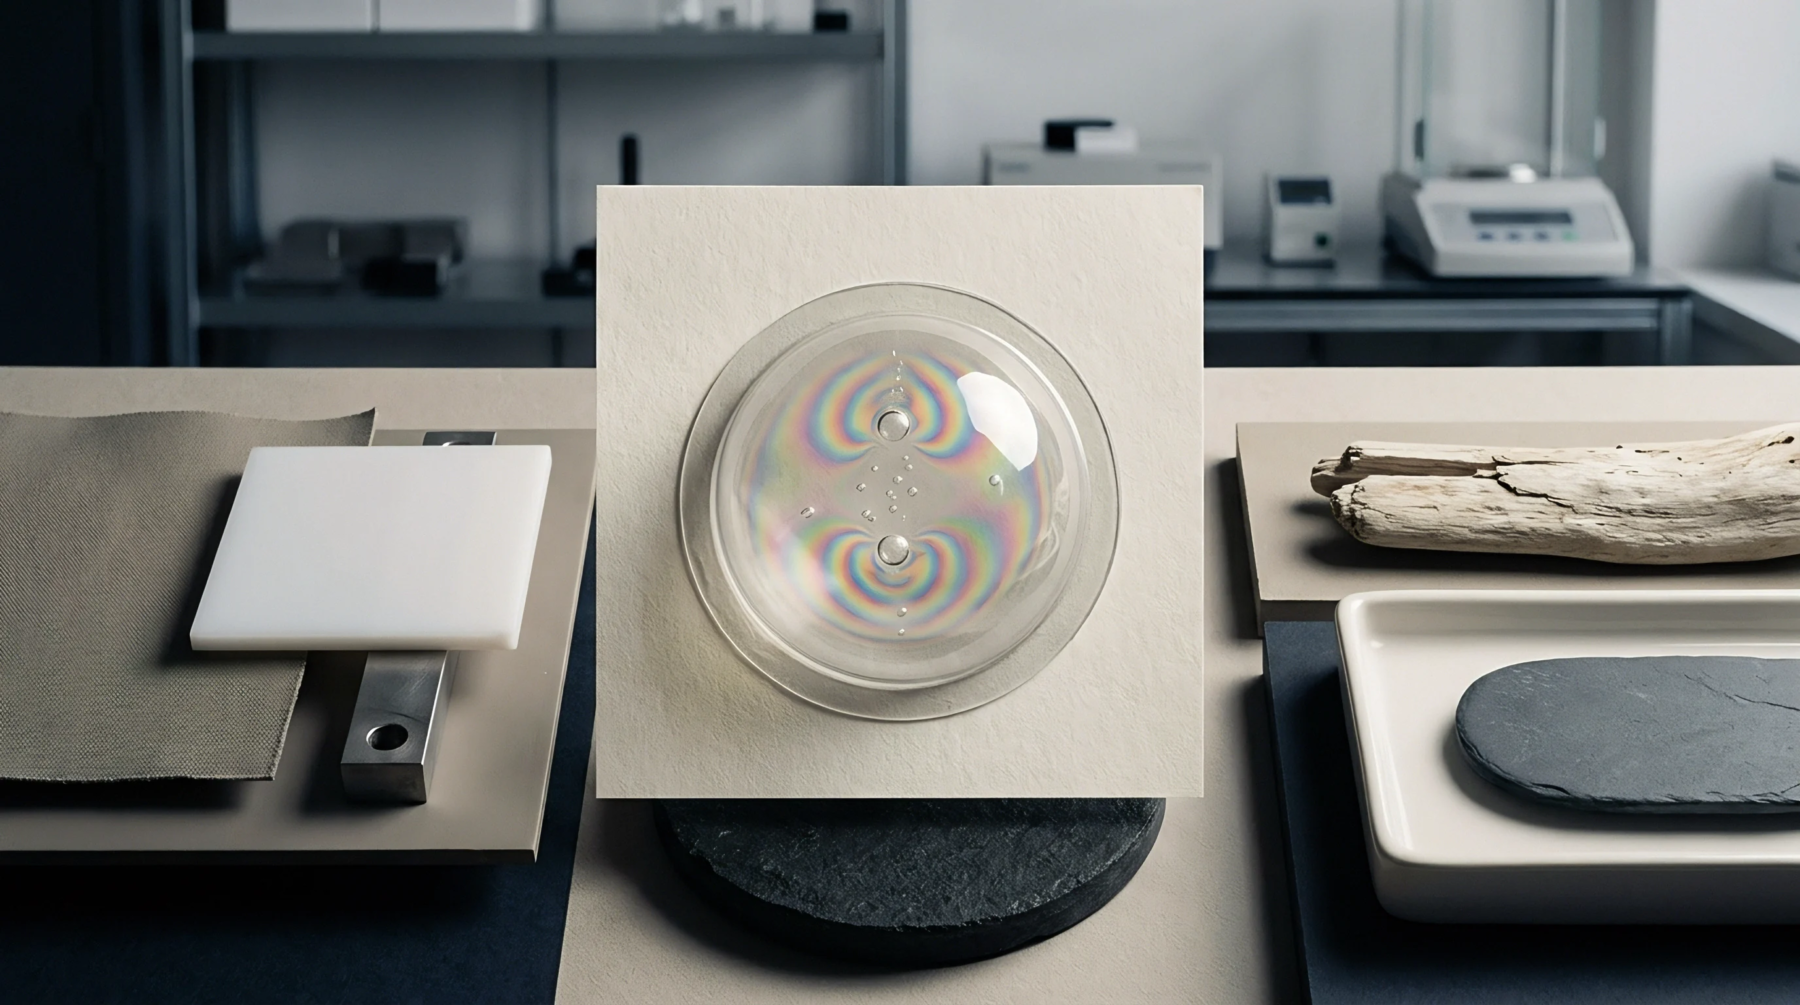
Verify hardened steel tool cavity topography using ISO 25178 areal parameters and filtered coherence scanning interferometry to guarantee polymer part release.
ISO 25178 areal optical profilometry replaces subjective 2D stylus traces with quantitative 3D parameters that accurately govern tool wear and part demoulding.
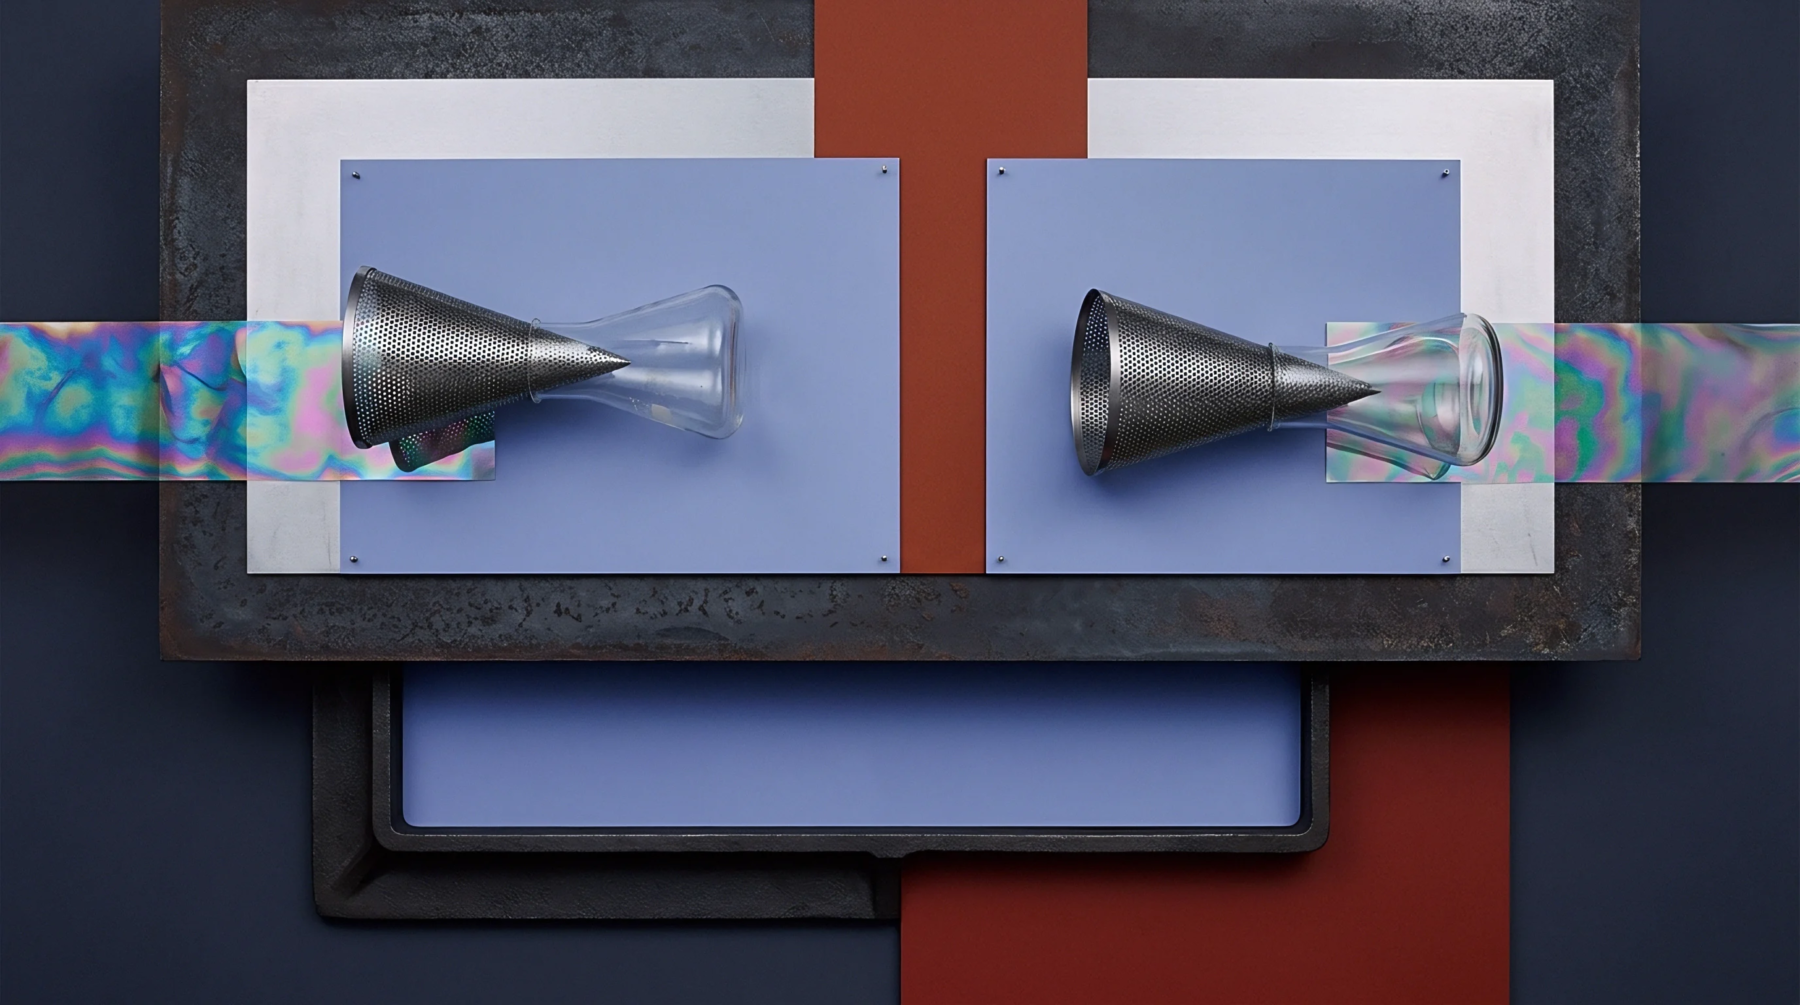
ISO 25178 areal parameters like Ssk, Sku, and Vvc measured via optical profilometry quantify cavity wear, predicting ejection failures before part dimensions drift.
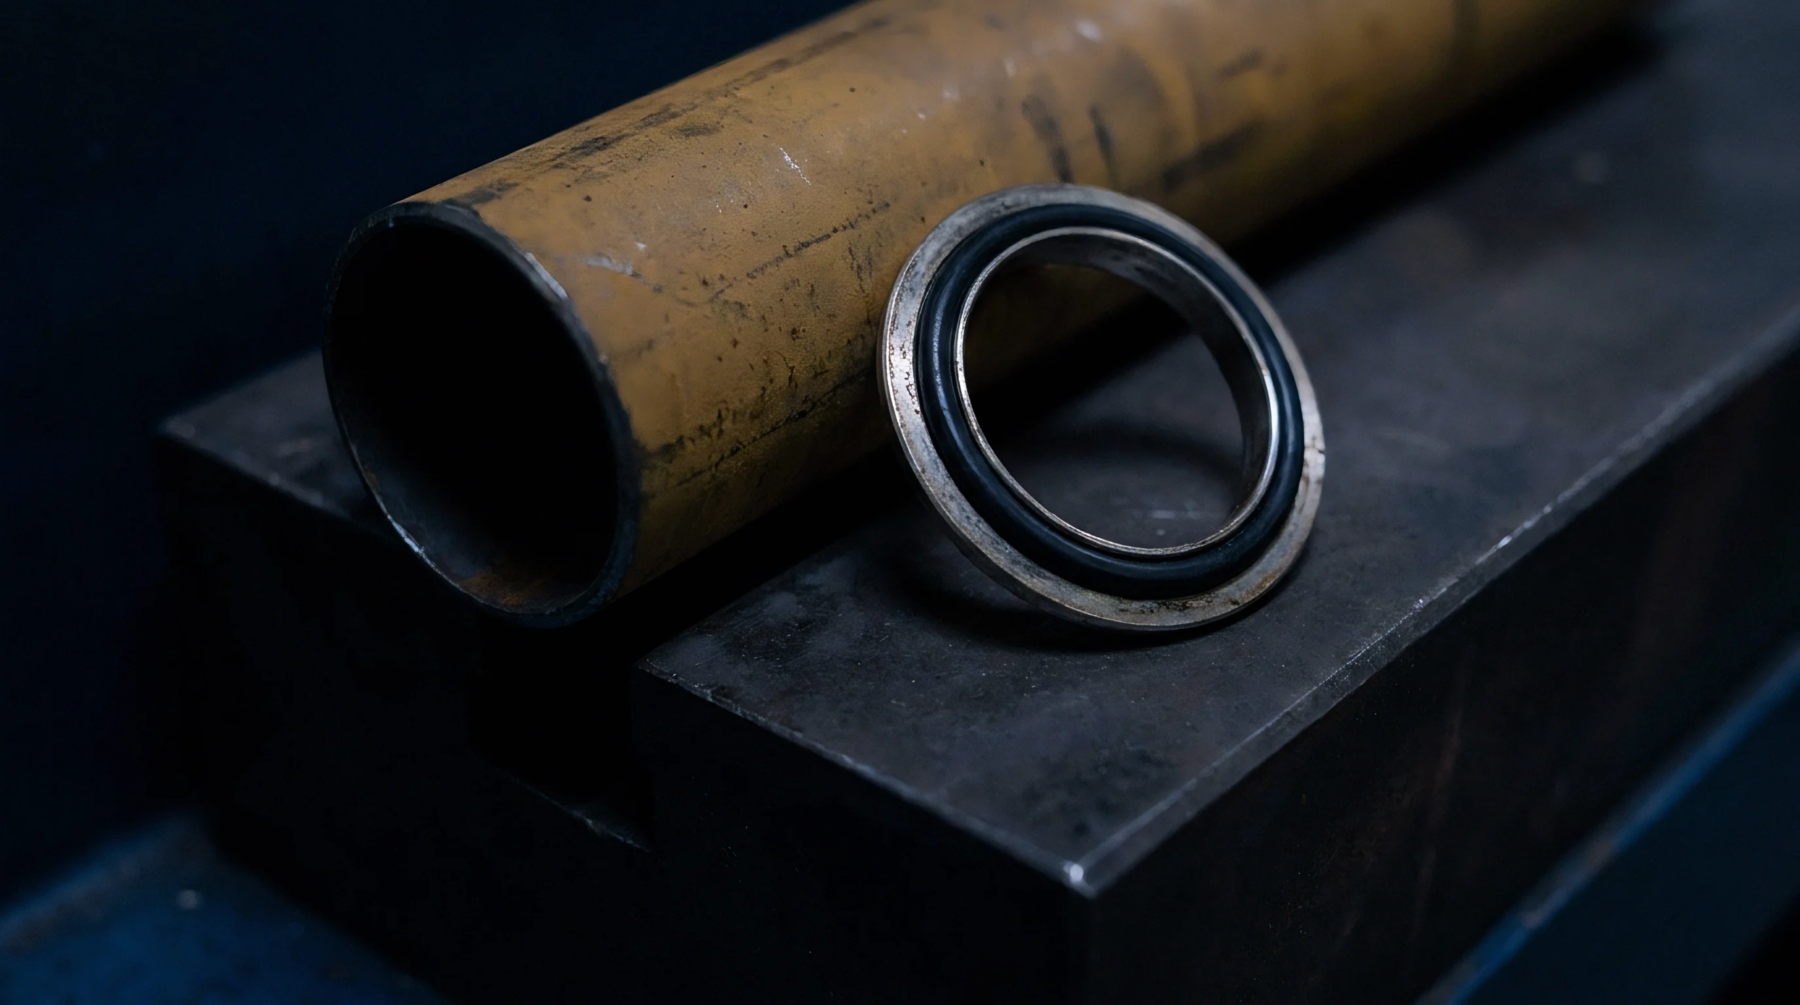
Optical profilometry replaces qualitative blueing paste with three-dimensional volume loss metrics, enabling precise mold wear tracking and flash prevention.
Predictive thermal resistance modeling balances multi-cavity heat extraction across textured tool inserts to hold tight DIN 16742 tolerances.
Expertise is a utility, not a secret. sentiention™ publishes its working knowledge as open reference: intelligence layer covering the materials it sources, the markets it enters, and the reference that serves both.