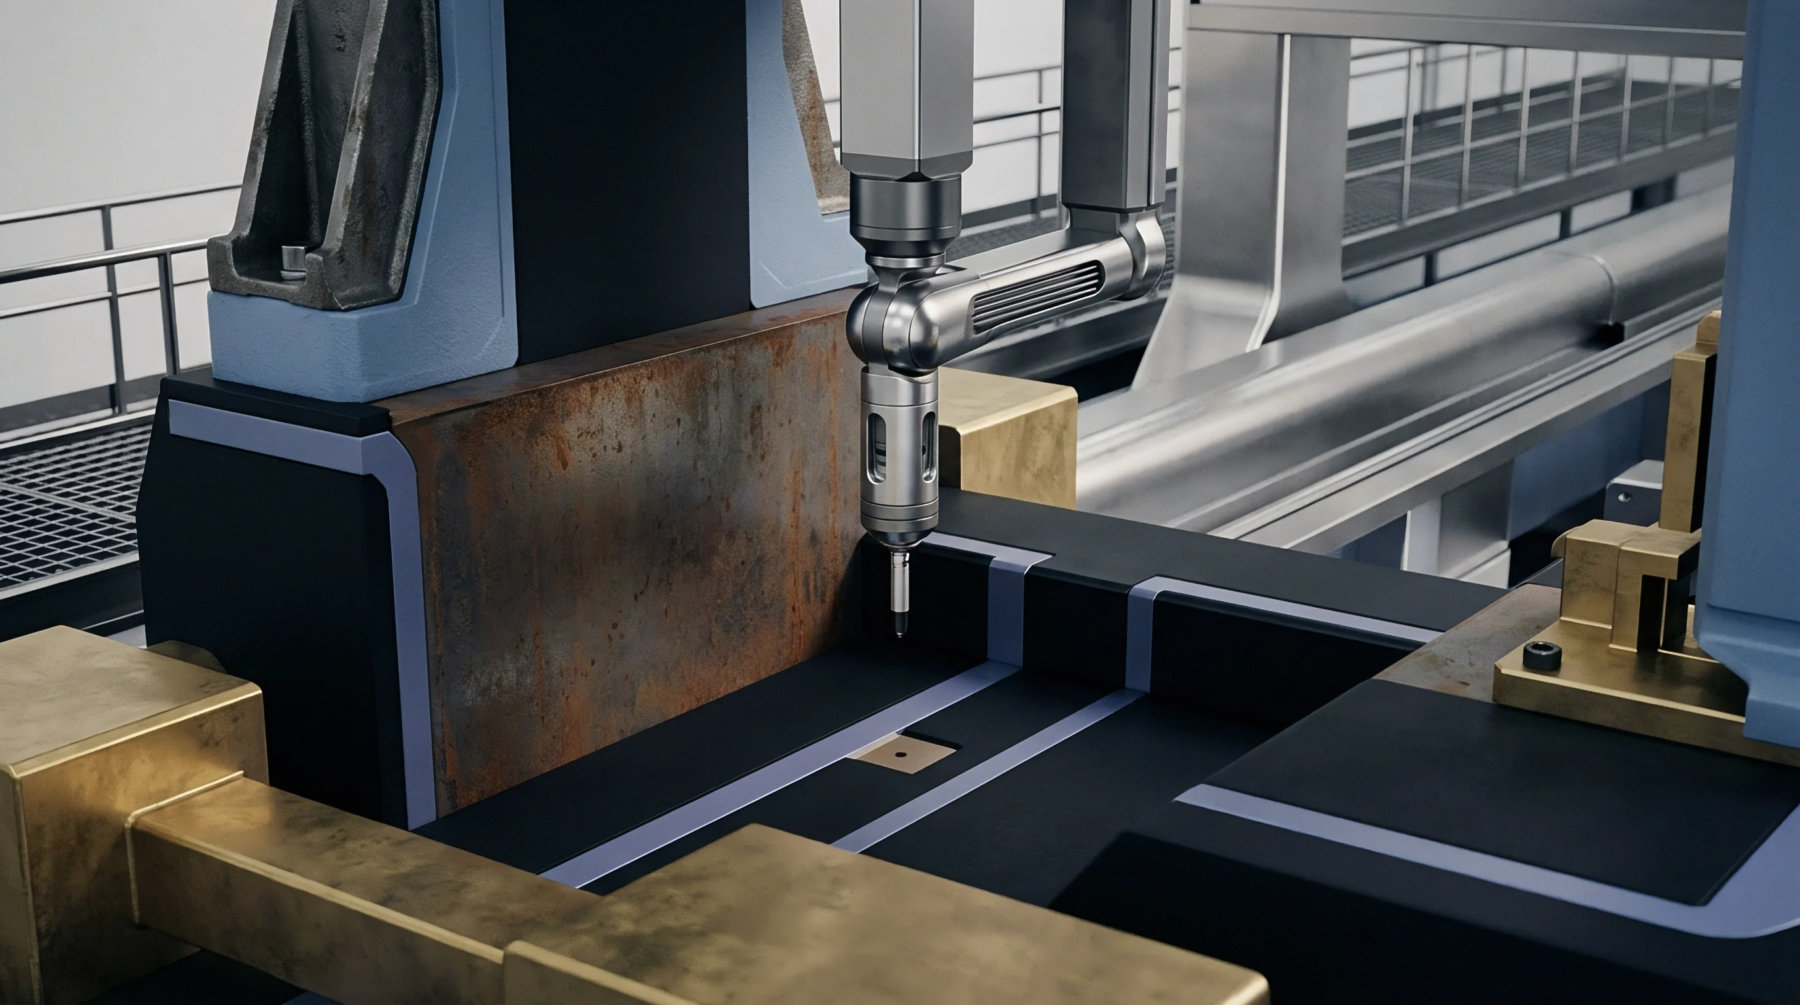
Optical Slope Limits and Missing Point Interpolation in Areal Texture Metrology Calibration
Optical slope limits require numerical aperture verification to prevent false zero-fill interpolation from corrupting areal texture calibration data.
Optical slope limits require numerical aperture verification to prevent false zero-fill interpolation from corrupting areal texture calibration data.
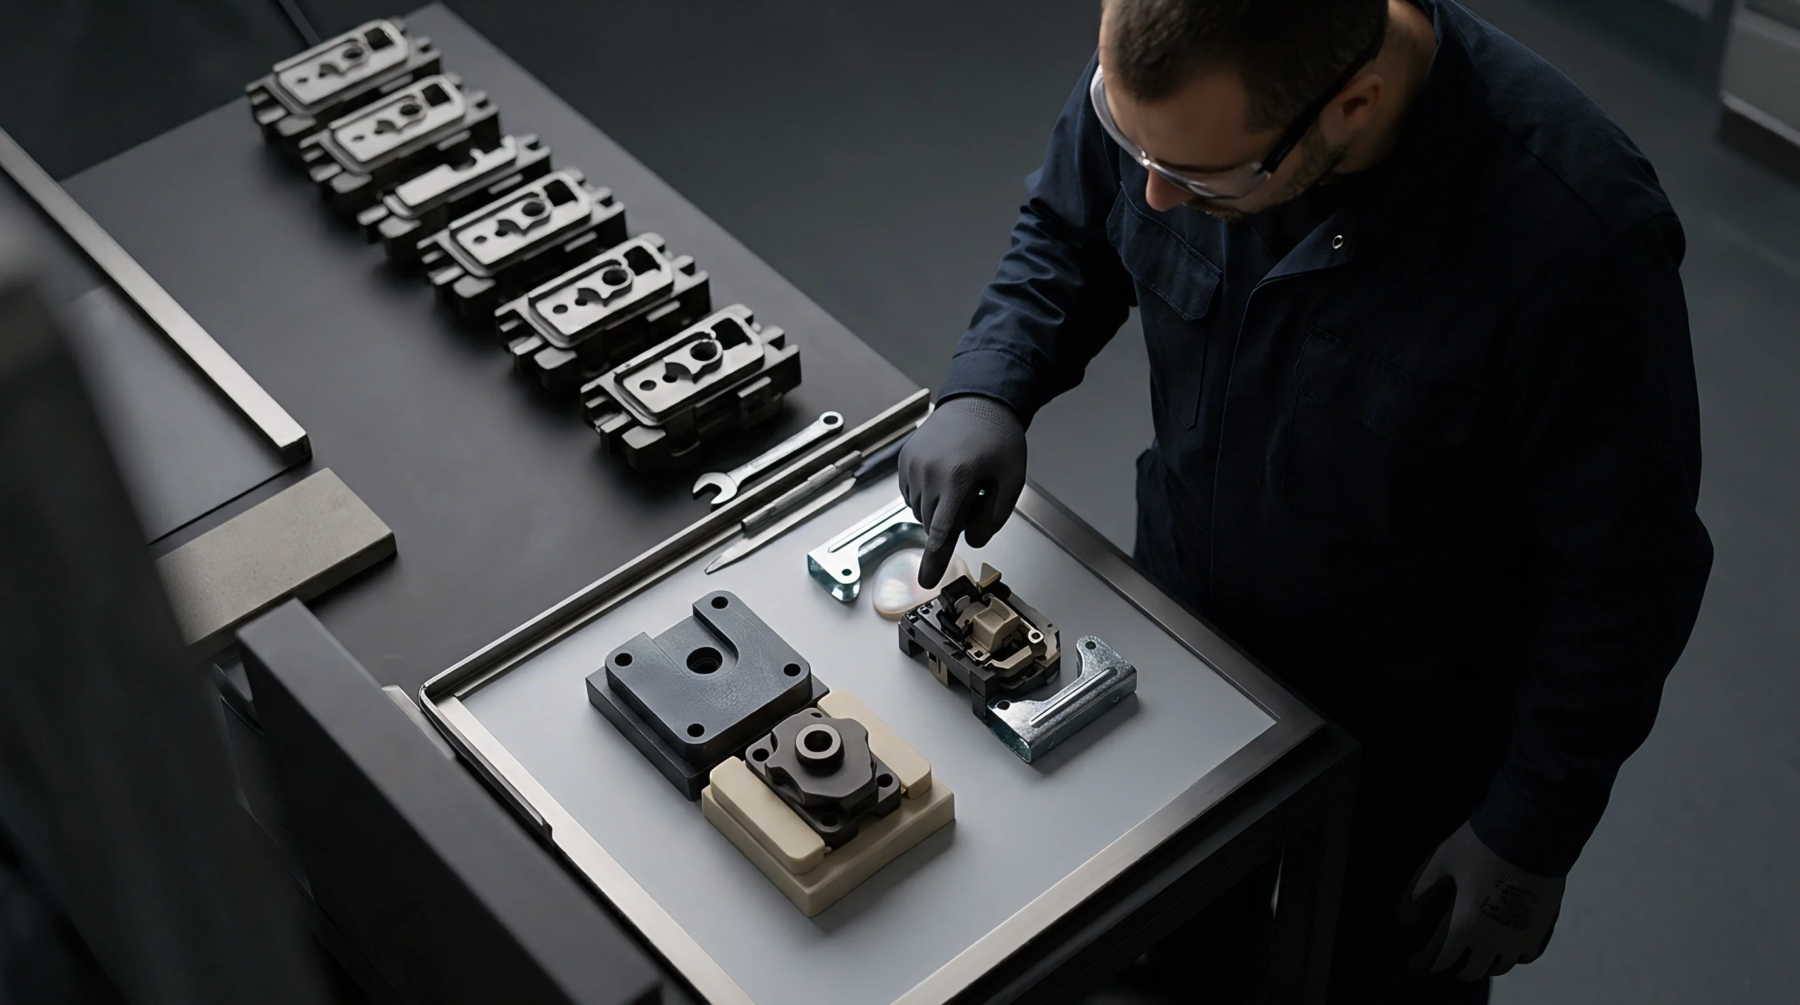
Polymer micro-structure transfer loss in laser-textured tooling stems from melt freezing kinetics and trapped gas counter-pressure, requiring variotherm control.
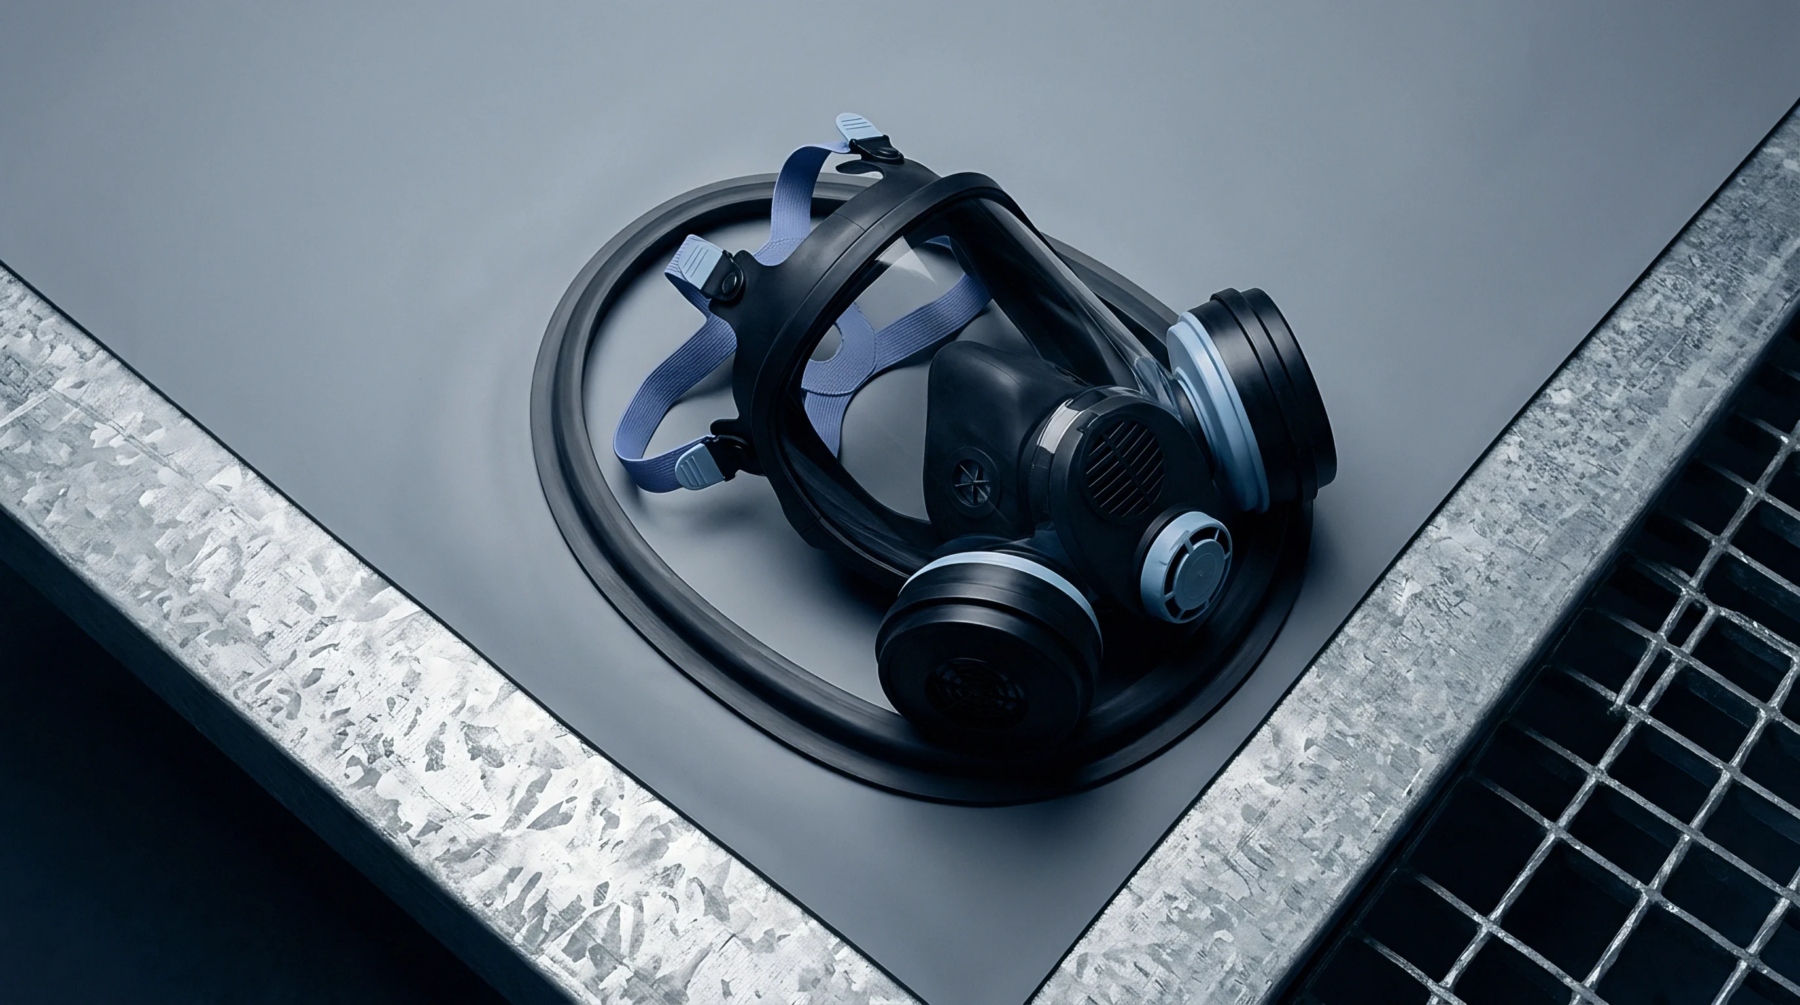
ISO 25178 areal parameters define 3D optical surface texture to control stray light and guide injection moulding process windows for precision lenses.
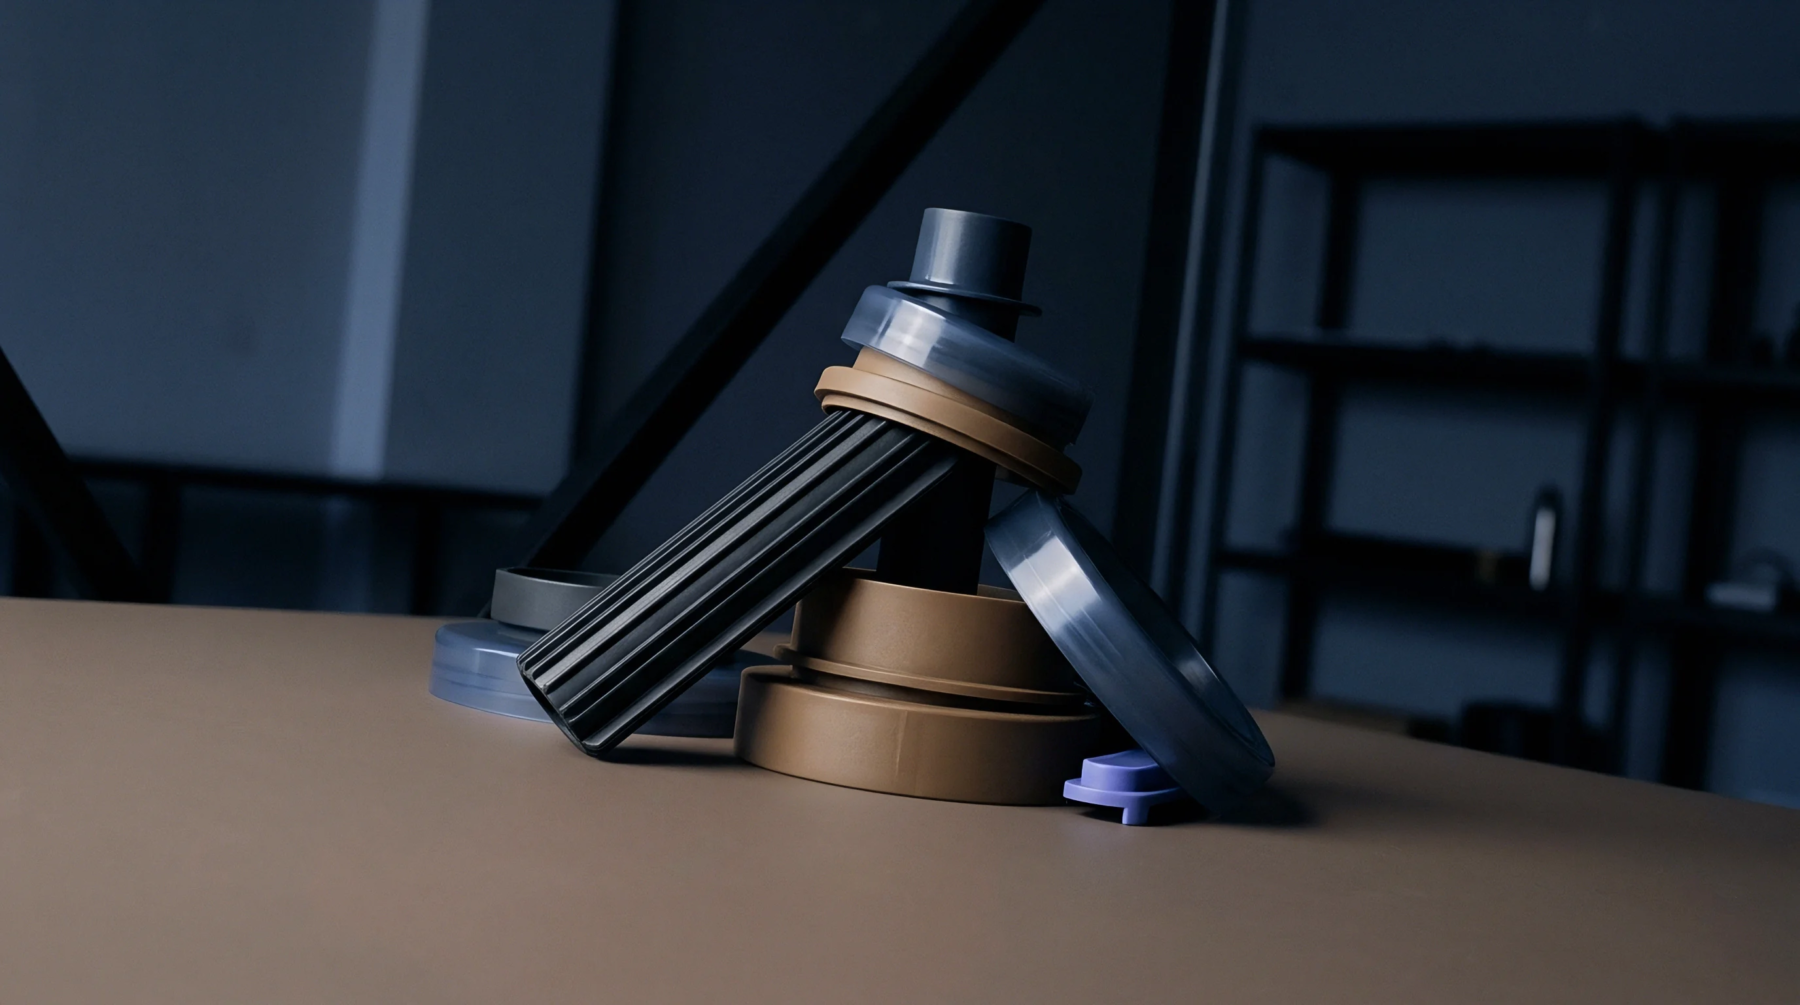
Calibrated silicone replicas combined with optical profilometry yield sub-micron tool cavity topography metrics without destructive sectioning.

Indirect silicone replica metrology resolves deep mould cavity roughness parameters non-destructively within five percent variance of direct steel scans.
Selecting areal surface texture filter cutoffs under ISO 25178 matches transmission bandwidth to moulding replication limits, preventing false tooling rejects.

Micro-mould profilometry spatial calibration requires instrument transfer function verification using chirp gratings to define spatial frequency limits in deep cavity features.
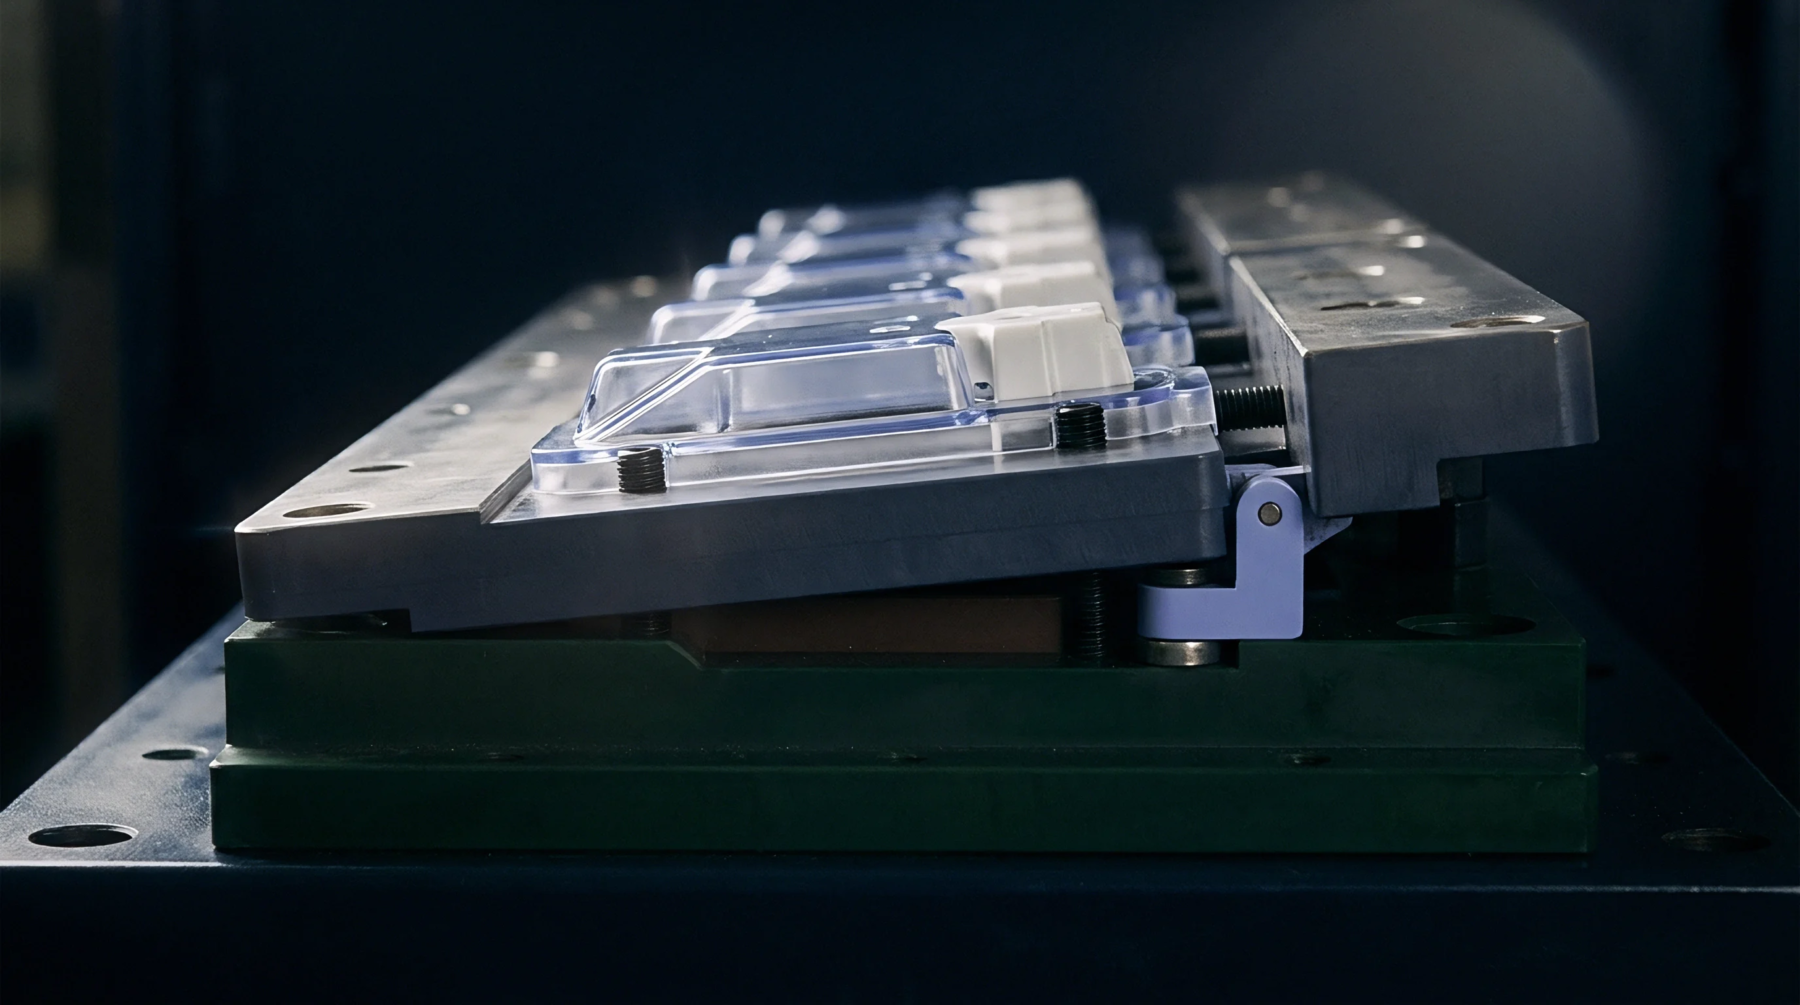
Optical profilometry non-destructively maps 3D tool cavity topography (Sa, Sz) to verify polished steel finishes and predict injection part ejection forces.

In situ CSI calibration for deep draft cavity sidewalls requires right-angle fold mirror optical path matching and verified local step height standards.
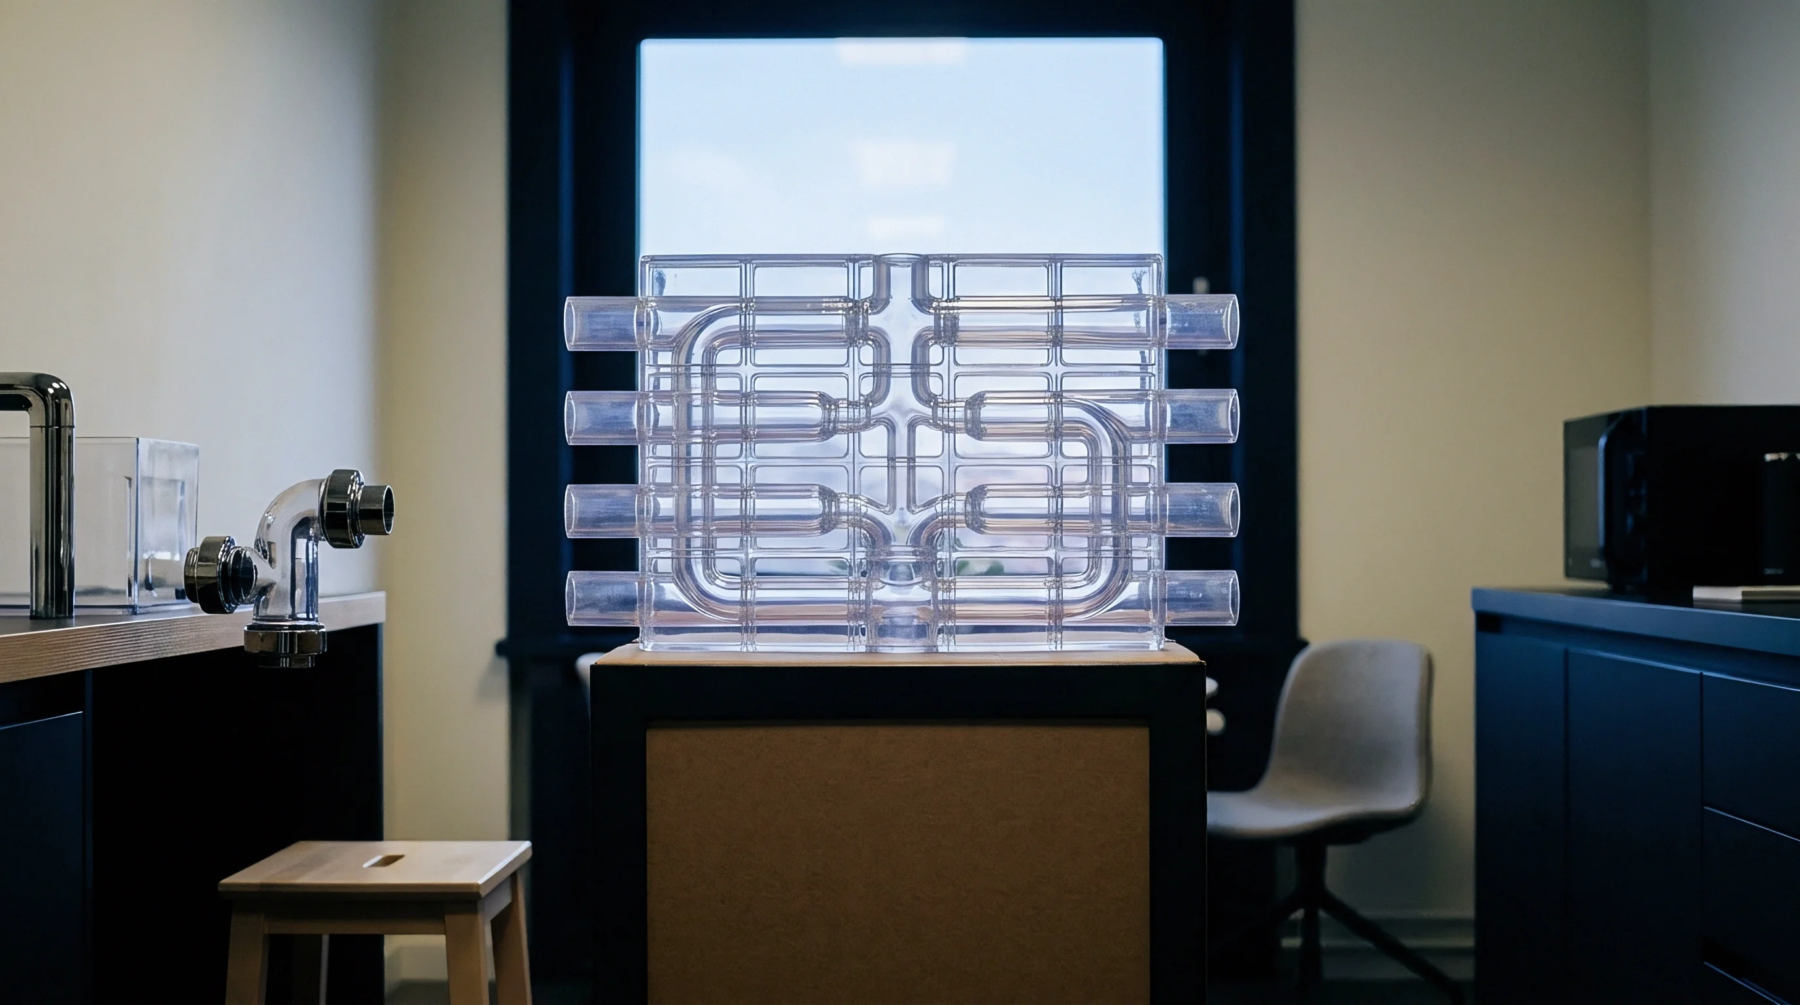
ISO 25178 defines 3D areal surface parameters like Sa and Sdr, replacing 2D profiles to qualify optical non-contact inspection on textured tool steel and mouldings.

Indirect optical profilometry on elastomeric cavity replicas yields sub-micron texture data while eliminating tool teardown and optical access limits.
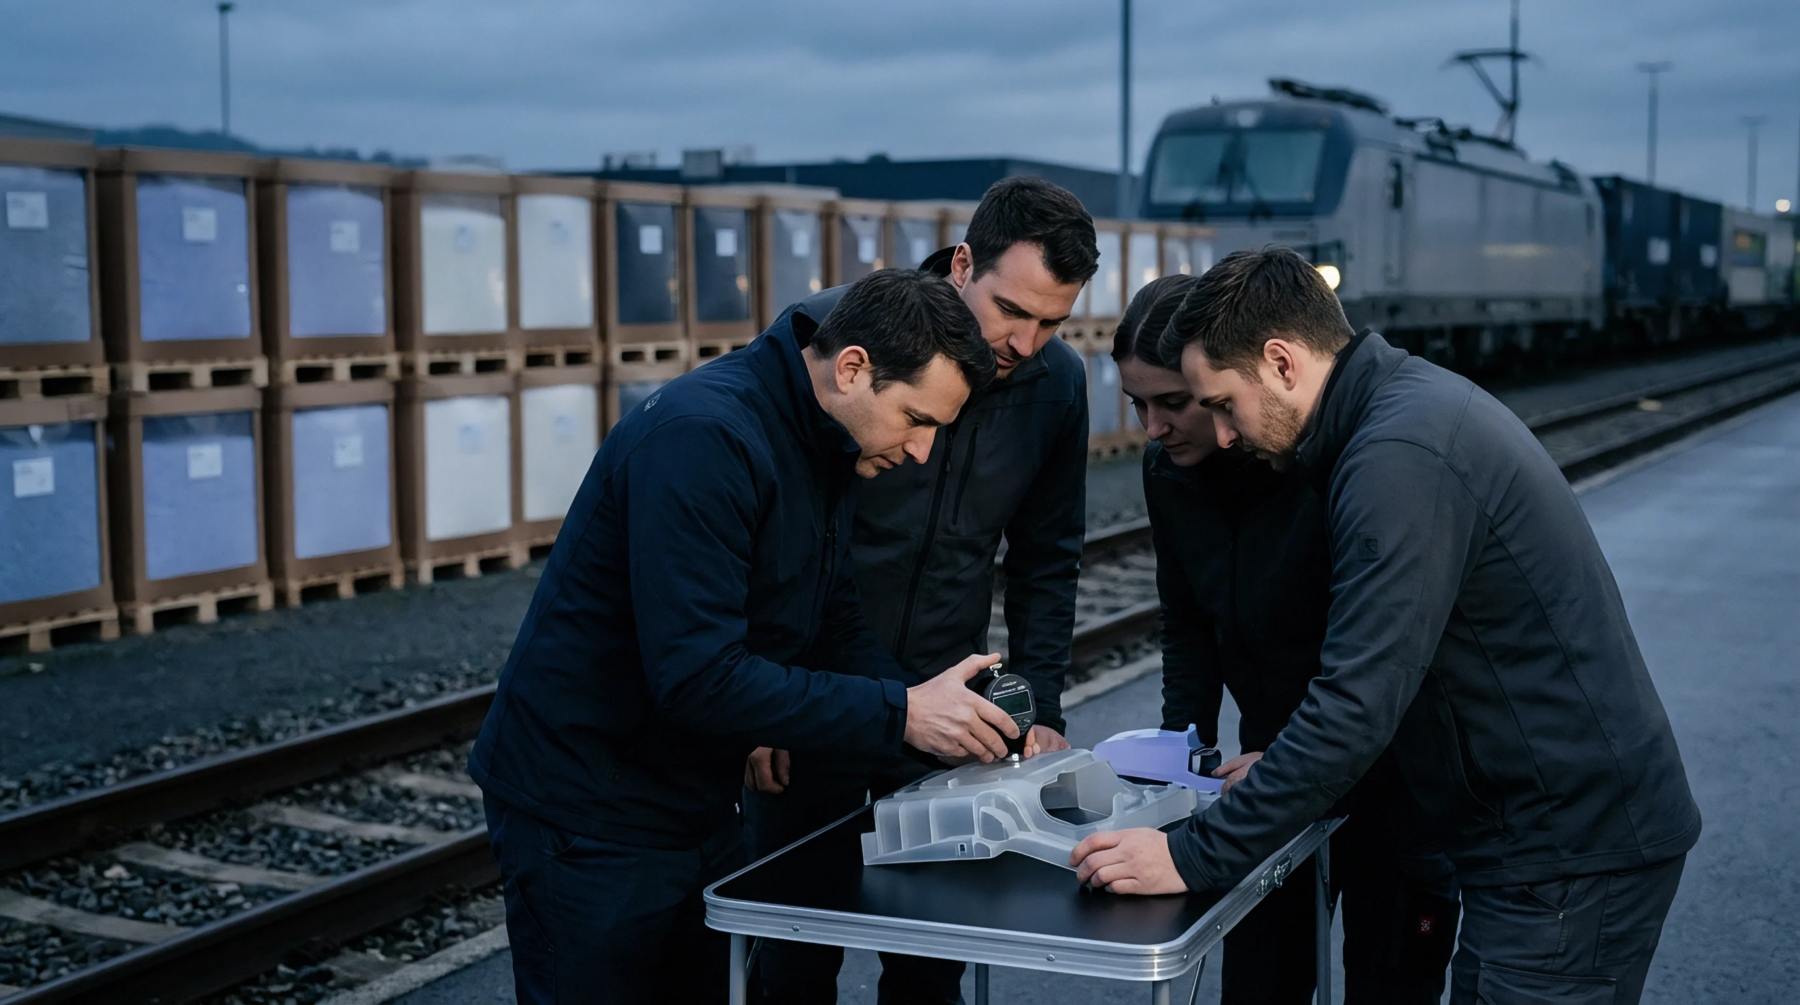
Areal surface metrology in micro-cavities requires non-contact optical instruments with matched bandwidth filters to verify steel texture and polymer replication.
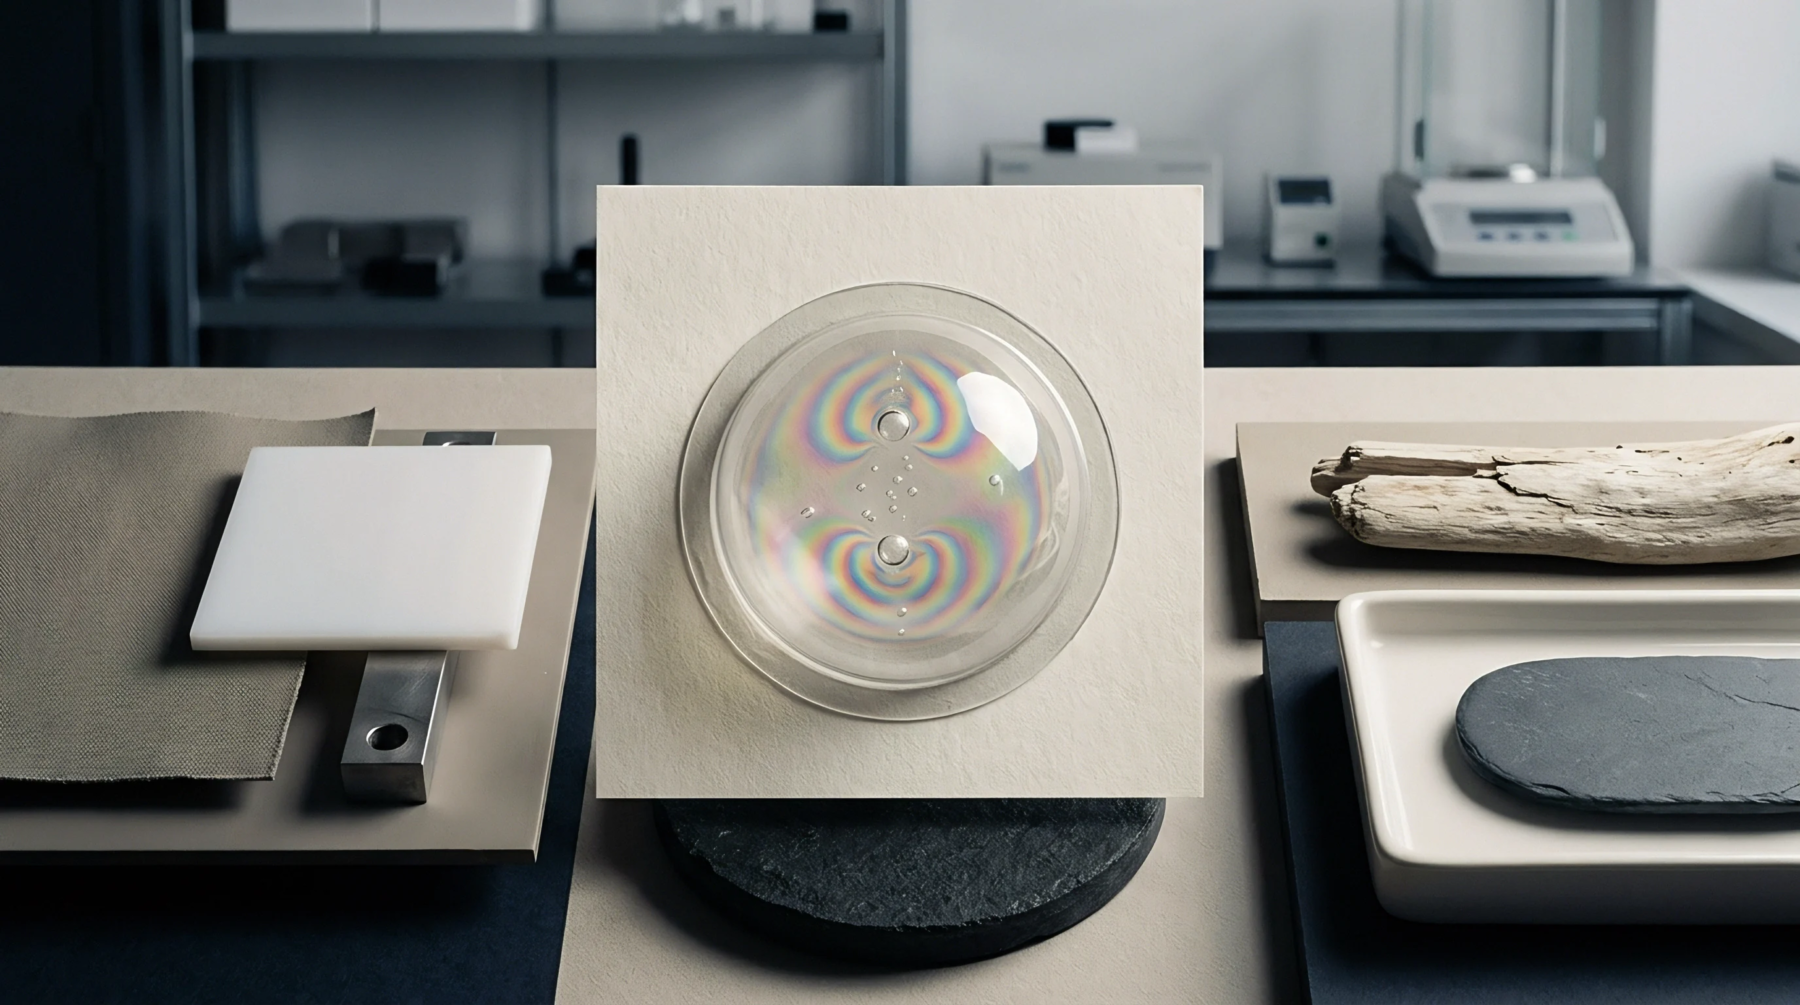
Verify hardened steel tool cavity topography using ISO 25178 areal parameters and filtered coherence scanning interferometry to guarantee polymer part release.
ISO 25178 areal optical profilometry replaces subjective 2D stylus traces with quantitative 3D parameters that accurately govern tool wear and part demoulding.
ISO 25178 areal parameters like Ssk, Sku, and Vvc measured via optical profilometry quantify cavity wear, predicting ejection failures before part dimensions drift.
Expertise is a utility, not a secret. sentiention™ publishes its working knowledge as open reference: intelligence layer covering the materials it sources, the markets it enters, and the reference that serves both.