Coherence Scanning Calibration Procedures for High Aspect Ratio Tool Steel Sidewalls
Calibrating optical coherence scanners on tool steel sidewalls requires specular tilt mapping, transfer function correction, and noise floor subtractive adjustment.


Groove
Light reflected off steep interior walls of hardened tool steel cavities undergoes severe attenuation when the local angle of inclination exceeds the acceptance cone of the objective lens. In high aspect ratio micro-ribs, deep narrow slots, and core pin recesses, wall angles frequently range from seventy to eighty-eight degrees. Coherence scanning interferometry relies on gathering specularly reflected light back through the objective aperture to reconstruct low-coherence interference fringes.
When evaluating hardened tool steel alloys such as 1.2343 hot-work steel or 1.2083 martensitic stainless steel, polished sidewalls behave as specular mirrors. As the sidewall inclination steepens, reflected rays scatter away from the optical axis, causing catastrophic photon loss at the detector array.
Specular Attenuation in Deep Slot Geometry
Light scatters past the lens. Steel reflects specularly. Photons escape optical collection.
Signal modulation drops rapidly. The maximum surface gradient detectable by a coherence scanning interferometer depends strictly on the numerical aperture of the objective lens and the localized surface roughness. For a specular surface, the maximum measurable slope angle equals the arcsine of the numerical aperture.
A objective with a numerical aperture of 0.55 theoretically collects specular reflections up to thirty-three degrees from the horizontal plane. Higher slope angles become measurable only when the sidewall exhibits microscopic surface roughness, such as EDM erosion pockmarks or micro-milling feed marks, which redistribute specular light into a diffuse scattering cone.
Specular metal surfaces titled beyond the optical numerical aperture drop signal modulation below the detection threshold.
Aspect ratios exceeding five to one create secondary optical reflections within the cavity slot. Light entering a narrow channel bounces between opposing steel sidewalls before returning toward the objective. These multipath optical bounces alter the optical path length, shifting the low-coherence envelope position and generating phantom surface topographies.
Instrument operators frequently attempt to resolve weak sidewall signals by raising camera exposure time or increasing illumination intensity, yet this practice saturates planar top surfaces and amplifies photon shot noise without recovering lost fringe modulation.
Fringe Modulated Depth Signals along Vertical Boundaries
Vertical height scanning relies on identifying the peak of the low-coherence interference envelope. Broadband light sources, such as light-emitting diodes centered at 550 nanometers with a bandwidth of 100 nanometers, produce coherence lengths near two micrometres. As the reference mirror or optical head scans along the z-axis, signal processing algorithms calculate fringe contrast to extract surface height data for every pixel.
Along vertical sidewalls, the modulation envelope flattens due to poor light return, shifting the signal-to-noise ratio past the limit of signal detection algorithms.
Signal dropouts corrupt topography. Uncalibrated interferometers report these missing points as void regions or assign spurious height values through mathematical interpolation. When inspecting high aspect ratio core pins or narrow ejection slots, erroneous surface profiles obscure micro-burrs and sidewall galls.
Optical equipment manufacturers frequently state that maximum illumination power and higher sensor gain restore deep feature signals, ignoring detector pixel saturation on adjacent flat regions and the elevation of structural noise floors.


Slope
Calibrating an optical topography sensor for steep inclination angles demands reference standards that match both the geometry and the complex refractive index of the target steel. Lateral and axial amplification coefficients established using flat, highly reflective silicon mirrors fail to account for slope-dependent phase shifts and light signal loss encountered on inclined tool steel boundaries. Calibration procedures must isolate angular response limits from sensor system noise floors using calibrated spherical artifacts or diamond-turned tilt standards.

Artifact Geometries for Angular Cutoff Verification
Reference materials made from polished tool steel eliminate complex phase errors induced by substrate variations. Diamond-turned steel wedge artifacts, calibrated with inclination steps ranging from fifty to eighty degrees, provide known geometric datums. Comparing measured surface angles against certified mechanical reference angles establishes the slope-dependent optical transfer function of the interferometer.
Thermal expansion differences between silicon calibration standards and steel cavity inserts introduce dimensional discrepancies during long scanning cycles, making temperature-stabilized tool steel standards the preferred calibration medium in industrial metrology environments.
| Artifact Format | Material Composition | Calibrated Range | Surface Texture Sa | Primary Uncertainty Contribution |
|---|---|---|---|---|
| Diamond-Turned Wedge | 1.2083 Stainless Steel | 50° to 80° Tilt | 0.008 µm | Form error from diamond tool wear |
| Precision Micro-Sphere | Grade 10 Chrome Steel | 0° to 85° Continuous | 0.012 µm | Aperture distortion at equator |
| Etched Silicon Step | Single Crystal Silicon | 90° Vertical Step | 0.002 µm | Substrate refractive index mismatch |
| Eroded Sinusoidal Grid | 1.2343 Tool Steel | 10° to 65° Slopes | 0.180 µm | Local slope variation from grain boundary erosion |
Calibration establishes optical linearity. Steep angles reduce signal. Height errors distort tolerance.
Evaluating precision micro-spheres allows continuous tracking of signal modulation loss from the sphere apex down to the steep equatorial regions. As the local surface tilt approaches the numerical aperture boundary, the measured height profile diverges from the certified radius. Quantifying this departure establishes the angular threshold beyond which topography data must be filtered or flagged as unreliable.
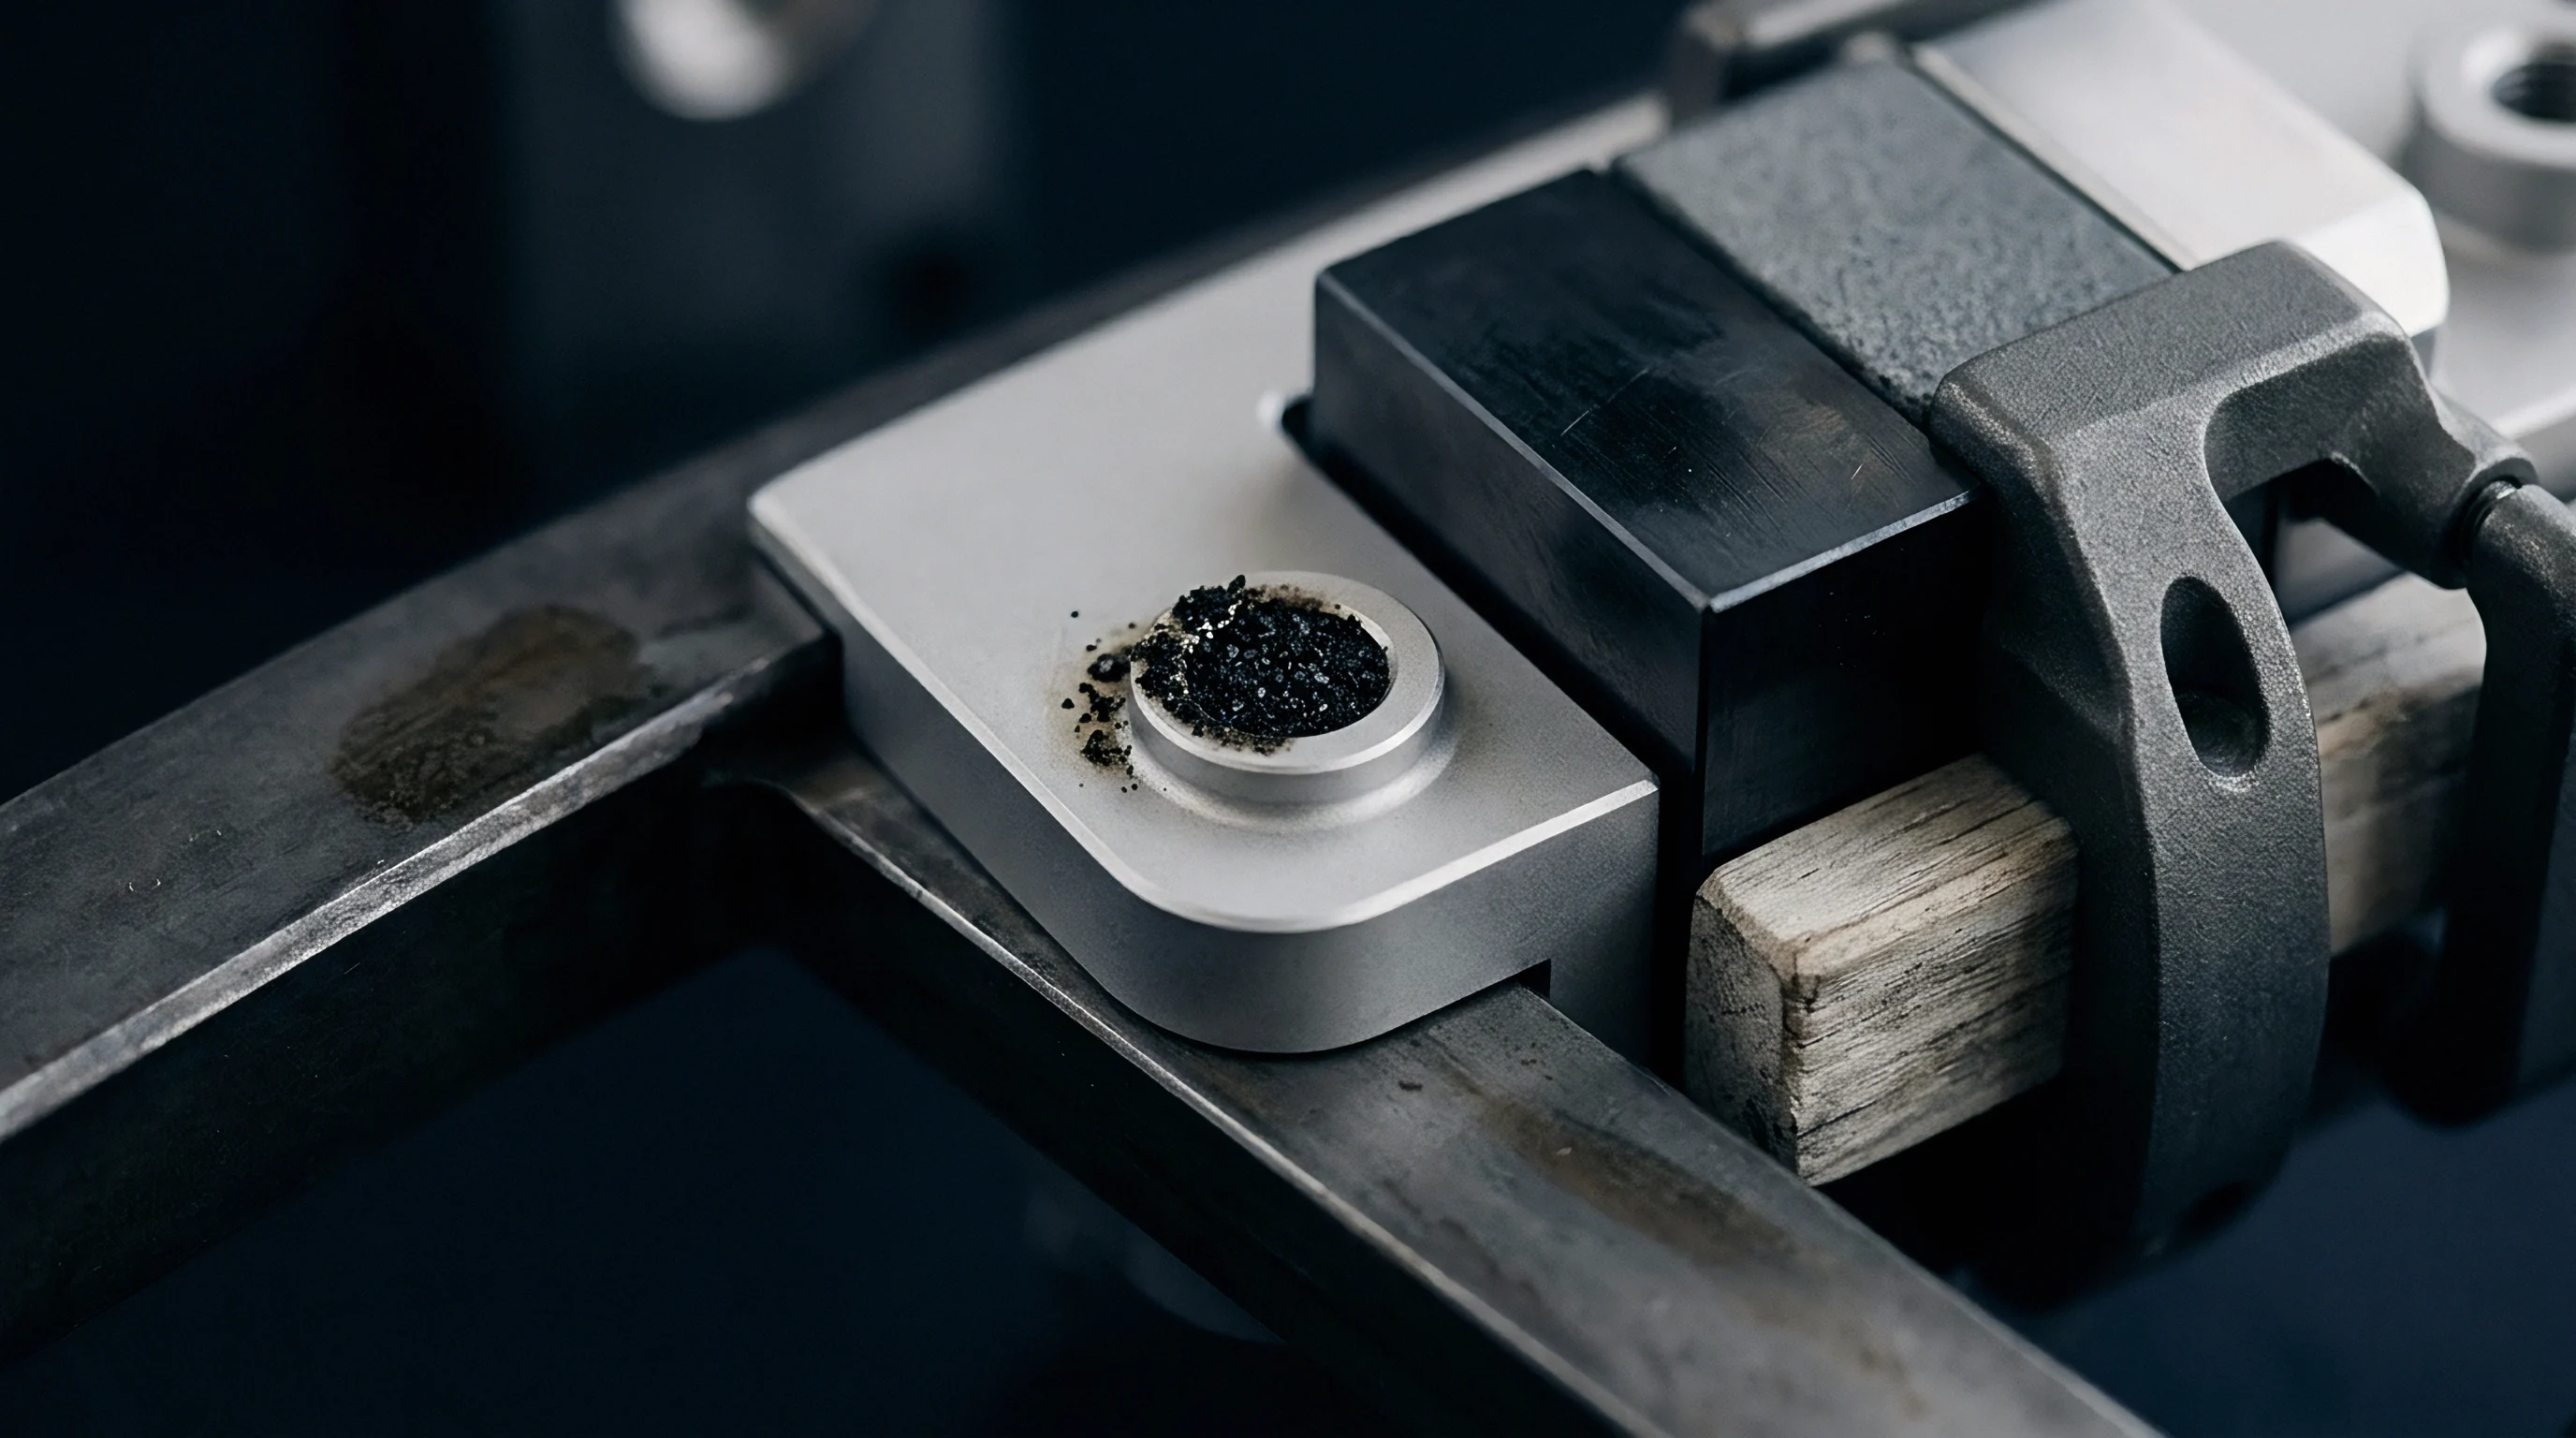
Optical Signal Breakdown on High Gradient Boundaries
Fringe modulation loss occurs rapidly as the sidewall angle steepens. The transition from valid topological acquisition to total signal dropout is characterized by distinct physical failure modes that corrupt three-dimensional surface parameters such as Sa, Sz, and Sdr.
- Specular Light Escape The reflected optical beam completely bypasses the collection cone of the objective lens when sidewall angle exceeds the numerical aperture acceptance limit, dropping reflected photon intensity below detector sensitivity thresholds.
- Phase Unwrapping Skips Local profile gradient changes exceeding a quarter of the central illumination wavelength per camera pixel induce fringe order calculation jumps during signal evaluation.
- Multiple Reflection Ghosts Photons bouncing between opposing narrow channel boundaries synthesize false low-coherence envelopes that appear as phantom height artifacts below the true physical surface.
- Carbide Phase Discontinuity Microstructural variations between the martensitic matrix and primary chromium carbides in tool steel induce localized phase shifts upon reflection, distorting measured height profiles near grain boundaries.
An objective lens with a numerical aperture of 0.55 loses signal coherence when measuring specular steel sidewalls inclined past 33 degrees from the horizontal plane.
Failure to detect angular calibration drift causes false topographical reporting on deep tool features. Uncorrected height attenuation along steep sidewalls leads toolmakers to underreport surface roughness parameters, resulting in unexpected ejection friction, part sticking, and severe core pin galling during moulding production runs.


Step
Axial displacement linearity across deep vertical sweeps governs the measurement accuracy of tall micro-ribs and narrow slots. Coherence scanning interferometers move either the optical head or the sample stage along the z-axis using piezo-actuated or motor-driven translation stages. Calibrating axial amplification coefficients ensures that height dimensions measured across a five-millimetre vertical travel match certified mechanical standards without scaling distortion or non-linear creep.
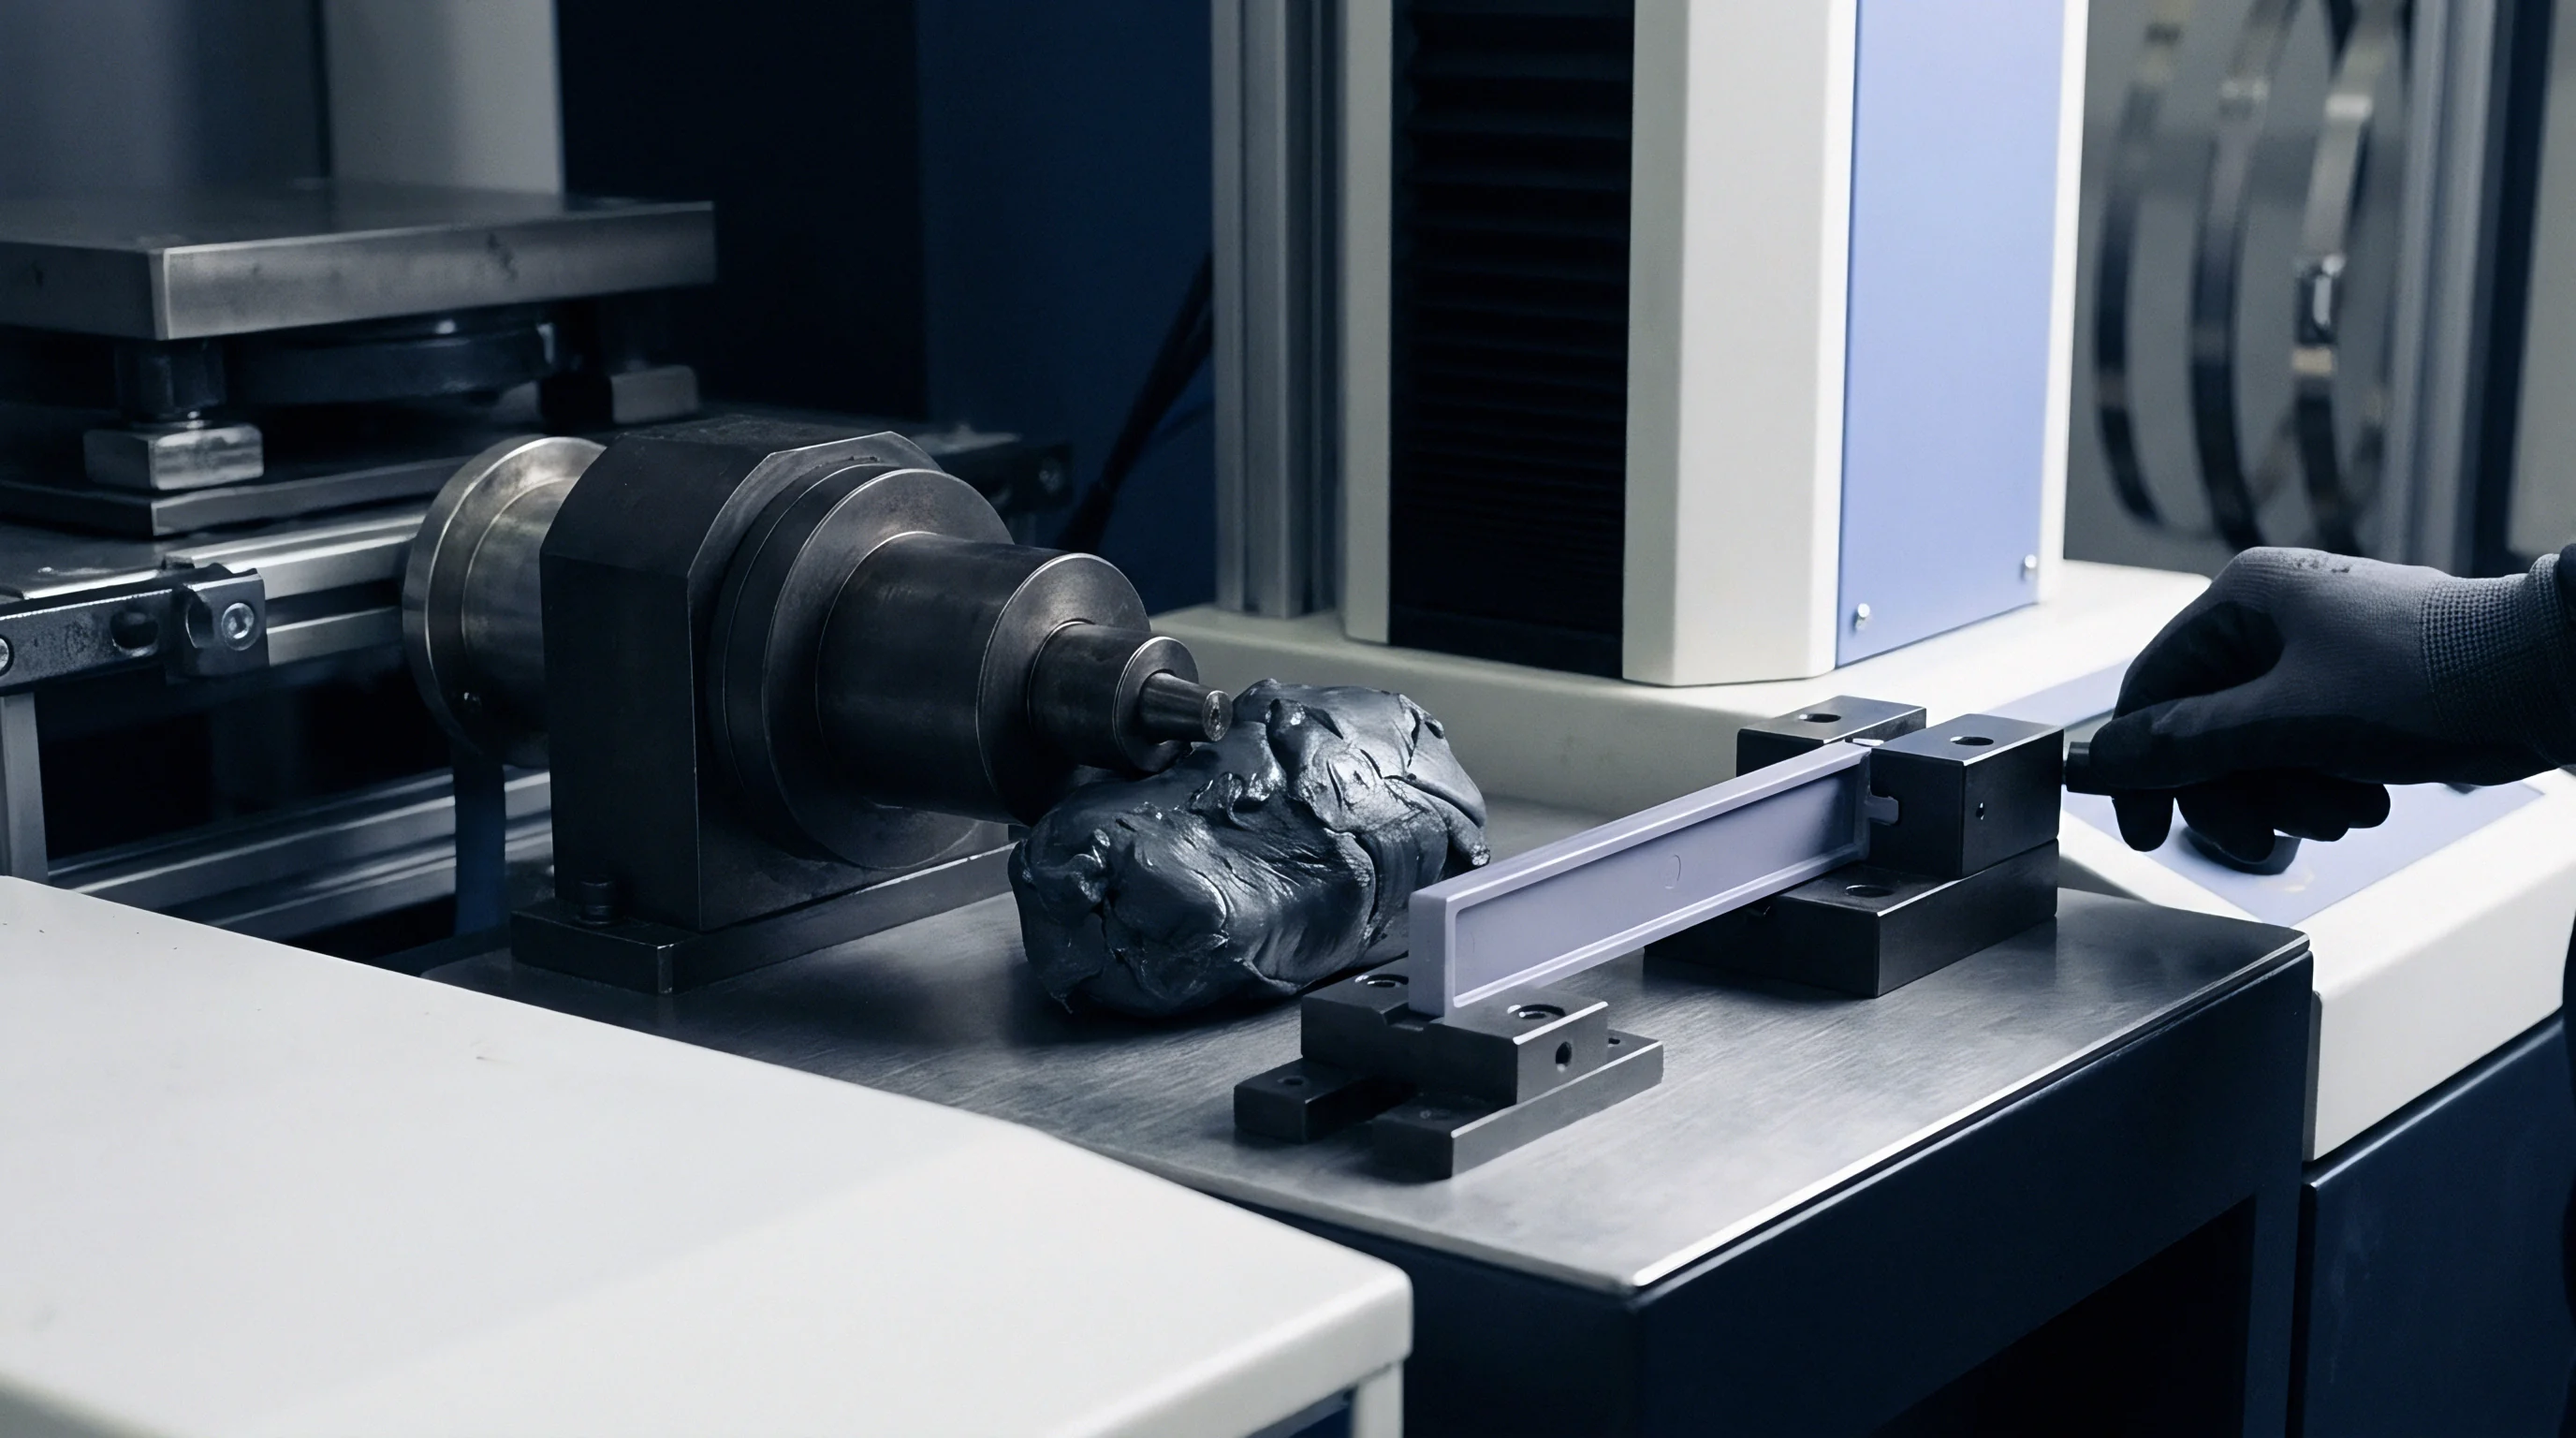
Execution Sequence for Axial Linearity Verification
Calibrating the scanning stage requires an uninterrupted vertical traversal across the operational z-range. The procedure uses step-height standards traceable to international measurement frameworks to verify that piezo movement and z-encoder feedback remain linear under varied thermal and mechanical loads.
- Mount the certified step-height standard onto the active vibration-isolated stage and align the optical axis perpendicular to the upper planar reference mirror.
- Select the long working distance objective lens required for the target cavity geometry and adjust illumination intensity to achieve seventy percent sensor saturation on the flat top surface.
- Perform a continuous z-axis optical scan extending fifty micrometres above and below the physical step transition at a constant scanning velocity of two micrometres per second.
- Calculate the measured step height using the double-Gaussian filtering method specified in ISO 25178-5 to isolate low-frequency profile height from high-frequency surface roughness.
- Determine the axial amplification factor by dividing the certified reference height by the measured mean step height, applying the resulting scaling factor to the instrument control software.

Uncertainty Budget Allocation for High Aspect Ratio Scanning
Measurement uncertainty grows non-linearly as optical access degrades within narrow steel features. Assessing the combined standard uncertainty of a sidewall measurement requires isolating individual error sources contributed by the instrument, the reference artifact, and environmental ambient conditions.
| Uncertainty Contributor | Distribution Model | Standard Uncertainty u(x) | Sensitivity Coefficient | Uncertainty Contribution |
|---|---|---|---|---|
| Reference Standard Calibration | Normal (k=2) | 0.005 µm | 1.00 | 0.005 µm |
| Instrument Noise Floor Sq0 | Rectangular | 0.003 µm | 1.00 | 0.003 µm |
| Stage Z-Drive Hysteresis | Rectangular | 0.012 µm | 0.85 | 0.010 µm |
| Environmental Thermal Drift | Normal | 0.008 µm/K | 1.20 | 0.009 µm |
| Sidewall Tilt Phase Bias | Triangular | 0.025 µm | 0.70 | 0.017 µm |
| Root sum square combined standard uncertainty: 0.023 µm. Expanded uncertainty (k=2): 0.046 µm. | ||||
Compliance with ISO 25178-701 mandates the explicit quantification of instrument noise floor Sq0 through subtractive averaging of two consecutive measurements taken on an optical flat under identical scanning conditions.
Interferometric measurements performed without contractually specified noise floor subtractive procedures permit suppliers to deliver surface topography reports where optical noise floor artifacts mask genuine steel machining defects, altering acceptance outcomes under ISO 2768 tolerances.


Noise
Environmental phase jitter and optical detector shot variation introduce artificial surface roughness into high aspect ratio scan data. In industrial toolrooms, low-frequency floor vibrations generated by nearby machining centers travel through microscope stands, causing sub-nanometer phase fluctuations between the reference beam and the sample beam. When scanning vertical features over extended vertical ranges, these phase perturbations create false periodic ripple patterns along sidewall height profiles.

How Does Carbide Heterogeneity Shift Optical Phase?
Variations in material composition across tool steel microstructures cause localized shifts in the phase of reflected light waves. Powder metallurgy tool steels, such as CPM 10V or 1.2379 ledeburitic chromium steel, contain dense distributions of primary vanadium and chromium carbides embedded in a tempered martensite matrix. Phase change upon optical reflection depends directly on the complex refractive index of the surface material.
Primary carbides exhibit optical constants different from the surrounding iron matrix, causing phase shifts that manifest as false height steps ranging from two to eight nanometers at carbide-matrix boundaries.
Phase jump errors persist. Stage jitter creates noise. Thermal shifts expand metal.
Correcting these microstructural phase biases requires calibrating the phase response using polished multi-phase reference samples or applying localized material reflection coefficient compensation during data reconstruction.

Signal Conditioning and Environmental Parameter Selection
Stabilizing the physical instrument environment reduces frame-to-frame phase distortion during deep vertical sweeps. Implementing systematic acquisition controls prevents environmental interference from contaminating raw topographical point clouds.
- Active Vibration Cancellation Pneumatic stage dampening with an isolation bandwidth active below two hertz suppresses floor vibrations during long-path z-axis vertical sweeps.
- High Dynamic Range Exposure Multi-exposure image synthesis combines short exposure times for bright planar land areas with extended exposure times for low-reflectivity deep slot floors.
- Frame Averaging Count Acquiring eight redundant camera frames per vertical step averages random photon shot noise, lowering the measurement noise floor during fine roughness evaluation.
- Spatial Filtering Threshold Applying a three-by-three pixel median spatial filter removes isolated pixel intensity spikes generated by stray optical bounces off adjacent slot walls.
Sub-nanometer topography calibration on polished tool steel yields valid roughness metrics only when ambient floor vibration remains fully isolated from the optical interferometer.
Ambient temperature variation of a single degree Celsius during a ten-minute scan expands a tool steel core pin by several hundred nanometers, exceeding the total axial calibration tolerance of high-precision optical sensors.

Draft
Side clearance angles on deep mould features govern the release mechanism during injection moulding part ejection. Surface roughness along tool steel sidewalls exerts a direct physical influence on the static and dynamic friction forces developed as cooling polymer shrinks onto cavity core pins. Uncalibrated or incorrectly calibrated coherence scanning interferometers report understated roughness values on steep sidewalls due to light dropouts, leading mould designers to specify insufficient draft angles that cause catastrophic part deformation and high ejection force spikes.

Roughness Parameter Calibration Impact on Demoulding Force
Injection moulding release forces scale directly with the peak surface roughness of the cavity interior. When optical instruments fail to measure high-frequency micro-milling marks or wire-EDM erosion craters on steep slot walls, calculated demoulding friction coefficients are artificially low. Accompanying shrinkage pressures generate severe mechanical binding during the tool ejection stroke.
| Tooling Finish Method | Calibrated Optical Sa | Developed Surface Ratio Sdr | Demoulding Friction Coefficient | Minimum Required Draft Angle |
|---|---|---|---|---|
| Optical Diamond Polish | 0.025 µm | 1.002 | 0.12 | 0.5° |
| Micro-Milled Surface | 0.210 µm | 1.085 | 0.28 | 1.5° |
| Sinker EDM VDI 18 | 0.800 µm | 1.340 | 0.45 | 2.5° |
| Sinker EDM VDI 24 | 1.600 µm | 1.750 | 0.62 | 4.0° |
Economic Consequences of Sidewall Metrology Errors
Inaccurate topographical calibration on deep mould ribs drives unbudgeted tool modifications and extended cycle times. Rough sidewalls resist release. Ejection forces increase rapidly.
Surface texture dictates drag. Consider an injection core pin featuring a forty-millimetre ejection length and a ten-millimetre diameter, moulding a glass-filled polycarbonate component. Shrinkage pressure exerted by the cooling polymer against the core pin reaches fifteen megapascals.
If an uncalibrated optical scanner reports a sidewall Sa of 0.15 micrometres due to slope signal clipping when the true physical Sa is 0.45 micrometres, the predicted demoulding friction coefficient of 0.20 yields an estimated ejection force of 3,770 Newtons. In production, the actual friction coefficient of 0.48 generates an ejection force of 9,048 Newtons. This force exceeds the mechanical yield limit of small-diameter ejector pins, driving pin bending, flash formation, and tool damage.
Resolving this error requires removing the hardened steel insert, setting up EDM equipment to re-sink the feature, and applying an additional degree of clearance taper, accumulating over 15,000 EUR in toolroom labor and press downtime costs.
The industry continues to debate whether optical coherence scanning can completely replace contact stylus profilometry for certifying narrow tool steel slots inclined beyond eighty-two degrees without relying on model-based scatterometry reconstruction algorithms.