Meaning
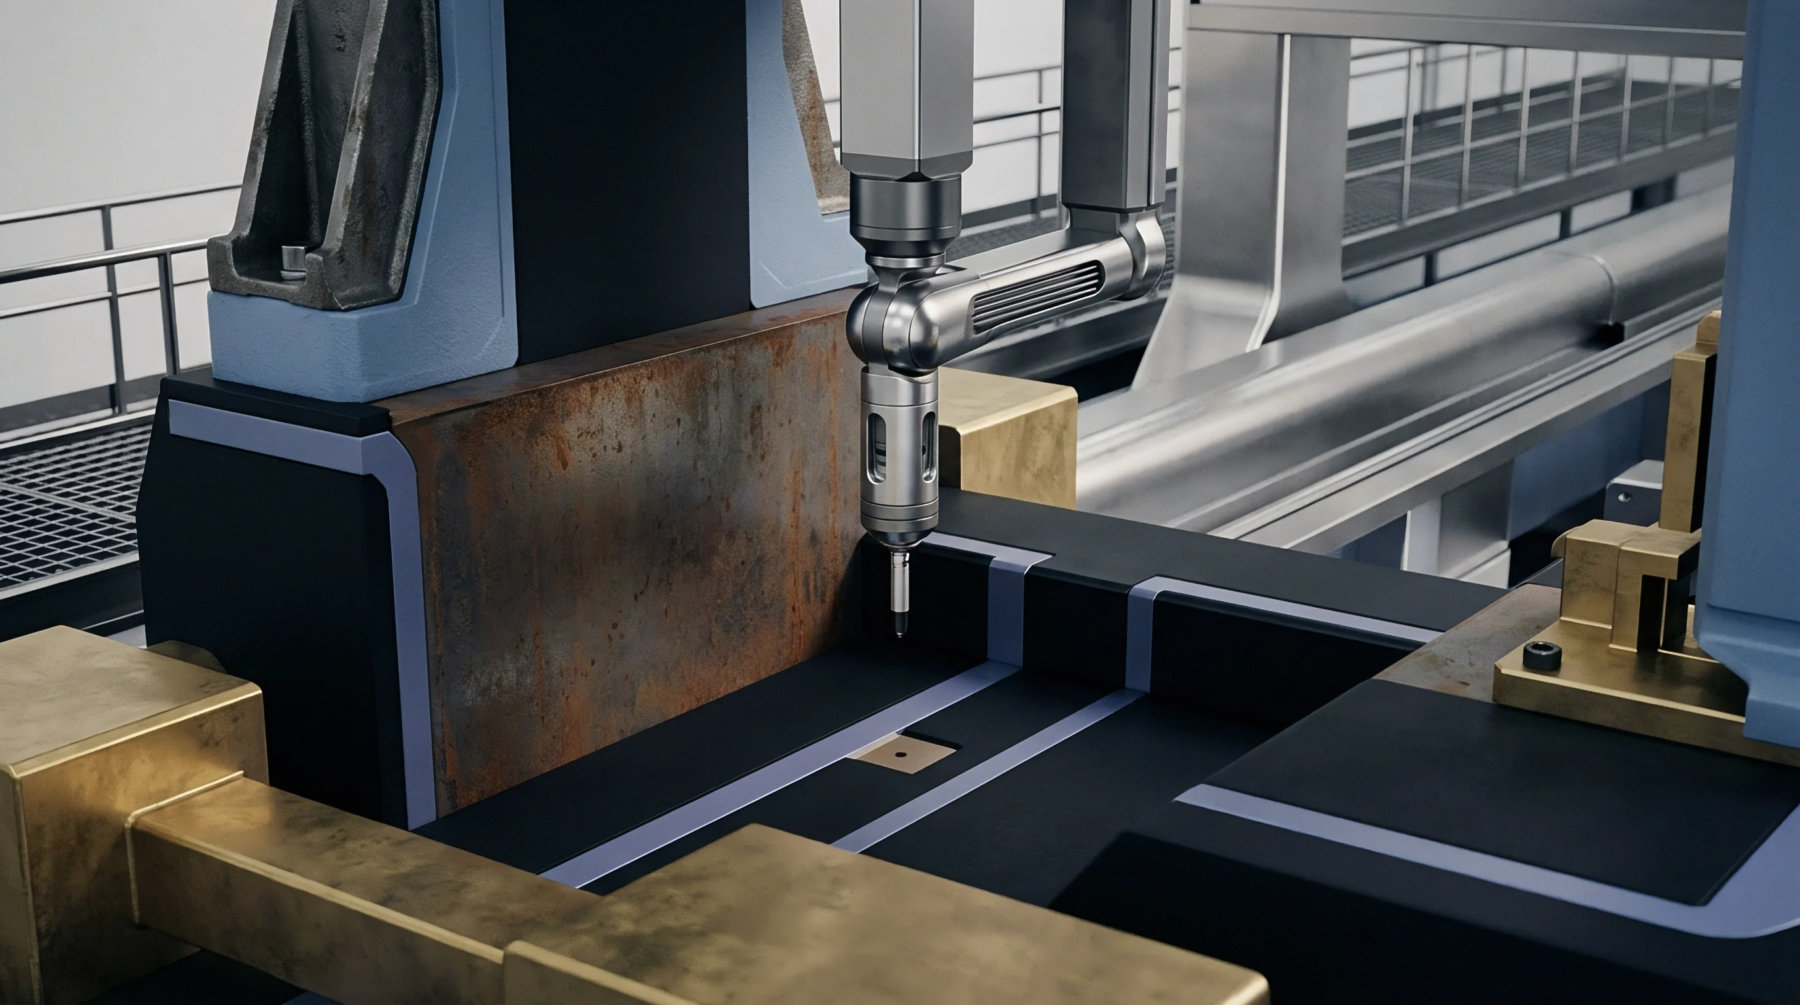
Physical artifacts reproducing one or more known values of specific physical quantities serve as reference standards for calibrating measuring instruments and verifying metrological traceability in production facilities. Deploying material measures such as optical step height standards, line scale gratings, or precision sphere arrays allows dimensional inspection tools to maintain measurement accuracy over operational lifespans. Quality technicians scan these physical standards before measuring polymer part dimensions or mould cavity features.
Standardized physical values anchor metrological traceability to national measurement standards.
Reference Geometry
Micro-machined surface topographies provide known height and pitch values for calibrating non-contact optical surface profilers. Utilizing high-precision material measures ensures accurate z-height scaling when characterizing surface roughness parameters like Sq and Sz on polished cavity steel. Etched silicon substrate grids deliver sub-nanometer feature repeatability.
Stable geometry prevents calibration drift.
Calibration Interval
Scheduled verification schedules protect quality systems against unrecorded instrument accuracy degradation caused by mechanical wear or sensor drift. Recalibrating instruments with certified material measures at established timeframes maintains compliance with quality management standards. Environmental shifts necessitate frequent calibration checks in production floor shops.
Scheduled recalibration guarantees continuous measurement integrity.
Wear Resistance
Hardened diamond-like carbon coatings applied to material measures preserve surface micro-geometry during daily shop-floor calibration routines. Uncoated standards degrade quickly under heavy stylus forces. Protective coatings maintain artifact reference values across thousands of contact scans.