Determining Mold Core Steel Thermal Expansion Gradients
Determining mold core thermal expansion gradients requires measuring temperature deltas from melt face to cooling lines to offset axial steel growth.


Expansion
Molten polymer driven into the cavity raises core temperatures well above the nominal mold base setting. Over continuous cycling, thermal flux into the steel forming block exceeds fifty kilowatts per square meter of contact area. Heat migrates inward toward cooling channels, setting up a steady-state gradient between the molding face and the internal fluid lines that produces uneven strain throughout the block.
Different tool steels accommodate these thermal loads along very different dimensional curves. Standard hot-work grades like AISI H13 (1.2344) show steady, predictable linear expansion across operating ranges, whereas martensitic stainless steels like AISI 420 (1.2083) combine lower expansion with poorer thermal conductivity. Copper alloys transfer heat rapidly enough to flatten internal temperature deltas, though their higher linear expansion coefficients introduce distinct sizing allowances during tooling design.
Under Fourier conduction principles, temperature drops through the steel scale with heat flux and wall thickness, inversely constrained by thermal conductivity. Deep-cavity core inserts present long conduction paths between the tip and the nearest cooling circuit, leaving the nose of the pin substantially hotter than the base seated against the cooled plate.
| Alloy Grade | DIN Standard | Thermal Conductivity (W/m K) | CTE at 20-100 C (10^-6 / K) | CTE at 100-200 C (10^-6 / K) | Hardness (HRC) |
|---|---|---|---|---|---|
| AISI H13 | 1.2344 | 24.5 | 11.8 | 12.6 | 48-52 |
| AISI 420 | 1.2083 | 20.0 | 10.5 | 11.2 | 50-54 |
| AISI P20+Ni | 1.2738 | 29.0 | 12.2 | 13.0 | 30-34 |
| Ampcoloy 940 | C18000 | 208.0 | 16.2 | 17.0 | 28-32 |
| Beryllium Copper | C17200 | 130.0 | 17.5 | 18.2 | 38-42 |
Determining the net expansion profile means integrating thermal strain over the insert’s full working height. Because the coefficient of thermal expansion creeps upward as the steel heats, relying on room-temperature values across a steep non-linear temperature gradient consistently underestimates how far the tip will project forward under load.
Structural steel expansion scales directly with insert height, transforming temperature differences into mechanical axial growth.
Uncompensated axial growth drives extreme contact pressures at shut-off faces where mold halves meet. Over repeated clamp cycles, this localized interference deforms precision lands, accelerating parting line wear and producing flash on finished moldings.
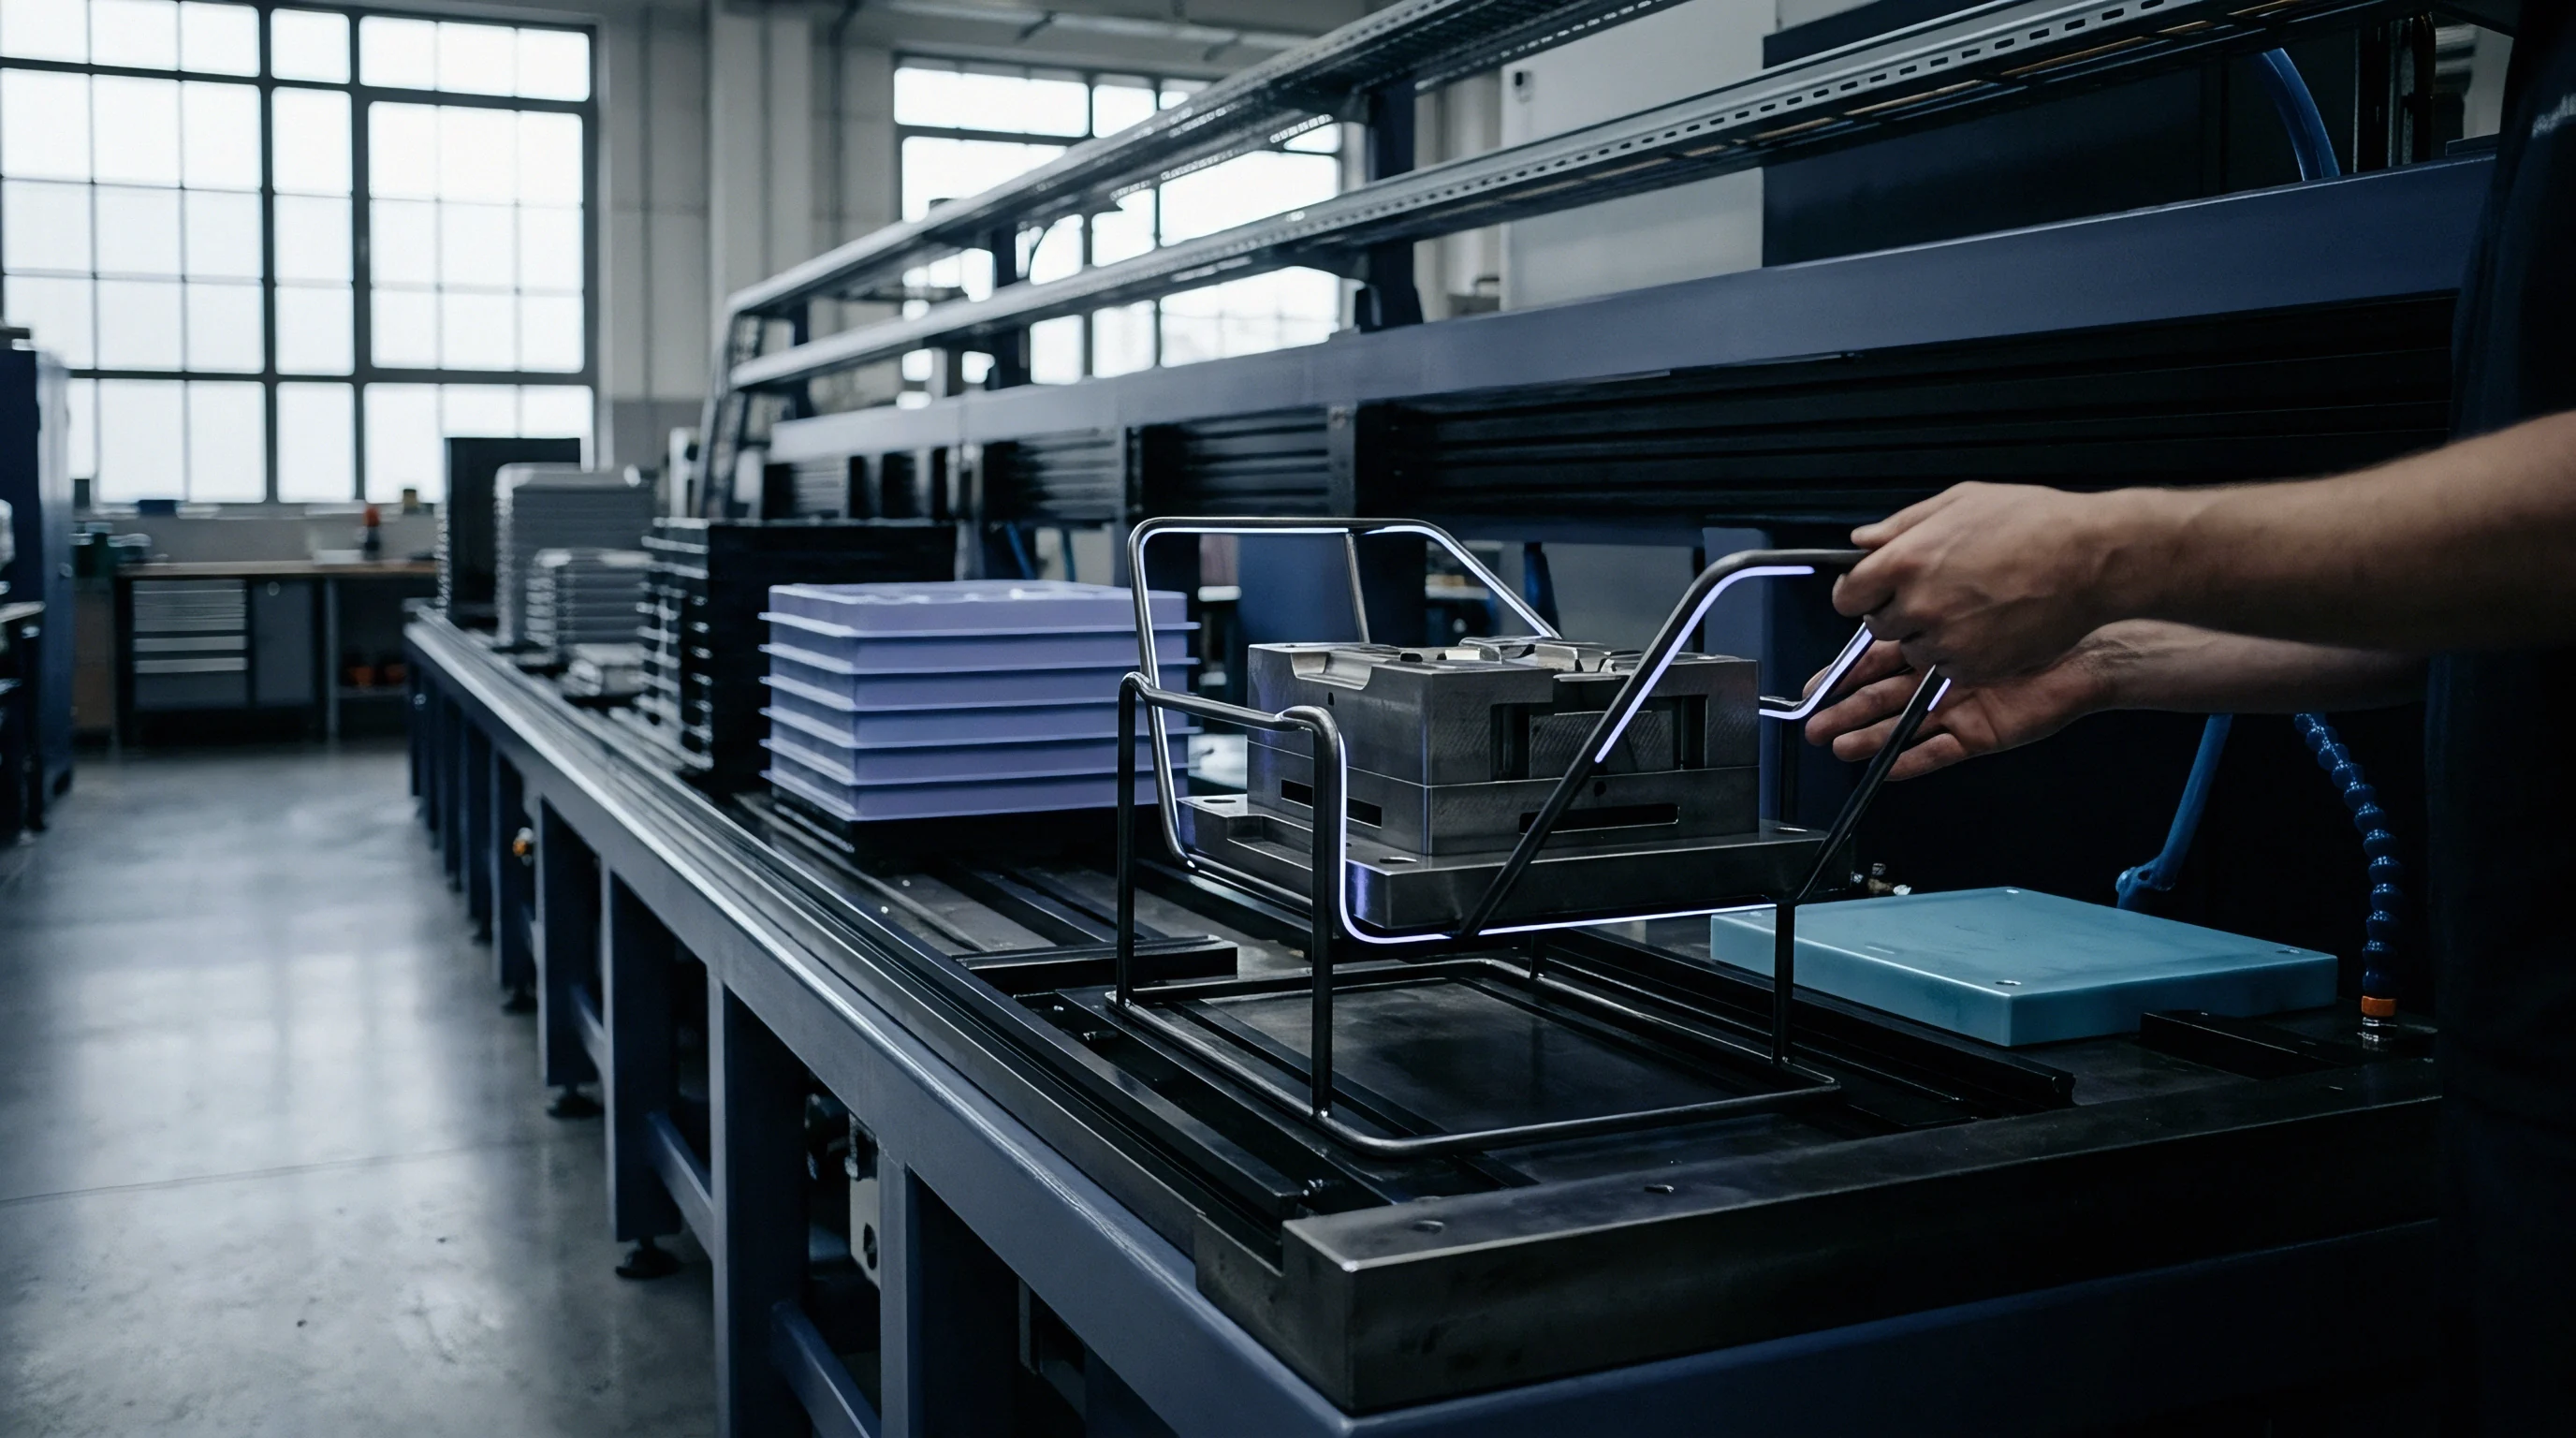

Gage
Thermal verification depends directly on physical probe locations inside the tool. Thermocouple arrays embedded at specific depths along the insert axis capture thermal cycling through injection, pack, and cooling, quantifying how much heat remains trapped inside the steel between shots.

Thermocouple Profiling across Depth
Monitoring deep core pockets requires real-time data from multiple depths. Micro-thermocouples set into EDM-drilled bores at depths of two millimeters, ten millimeters, and thirty millimeters track thermal waves through the steel, showing sharp spikes during injection that gradually settle into stable cyclical bands.
Calculating overall axial displacement requires breaking the mechanical axis into distinct thermal intervals. A hardened 1.2344 tool steel core pin measuring 120.00 mm long, machined at a 20.0 C ambient shop reference, illustrates the dynamic: internal water at 40.0 C flowing through a central baffle holds the base at 48.0 C, while the tip face running against molten polybutylene terephthalate stabilizes at 162.0 C.
Dividing the pin into four 30.00 mm increments yields average temperatures of 145.0 C near the tip, 112.0 C in the upper mid-section, 78.0 C through the lower mid-section, and 52.0 C at the seated base. Calculations apply a CTE of 12.5 x 10^-6 / K above 100 C and 11.8 x 10^-6 / K below that threshold to establish segment-by-segment growth:
Zone 1 thermal growth equals 30.00 mm x 12.5 x 10^-6 / K x (145.0 C – 20.0 C), yielding 0.0469 mm. Zone 2 thermal growth equals 30.00 mm x 12.5 x 10^-6 / K x (112.0 C – 20.0 C), yielding 0.0345 mm. Zone 3 thermal growth equals 30.00 mm x 11.8 x 10^-6 / K x (78.0 C – 20.0 C), yielding 0.0205 mm.
Zone 4 thermal growth equals 30.00 mm x 11.8 x 10^-6 / K x (52.0 C – 20.0 C), yielding 0.0113 mm. Summing these individual expansion steps identifies a total axial growth of 0.1132 mm at equilibrium.

Displacement Measurement with Linear Transducers
Laser displacement heads track core extension directly along the press stroke. Mounted on the stationary platen, optical sensors sight the core face through open ports during mold opening, while spring-backed LVDTs behind ejector pins track physical pin elongation while the clamp holds full tonnage.
High-conductivity copper alloy inserts reduce internal temperature differentials from eighty degrees Celsius to fourteen degrees under four-second production cycles.
Validating core growth across operational temperatures during initial sampling relies on a structured measurement sequence:
- Mount precision linear displacement sensors on the stationary mold plate aligned directly with the main axis of the forming insert.
- Connect calibrated multi-channel thermocouple wires from subsurface core probes to an external high-speed data acquisition unit.
- Circulate thermoregulated fluid through tool cooling circuits until the mold base reaches a steady baseline temperature of 40.0 C.
- Zero all displacement transducers to establish reference cold dimensions before introducing resin melt into the mold cavity.
- Initiate automated molding cycles at target production speed while logging temperature profiles and axial growth curves every ten milliseconds.
- Continue continuous press operation for ninety cycles until thermal equilibrium achieves stable peak temperature readings across all internal probes.
- Record total steady-state axial growth and compare measured physical displacement against finite element thermal expansion model predictions.
Dimensional drift in molded components frequently stems from uncompensated tool steel expansion rather than raw resin lot inconsistency.
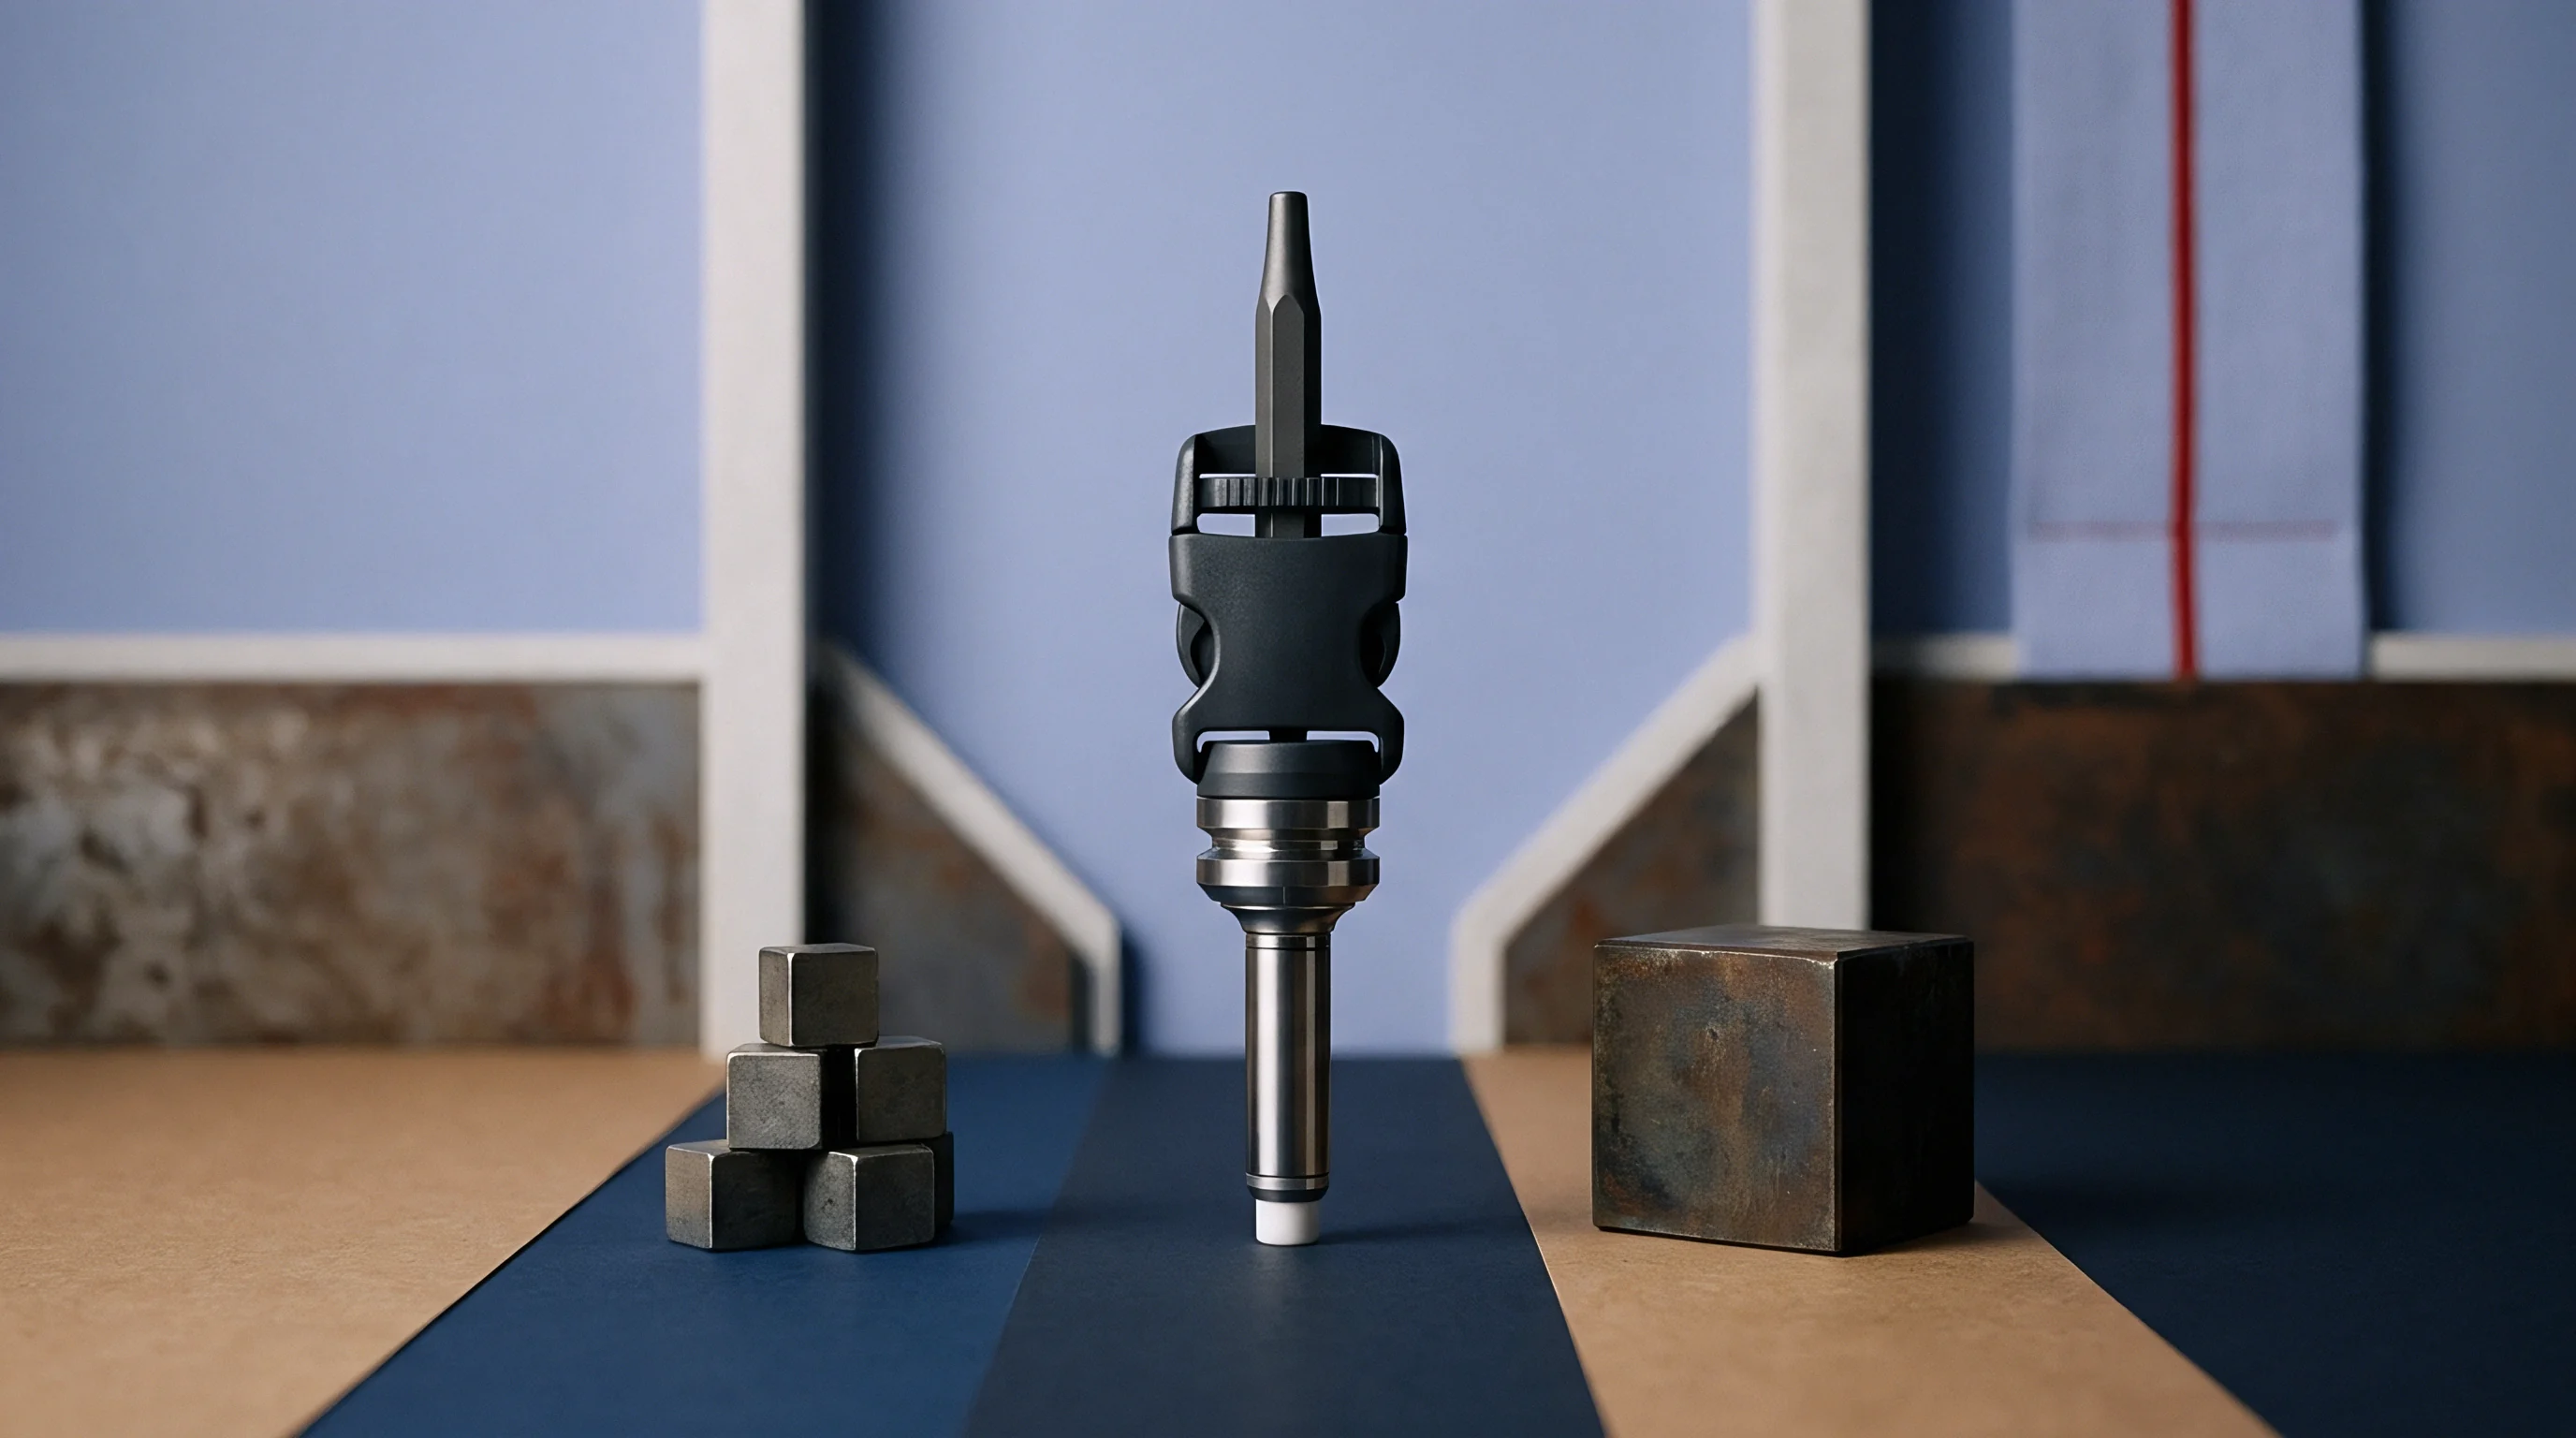

Swell
Dimensional expansion inside the mold continuously narrows operational clearances. Radial swelling reduces slide and guide pin play within cavity plates, while axial extension shoves core tips forward, shaving wall thickness off critical product features.

Fitment Clearance and Binding Mechanics
Core expansion directly consumes running clearances. When a steel insert warms faster than the housing block supporting it, fit tolerances close down rapidly; unmanaged thermal deltas strip away boundary lubricant, resulting in galling, surface tearing, or slide seizure during actuation.
Determining operating clearances requires comparing core temperatures directly against pocket temperatures. Cold fit tolerances machined to ISO 286 standards no longer apply once production heat gradients take hold.
| Insert Diameter (mm) | Cold Fit Grade (ISO 286) | Thermal Delta (C) | Expansion Delta (mm) | Minimum Dynamic Radial Clearance (mm) | Part Tolerance Class (DIN 16742) |
|---|---|---|---|---|---|
| 25.00 | g6 / H7 | 60.0 | 0.018 | 0.025 | TG4 |
| 50.00 | g6 / H7 | 80.0 | 0.048 | 0.055 | TG4 |
| 100.00 | f7 / H7 | 100.0 | 0.120 | 0.135 | TG5 |
| 150.00 | f7 / H7 | 120.0 | 0.216 | 0.240 | TG5 |
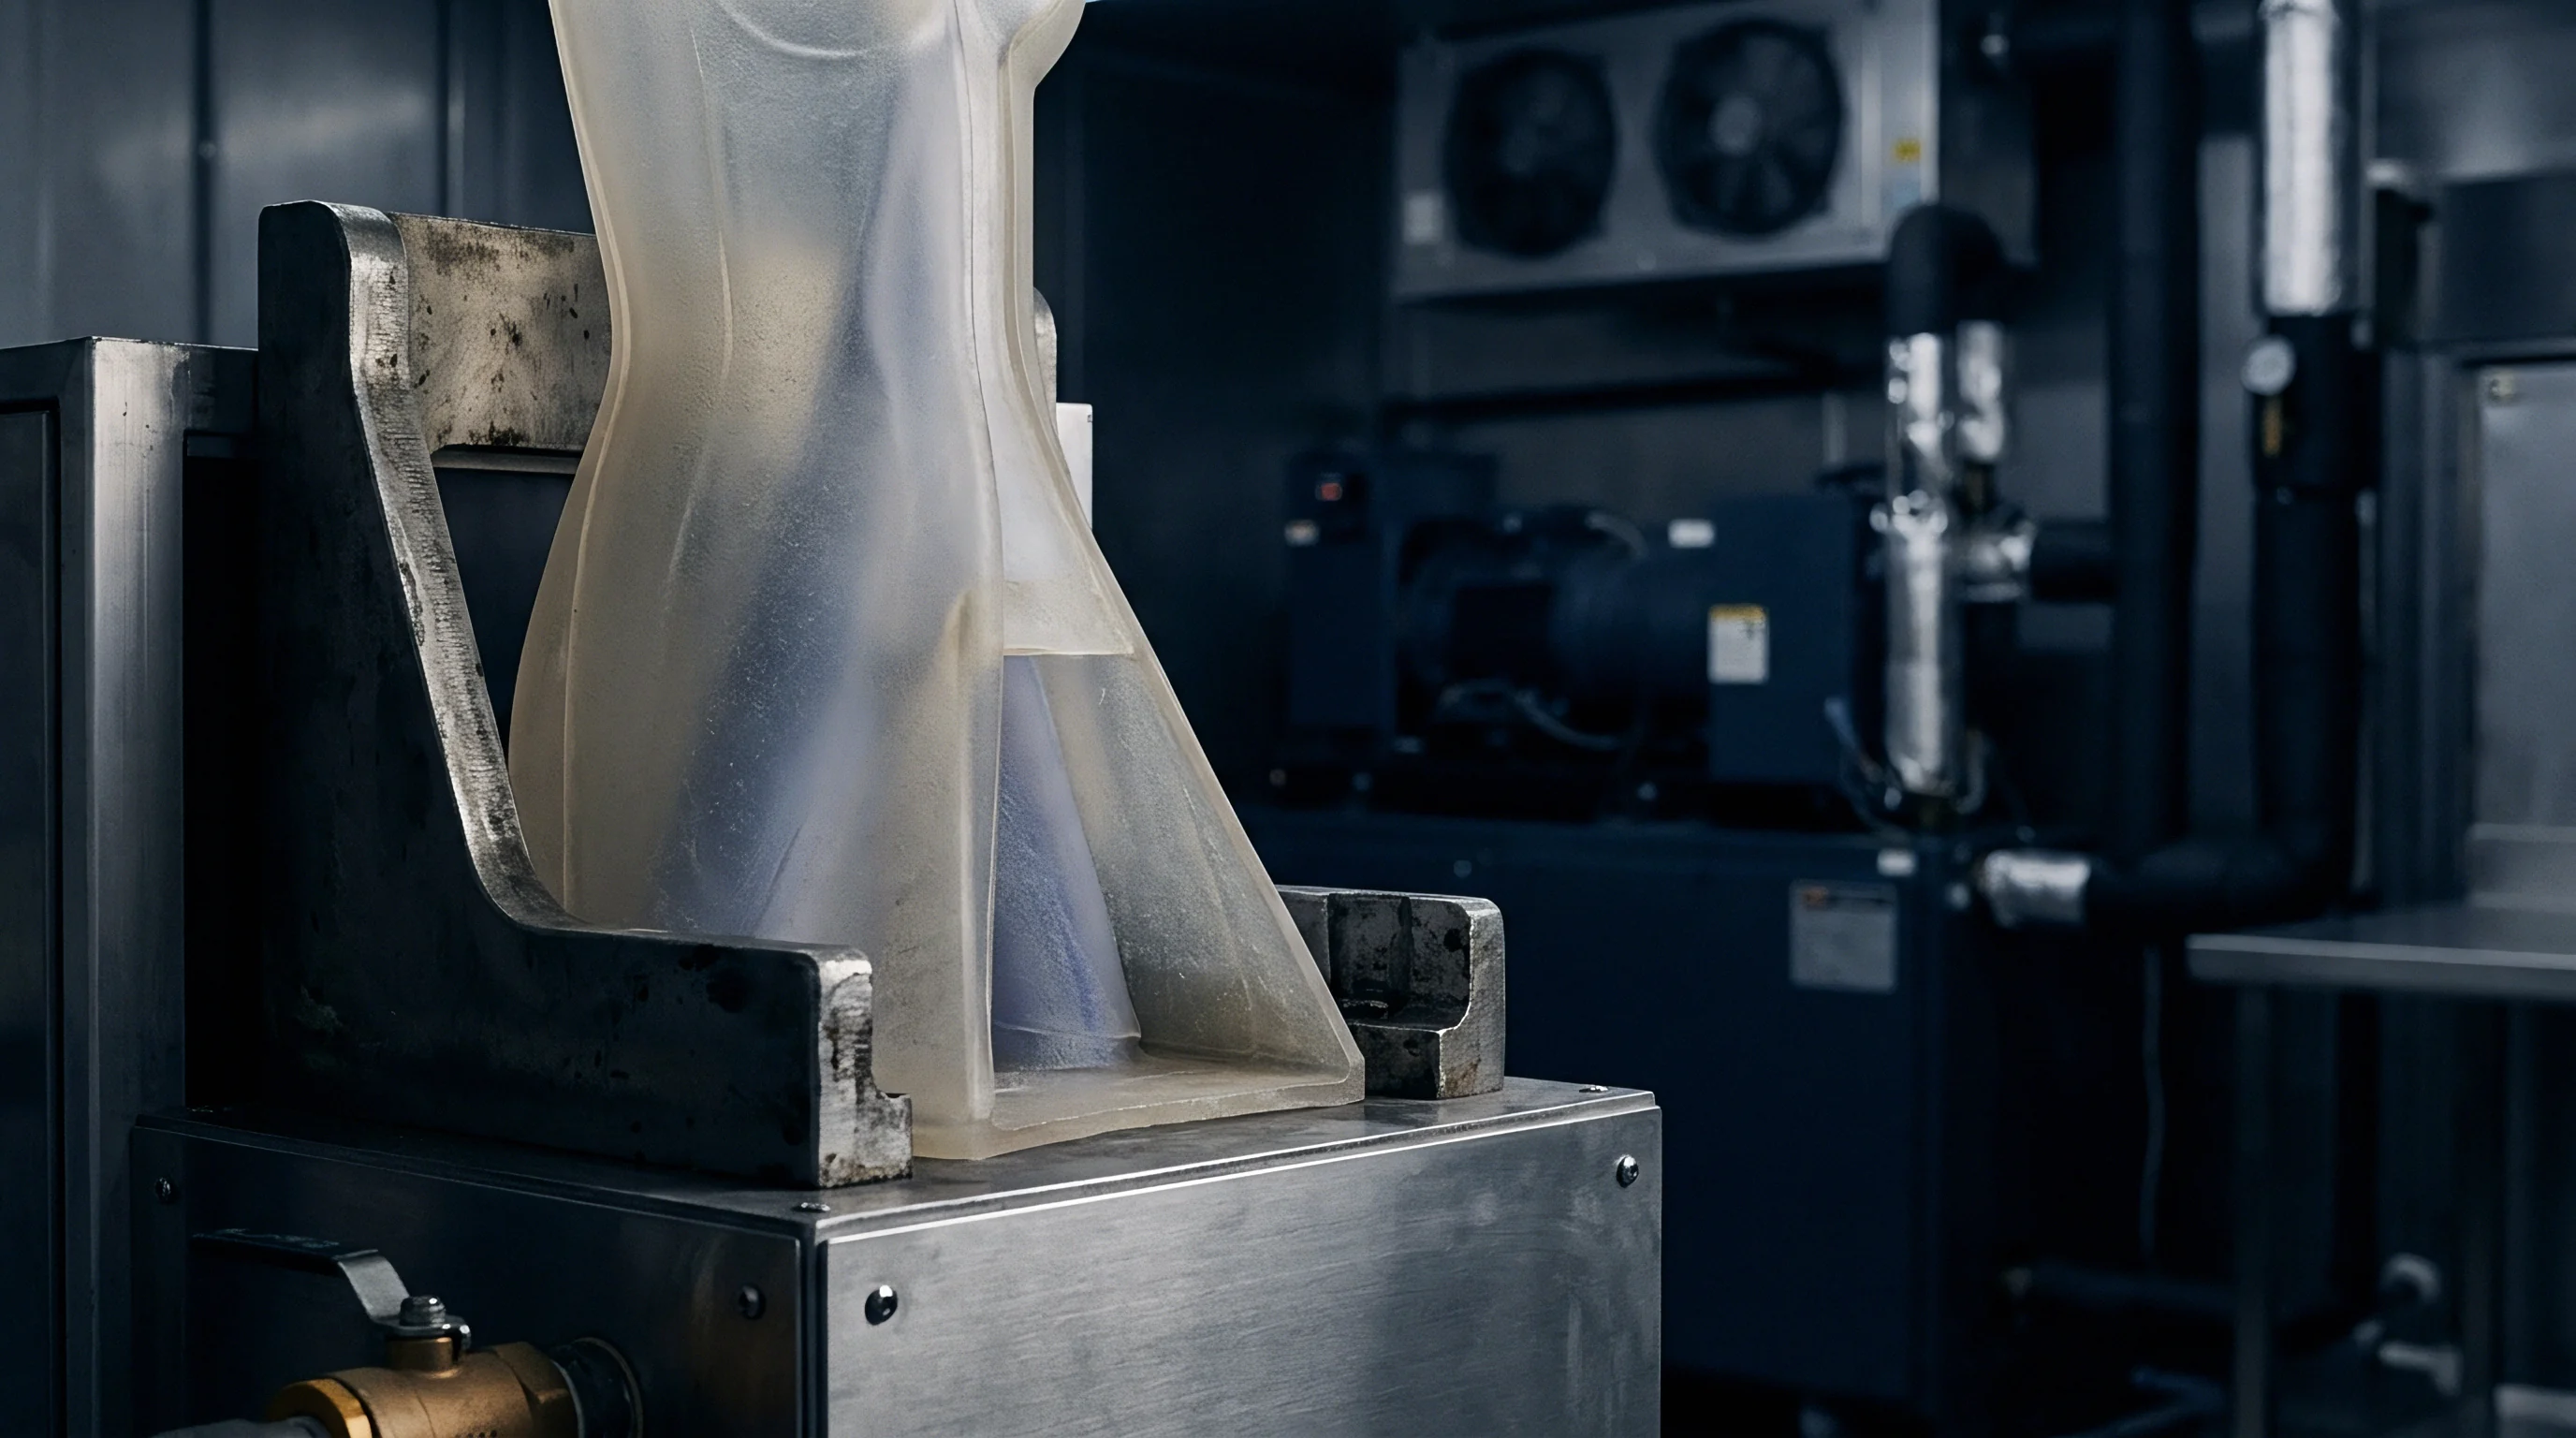
Parting Line Mismatch and Flash Formation
Axial elongation drives insert faces beyond the parting line during clamping. If thermal growth projects the land forward, clamp force concentrates onto that raised surface area, while high melt pressures deflect unsupported thin pins.
DIN 16742 part tolerance specifications allow increased internal feature variances when thermal growth shifts steel dimensions across production shifts.
Unchecked thermal expansion gradients show up through several characteristic mechanical and cosmetic defects:
- Interference Galling occurs when radial thermal growth eliminates operating clearance between sliding cores and pocket walls, resulting in metal transfer and tool scoring.
- Wall Thinning develops when axial elongation moves the core tip deeper into the cavity space, reducing nominal wall thickness below drawing specifications.
- Parting Line Crushing results from excessive axial expansion projecting the insert face past the tool split line, deforming steel shut-off lands under full clamp tonnage.
- Ejection Binds arise when thermal swelling widens core pin bodies inside ejector sleeve bores, increasing friction forces beyond mechanical actuator limits.
- Core Deflection happens when uneven thermal expansion across asymmetric cooling circuits creates internal bending moments that shift pin alignment under injection pressure.
Machining inserts with predetermined cold offsets offsets operational growth, keeping part geometry centered within tolerance during continuous molding.

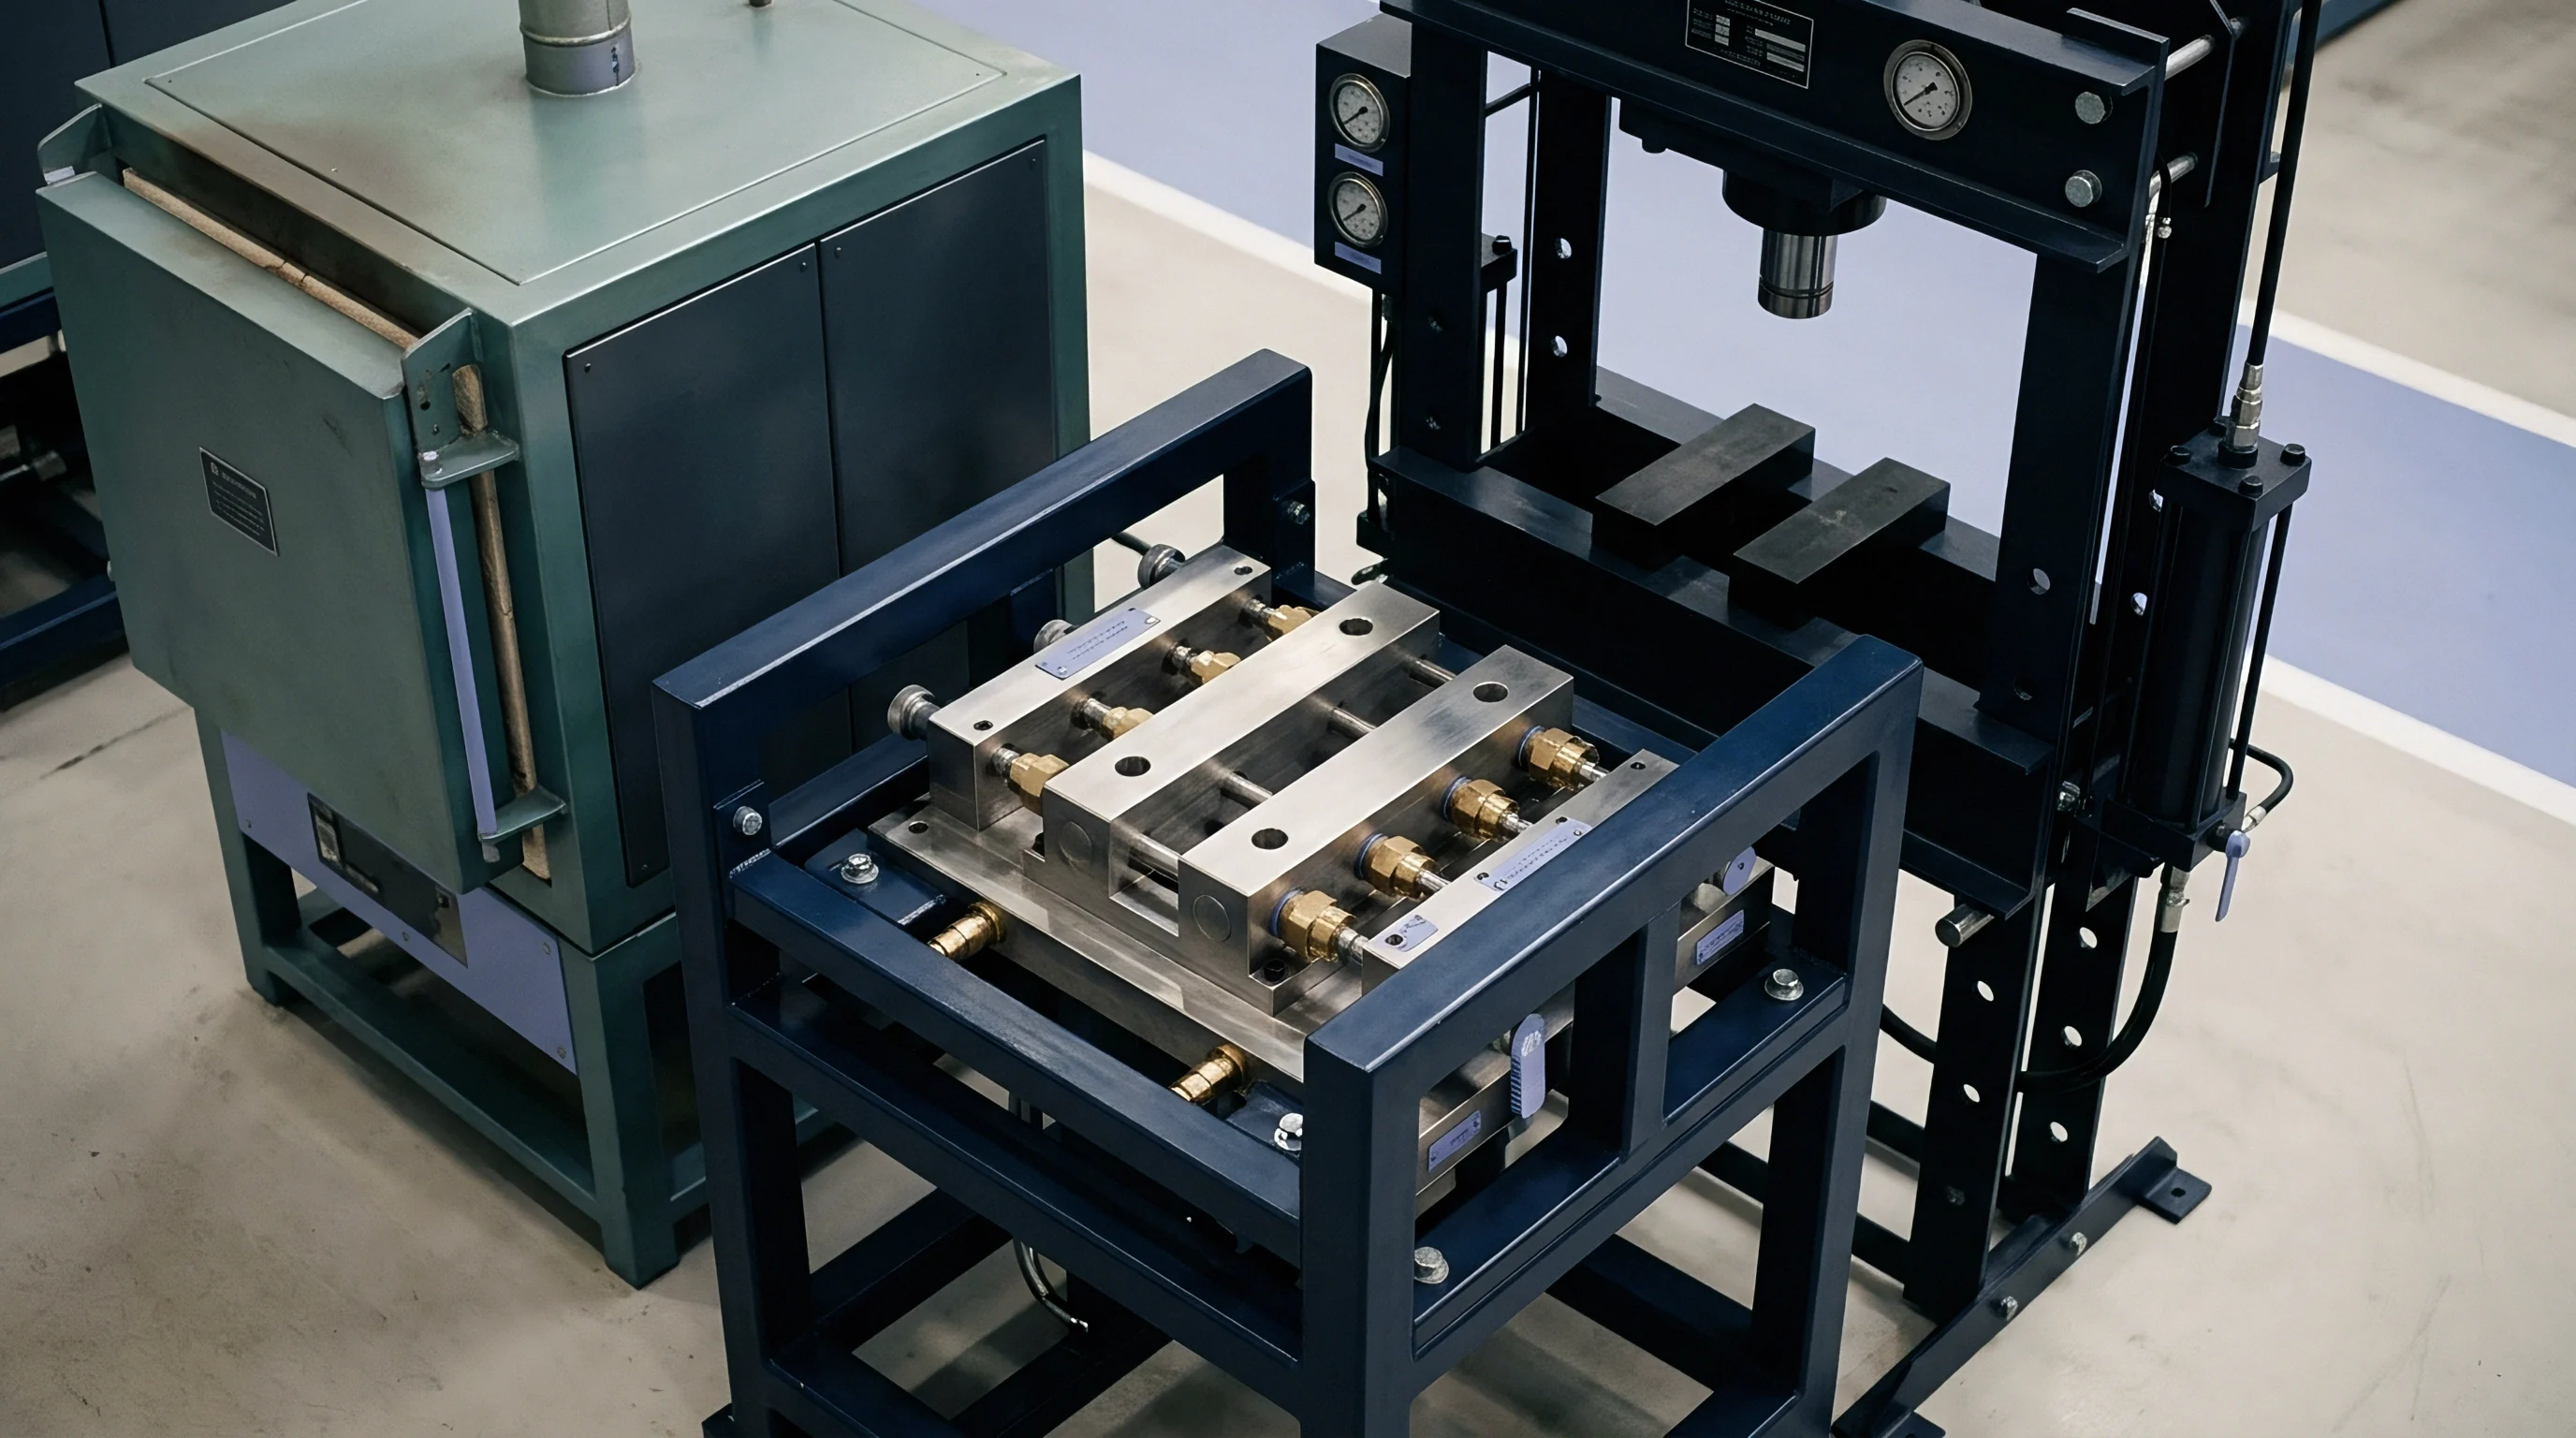
Sinter
Additive manufacturing makes internal cooling geometry possible where conventional gun drilling cannot reach. Selective laser melting builds tooling components out of 1.2709 maraging steel powder layer by layer, curving fluid lines around the part’s outer geometry so cooling channels sit mere millimeters beneath active molding surfaces.
Conformal Pathways in Additively Manufactured Inserts
Laser powder-bed fusion tracks complex cavity walls directly with internal fluid channels. Uniform spacing between the channel wall and cavity steel eliminates local hot zones, moderating the extreme temperature gradients that typically plague deep, intricate core shapes.
Between 20 C and 100 C, additively manufactured 1.2709 maraging steel has a CTE of 10.8 x 10^-6 / K, which is lower than that of conventional wrought 1.2344. Depending on heat treatment, thermal conductivity runs roughly 14.0 to 20.0 W/m K.

Thermal Mismatch at Hybrid Steel Interfaces
Fastening 3D-printed tool tips to conventional forged steel bases creates internal stress planes across thermal cycles. In hybrid tooling, printed upper sections sit atop conventional machined shanks, joined through structural brazing or mechanical bolting at a rigid parting interface.
Additive tool inserts eliminate localized heat pockets while introducing thermal expansion mismatch stress at brazed substrate joints.
Differences in CTE across sintered inserts, copper sub-components, and forged holder blocks introduce cyclic shear loads at mating joints. Repeated press heating and cooling leads to thermal fatigue, increasing the risk of fretting, seal leakage, or joint delamination during extended runs.

Where Does Core Thermal Growth Distort Fitment?
Thermal distortion peaks at rigid interfaces between hot core inserts and colder mold base plates. Because platen contact keeps the surrounding base cool, cavity pockets physically constrain outward radial growth of the hotter core. This constraint induces hoop stresses around insert perimeters that gradually distort precision guide locations and dowel seats over hundreds of thousands of cycles.
Evaluating core materials and cooling designs against mechanical requirements rests on several distinct engineering constraints:
- Thermal Conductivity Thresholds govern whether high-conductivity copper alloys or conformally cooled maraging steel inserts are selected to eliminate core hot spots.
- Interface Stress Limits determine permissible differential expansion strain across brazed or bolted hybrid core assemblies to prevent fatigue failure.
- Corrosion Resistance Requirements dictate stainless steel selection when circulating untreated cooling water through narrow conformal channels susceptible to oxidation blockages.
- Surface Hardness Demands dictate post-sintering heat treatment schedules to achieve required wear resistance against glass-filled abrasive resins.
Long-term creep and microstructural stability remain open engineering concerns at hybrid joints subjected to tens of millions of thermal load cycles over the working life of the mold.
Invoice
Cooling circuit design dictates real-world machine efficiency. Tooling investments in advanced thermal management balance higher upfront machining premiums against ongoing machine-hour savings, where fractions of a second shaved from cycle times drive significant returns in high-volume production.
Tooling Amortization and Press Hour Savings
Justifying advanced core fabrication requires weighing initial steel costs against machine time recovered over the life of the run.
Consider a comparison between standard machined 1.2344 cores and 1.2709 maraging steel inserts built with conformal cooling. A four-cavity tool running an automotive connector operates on a 300-tonne hydraulic press billed at $65.00 per hour, running 125,000 shots annually to produce 500,000 parts.
A conventional mold using drilled 1.2344 cores costs $45,000 to build. Heat buildup in deep core areas requires an 11.2-second cooling phase, setting total cycle time at 18.5 seconds. Producing 125,000 shots at this pace demands 2,569.4 press hours per year, running annual machine expenses to $167,011.
Switching to SLM 1.2709 cores with conformal channels increases initial mold costs to $62,000 ~ a $17,000 premium. The closer channels drop peak core face temperatures by 38.0 C, accelerating resin freeze and trimming cooling time to 6.9 seconds. Overall cycle time drops to 14.2 seconds, saving 4.3 seconds per shot.
At 14.2 seconds, the 125,000-shot run consumes 1,972.2 machine hours, cutting press costs to $128,193 and generating $38,818 in annual machine-time savings. Offsetting the $17,000 tooling surcharge against these operational savings delivers full amortization in 5.2 months, or 218,800 finished parts.
| Insert Technology | Tooling Cost ($) | Cycle Time (s) | Annual Press Hours | Annual Machine Cost ($) | Payback Volume (Parts) |
|---|---|---|---|---|---|
| Conventional 1.2344 Drilled Cores | 45,000 | 18.5 | 2,569.4 | 167,011 | Baseline |
| Ampcoloy 940 Machined Cores | 52,000 | 15.8 | 2,194.4 | 142,636 | 143,600 |
| Conformal 1.2709 SLM Cores | 62,000 | 14.2 | 1,972.2 | 128,193 | 218,800 |

Warranty Risk Allocation for Core Steel Thermal Failures
Tooling agreements explicitly establish liability when uneven thermal expansion damages mold surfaces or moves parts out of tolerance. Standard contracts define verification procedures under heat, acceptable tolerances at operational temperatures, and replacement cost structures for early-stage component failures.
Procurement agreements typically require first-article dimensional checks once inserts stabilize at nominal run temperatures under ISO 20753 thermal protocols. Toolmakers guarantee core clearances against galling and parting-line crush for five hundred thousand cycles, retaining financial responsibility for recutting or replacing inserts if unrestrained thermal expansion degrades shut-offs during qualified production.