Calculating Structural Plate Deflection and Dynamic Clamp Preload for Precision Injection Moulds
Plate flexure calculation and support pillar pre-charging prevent parting line flash by maintaining structural deformation below resin flow thresholds.
Steel
Packing pressures convert tool plates into active bending members. When high-viscosity resin fills a multi-cavity mold at projected pressures between 80 MPa and 180 MPa, central bending moments in the cavity and core plates produce elastic strain. Press platens are never perfectly rigid; standard units flex under central loading, transferring uneven reaction forces into the mold frame.
Plate sizing is ultimately an exercise in limiting elastic deflection rather than merely preventing yield strength failure. A plate can remain safely within its elastic limit yet flex enough to pass the resin’s flash threshold, spoiling part geometry long before the steel permanent-sets.
Parting line sealing under peak pressure depends on predictable flexure. When unsupported backing spans bend under load, micro-gaps open across the parting plane, allowing melt migration and section swelling. In tight-tolerance automotive and medical connectors ~ where margins stay under 0.020 mm ~ unplanned plate movement shifts core pins, distorts wall symmetry, and freezes uneven stress into the finished part.
The assembly functions as a series of springs: tie bars, platens, cavity plates, support pillars, and ejector blocks. Calculating total deflection means analyzing each plate separately under the net force of hydraulic clamp pre-charge and dynamic internal melt pressure.

Plate Deflection Mechanics under Hydrostatic Load
Core and cavity plates act as thick structural plates supported by frame rails or pillars. Standard Euler-Bernoulli thin-plate equations understate deflection whenever plate thickness passes one-fifth of the open span. Timoshenko beam theory incorporates transverse shear deformation, which often contributes up to twenty-five percent of total bending in typical mold layouts.
Across a rectangular span under uniform pressure, peak deflection varies directly with cavity pressure and the fourth power of the span, while inversely following the cube of plate thickness.
Even heavy tool steel sections flex measurably under high hydraulic loads.
Because Young’s modulus varies little across steel families, deflection control relies almost entirely on physical geometry. Common pre-hardened 1.2311 and 1.2312 grades sit at roughly 205 GPa at room temperature, while hot-work steels like 1.2344 or 1.2083 hover near 210 GPa. High-conductivity beryllium-copper or copper-nickel-silicon inserts (like Ampco 940) swap stiffness for thermal performance, dropping modulus down to around 130 GPa.
Positioning these lower-modulus alloys directly beneath high-pressure cavity pockets demands heavier steel backing plates to prevent localized elastic sinking.
A 1.2344 core backing plate resting across a 300 mm unsupported span experiences 0.042 mm central deflection under 140 MPa peak injection pressure when plate thickness remains below 88 mm.
Calculations must account for how melt pressure hits the tool face. A single central cavity concentrates force along the centerlines, exaggerating mid-plate bow. Multi-cavity layouts distribute load over a larger footprint, though localized spikes near gates and runners generate complex multi-axial stress profiles.
Overall deflection combines macro-flexure across the housing rails with local bending in the cavity floor.
| Tool Steel Grade | Elastic Modulus (GPa) | Yield Strength (MPa) | Span-to-Thickness Ratio | Max Calculated Deflection (mm) | Parting Line Flash Risk |
|---|---|---|---|---|---|
| 1.2311 (P20) | 205 | 850 | 4.0 | 0.038 | High for PA66/POM |
| 1.2344 (H13 Premium) | 210 | 1450 | 4.0 | 0.035 | Moderate for PA66 |
| 1.2083 (420 Stainless) | 200 | 1300 | 3.5 | 0.022 | Low across standard resins |
| 1.2767 (45NiCrMo16) | 215 | 1350 | 3.0 | 0.014 | Negligible |
| Ampco 940 (CuNi2Si) | 130 | 680 | 3.0 | 0.028 | Moderate for low-viscosity resins |
| Calculations assume uniform hydrostatic loading across a 250 mm span with fixed-boundary condition assumptions per Timoshenko beam equations. | |||||
Modes of Elastic Structural Failure
Molds rarely suffer catastrophic structural fractures during normal production. Deflection failure instead appears as dimensional drift, flash, core pin deflection, and galling on moving details. When backing plates flex beyond working limits, internal alignment suffers: slide cores lose tracking, guide pins bind in bushings, and parting line shut-offs take uneven compressive wear around the perimeter.
- Parting Line Flash occurs when central plate deflection opens a gap exceeding the resin’s critical flash depth during packing.
- Dimensional Wall Variation develops when core plate movement during hold shifts wall symmetry across opposing cavities.
- Gall of Mechanical Slides happens when angular plate distortion misaligns slide guides, generating severe friction during actuation.
- Fatigue Cracking at Pocket Corners grows from localized stress concentrations at sharp radii after repeated pressure cycles.
Avoiding these issues requires calculating required plate stiffness before machining steel. Standard catalog mold bases often lack sufficient rigidity for filled engineering polymers at elevated pressures. Effective design treats plate thickness as an active variable determined by cavity pressure, unsupported span, and material rheology.
Determining acceptable elastic deformation requires balancing platen flexure against thermal gradients over the tool’s intended lifetime.


Thrust
Machine clamp units provide the tonnage required to keep parting lines sealed against internal pressure. The separating force equals average cavity pressure multiplied by the total projected area of cavities, runners, and sprues. Sizing clamp tonnage ten percent over calculated melt force may look adequate on paper, but frequently falls short in precision molding.
Pressure gradients along the flow path create transient spikes during V/P switchover that temporarily exceed uniform clamp pre-charge.

Dynamic Pressure Transmission and Clamp Preload Mechanics
Injection moves from velocity-controlled filling to pressure-controlled packing. During fill, pressure drops sharply from gate to flow front. Upon switchover, this gradient levels out, raising total hydraulic force across the projected footprint.
If the clamping mechanism acts like a passive spring, the parting line breathes ~ opening a few hundredths of a millimeter for a fraction of a second, inducing flash and density shifts.
Gross clamp tonnage alone does not guarantee a tight parting line.
Preload calculations must pair tie bar elasticity with tool stiffness. Tie bars behave like tension springs, stretching under peak pressure according to Hooke’s Law. When the mold lacks sufficient backing, platens flex into a saddle shape ~ tight at the corners but bowing outward near the center.
This distributes clamp load around the mold perimeter while under-clamping central cavities and causing parting line separation.
To prevent parting line separation under peak packing conditions, the mechanical preload applied by the machine clamp must maintain a minimum compressive contact stress of 15 MPa across all sealing land surfaces throughout the entire injection cycle.
Determining the real dynamic force balance requires evaluating switchover step-by-step to calculate transient spring rates and structural movement throughout the tool.
- Determine total projected area by combining cavity footprints, sub-runners, sprue intersections, and cold slug wells projected onto the parting plane.
- Calculate peak localized melt force using maximum hydraulic packing pressure, adjusting for pressure drop through the nozzle tip, runners, and gates.
- Evaluate machine platen compliance curves to establish the real boundary conditions transferred from the toggle or hydraulic ram to the back of the mold plates.
- Calculate tie bar spring constants from their steel cross-sectional areas and effective length between mounting nuts.
- Establish the initial mechanical preload needed to maintain positive contact stress on all shut-off faces at peak internal thrust.
- Verify total pre-charge displacement to ensure localized compressive stress on shut-off lands stays below seventy percent of the steel’s compressive yield strength.

Shut-Off Land Force Concentration
Preventing localized steel damage requires matching clamp force to effective shut-off land area. Applying 3000 kN of force across a narrow contact area generates extreme compressive stress. Hardened 1.2344 (52 HRC) handles static compressive loads up to 1400 MPa without yielding, but cyclic loading past 600 MPa causes premature fatigue and rounded shut-offs.
Relieving non-sealing areas directs clamp force specifically to sealing surfaces.
Relief depth typically ranges from 0.50 mm to 1.00 mm on non-sealing faces, concentrating clamping force along perimeter rings around cavities and sliders. Land width requires balance: excessively wide lands drop contact pressure below sealing thresholds, whereas overly narrow lands exceed fatigue limits and permanently collapse the shut-off edges.
Heavy backing plates paired with targeted land relief withstand internal melt thrust while protecting shut-off details from crushing.

Pillar
Ejector housings create a structural vulnerability in standard mold bases. Space reserved for ejector plate travel leaves an open, unsupported span behind the central cavities. Relying solely on outer housing rails forces the core backing plate to bridge this distance unaided, inducing central flexure during injection.
Support pillars span this gap to transfer load directly from the core plate through to the rear clamping plate and press platen.
Properly configured pillars take up central bending loads before the backing plate deflects.
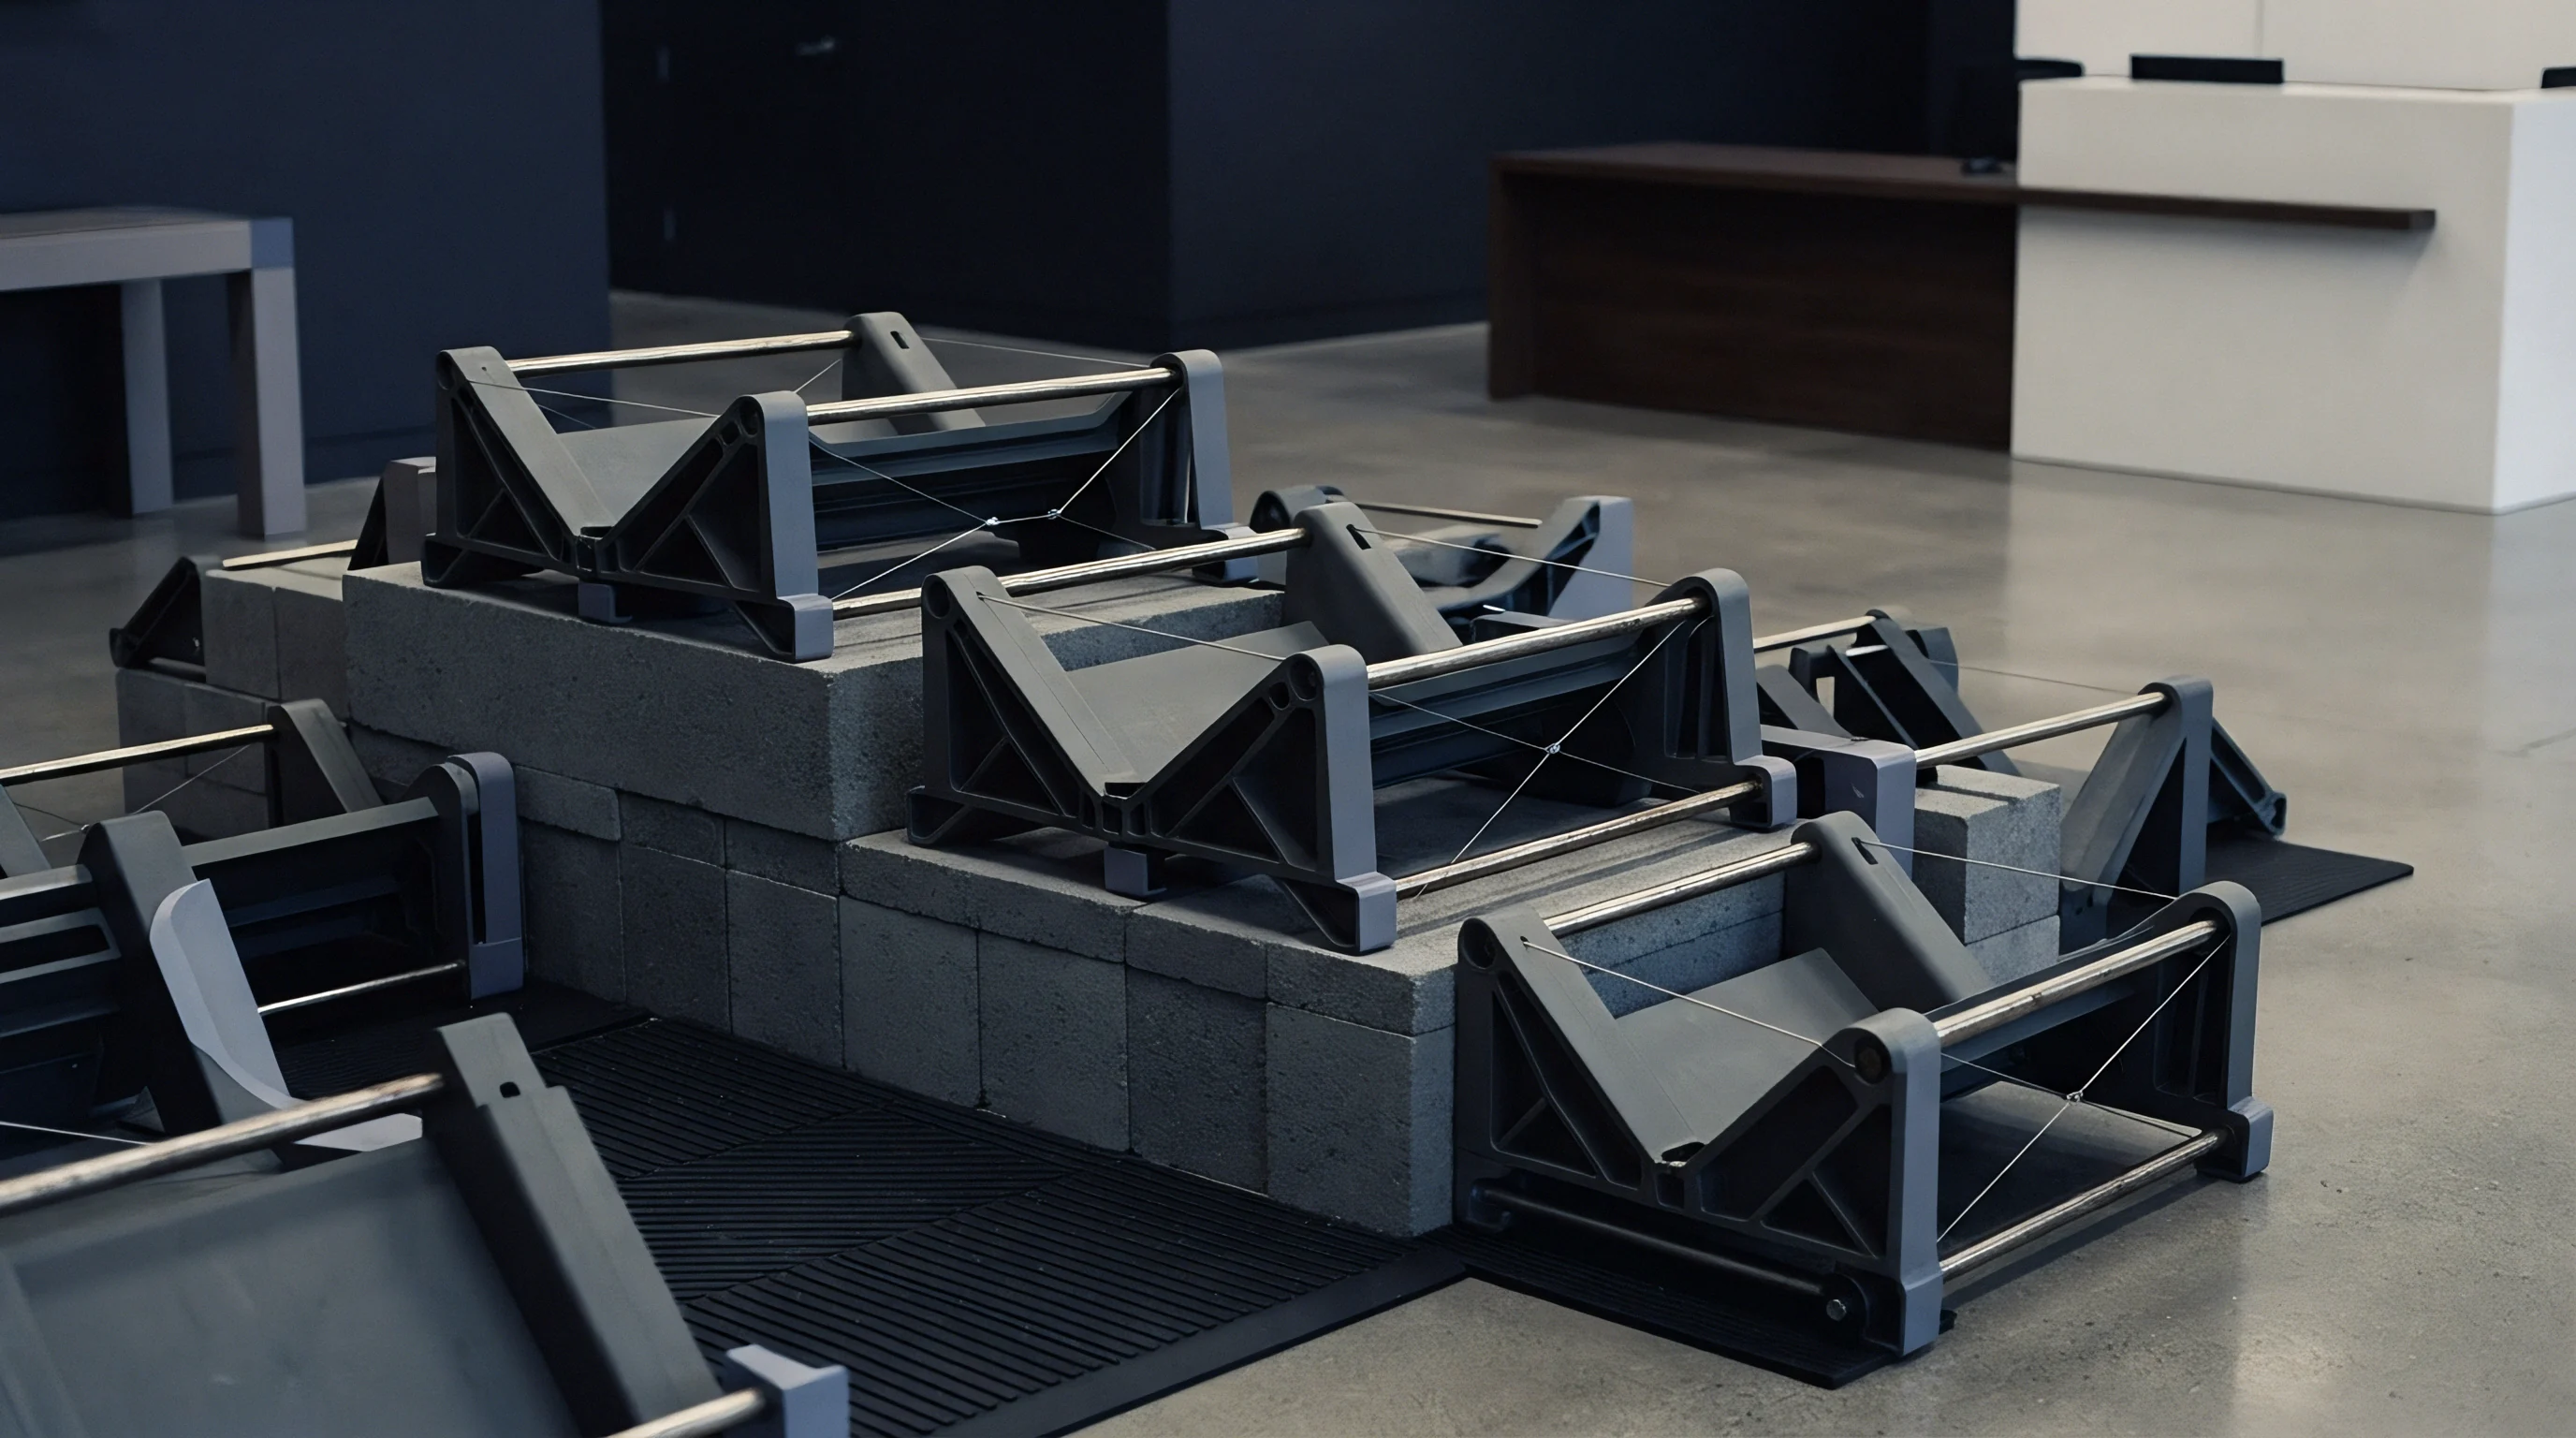
Where Does Support Pillar Density Prevent Cavity Sink?
Pillar placement balances ejector pin clearance with structural support pathways. Positioning pillars too far from center leaves primary flexure zones unsupported, while irregular layouts transfer loads unevenly, tilting plates and binding the ejector assembly. Pillar design models them as short compression columns operating in parallel with the main housing rails.
Pillars must be ground slightly longer than the side rails to establish compressive pre-charge upon tool assembly. This pre-charge ~ usually 0.03 mm to 0.05 mm depending on height ~ ensures prompt load transfer under pressure. An uncharged pillar remains unloaded until the backing plate has already flexed to close the gap, offering little resistance to initial pressure spikes.
Bending stresses grow rapidly as unsupported span lengths increase.
Pillar pre-charge requires tight machining tolerances. Over-length pillars bow the core backing plate forward into the cavity space, concentrating clamp load near the middle, crushing central lands, and lifting outer edges. Conversely, under-length pillars sit loose in the ejector box, offering no resistance under load.
| Pillar Configuration | Total Pillar Cross-Section (mm²) | Pillar Pre-charge Height (mm) | Max Center Deflection (mm) | Ejector Rail Load Share (%) | Parting Line Flatness under Load (mm) |
|---|---|---|---|---|---|
| No Pillars (Rails Only) | 0 | 0.000 | 0.082 | 100.0 | 0.085 |
| 4 Pillars (Un-precharged) | 3168 | 0.000 | 0.034 | 68.5 | 0.036 |
| 4 Pillars (Pre-charged) | 3168 | +0.030 | 0.008 | 42.1 | 0.010 |
| 8 Pillars (Pre-charged) | 6336 | +0.030 | 0.003 | 22.4 | 0.005 |
| 8 Pillars (Over-precharged) | 6336 | +0.080 | -0.022 (Crowned) | 8.1 | 0.028 |

Worked Structural Calculation for Ejector Support Layout
Consider a 16-cavity connector mold running in a 2000 kN press. The 1.2311 core backing plate is 68 mm thick, bridging a 360 mm span between housing rails. Projected area across cavities and runners totals 24,000 mm².
At a peak packing pressure of 110 MPa, separating force reaches 2640 kN across the tool face. Comparing support arrangements demonstrates the impact of pillar layout.
Without support pillars, peak central deflection calculates via Timoshenko beam equations, assuming guided end conditions at the rails:
y_max = (5 P L^4) / (384 E I) + (f_s P L^2) / (8 G A_s)
Where P is total distributed load per unit length (7.33 kN/mm), L is the unsupported span (360 mm), E is 205,000 MPa, I is moment of inertia (b h^3 / 12, with width b = 400 mm and height h = 68 mm, giving 10,478,933 mm^4), f_s is the shape factor (1.2), G is shear modulus (79,000 MPa), and A_s is effective shear area. Solving yields 0.068 mm of pure bending and 0.015 mm of shear, totaling 0.083 mm central deflection ~ exceeding the 0.012 mm flash limit for unfilled nylon by nearly seven hundred percent.
Adding four 45 mm ground support pillars breaks the 360 mm span into three 120 mm sub-spans. Recalculating across 120 mm reduces bending deflection to 0.0028 mm and shear to 0.0016 mm, bringing total flexure down to 0.0044 mm. Pre-charging pillars by 0.035 mm compensates for axial elastic strain under the 660 kN load portion carried by the center pillars.
Standard ISO 20457 tooling compliance rules require structural plate assemblies to limit total dynamic displacement below fifty percent of the target part dimension’s tolerance band.
Executing this support arrangement in production tooling requires specific assembly protocols during tool fitting.
- Ground Pillar Length Matching requires surface grinding all support pillars in a single setup on a magnetic chuck to hold height within 0.005 mm across the set.
- Counterbore Depth Verification uses depth micrometers on the rear plate receiving pockets to confirm parallelism relative to the main ground face.
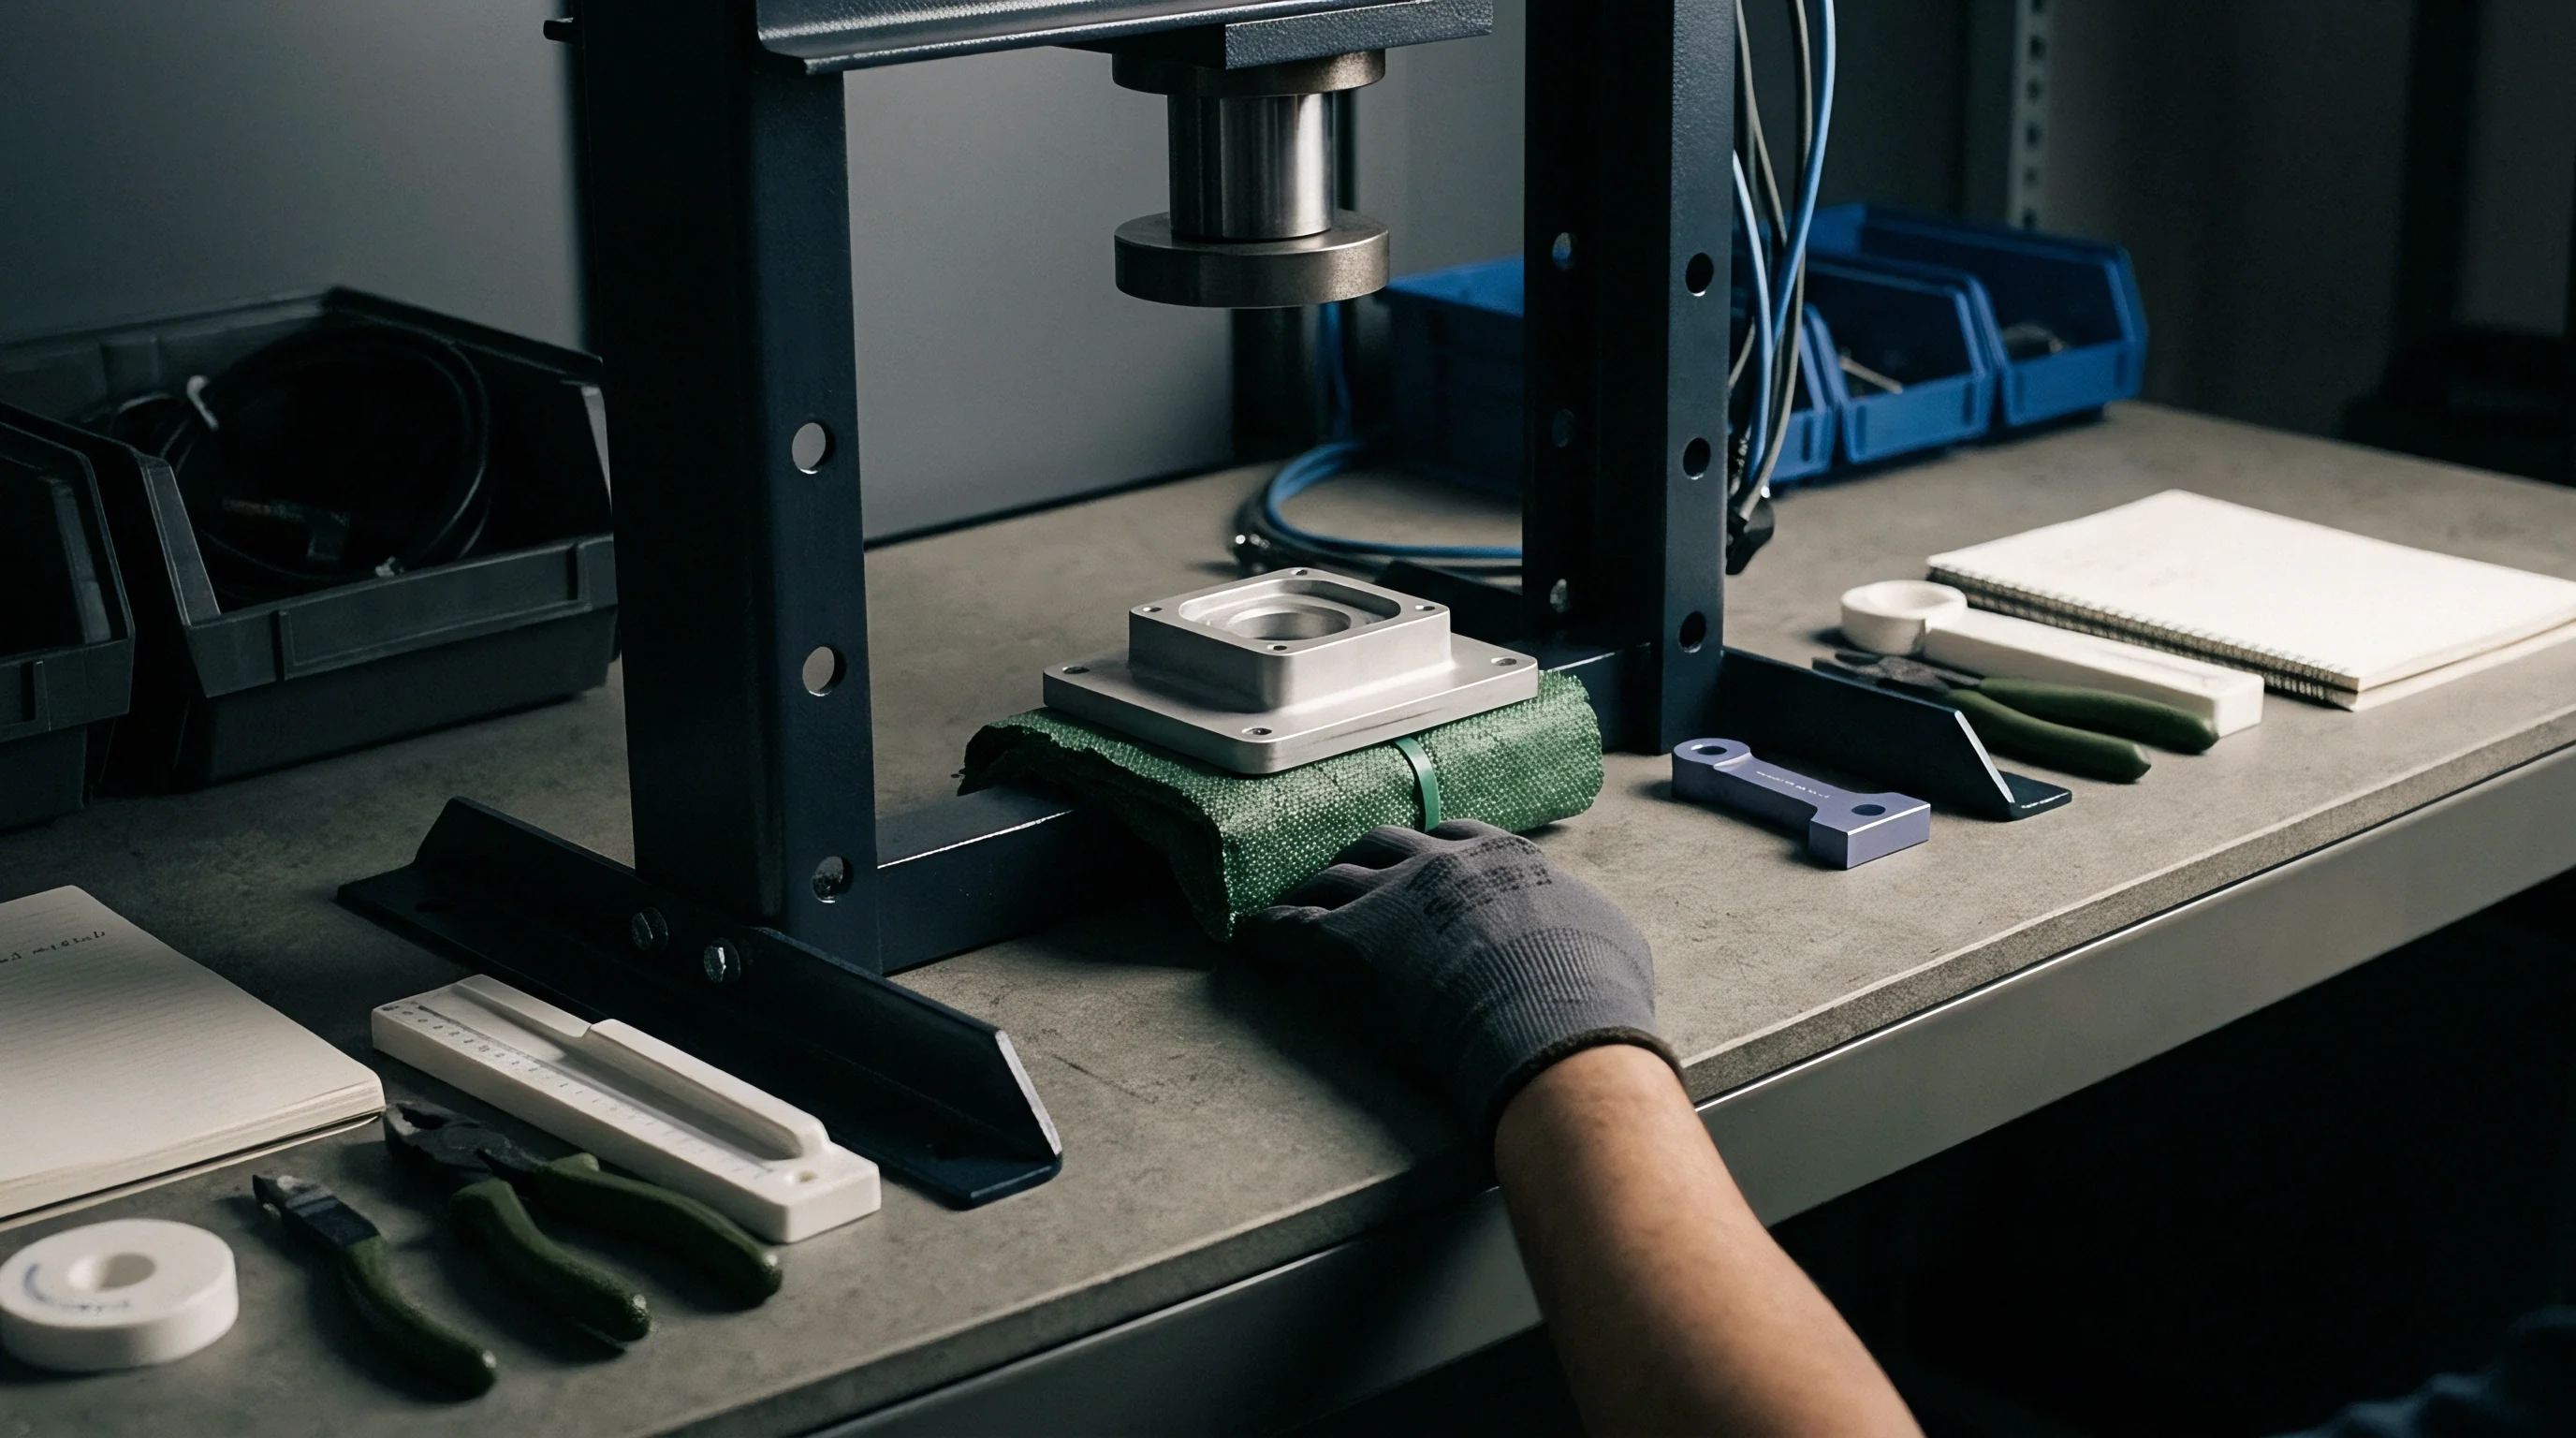
- Pre-charge Measurement Check uses layout blue and feeler gauges to verify uniform contact across all pillar faces before tightening housing bolts.
- Ejector Clearance Alignment ensures ejector plate guide holes maintain at least 1.5 mm radial clearance around support pillars so thermal expansion doesn’t bind the plate.
Improper pillar pre-charge leads directly to shut-off damage, core pin deflection, and permanent distortion of the backing plates.
Gap
Parting line separation produces flash, drool, and dimensional growth along the split line. Polymer flows into any opening exceeding its critical flow thickness under pressure. Viscous materials like filled polypropylene or ABS tolerate gaps up to 0.025 mm without flashing, whereas low-viscosity resins like LCP, unfilled nylon, and POM flash in gaps as small as 0.008 mm.
Controlling dynamic separation requires managing the interplay between press platen distortion and plate bending.

Flash Threshold Limits and Resin Rheology
Melt entering a narrow gap experiences steep shear rates coupled with rapid cooling. Where gap width is smaller than the resin’s frozen skin layer, the flow front freezes in place. High packing pressures counteract this cooling by forcing hot melt quickly into the gap, while shear thinning reduces viscosity, allowing fluid resins to penetrate transient openings caused by plate flexure.
Unchecked elastic deflection directly causes parting line flash.
Machine platen stiffness fundamentally dictates precision part consistency.
A tool engineered without stiffness limits will breathe under injection loads. During the initial 0.2 seconds of packing, peak cavity pressure pushes the mold plates apart. Melt escapes into the resulting gap; as pressure drops during cooling, clamp tonnage snaps the plates back together, crushing polymer into the steel faces.
This action damages shut-off lands, accelerating wear and worsening flash on subsequent cycles.
| Polymer Family | Filler / Reinforcement | Melt Temperature Range (°C) | Apparent Viscosity at High Shear (Pa·s) | Critical Flash Gap Threshold (mm) |
|---|---|---|---|---|
| LCP (Liquid Crystal Polymer) | 30% Glass Filled | 340 – 360 | 15 – 35 | 0.006 |
| PA66 (Polyamide 66) | Unfilled | 270 – 290 | 40 – 80 | 0.010 |
| POM-H (Polyacetal Homopolymer) | Unfilled | 190 – 215 | 80 – 150 | 0.012 |
| PBT (Polybutylene Terephthalate) | 30% Glass Filled | 240 – 265 | 90 – 180 | 0.015 |
| PC (Polycarbonate) | Unfilled | 280 – 310 | 250 – 500 | 0.025 |
| PP (Polypropylene) | 20% Talc Filled | 200 – 230 | 120 – 300 | 0.020 |

Parallelism and Platen Compliance Verification
Shut-off integrity requires evaluating platen parallelism under active clamp loads. Static bench measurements reveal little about structural deflection under thousands of kilonewtons of clamping force. Platens bow into concave or convex shapes based on toggle geometry and tie bar loading.
A mold that sits flat on a surface plate can open gaps exceeding 0.040 mm at central cavities once loaded in machine platens.
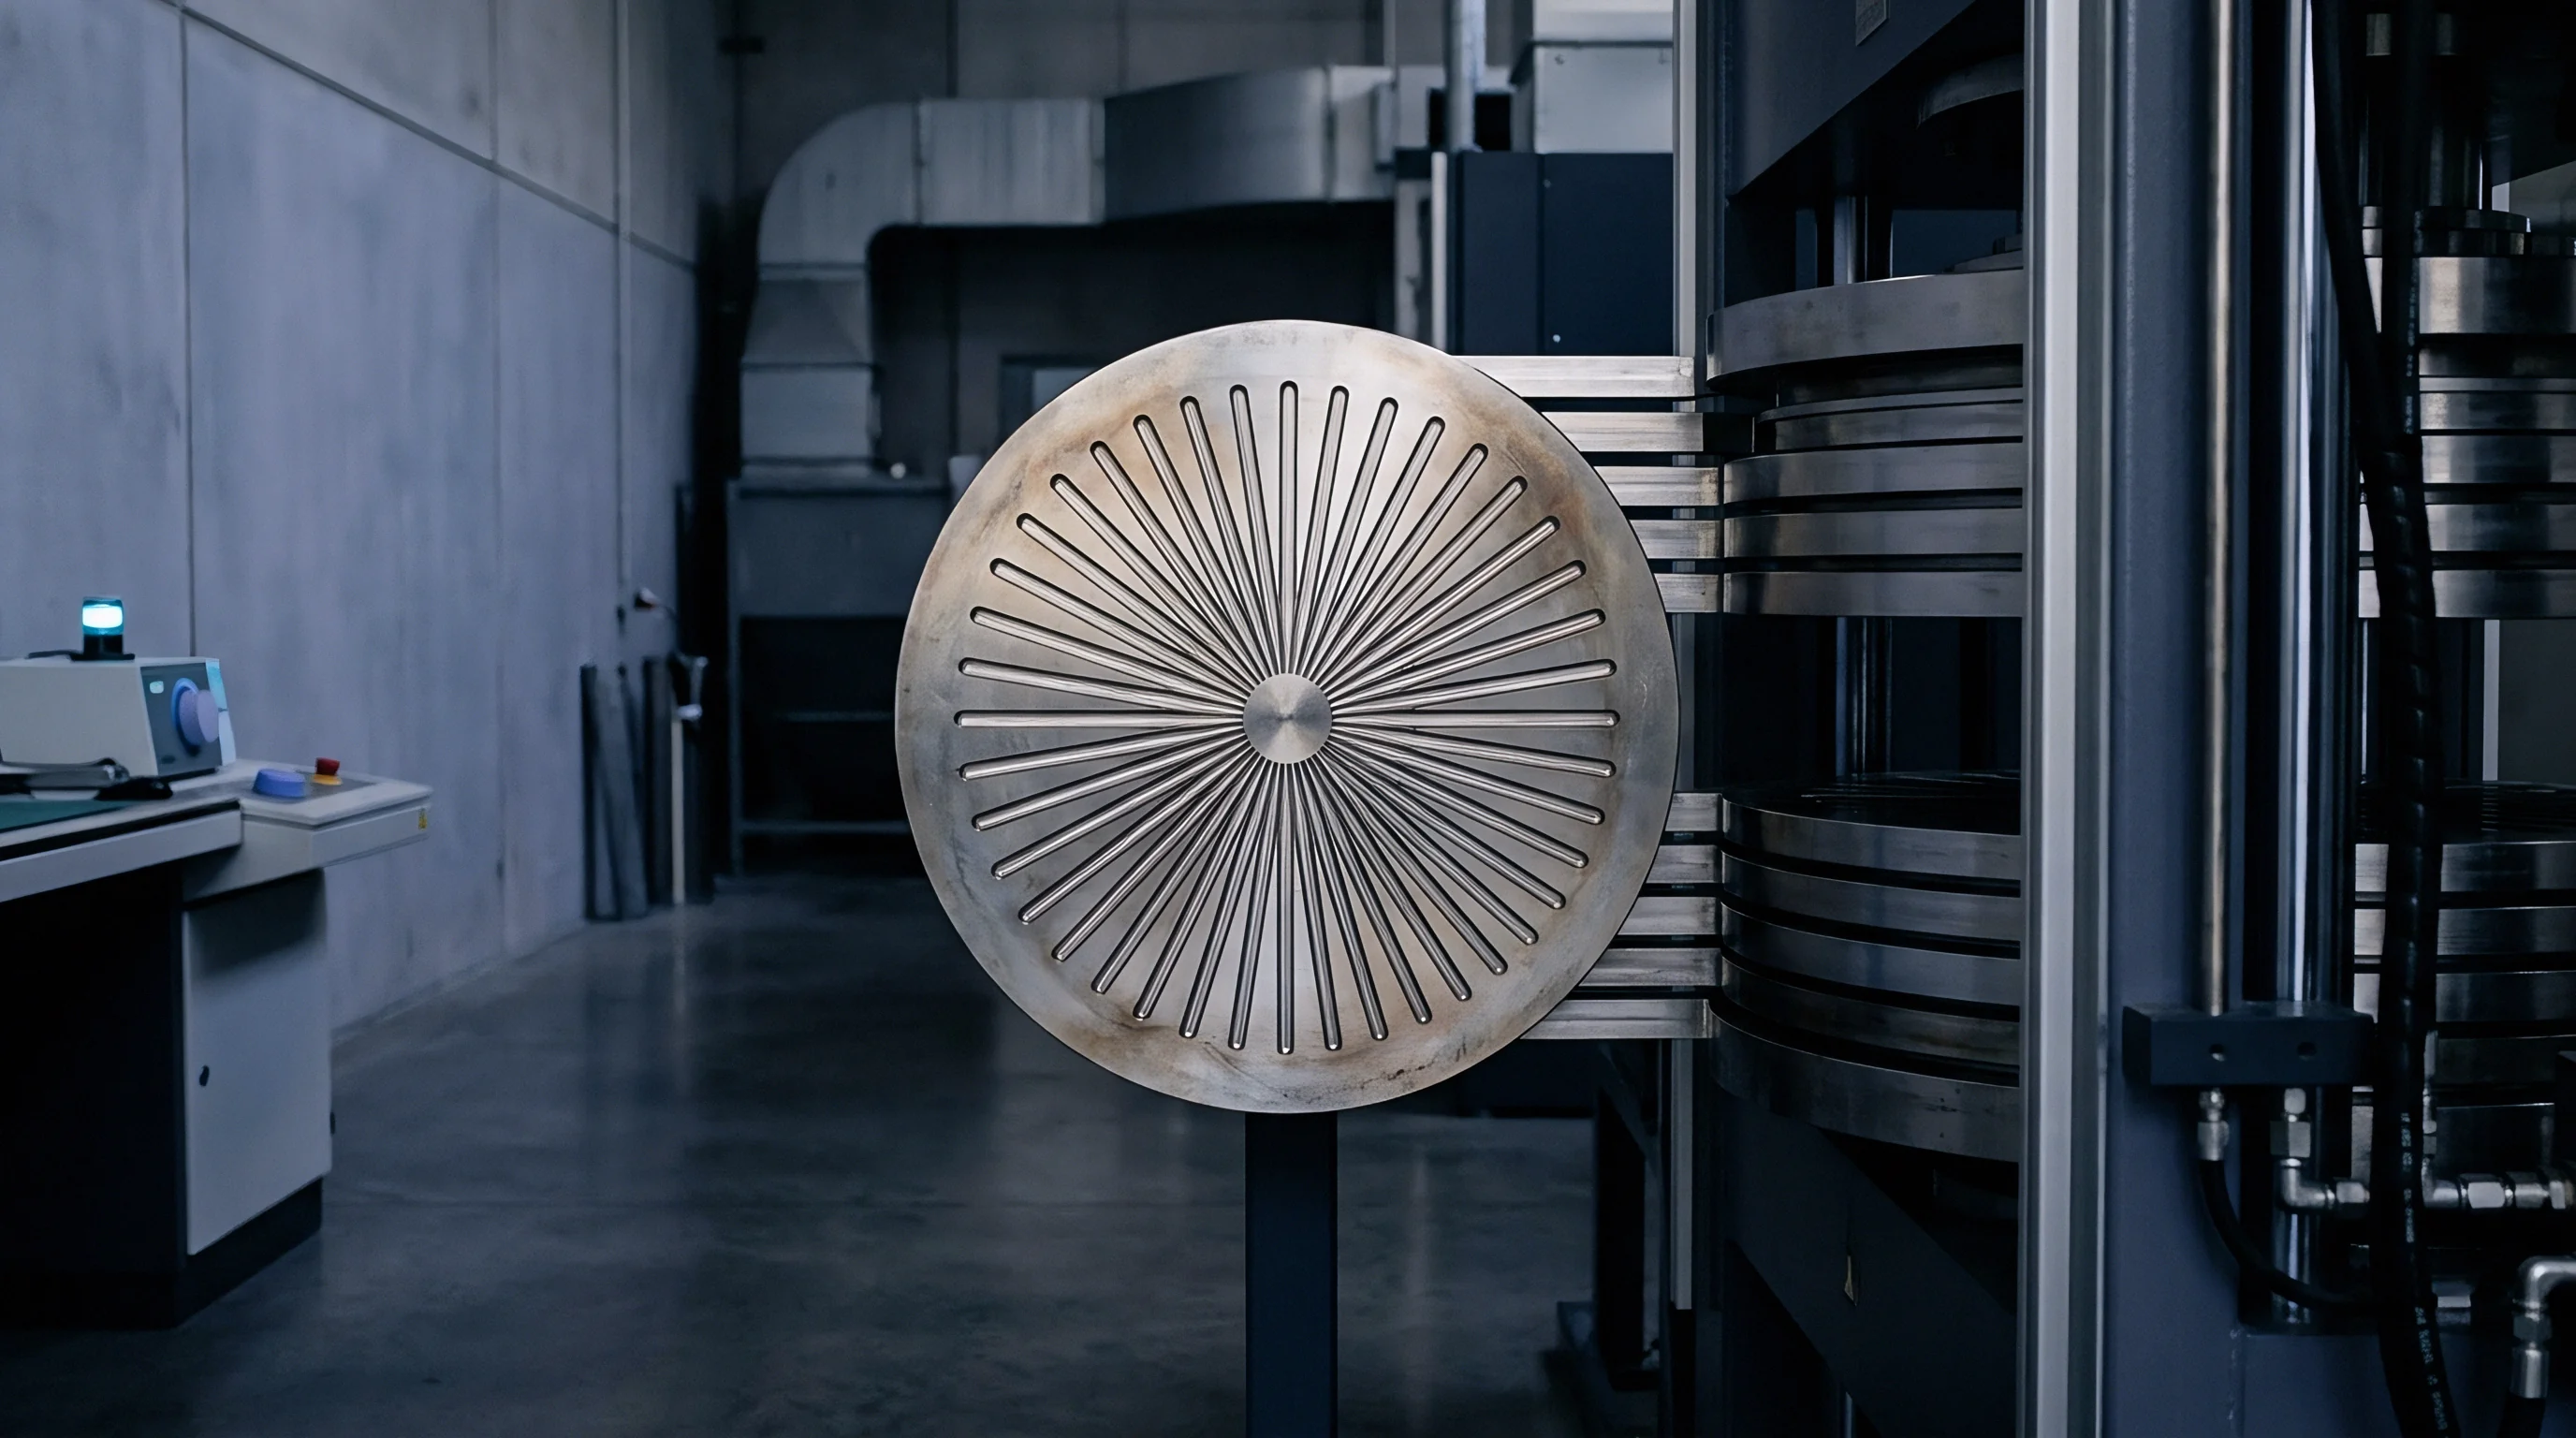
Deflection mapping utilizes strain gauges and pressure-sensitive film positioned across parting faces. Clamping the mold at full tonnage generates a color-density profile of contact stress; areas showing reduced contact pressure identify where dynamic gaps develop under injection.
Core shift under pressure destroys critical wall thickness balance.
Thermal expansion across plates alters cold preload calculations.
High cavity pressure necessitates high structural mold rigidity.
Tooling specifications for precision components must state explicit limits for dynamic platen parallelism and land contact. Accepting a mold based solely on bench checks or dry spot-blueing tests increases scrap risks in high-volume production.
- Minimum Land Pressure Sign-off requires pressure-sensitive film tests to show at least ninety percent continuous contact density across all sealing lands at full clamp load.
- Dynamic Breathing Limits cap instantaneous parting line separation at under fifty percent of the resin’s critical flash threshold, measured with LVDT sensors during sampling.
- Platen Parallelism Tolerance requires press platens to stay aligned within 0.025 mm per 300 mm of span under full clamping tonnage.
- Relief Clearance Depth Audit requires depth micrometer checks on all relief pockets to ensure no non-sealing steel contacts outside intended shut-off lands.
Flash is often attributed to resin viscosity shifts, thermal swings, or regrind ratios, when the primary cause is elastic plate flexure opening the parting plane under load.


Receipt
Plate sizing, pillar layouts, and preload specifications directly govern capital cost and hourly press rates. Over-specifying steel thickness increases raw material expense, extends machining time, and enlarges the mold frame ~ frequently pushing the tool into a larger tonnage press. Under-specifying steel cuts upfront cost but increases scrap rates, damages parting faces, and creates press downtime.
Effective design balances geometry to satisfy DIN 16742 or ISO 20753 tolerances without excess steel.

Steel Sizing and Economic Optimization
Plate selection balances material costs against operating overhead. Pre-hardened steels like 1.2311 cost less per kilogram than premium ESR grades like 1.2083, yet lower yield strengths demand thicker sections to control flexure, offsetting initial material savings. Sizing calculations should consider total life-cycle economics over projected production volumes.
Tie bars stretch elastically under peak clamping loads.
Target deflection limits dictate required plate thickness.
Elastic memory ensures steel returns to position after each cycle.
Press selection ties directly to tool stiffness. A mold engineered with stiff backing plates and pre-charged support pillars can run reliably in a smaller press. Operating on a 1500 kN machine instead of a 2000 kN unit reduces hourly press rates and power consumption, improving margins over extended production runs.

Tolerance Verification and Sign-Off Standards
Validating structural design requires continuous part measurement across full shift trials. Dimensions must remain within tolerance throughout production runs; drift during thermal stabilization points to changing plate preloads or inadequate temperature control.
DIN 16742 outlines tolerance classes for plastic components, spanning TG1 (ultra-precision) through TG8 (general purpose). Maintaining TG3 or TG4 requires keeping plate flexure tightly constrained. Excess bending under pressure causes dimensional drift, dropping process capability indices below target levels.
Tooling purchase contracts should specify clear limits for dynamic deflection and platen compliance. Defining parting line separation above 0.010 mm under contract conditions as a structural defect ensures toolmakers address flexure issues prior to production sign-off.