Fiber Tensor Orientation Modeling for Precision Tooling Nest Datum Layouts
Coupling simulated fiber orientation tensors into tooling nest datum layouts prevents pin binding and unearned part rejections caused by orthotropic shrinkage.


Tensor
Rheological shear fields within an injection mould cavity force short glass strands into distinct aligned layers between the chilled mold steel and the central melt stream. When a thirty percent glass-filled polyphthalamide component fills at two hundred millimeters per second, skin strands freeze parallel to the advancing velocity vector within five milliseconds of contact. The inner thickness experiences extensional diverging flow, orienting strands transverse to the flow line.
This mechanical division establishes anisotropic coefficients of linear thermal expansion throughout the part geometry. Traditional isotropic shrinkage factors fail entirely across these structures.
Glass strands orient along melt streamlines. Frozen walls preserve flow direction. The mathematical formulation describing this spatial dispersion relies on the second-order orientation distribution defined by Advani and Tucker:
The components a_ij represent the directional probability averages of unit vectors pointing along each fiber axis within a representative volume element. When values approach unity along a given coordinate axis, complete parallel alignment exists. Values near zero indicate transverse or out-of-plane rejection.
Commercial numerical filling codes apply the Folgar-Tucker model supplemented by the Reduced Strain Closure approach to prevent premature orientation over-predictions in thick cross sections. These calculated tensor components directly govern the orthotropic mechanical stiffness matrix and thermal contraction coefficients applied during structural warpage calculations.
- Shear boundary layer alignment concentrates directional stiffness along runner delivery trajectories, suppressing linear contraction along the melt stroke to fractional values below 0.25 percent.
- Central thickness divergence generates transverse thermal contraction exceeding 0.90 percent, establishing internal shear stresses between adjacent composite lamina as heat departs into the tool steel.
- Weld interface disruption alters local tensor values toward planar isotropy or complete transverse misalignment, shifting regional elastic moduli by thousands of megapascals over distances under two millimeters.
- Flow path stagnation downstream of interior shut-offs produces swirling orientation fields that rotate principal contraction axes away from nominal tool pull directions.
Transverse contraction exceeds axial movement. Mold pressure alters fiber alignment. Tool designers calculating cavity scale factors frequently select a single compromise shrink rate, commonly 0.50 percent for semi-crystalline reinforced resins.
That selection introduces gross displacement errors across precision locating features. When the material parallel to the flow shrinks 0.18 percent while transverse spans contract 0.85 percent, rectangular datum patterns distort into irregular parallelograms.
| Polymer Matrix | Reinforcement Weight | Flow Shrinkage Rate | Cross Shrinkage Rate | Tensile Modulus Ratio |
|---|---|---|---|---|
| Polyamide 66 | 30% Glass Strand | 0.22% | 0.85% | 2.8:1 |
| Polybutylene Terephthalate | 30% Glass Strand | 0.30% | 1.10% | 3.1:1 |
| Polyphenylene Sulfide | 40% Glass Strand | 0.15% | 0.65% | 3.4:1 |
| Polyetheretherketone | 30% Glass Strand | 0.18% | 0.72% | 2.9:1 |
The spatial gradient of these tensor values across complex ribs and boss intersections determines the final free-state equilibrium shape. Asymmetric cooling rates between stationary and movable mould halves further skew the principal tensor axes relative to the parting plane. The exact rate at which closure approximations lose mathematical stability within sharp corner transitions remains unresolved in commercial simulation solvers.


Nest
Fixture designers constructing manufacturing and inspection nests routinely position resting pads and locating pins at nominal CAD coordinates offset by a uniform scaling constant. When an injection-molded reinforced component drops into such a nest, the real post-moulding geometry conflicts with the kinematic constraints. A standard 3-2-1 locating layout comprises three primary datum points defining a plane, two secondary pins defining an axis, and a tertiary stop arresting translation.
Asymmetric post-moulding contraction shifts hole positions away from nominal pin centers.

What Governs Pin Clearance under Asymmetry?
Thermal contraction along divergent fiber paths displaces molded bushing apertures along compound vectors. Pins bind under asymmetric shrinkage. If a cylindrical steel pin engages a hole that has shifted 0.35 millimeters due to unpredicted cross-flow contraction, the component either fails to seat against primary pads or requires excessive operator force to load.
Rigid nests resist component distortion. When forced home over undersized clearances, the part flexes, introducing artificial internal stresses that corrupt coordinate measurements.
A thirty percent glass-filled polyamide housing exhibits a transverse thermal contraction of 0.85 percent alongside a flow-aligned contraction of 0.22 percent under standard packing pressures.
Steel locators generate contact stresses. Clamps force artificial part deflection. Incorporating predicted fiber tensor orientation into the physical placement of nest locators avoids these parasitic strains.
The toolmaker cuts datum resting blocks to match the warped free-state geometry rather than the theoretical nominal model. Secondary round pins match the displaced hole center, while diamond pins align their relief flats perpendicular to the primary orientation contraction vector.
- Primary resting pad placement tracks local surface normal vectors derived from structural displacement meshes, preventing three-point contact rocking caused by saddle-shaped out-of-plane warpage.
- Secondary pin axis alignment shifts to the predicted thermal contraction center, absorbing predicted radial translations without generating mechanical binding against the bushing inner walls.
- Tertiary diamond locator relief orientates thirty degrees away from the dominant fiber direction, accommodating residual shrinkage variance along the high-contraction transverse axis.
- Pneumatic clamp vector orientation directs holding forces directly opposite primary contact pads, eliminating bending moments across unsupported thin spans.
True coordinates deviate from nominal. Process shifts displace datum centers. Nest fabricators who omit anisotropic shrinkage predictions produce checking fixtures that pass distorted mouldings while rejecting structurally compliant components.
Mismatched nest locators introduce chronic gauge disputes, unearned part rejections, and tooling rework costs that exhaust margins before commercial volume begins.

Warp
Differential shrinkage acts as the driving engine for post-ejection part curvature. In thin-walled electronic or automotive enclosures, the volumetric contraction difference between the skin boundary and the inner wall thickness generates substantial bending moments. When structural finite element software imports tensor fields from mold filling analyses, it maps orthotropic constitutive equations onto each continuum element.
The local stiffness matrix rotates to match the principal eigenvectors of the orientation tensor.
Cavity geometry dictates orientation paths. Linear shrinkage predictions that ignore tensor mapping underestimate out-of-plane deflection by more than sixty percent in glass-filled compounds. To quantify the divergence between conventional tool construction and tensor-informed nest positioning, examine a structural mounting bracket measuring 250 millimeters in total length, carrying two locating holes separated by a nominal center distance of 180.00 millimeters.
Assume the component uses thirty percent glass-reinforced polyphthalamide processed at a melt temperature of 325 °C and a mold temperature of 140 °C. The component feeds from an edge gate located on the narrow end of the geometry, directing flow along the longitudinal axis toward the secondary mounting boss.
Under a conventional uniform shrinkage calculation of 0.55 percent, the toolmaker positions the nest locating pins at 179.01 millimeters, anticipating an isotropic contraction of 0.99 millimeters across the span. Tensor-coupled structural simulation reveals a vastly different displacement field. The longitudinal span between the gate and the first datum features experiences high fiber alignment with an average tensor value a_11 of 0.78, yielding a longitudinal shrinkage rate of 0.21 percent.
Transverse to this path, across the width of the mounting bosses, the orientation drops to 0.32, generating a local cross shrinkage of 0.88 percent.
Physical nest clamping forces out-of-plane warpage into lateral displacement across secondary datum pins.
Asymmetric shrinkage rotates primary datums. The tensor-coupled model predicts an actual post-cooling center distance of 179.58 millimeters between the locating holes, alongside an out-of-plane bow of 0.62 millimeters across the primary datum plane. A physical checking fixture built to the uniform shrinkage target of 179.01 millimeters presents a pitch positioning error of 0.57 millimeters.
Because standard secondary diamond pins offer only 0.10 millimeters of radial clearance, the molded part cannot mount without extreme mechanical interference.
| Part Span | Nominal Center Distance | Uniform Scale Error | Tensor Mapped Error | Pad Lift Off |
|---|---|---|---|---|
| Short Span (50 mm) | 50.00 mm | 0.18 mm | 0.02 mm | 0.08 mm |
| Medium Span (120 mm) | 120.00 mm | 0.38 mm | 0.05 mm | 0.24 mm |
| Long Span (180 mm) | 180.00 mm | 0.57 mm | 0.06 mm | 0.62 mm |
| Extended Span (250 mm) | 250.00 mm | 0.82 mm | 0.09 mm | 0.94 mm |
| Methods note: Values calculated for 30 percent glass-filled polyphthalamide at 2.5 millimeter nominal wall thickness using unconstrained cooling predictions. | ||||
When an assembly operator forces this component into an incorrectly spaced nest, the secondary pin acts as a fulcrum. The outer corners lift off the primary datum blocks. Gauges reject structurally stable mouldings.
The moulder routinely attributes out-of-spec datum coordinates to unpredictable resin batch viscosity swings rather than unmodeled anisotropic contraction.

Scan
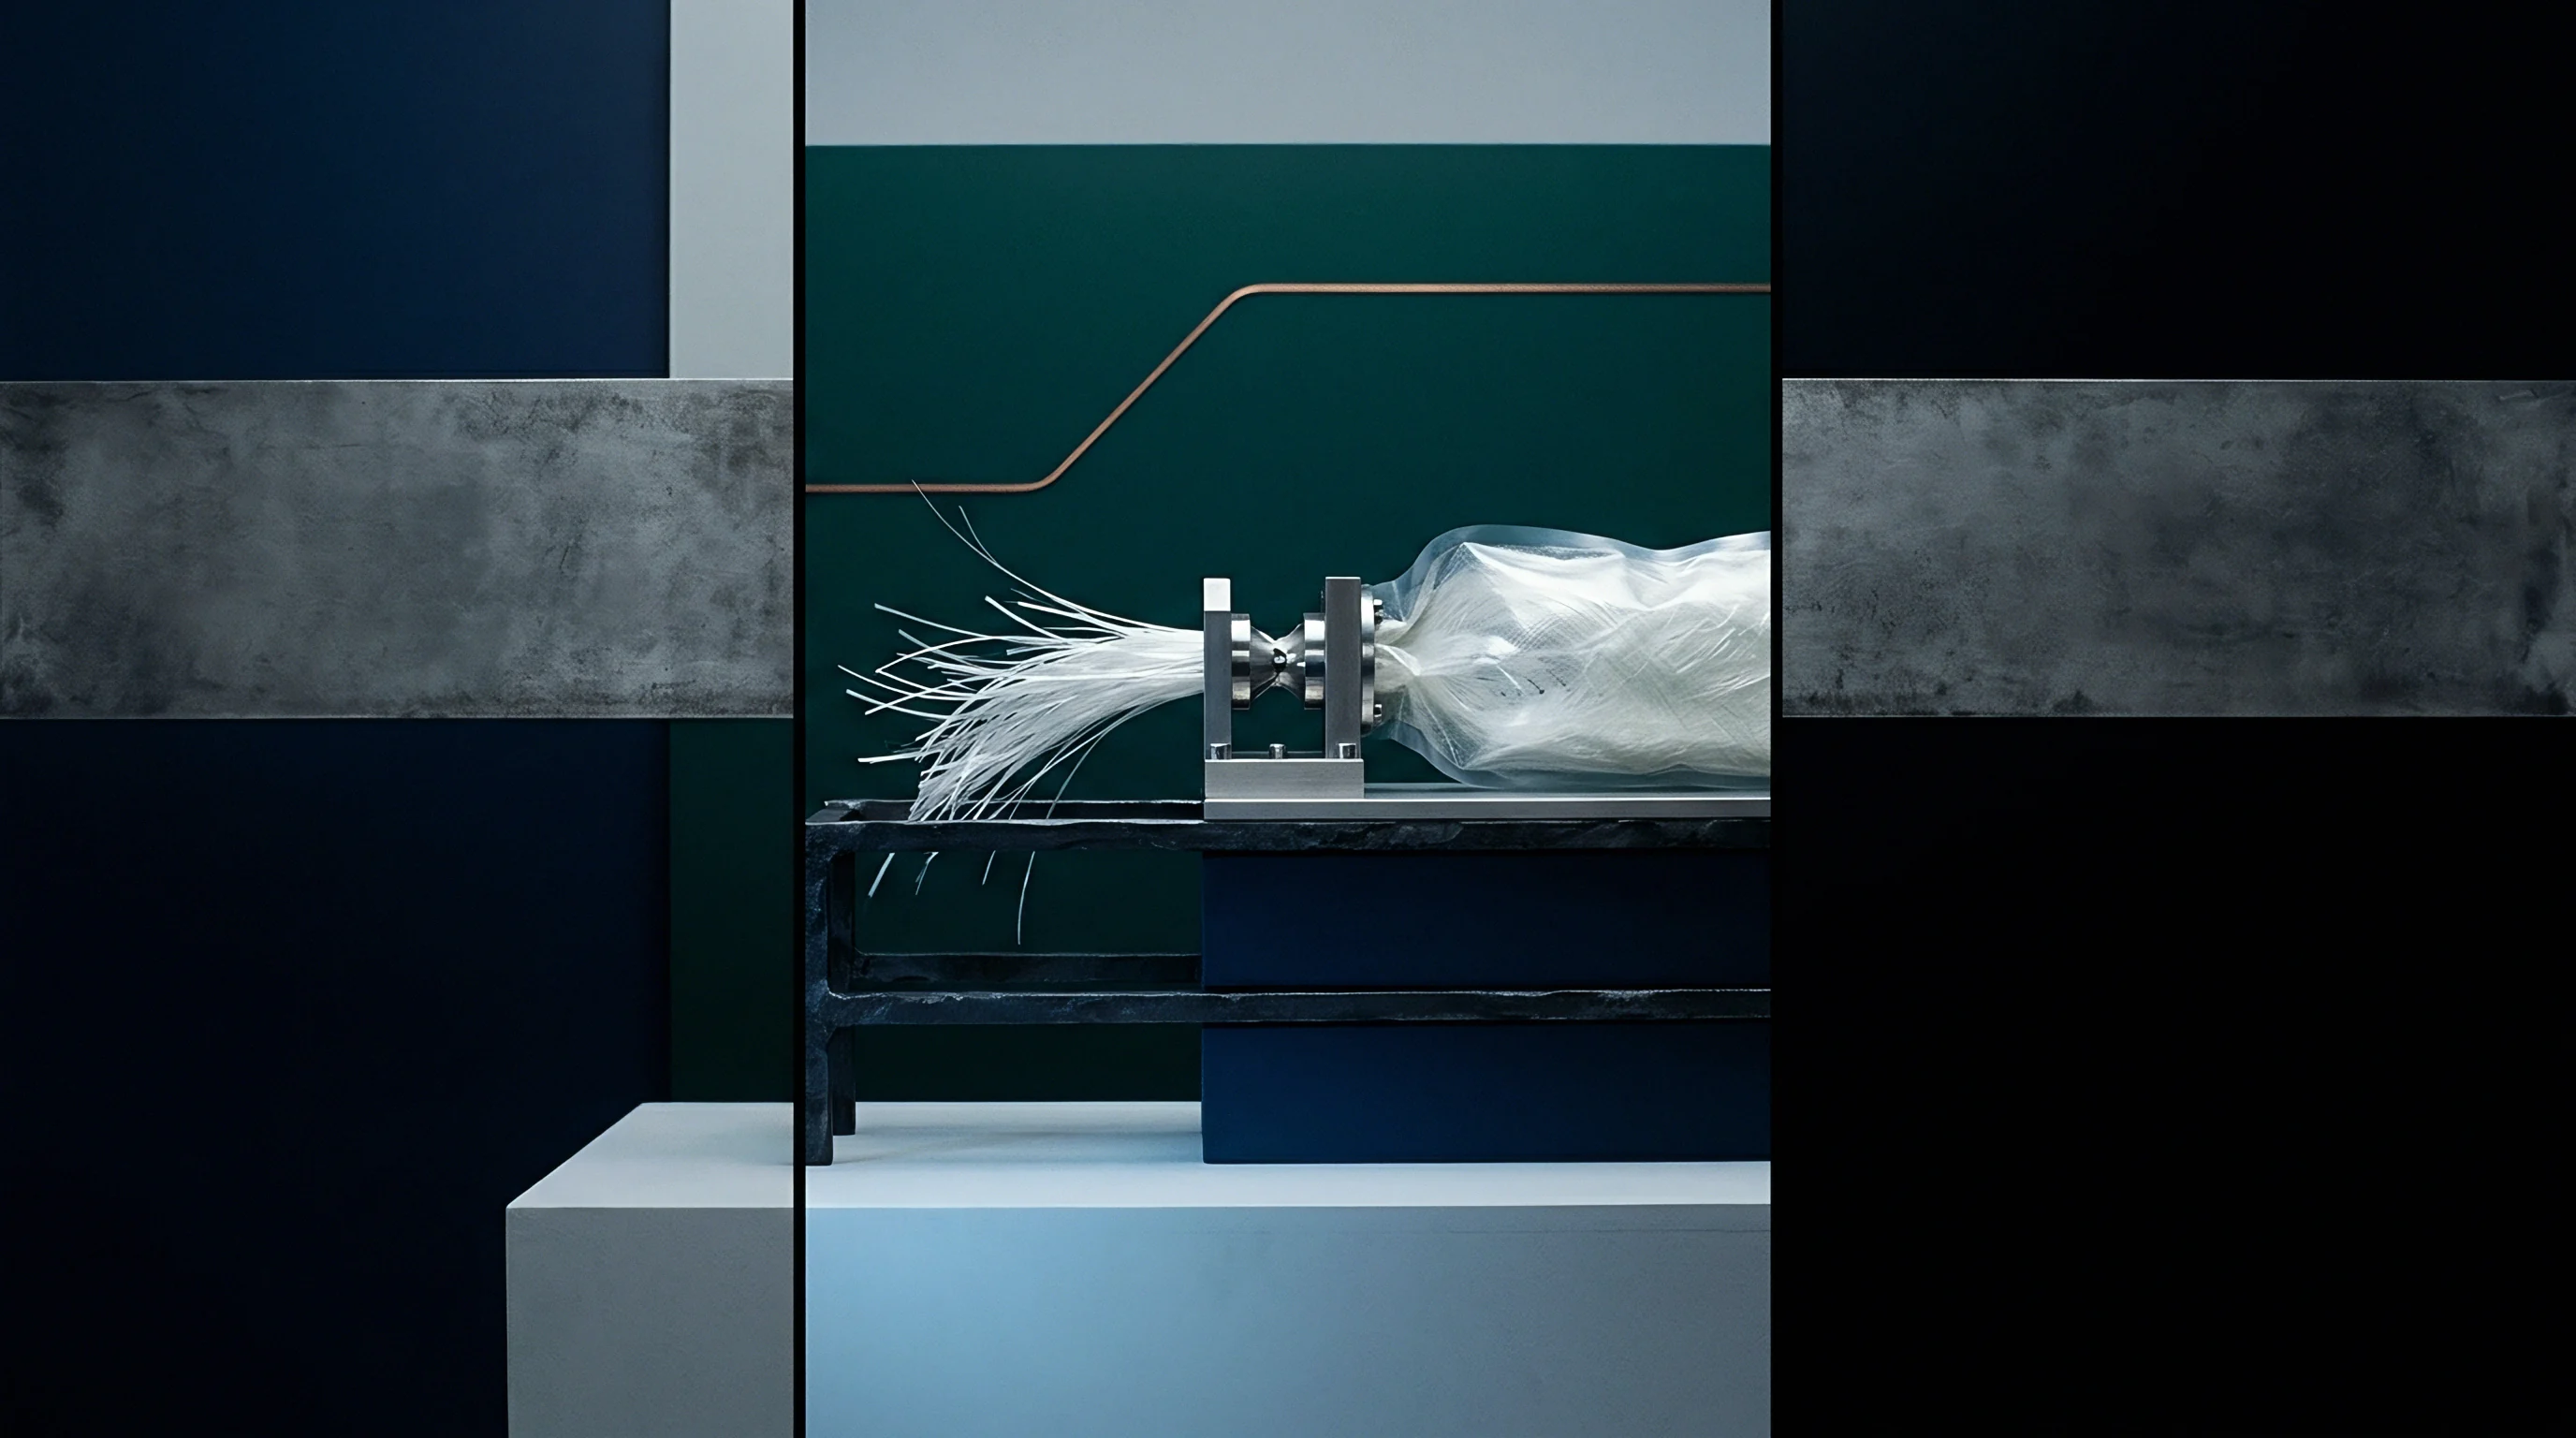
Non-contact digitizing provides complete surface topography without the distorting mechanical loads applied by fixture clamps. Structured blue light digitizers and industrial computed tomography systems generate millions of discrete points across the free-state component exterior. These dense point meshes expose the complete geometric signature of anisotropic warpage, including edge curl, surface waviness, and datum hole ovalization.

Does Optical Scanning Detect Subsurface Strain?
Volumetric tomography visualizes actual fiber clusters within the polymer matrix alongside boundary coordinates. Unconstrained scans reveal free distortion. Evaluating these point clouds requires careful alignment against the digital product definition.
Standard coordinate measuring machine programs apply mathematical alignment routines, such as best-fit iterations, that distribute deviations equally across all probed surfaces. That mathematical distribution masks localized datum movements governed by fiber flow vectors.
Datum targets placed perpendicular to primary melt trajectories display greater positional stability than locators resting on turbulent weld paths.
Quality engineers verify nest accuracy by comparing free-state scan data with the coordinate systems generated when parts sit inside physical fixtures. The alignment sequence follows a structured verification path:
- Mount the warm test moulding within a temperature-controlled metrology laboratory held at 20 °C for forty-eight hours until internal crystallization reaches thermal equilibrium.
- Capture a full free-state point cloud using structured light optical triangulation without mechanical restraints or contact probes touching the plastic surfaces.
- Align the raw scan mesh to the nominal CAD model using a mathematical constrained datum reference frame that mimics the target 3-2-1 tooling nest points.
- Compute normal deviation vectors across all secondary pin interfaces and primary pad resting zones to extract genuine shrinkage displacement values.
Comparing these digital deviations against contact coordinate measuring machine results collected from clamped nests highlights fixturing deflection. Clamps hide real distortion. When a warped component clamps down against flat toolmaker blocks, the measuring probe reads false compliance on planar surfaces while recording massive position errors on vertical ribs.
| Datum Feature | Nominal True Position | Physical Nest Clamped CMM | Free-State Optical Scan | Reported Conformance Delta |
|---|---|---|---|---|
| Primary Pad A1 Contact | 0.00 mm | 0.02 mm (Pass) | 0.45 mm (Out of plane) | +0.43 mm Masked Error |
| Secondary Hole B Center | 0.00 mm | 0.08 mm (Pass) | 0.38 mm (Transverse shift) | +0.30 mm Pin Strain |
| Tertiary Slot C Axis | 0.00 mm | 0.06 mm (Pass) | 0.52 mm (Angular twist) | +0.46 mm Binding Deflection |
| Peripheral Mount Hole D | 0.25 mm Diameter | 0.62 mm (Fail) | 0.28 mm (Pass) | -0.34 mm False Rejection |
Point clouds collected across multiple production lots establish the true statistical boundaries of fiber-induced warpage. Tool rooms remachine hardened blocks. Alignment routines established on free-state optical meshes identify true structural distortion before physical clamp forces mask post-molding displacement.
Acceptance
Procuring precision tooling nests requires commercial accountability tied directly to the physical behavior of reinforced polymers. Sourcing managers frequently treat inspection fixtures and CNC machining nests as secondary hardware purchases, approving payment milestones before verifying nest compatibility against production parts. When parts warp along unpredicted fiber tensor paths, the tooling nest becomes useless without extensive steel re-machining.
Modifying wire-EDM pin locations and re-grinding hardened A2 tool steel datum blocks costs thousands of dollars per fixture iteration. If the purchase order lacks explicit language defining whether datum positions apply to nominal CAD coordinates or tensor-compensated warpage models, disputes inevitably stall project delivery schedules. The moulder claims the tool cuts steel to nominal dimensions, while the checking gauge supplier insists the fixture accurately reflects the supplied customer drawing.
Specification clauses invoking ISO 1101 datum modifier symbols without restrained condition definitions expose purchasers to retooling costs on functional components.
Commercial contracts must define drawing datum states under explicit geometric tolerancing standards. Drawing notes invoking free-state symbols without documented restraining forces leave the supplier uncommitted to physical nest fitment. Purchasing agreements protect capital outlays by binding tooling buyoff to gauge repeatability and reproducibility evaluations conducted with molded production parts rather than machined aluminum prototype coupons.
The landed cost of high-cavitation tooling grows rapidly when individual cavity streams yield differing fiber alignment signatures. Cavity four may feed from an inner runner branch experiencing distinct shear heating compared to cavity sixteen on the outer rail. These thermal differences alter the orientation tensor distribution, causing identical part geometries from different cavities to rest unpredictably on a single checking nest.
Resolving this discrepancy demands individual cavity qualification during tool buyoff protocols.
Incorporating DIN 16742 tolerance group TG4 requirements alongside restrained datum verification clauses shifts fixture rework liabilities directly to the tooling vendor prior to final invoice settlement.