Evaluating Differential Thermal Expansion and Compressive Yield Limits across High Cavitation Hot Runner Mould Parting Lines
Evaluate differential thermal growth and land area stress to set accurate cold preload gaps and prevent parting line compression yield in high-cavitation tools.

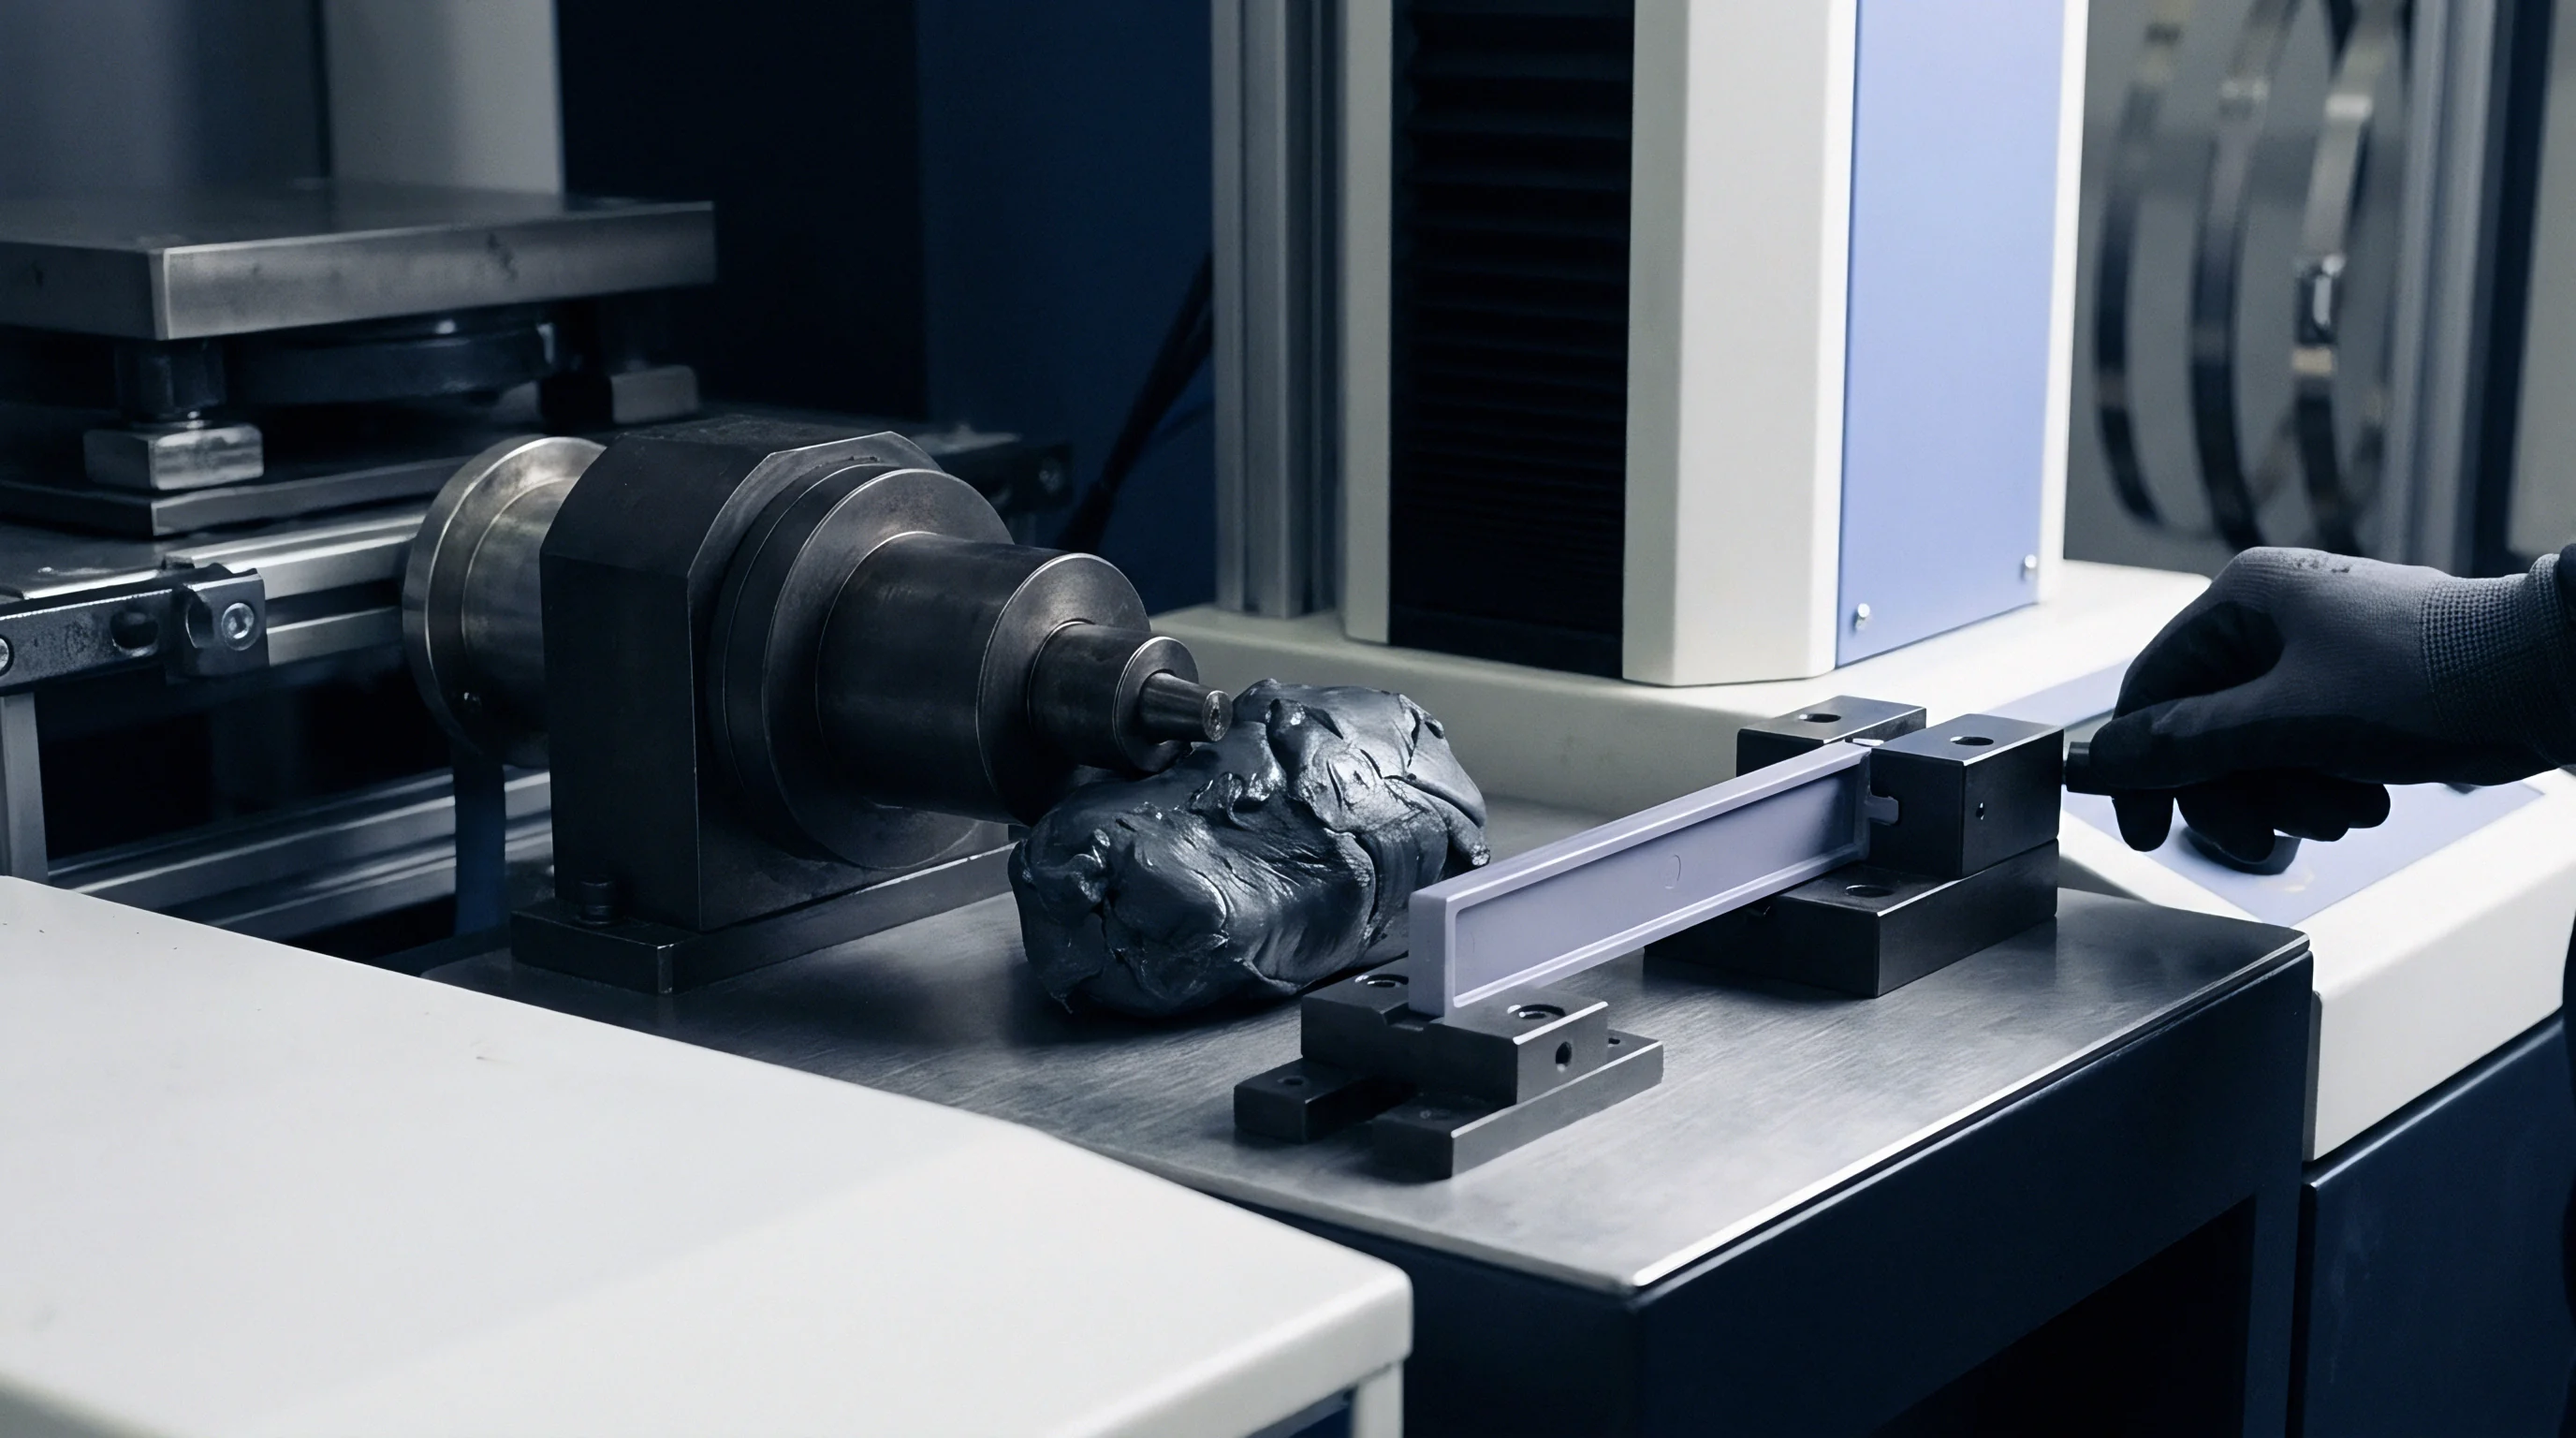
Face
High-cavitation injection moulds with internal hot runner manifolds carry a complex thermal and mechanical force balance across the primary parting line. In a 64-cavity or 128-cavity tool producing thin-walled medical polypropylene components, the main cavity plates operate at chilled temperatures between 15°C and 40°C to maximize heat extraction and keep cycle times short. Meanwhile, the hot runner manifold embedded within the clamping plates operates between 200°C and 340°C, depending on the polymer processing window.
A temperature gradient of up to 300°C across adjacent steel plates generates thermal expansion differentials that alter how clamping force spreads across the tool shut-offs.
When the clamp closes, the machine T-slot platens drive hundreds of metric tons of axial force into the mould stack. If the hot runner system expands axially beyond its designed compensation clearance, the nozzle tips or manifold back-pads absorb a disproportionate share of this clamping load. Localized contact stresses at the nozzle seating surfaces and parting line shut-off lands quickly pass the compressive yield limit of the tool steel.
That metal-to-metal contact causes localized hobbing, permanent plastic deformation, and premature tool failure.

Thermal and Mechanical Loading Vectors
Parting line stability depends on isolating hydraulic clamping loads from thermal growth forces. The primary parting line surface must establish a uniform steel-to-steel shut-off seal across all cavity boundaries while accommodating internal manifold expansion. Multi-plate hot runner assemblies contain distinct thermal zones: core and cavity plates stay locked to the machine cooling loops, whereas the manifold housing plate absorbs radiated and conducted heat from nozzle drops and heating elements.
Static calculations for parting line contact pressure usually assume rigid bodies and uniform platen compression, but real tooling plates flex and bow under load. A 1000-ton hydraulic clamp flexing a 120 mm thick P20 cavity backing plate creates an uneven compressive stress profile across the tool face. Central cavities receive higher localized compression than outer cavities unless the parting line land area is stepped or relieved.
When thermal expansion of the hot runner nozzles adds outward axial thrust against the cavity inserts, this bending moment increases.
In high-cavitation tooling, small mechanical offsets accumulate into severe parting line imbalances. A 0.015 mm thermal growth mismatch between center and outer manifold drops creates non-uniform shut-off heights. The center cavities seal under excessive tonnage, coining the steel lands, while outer cavities remain under-clamped and flash during high-pressure injection fill.
Parting line shut-off geometry must maintain structural integrity under cyclic fatigue loading. The injection cycle subjects land areas to alternating stress states ~ static preload from the machine clamp punctuated by dynamic internal hydraulic spikes as the melt front completes compaction. Peak cavity pressures between 80 MPa and 180 MPa push to separate the mold plates.
If net compressive preload on the parting land drops below internal cavity fluid pressure, the parting line opens momentarily, causing micro-flashing.
Steel selection for high-cavitation parting lands dictates long-term shut-off survival. Standard pre-hardened tool steels like P20 (1.2311) at 30 HRC have a compressive yield strength near 850 MPa. Through-hardened steels such as H13 (1.2344) at 52 HRC reach compressive yield limits above 1550 MPa.
Stainless grades like 420 (1.2083) hardened to 50 HRC offer 1400 MPa yield strength while resisting corrosive condensation from chilled cooling channels. Choosing insufficient hardness for high-tonnage lands results directly in steel crush.

Failure Sequences at the Sealing Boundary
Cranking up clamp tonnage to suppress flash accelerates parting line wear. Technicians often raise clamp force when flash appears on molded parts, but if that flash comes from thermal misalignment or hobbed lands, extra clamp force worsens compressive yielding, driving shut-off lands deeper into the backing steel.
- Hobbed Land Recess occurs when localized shut-off land contact stress surpasses the compressive yield threshold of the backing steel, driving the hardened insert into the softer cavity plate seat and permanently altering cavity height.
- Thermal Center Offset Wear develops when radial expansion of the hot runner manifold forces nozzle tips sideways against cold cavity gates, wearing precision alignment diameters into an oval shape and causing gate leakage.
- Parting Line Separation Flash results from insufficient net clamping preload on outer cavity lands, allowing high peak cavity compaction pressures to flex mold plates outward along weaker structural spans.
- Galling of Leader Pins arises when differential thermal growth between hot and cold plate stacks forces guide bushings into angular misalignment during tool closure.
Gasping or mold breathing describes the dynamic opening of the parting line during peak injection. An uncompensated 64-cavity closure tool operating at a 4.2-second cycle time showed a 14-micron parting line recess after 400,000 shots. The tool design lacked adequate land relief, causing central shut-off rings to sink into the main plate, reducing local compression and allowing polymer to bleed into vent channels.
Correcting a hobbed parting line requires pulling the tool from production, surface grinding damaged land faces back to a true datum, and re-machining cavity depths or re-shimming insert pockets. This repair reduces overall mold plate thickness and alters stack height, requiring recalibration of hot runner nozzle preload gaps. Leaving localized steel crush unchecked leads to rising scrap rates, severe flash, and catastrophic mold failure if steel fragments break away into the cavity.

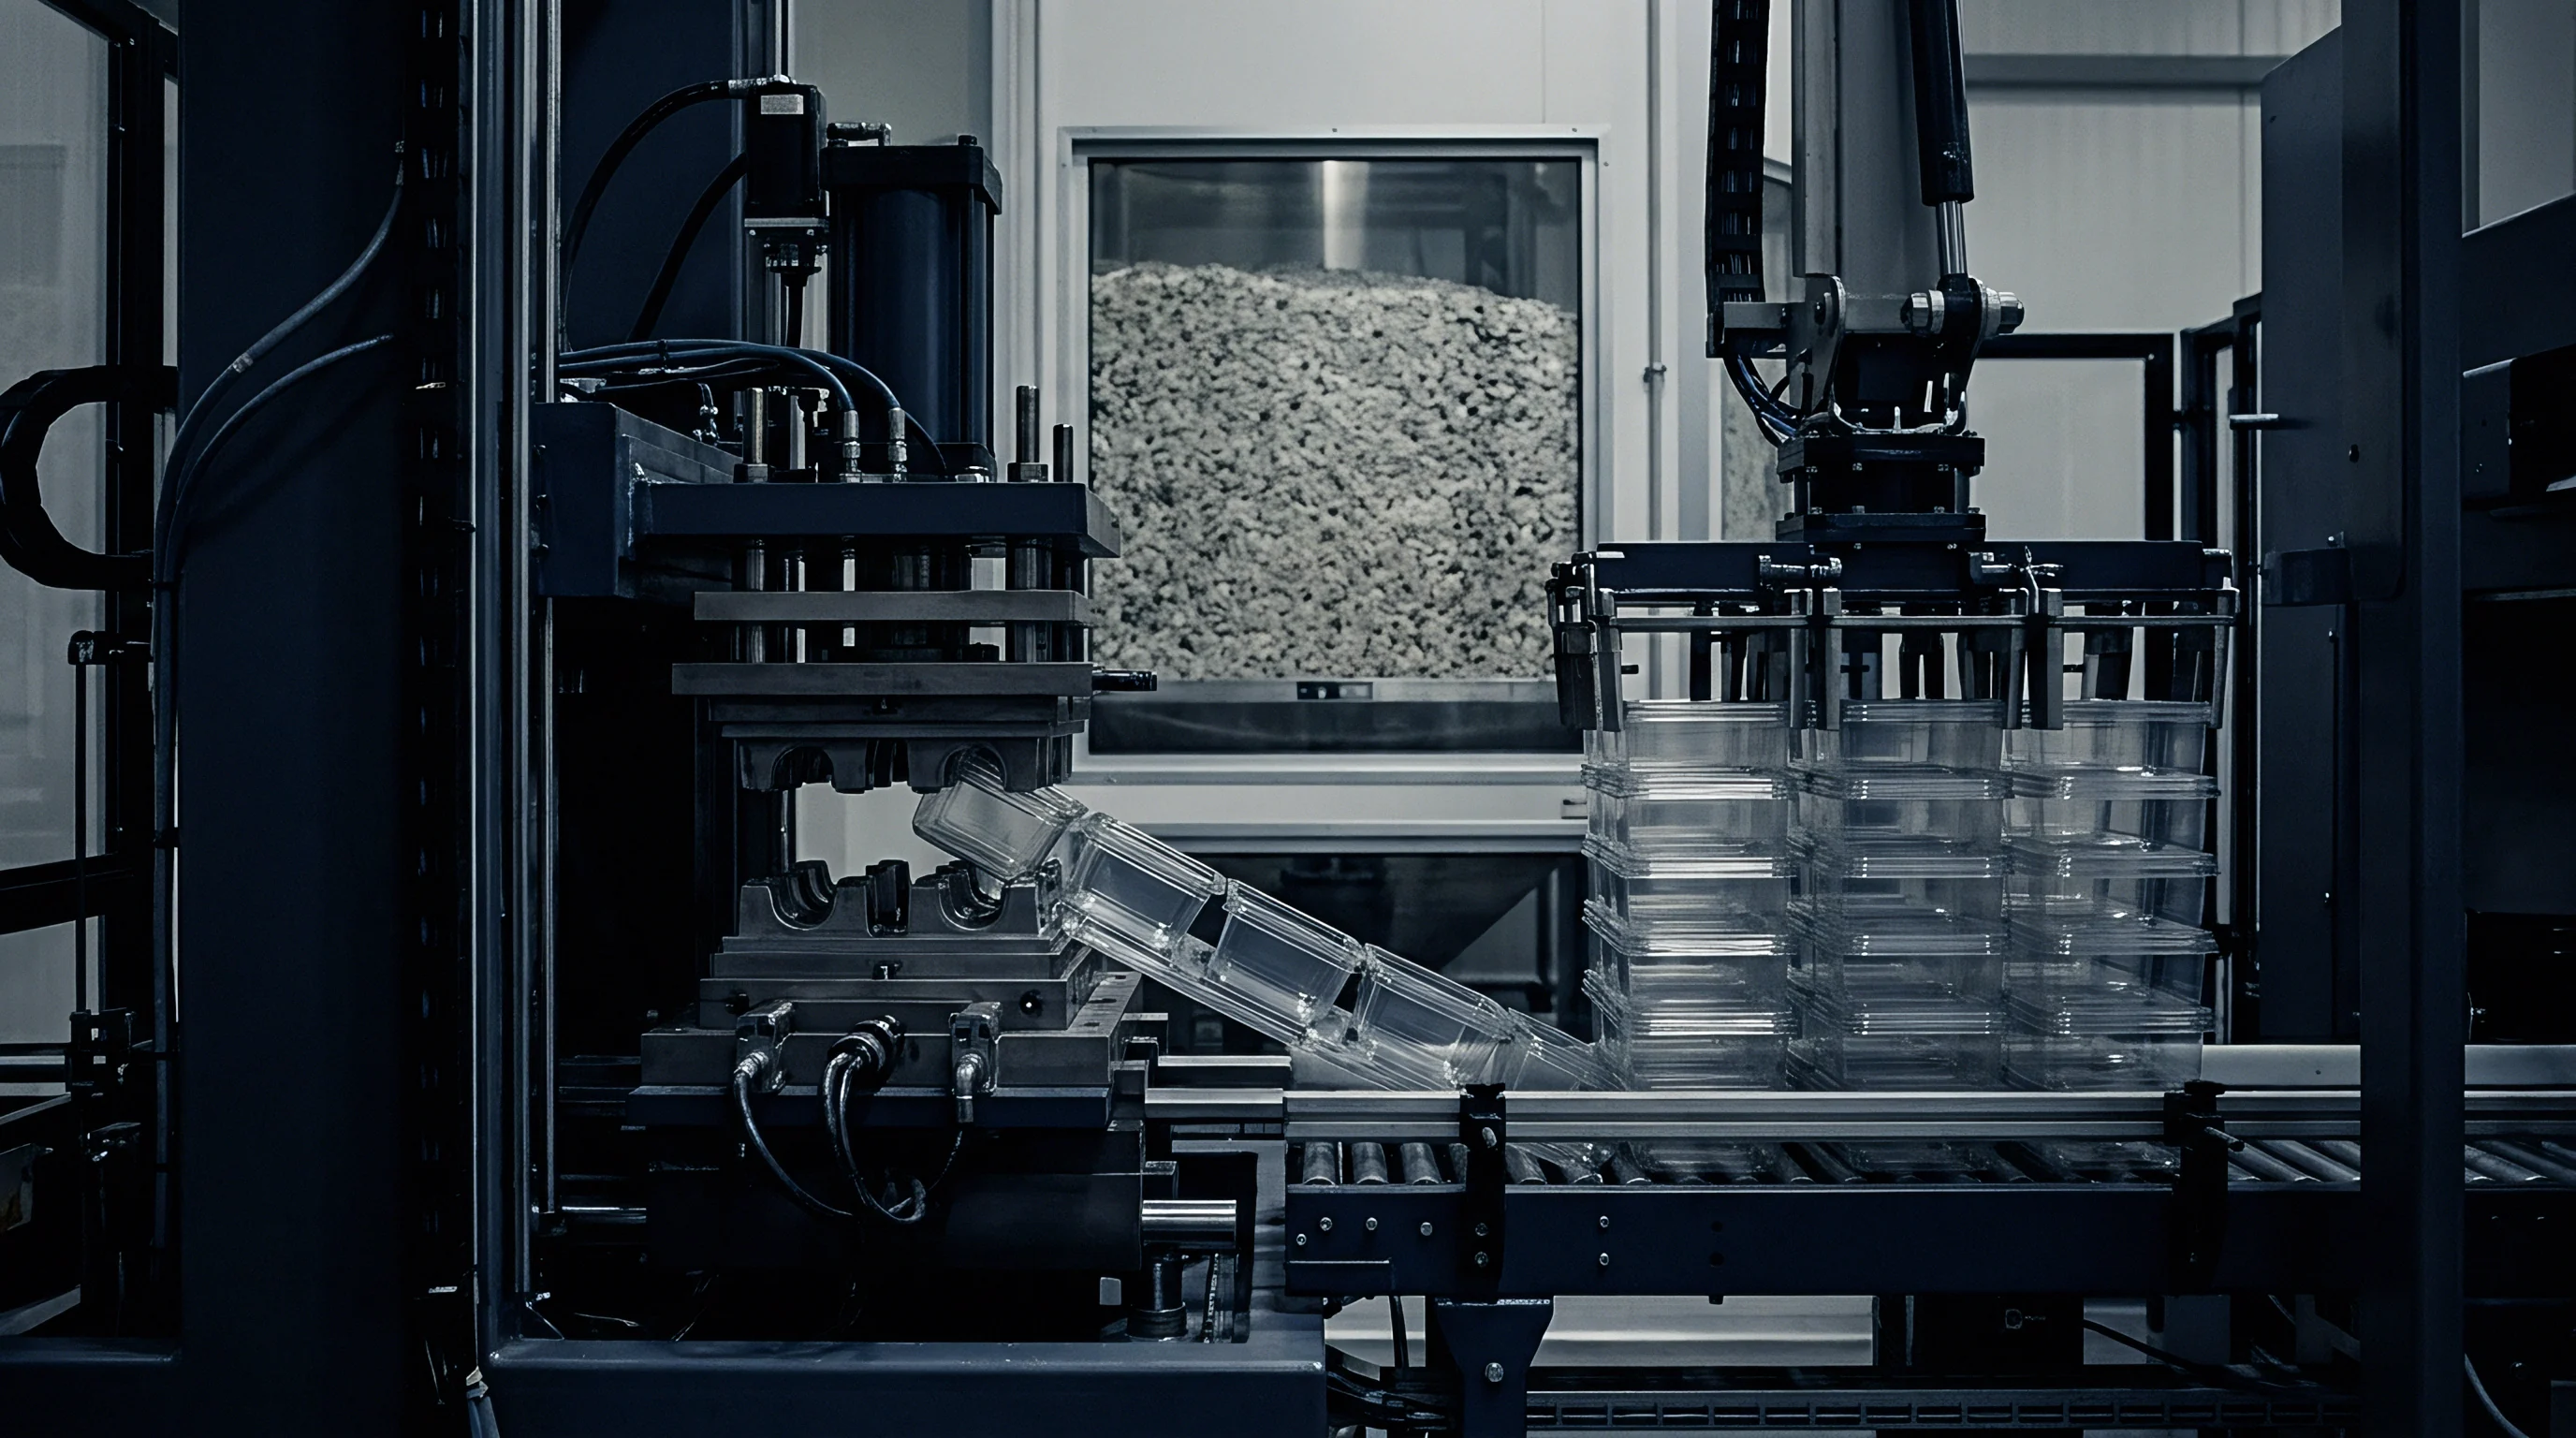
Growth
Accurate prediction of thermal growth kinetics requires quantifying the linear thermal expansion of every steel component between the back clamping plate and the parting line shut-off surface. Absolute expansion for a steel plate or hot runner component depends on its initial length, operating temperature differential, and the specific coefficient of thermal expansion for the alloy grade.
A tool-steel hot runner manifold expands radially outward from its central locating dowel as it heats from ambient toolroom temperature to operational processing temperature. The distance from the manifold center locator to the outermost nozzle center expands according to the linear expansion formula. If a 64-cavity manifold measures 600 mm between extreme outer nozzle drops and reaches an operating temperature of 260°C inside a mold plate maintained at 30°C, the temperature differential equals 230°C. Standard tool steel expanding at 12.5 microns per meter per degree Celsius produces a radial shift of 0.8625 mm at outer nozzle positions.
Kinematic Equations and Material Expansion Rates
The total axial growth of a hot runner nozzle drop alters the physical gap between the nozzle flange and the cavity insert seat. Calculating axial expansion requires dividing the nozzle body into distinct thermal sections: the fully heated body, the transition zone near the tip seat, and the cold cavity receiver steel. Applying the linear expansion calculation across each segment determines the required cold assembly preload gap, commonly designated as dimension K or the preload stack gap.
Ignoring material-specific coefficients of thermal expansion causes immediate tooling lock-up or severe plastic deformation. Stainless steels like 304 or 316 carry thermal expansion coefficients near 16.0 to 17.5 microns per meter per degree Celsius, expanding nearly 40 percent more than standard H13 tool steel over the same temperature rise. Beryllium copper and high-conductivity copper alloys used for core pins and fast-cooling cavity inserts expand at 16.5 to 17.8 microns per meter per degree Celsius while providing thermal conductivities up to four times higher than H13.
| Material Grade | Hardness Range (HRC) | Thermal Conductivity (W/m·K) | CTE 20-100°C (10⁻⁶/K) | CTE 20-300°C (10⁻⁶/K) | Compressive Yield (MPa) |
|---|---|---|---|---|---|
| 1.2311 (P20) | 28 ~ 32 | 34.0 | 12.1 | 12.8 | 850 |
| 1.2344 (H13) | 48 ~ 54 | 24.5 | 11.8 | 12.5 | 1580 |
| 1.2083 (420 SS) | 48 ~ 52 | 19.0 | 10.5 | 11.3 | 1400 |
| 1.2767 (45NiCrMo16) | 52 ~ 56 | 30.0 | 11.0 | 12.2 | 1650 |
| Ampcoloy 940 | 18 ~ 22 (HB 210) | 208.0 | 16.2 | 17.5 | 680 |
| Titanium Grade 5 | 36 ~ 40 | 6.7 | 8.6 | 9.2 | 880 |
Differential thermal expansion between the hot runner assembly and the mold plates generates relative spatial drift. The hot runner manifold expands outward, whereas the cold cavity plate stays fixed in dimension. To keep nozzle tips aligned with cavity gates at operating temperature, toolmakers offset the cold machining locations of nozzle pockets in the hot plate or use floating tip designs.
Cold offset machining involves boring nozzle pockets closer to the manifold centerline. When the manifold reaches its 260°C operating setpoint, thermal growth slides nozzle drops outward, centering every tip precisely over its cavity gate. If the cold offset calculation is off by 0.03 mm, the tips exert lateral side-loads against the gate wells, leading to gate scoring, tip shearing, and uneven melt shear distribution.
The axial thermal growth of an H13 hot runner nozzle measuring 150 mm in length operating at 280°C inside a 30°C steel plate stack generates exactly 0.468 mm of linear extension that must be absorbed by Belleville springs or calibrated cold clearance gaps.
Axial expansion calculations must include the thermal profile along the nozzle length. Heat does not distribute uniformly from nozzle head to tip. The contact region where the nozzle seals against the cold mold plate experiences a steep thermal gradient.
Advanced finite element thermal modeling subdivides the nozzle into thermal zones to compute the exact integrated thermal growth vector rather than relying on a simplified average temperature assumption.

Radial and Axial Thermal Vector Mismatches
Axial growth pushes the hot runner manifold against the back clamping plate and the cavity plate. Without dedicated expansion gaps, the expanding manifold acts as a hydraulic jack, forcing the mold plates apart at their center. This thermal jacking force creates permanent bowing across the mold assembly, lifting parting line faces apart along outer tool margins.
Managing axial growth relies on calculated cold clearance gaps or flexible sealing elements. Solid nozzle touching methods use calibrated spacer pads ground to precise thicknesses. The calculation subtracts anticipated axial expansion from physical stack height, leaving a cold clearance gap of 0.02 mm to 0.05 mm.
During start-up heating, metal expands to fill this gap, establishing proper sealing force at operating temperature without crushing internal stop shoulders.
Floating tip designs separate the sealing tip from the main nozzle body, using tight-tolerance slip-fits combined with internal spring packs. The floating tip slides within the cavity gate well, accommodating both radial manifold drift and axial length variance without transmitting bending moments to delicate gate geometry. The sliding interface relies on high-temperature elastomeric O-rings or metallic seal rings to prevent polymer leakage under 200 MPa injection pressure spikes.
Standard off-the-shelf expansion tables rarely apply across all tooling architectures. Actual thermal growth diverges from catalog values because cold mold plate temperatures, coolant flow rates, and wiring trench layouts alter local heat sink behavior. Relying blindly on generic growth values without running a tool-specific thermal stack calculation leads directly to flashing parting lines or crushed nozzle locations.


Crush
Compressive yielding of tool steel occurs when localized compressive stress exceeds the material elastic limit, initiating irreversible plastic flow. In high-cavitation molds, this phenomenon concentrates along narrow shut-off lands, core pin stop shoulders, side-action lock faces, and hot runner nozzle seating pads. Understanding the mechanics of compressive yield prevents permanent tooling geometry distortion.
Stress distribution across a flat parting line land is rarely uniform. Manufacturing tolerances introduce micro-scale height variations across cavity inserts. A height variance of 0.008 mm between adjacent ground inserts creates severe stress spikes when compressed between rigid machine platens.
The higher insert absorbs the initial clamping force, concentrating hundreds of kilonewtons over a fraction of a square millimeter.
Yield Mechanics and Hertzian Stress Distributions
Calculating contact stress on narrow shut-off lands requires analyzing both macroscopic land area ratios and Hertzian contact mechanics. When a flat shut-off land with a width of 1.2 mm compresses against an opposing flat face, average compressive stress equals the applied normal force divided by total contact area. If a 32-cavity tool features a total parting line land area of 14,000 square millimeters under a 4,000 kN clamp load, average compressive stress equals 285.7 MPa, well within the 1580 MPa yield limit of hardened H13 steel.
Non-uniform plate deflection dramatically skews this stress profile. As mold plates flex under hydraulic clamp pressure, compressive stress shifts outward or inward along the land profile. Stress concentrations along the inner edge of a shut-off land often exceed three times the average calculated value, reaching 850 to 1100 MPa.
Under elevated operating temperatures, tool steel yield strength degrades, narrowing the margin between elastic deflection and permanent plastic crush.
| Steel Alloy Grade | Hardness (HRC) | Yield Limit at 20°C (MPa) | Yield Limit at 100°C (MPa) | Yield Limit at 200°C (MPa) | Yield Limit at 300°C (MPa) |
|---|---|---|---|---|---|
| 1.2311 (P20) | 30 | 850 | 810 | 740 | 650 |
| 1.2344 (H13) | 50 | 1580 | 1510 | 1420 | 1280 |
| 1.2344 (H13) | 54 | 1750 | 1680 | 1590 | 1440 |
| 1.2083 (420 SS) | 52 | 1450 | 1380 | 1290 | 1150 |
| 1.2767 (45NiCrMo16) | 54 | 1680 | 1610 | 1510 | 1350 |
Plastic deformation of a shut-off land alters part wall thickness and flash thresholds. When a land yields by just 0.005 mm, local sealing clearance increases by that exact dimension. Polymer melt under high injection pressure enters this micro-gap, forming thin flash fins that hinder part ejection and contaminate optical vision sorting systems.
Thermal softening accelerates compressive yield near hot runner nozzle drops. Heat radiating from hot runner nozzles raises the localized temperature of adjacent cavity plate seats to 150°C or higher. As shown in the material yield table, tool steel compressive strength drops significantly as temperatures rise.
An H13 plate seat designed for 1580 MPa yield strength at ambient room temperature drops to 1420 MPa at 200°C. If nozzle preload forces remain static while steel yield strength drops, the nozzle seating pad hobbs into the plate stack.
DIN 16742 mandates that high-precision technical mold shut-offs maintain total plastic strain deformation below 0.002 mm across the full production life cycle to preserve Class 1 dimensional part tolerances.
Evaluating compressive yield limits requires checking every structural interface in the tool stack. Dynamic impact forces during rapid mold closing generate transient peak stresses higher than static clamp tonnage values. Fast-closing toggle clamps generate kinetic deceleration spikes as the mold halves collide, driving localized land stress beyond the static yield limit if mold protect settings are improperly calibrated.
Parting Line Land Sizing and Relief Engineering
Engineering robust parting lines involves calculating precise land widths and machining extensive relief areas. A continuous shut-off face spanning an entire 800 mm mold plate distributes clamp tonnage over an excessively large area, dropping average contact pressure below the threshold required to seal against low-viscosity polymers like polyoxymethylene or nylon 66. Excessive land area allows the parting line to flash even under full machine clamp tonnage.
Correct parting line land engineering isolates the sealing zone to a narrow perimeter surrounding the cavity footprint and vent channels. Typical land widths range from 1.5 mm to 4.0 mm depending on part wall thickness and injection pressure. Machining a 0.5 mm deep relief pocket over the remaining plate surface concentrates the machine clamp force exclusively onto the active shut-off perimeter, establishing a robust seal against fluid polymer pressure.
- Calculate Net Clamp Force per Cavity by dividing total press clamp tonnage by the number of cavities, applying a safety factor of 1.3 to compensate for platen deflection.
- Determine Required Land Area by dividing net clamp force by the target land compression stress, holding stress between 40 and 60 percent of the material yield limit.
- Specify Land Relief Geometry by dropping non-sealing plate surfaces by 0.5 mm to 1.0 mm, maintaining a minimum distance of 15 mm between land relief edges and plate bolt holes.
- Verify Steel Hardness Uniformity across all parting line inserts, enforcing a maximum hardness variance of 2 HRC across the entire cavity matrix.
- Calibrate Vent Channel Depth relative to land width, cutting vent depths to 0.015 mm for polyolefins or 0.008 mm for crystalline engineering resins directly on the land surface.
Calculating land width for a 64-cavity medical syringe barrel mold illustrates this balance. Each round cavity requires a circular shut-off ring with an inner diameter of 16 mm. Designing a land width of 2.0 mm yields an outer land diameter of 20 mm.
The land area per cavity equals the area of the outer circle minus the inner circle, yielding 113.1 square millimeters. For 64 cavities, total cavity land area equals 7,238 square millimeters.
Adding perimeter guide land area of 5,000 square millimeters brings total mold shut-off contact area to 12,238 square millimeters. Mounting this tool in a 3,000 kN (300-ton) press generates an average parting line compressive stress of 245.1 MPa. Operating with H13 cavity inserts hardened to 52 HRC (1580 MPa yield limit) yields a safety factor of 6.4 against compressive yield under static clamp load.
This generous safety margin accommodates dynamic hydraulic pressure spikes and mild platen deflection without risking steel crush.
Tooling purchase agreements must include explicit parting land compressive stress limits. Standard warranty terms often state that mold damage from excessive machine clamp tonnage voids all supplier repair commitments. Specifying maximum permissible land stress values directly inside tool sign-off documentation establishes clear operational boundaries for press operators.
Preload
Preload design bridges cold assembly geometry and hot operating physics in hot runner systems. Mechanical preloading applies a calculated compressive force to internal hot runner components during cold assembly. As the system heats to operating temperature, thermal expansion increases this internal thrust until it reaches the optimal sealing force required to prevent polymer leakage while remaining safely below compressive yield limits of contact pads and plates.
Insufficient preload allows hot molten polymer to creep between hot runner manifold nozzles and cavity drop seats. Polymer leakage behind cavity plates causes severe thermal degradation, destroys electrical heater bands, shorts out thermocouple wiring, and forces an emergency tool strip-down. Excessive preload crushes metallic seal rings, deforms manifold back-pads, and coins cavity plate seating faces before the tool even reaches operating temperature.
Stack-Up Calculations and Spring Pack Compensation
Calculating cold stack preload requires summing the tolerances of every component in the axial stack. In a standard hot runner arrangement, stack components include back clamping plate thickness, manifold locator pad thickness, manifold body thickness, nozzle shoulder height, and cavity plate pocket depth. Each component carries a manufacturing machining tolerance, typically plus or minus 0.005 mm for precision ground parts.
In a five-component stack, bilateral tolerances can stack up to a worst-case variance of plus or minus 0.025 mm. If target cold preload gap equals 0.040 mm, a worst-case positive tolerance stack reduces actual assembled gap to 0.015 mm, causing severe cold over-compression. Conversely, a worst-case negative tolerance stack increases the gap to 0.065 mm, preventing proper thermal sealing at operating temperature.
Toolmakers must measure every component with a micrometer and surface grind custom shim packs to hold absolute stack preload within a 0.005 mm window.
- Measure the precise depth of the hot runner manifold pocket in the main mold plate using a calibrated depth micrometer at four quad locations.
- Measure the overall axial height of the assembled hot runner nozzle drops from the back contact surface to the front sealing shoulder.
- Calculate the target cold clearance gap by subtracting predicted thermal expansion from the nominal hot sealing interface compression requirement.
- Grind the hard-metal backing spacer pads to the exact thickness required to achieve the calculated cold clearance gap across all drop locations.
- Torque all plate assembly bolts to specified engineering limits using a criss-cross pattern while checking clearance gaps with feeler gauges.
Belleville spring washers offer dynamic preload compensation for high-cavitation hot runner tools. Placing Belleville spring packs behind manifold touch-pads transforms a rigid metal-to-metal stack into a compliant spring-loaded system. As the hot runner manifold expands thermally, the spring washers compress further along their characteristic force-deflection curve, maintaining a predictable sealing load without exceeding steel yield thresholds.
Selecting Belleville springs requires analyzing performance at elevated operating temperatures. Standard spring steel washers lose elastic modulus and suffer heat relaxation under continuous exposure above 120°C. High-temperature alloy springs made from Inconel 718 or 17-7 PH stainless steel maintain consistent spring constants up to 300°C, ensuring stable preloading throughout multi-day production runs.
Applying Belleville spring packs behind hot runner manifold pads maintains seal contact pressure within a tight 15 percent tolerance band across a 50°C thermal processing window, preventing localized steel crush during start-up heating cycles.

How Do Thermal Growth Differences Shift Pin Alignments?
Thermal growth differences between hot runner manifolds and cold mold plates create severe axial and radial alignment challenges for valve gate pins. In a valve-gated hot runner system, metallic pins slide through the center of each hot nozzle body to open and close the cavity gate orifice mechanically. The guide bushing for the valve pin sits inside the cold top clamping plate or hydraulic cylinder plate, while the gate orifice sits inside the cold cavity insert.
As the hot runner manifold heats and expands radially, the nozzle body shifts outward relative to the cold plate stack. The center axis of the hot nozzle drop moves out of alignment with the center axis of the cold valve pin guide bushing and cavity gate. If the valve pin remains rigidly held at both ends, this radial thermal offset bends the pin, causing pin galling, severe tip wear, gate ovalization, and pin seizure inside the nozzle guide bushing.
Resolving thermal pin misalignments requires engineered clearance channels and floating guide mounts. Tool designers implement floating valve pin holders in the actuation plate, allowing the pin head to slide laterally as the manifold expands while maintaining precise axial alignment through the hot nozzle tip. Alternatively, specifying cold offset machining for the pin guide plate ensures that when the tool reaches thermal equilibrium, the top pin guide, hot nozzle center, and cold cavity gate lock into alignment along a unified vertical axis.
Clearance calculations must also account for axial thermal growth of the long valve pin itself. A 300 mm stainless steel valve pin passing through a hot runner nozzle expands axially along its length. If the drive actuator position remains fixed, thermal growth pushes the pin tip deeper into the conical gate seat during the closed phase of the cycle.
Driving a valve pin into a cold cavity gate with excess force leads to metal-to-metal wedging, cracking the hard carbide gate insert or mushrooming the tip of the valve pin.
Unresolved thermal expansion shifts leave open questions regarding long-term pin seal longevity. Micro-movements between floating pin packing and the manifold body during each stroke generate fine abrasive debris. Moulders must decide whether to accept periodic pin packing replacement intervals or invest in high-cost flexible metallic bellows seals that completely isolate the thermal expansion zone from sliding mechanical wear faces.


Deflection
Dynamic structural deflection during high-pressure injection introduces severe transient instability across the parting line. Mold design models frequently treat mold plates as rigid structural solids. Under operational conditions, injection pressures reaching 200 MPa push outward against cavity walls, generating multi-axis bending moments that flex the mold plate stack, stretch assembly tie-bolts, and open micro-gaps across parting line shut-offs.
Machine platen bending compounds mold plate deflection. Hydraulic or mechanical press clamps apply concentrated forces at specific points on the back of the mold clamping plates. Hydraulic cylinders push on platen centers, while toggle mechanisms apply load along outer edges.
Press platens flex into subtle concave or convex shapes under full tonnage, and that bowing transfers directly into the mold stack, causing non-uniform compression across the parting line face.

Dynamic Cavity Breathing and Platen Deformation
Cavity breathing describes the measurable dynamic separation of main mold halves during polymer injection and packing. When high-viscosity melt fills a multi-cavity tool, internal hydraulic pressure acts over the total projected area of all cavities and runner channels. In a 64-cavity part producing a combined projected area of 45,000 square millimeters, an average cavity pressure of 100 MPa generates an internal opening force of 4,500 kN (450 metric tons).
If machine clamp force equals 5,000 kN, the net clamping margin remaining to hold the parting line shut is only 500 kN. Plate bending leaves this remaining margin unevenly distributed. Central cavities experience reduced local clamping force, allowing the parting line to breathe open by 0.010 mm to 0.030 mm for a fraction of a second during peak packing pressure.
Mold breathing allows melt to enter vent grooves, creating flash and causing local pressure drops that induce sink marks and dimensional instability in outer cavities.
Dynamic parting line breathing exceeding 0.012 mm during injection fill allows low-viscosity resins to flash into primary gas vents, causing rapid vent clogging, burn marks, and premature parting line land degradation.
Quantifying mold deflection requires analyzing structural stiffness across the entire plate stack. Plate deflection under uniform beam loading varies inversely with the cube of plate thickness. Doubling cavity plate thickness increases bending resistance eightfold.
Selecting a 120 mm thick cavity plate instead of an 80 mm plate reduces dynamic parting line deflection by 70 percent under identical clamp and cavity pressure conditions, preserving parting line seal integrity.
Structural support pillars placed within the mold plate cavity dramatically reduce deflection. Precision ground support pillars positioned directly behind high-load cavity zones transfer internal injection forces straight through to the back clamping plate, bypassing thin plate spans. Support pillars must be preloaded during tool assembly, manufactured 0.020 mm to 0.035 mm longer than surrounding pocket depths to ensure they engage firmly under clamp tonnage.
- FEA Plate Deflection Map detailing predicted structural displacement vectors across all mold plates under combined clamp tonnage and peak injection pressure.
- Thermal Expansion Offset Schema documenting calculated cold machining coordinates and verified hot operating positions for all nozzle drops and guide pins.
- Parting Line Land Pressure Profile verifying uniform compressive stress distribution across all cavity shut-offs using sensor film measurements.
- Preload Gap Verification Sheet recording measured cold clearances for hot runner pads, nozzle shoulders, and Belleville spring stacks during final tool assembly.
- Steel Hardness and Certificate Trail confirming material origin, heat treatment parameters, and certified core/surface hardness values for all contact plates and inserts.
Dynamic deflection also degrades interlocking alignment features. Side-locks, taper locks, and guide pin bushings maintain precision register between mold core and cavity halves. As mold plates flex under injection pressure, side-locks absorb severe shear loads.
If differential thermal expansion has already pushed core and cavity plates slightly out of alignment, the dynamic injection stroke forces taper locks to grind against each other, causing galling, metal pick-up, and catastrophic lock failure.

FEA Deflection Mapping and Pillar Placement
Advanced finite element analysis (FEA) combines thermal expansion fields with structural clamping and cavity pressure loads. Running coupled thermo-mechanical FEA simulations reveals critical structural interactions that static stress calculations miss, pinpointing structural hot spots where thermal expansion forces align with platen bending moments to produce peak compressive stress concentrations.
FEA structural optimization guides intelligent support pillar placement. Placing pillars too close to hot runner nozzle drops obstructs wiring channels and drop cooling lines. Placing pillars too far away leaves wide unsupported plate spans that flex under injection loads.
Iterative FEA modeling determines the minimum pillar volume required to hold total parting line dynamic deflection below 0.008 mm across all operational processing conditions.
Sensor film tests validate FEA deflection predictions on the factory floor. Setting up a high-cavitation tool involves placing pressure-sensitive tactile film between parting line faces and cycling the press to full clamp tonnage. The film changes color density in direct proportion to local compressive stress.
Dark spots reveal localized stress concentrations that threaten compressive yield, while faint spots highlight under-clamped regions prone to flashing. Toolmakers use these pressure maps to execute precision hand-spotting or selective surface grinding, restoring uniform parting line compression across the entire tool face.
Relying on press clamp tonnage to crush a misaligned tool flat remains a common setter error. Platens flex to accommodate mold parallelism errors up to a limit, but force concentration on high corners inevitably hobbs tool steel. A simple operational rule governs parting line longevity: uniform contact light-up at ten percent clamp tonnage protects steel better than excessive force applied to an unbalanced mold face.

Amortization
Tooling capital expenditures must be amortized over total qualified part volume to compute true landed piece prices. In high-cavitation production applications like medical disposables, consumer packaging caps, and electronic connectors, tool build budgets frequently range from $250,000 to over $1,000,000 for a fully instrumented 64-cavity hot runner mold. Parting line degradation directly impacts this financial model by forcing unplanned maintenance downtime, shortening mold service life, and increasing unit scrap costs.
Uncontrolled thermal expansion and parting line compressive yield represent the leading causes of premature tool refurbishing. When shut-off lands suffer localized plastic deformation, flash formation forces production line stoppages. The tool must be pulled from the press, disassembled, stripped of hot runner electronics, and transferred to the toolroom for precision machining.
A single unplanned overhaul on a 64-cavity tool consumes 40 to 80 skilled toolmaker hours, generating $15,000 to $35,000 in direct labor and machine downtime losses, excluding lost production margin.
Refurbishing Economics and Life-Cycle Cost Metrics
Tooling life-cycle asset management relies on establishing clear wear thresholds for parting line re-grinding. Standard preventive maintenance protocols schedule tool teardowns at fixed cycle intervals ~ typically every 500,000 or 1,000,000 cycles. During refurbishment, toolmakers measure shut-off land heights and land recision.
If land wear remains below 0.005 mm, simple laser welding of localized damage combined with light surface kiss-grinding restores true shut-off geometry.
Severe parting line crush requires heavy machining that alters overall tool stack height. Grinding 0.050 mm off cavity insert shut-offs requires grinding insert pocket depths or re-shimming every insert seat by exactly 0.050 mm to preserve proper cavity depth, part weight, and hot runner nozzle preload gaps. Failing to adjust hot runner preload spacer pads after grinding parting line faces leads to severe over-compression of nozzle drops during the next production run, instantly crushing newly refurbished tool seats.
| Maintenance Stage | Cycle Interval | Target Wear Depth (mm) | Required Toolroom Action | Estimated Repair Cost ($) | Amortized Cost per Part ($) |
|---|---|---|---|---|---|
| Level 1 Inspection | 250,000 | < 0.002 | Clean, inspect vents, check bolt torque | 1,200 | 0.000075 |
| Level 2 Refurbish | 1,000,000 | 0.002 ~ 0.005 | Replace seals, kiss-grind lands, re-shim | 8,500 | 0.000133 |
| Level 3 Overhaul | 3,000,000 | 0.005 ~ 0.015 | Laser weld damaged lands, re-machine stack | 28,000 | 0.000146 |
| Level 4 Replacement | 6,000,000 | > 0.015 (Crushed) | Full insert stack and manifold replacement | 140,000 | 0.000365 |
Selecting between pre-hardened P20 steel and through-hardened H13 steel for main mold plates illustrates this long-term cost balance. Constructing a 64-cavity mold frame from pre-hardened P20 steel saves approximately $18,000 in raw material and initial CNC machining compared to through-hardened H13 plate stacks. P20 steel at 30 HRC possesses low compressive yield strength (850 MPa), making its parting line shut-offs highly susceptible to hobbing under thermal expansion spikes and high clamp tonnage.
If the P20 mold suffers parting line yield after 800,000 cycles, requiring two major refurbishing cycles over its 5,000,000 shot production lifetime, cumulative repair costs reach $56,000. Specifying through-hardened H13 plates at 52 HRC (1580 MPa yield limit) increases initial tooling investment by $18,000 but prevents parting line crush entirely, eliminating premature overhaul costs. The initial premium paid for hardened tool steel amortizes to less than $0.000003 per part over a 6,000,000 shot lifecycle, yielding a net savings of $38,000 while maintaining tight dimensional part tolerances.
Asset depreciation models must include spare component provisioning strategies. High-cavitation tooling contracts should mandate procuring spare cavity inserts, core pins, and hot runner tips at the initial tool build phase. Machining spare cavity inserts during the primary CNC production run reduces unit insert manufacturing cost by up to 60 percent compared to setting up individual replacement builds after a tool failure.
Having pre-qualified, matched-height insert spares on the shelf reduces emergency repair downtime from three weeks to less than twelve hours, protecting plant operational margins.
Contractual agreements between brand owners and contract moulders must clearly define tool ownership rights and maintenance liabilities. RFQ documentation should specify maximum allowable parting line wear depths, certified steel hardness levels, and mandatory thermal expansion stack checks prior to tool sign-off. When a moulder operates a tool under excessive clamp tonnage or incorrect temperature setpoints, thermal growth over-stress and parting line crush represent operational misuse rather than normal wear and tear, shifting repair costs back to the press operator.
Calculating the true amortized cost of a high-cavitation hot runner tool requires evaluating initial capital expenditure, total scheduled refurbishing costs, unplanned downtime risks, and scrap rates driven by parting line flash. Engineering robust parting lines with hardened tool steels, calculated thermal growth clearances, preloaded support structures, and engineered land relief ensures the tool maintains structural integrity throughout its designed lifecycle.