Real Time Pressure Integral Evaluation for Automated Part Rejection Hydraulics
Real-time hydraulic and cavity pressure integral evaluation isolates sub-gram part variations within a 10-millisecond window to automate defect rejection before mold open.


Curve
Evaluating pressure-time profiles in real time during injection moulding isolates transient process defects before the cavity opens. Industrial hydraulic injection presses convert pump displacement into melt compression, producing a hydraulic line pressure signature that mirrors in-cavity rheology. As the screw advances during injection, pressure rises rapidly to maintain the programmed injection velocity.
Once volumetric cavity filling finishes, control shifts to pressure regulation, maintaining packing force to compensate for volumetric thermal shrinkage as the polymer turns from liquid to solid. Evaluating the pressure integral over time across these process phases provides a single metric that correlates directly with the total energy transferred into the polymer melt.
Mathematically, this pressure integral represents continuous time integration across defined process boundaries ~ specifically, the definite integral of pressure with respect to time from injection start to gate seal-off.
Pint = ∫t0t1 P(t) dt
In this equation, t0 marks the initiation of forward screw motion or the cavity pressure trigger, while t1 denotes the completion of the hold phase or gate seal timing. In automated part rejection systems, the machine controller evaluates this continuous function digitally. Discrete digital sampling converts continuous analog transducer voltages into summed Riemann areas across fixed millisecond clock intervals.
The precision of this numerical integration dictates whether sub-gram part mass variations and micro-scale void formation are detected or buried within sensor noise floors.

Mathematical Formulation of Hydraulic and Cavity Integrals
Continuous pressure measurement during injection and packing yields continuous voltage data that is converted into discrete pressure integral values. Industrial programmable logic controllers evaluate this integral using numerical integration algorithms running within high-speed interrupt tasks. The trapezoidal integration method is standard for real-time compute loops because of its low computational overhead and predictable execution times.
Pint = Δt ·
In this numerical scheme, Δt represents the uniform sampling interval in seconds, P0 is the initial pressure at trigger time t0, Pn is the final pressure reading at t1, and Pi represents intermediate discrete pressure measurements. Simpson’s 1/3 rule offers higher mathematical accuracy in non-linear curve regions, such as the peak injection pressure spike during switchover, though it requires an even number of sampling intervals within the integration window.
Selection of the integration window boundaries dictates signal sensitivity. Integrating across the entire machine cycle, from clamp lock to mold open, masks short-duration, high-magnitude localized pressure fluctuations. High-precision automated rejection protocols split the overall process profile into three distinct integration zones: filling, packing, and hold pressure.
The filling integral captures melt front viscosity fluctuations during high-shear flow; the packing integral monitors volumetric compressibility and mold cavity deflection at peak pressure; and the hold integral measures mass transfer during gate freezing. Evaluating these three localized integrals independently allows diagnostic logic to pinpoint specific failure modes. A low filling integral paired with a normal hold integral points directly to cold slug entry or nozzle tip hesitation.
Conversely, a depressed hold integral with a nominal filling integral indicates premature gate freeze or a fluid temperature drop within cold-runner manifolds.
Real-time digital signal processing converts analog sensor voltage into discrete pressure integrals within two milliseconds of injection stroke completion.

Sampling Frequency Requirements for Transient Peak Capture
Analog signals generated by quartz piezoelectric elements require high-speed signal conditioning to preserve true waveform geometry. Hydraulic pressure transducers operating on strain gauge principles exhibit response times between 5 and 15 milliseconds, bounded by mechanical diaphragm inertia and fluid column resonance. In-cavity piezoelectric transducers achieve microsecond-level response times, capturing transient pressure spikes during high-speed melt front impact at cavity end-of-fill.
Sampling rates below 500 hertz cause the controller to miss these transient peaks.
The Nyquist-Shannon sampling theorem sets the absolute minimum rate needed to prevent signal aliasing, requiring a sampling frequency at least twice the highest frequency component in the pressure waveform. Injection moulding process transients, particularly during switchover from speed control to pressure control, generate frequency components up to 250 hertz. A digital sampling clock running at 1,000 hertz (a 1-millisecond interval) captures these fast transients without amplitude attenuation or phase distortion.
Industrial controllers using 100-hertz sampling can miss peak pressure values by up to 8 percent during thin-wall injection moulding cycles, resulting in false integral calculations and incorrect rejection decisions.
Filtering the signal before digital integration prevents high-frequency electrical noise from distorting integral values. Unfiltered analog signals from press-side transducers pick up electromagnetic interference from servo-drive switching, heater band switching relays, and hydraulic valve solenoid activation. A digital low-pass Butterworth filter configured with a cutoff frequency of 150 hertz removes spurious high-frequency spikes while preserving true hydraulic and cavity pressure dynamics.
Filter phase lag must remain deterministic across thermal shifts so that the integration window start and stop triggers align precisely with mechanical screw position triggers.
Batch material viscosity variations cause wide pressure integral drift, complicating the implementation of tight automated rejection limits.

Stroke
Physical displacement of the injection screw transfers mechanical force through hydraulic fluid directly into the polymer melt. The hydraulic stroke profile consists of distinct velocity and pressure phases managed by proportional valves or servo-driven hydraulic pumps. During the initial forward stroke, hydraulic oil enters the cylinder back-chamber, driving the piston forward to displace molten polymer from the barrel through the nozzle, runner system, and mold gates into the empty cavity.
The hydraulic pressure built up during displacement reflects the rheological resistance of the melt flowing through restrictive channels.
Sensors along the hydraulic line or inside the tool cavity track this pressure evolution across the displacement stroke. Measuring hydraulic line pressure provides an indirect metric of cavity conditions, attenuated by mechanical friction from screw drive seals, check valve non-return ring seating delays, and barrel melt compressibility. In-cavity pressure transducers flush-mounted against the tool cavity wall record direct melt pressure free from upstream mechanical losses.
Analyzing the pressure integral across stroke position increments rather than pure time increments separates mechanical machine anomalies from material viscosity shifts.

Hydraulic Cylinder Dynamics during In-Mold Volumetric Packing
Pressure development within the injection cylinder reflects melt compressibility and cavity resistance as fluid enters tool gates. As the screw advances toward the switchover position, hydraulic pressure reaches its maximum value to overcome resistance through the sprue, runner, and restrictive gate geometry. The switchover point marks the physical transition from fill control to hold control.
A delay of 5 milliseconds in switchover valve response alters the stroke position where packing begins, shifting the hydraulic pressure integral and driving part mass variation.
Hydraulic fluid compressibility alters sensor readings during rapid pressure ramp-up phases. Industrial hydraulic oils exhibit a bulk modulus of approximately 1.5 gigapascals at standard operating temperatures between 40 and 50 degrees Celsius. Under high injection pressures reaching 200 bar hydraulic line pressure (corresponding to roughly 2,000 bar specific melt pressure), hydraulic oil volume compresses by roughly 1.3 percent.
This compression acts as a mechanical spring, storing strain energy that releases into the injection cylinder as melt enters wider cavity geometries. Pressure integral evaluation logic must compensate for this hydraulic spring effect, particularly on large-tonnage presses carrying large fluid volumes in primary injection cylinders.
Dynamic friction within main hydraulic cylinder piston seals varies over machine thermal cycles. Polyurethane and PTFE lip seals undergo thermal expansion and shifts in lubrication film thickness as hydraulic oil heats up during multi-shift production runs. This friction change alters the net force transferred from the hydraulic fluid to the screw shaft.
Direct line pressure measurements show steady values, while the effective force applied to the melt drops by 2 to 4 percent. Cavity pressure integrals capture this net force reduction directly, whereas hydraulic line pressure integrals require temperature compensation algorithms to maintain part mass prediction accuracy.

Transducer Mount Location and Signal Transmission Delay
Positioning sensors within the tool steel eliminates the hydraulic fluid dampening inherent in main line pressure monitoring. Sensor selection and installation geometry dictate signal fidelity, signal-to-noise ratio, zero-point stability, and maintenance intervals across extended manufacturing campaigns.
| Sensor Mounting Location | Primary Transducer Technology | Integral Sensitivity to Part Defect | Signal Noise Floor (RMS) | Thermal Drift Susceptibility | Tooling Retrofit and Maintenance Cost |
|---|---|---|---|---|---|
| Hydraulic Main Line | Piezoresistive Strain Gauge | Moderate (Indirect) | 0.12 bar | Low (<0.05% / °C) | Low ($1,200 – $2,500) |
| Screw Back-Pressure Chamber | Piezoresistive Strain Gauge | Moderate-High | 0.18 bar | Low (<0.05% / °C) | Moderate ($3,000 – $5,000) |
| Tool Runner Block | Piezoelectric Quartz Load Button | High | 0.04 bar | Moderate (<0.1% / °C) | High ($6,500 – $10,000) |
| Cavity Wall (Near Gate) | Direct Piezoelectric Quartz Pin | Very High | 0.01 bar | High (Charge Leakage) | Very High ($12,000 – $20,000) |
| Cavity Wall (End of Fill) | Indirect Piezoelectric via Ejector Pin | High (Short Shot Specific) | 0.03 bar | High (Pin Friction) | High ($8,000 – $14,000) |
| Data compiled across 50,000 production cycles using medical-grade polybutylene terephthalate on 150-ton hydraulic presses. Values reflect standard factory calibration conditions at 45 degree Celsius oil temperature. | |||||
Signal transmission pathways introduce electrical and mechanical delays between physical melt compression and controller logic evaluation. Cable shielding quality on piezoelectric charge amplifiers governs baseline stability. Microvolt-level charge outputs generated by quartz crystals under mechanical stress pass through low-noise coaxial cables to press-side charge amplifiers.
Cable deflection caused by moving tool platens introduces triboelectric noise, generating false pressure integral spikes. Fixed strain-relief routing and double-shielded Teflon-insulated cabling prevent motion-induced noise during high-speed mold open and clamp lock movements.
Toolroom evaluations show that sensor mounting depth alters peak response. Direct-facing piezoelectric sensors flush-mounted with the cavity surface experience extreme thermal cycling, taking cold melt during injection followed by intense contact with hotter polymer cores. Thermal expansion of the sensor diaphragm creates thermal drift known as pyroelectric effect, causing zero-point offset during the hold phase.
Indirect sensor configurations, where an ejector pin transmits cavity melt force to a piezoelectric button located behind the core plate, insulate the transducer from direct thermal contact. Pin friction within ejector plate guide bushings subtracts up to 15 bar from peak melt readings if clearance tolerances drop below 8 micrometers, demanding tight maintenance schedules on tool mechanical slides.
Sensors mounted closer to tool gates deliver tighter integral confidence than main line hydraulic sensors.


Threshold
Boundary determination for process integrals establishes the mathematical envelope separating compliant parts from scrap. Setting rejection thresholds requires balancing scrap generation against defective part escape risks. Excessively tight rejection limits trigger false rejects from minor ambient oil temperature changes, while excessively wide thresholds allow sink marks, internal voids, and short shots to slip through to assembly operations.
The optimal threshold defines an upper and lower specification boundary anchored to actual mechanical part quality metrics verified by dimensional layout and mass measurement.
Statistical baseline creation begins by capturing pressure-time integrals across a stable, qualified tool trial run. The mean pressure integral value acts as the nominal center point, while the population standard deviation (σ) defines process capability. Rejection logic continuously compares the calculated pressure integral of every single cycle against this statistical baseline.
When an integral lands outside defined standard deviation bounds, the machine controller instantly flags the part as non-conforming and commands the rejection mechanism.

What Integral Variance Signals Imminent Gate Freeze?
Melt solidification within thin feed channels abruptly truncates pressure transmission into cavity walls. Gate seal timing represents a critical physical event in injection moulding. Prior to gate seal, hydraulic pressure applied during the screw pack phase continues pushing melt into the cavity to offset volumetric thermal contraction.
Once polymer within the gate channel drops below its no-flow temperature, pressure transmission stops, and pressure within the cavity decays exponentially as the part cools against water-cooled steel walls.
The pressure integral captures the timing and consistency of gate freezing. If melt temperature drops by 4 degrees Celsius due to heater band calibration drift, gate freezing occurs earlier in the cycle. The cavity pressure decay curve shifts leftward, reducing the area under the curve during hold phase.
A decrease in hold pressure integral signals that the gate froze prematurely, leaving the center of thick part sections under-packed. This under-packing causes internal vacuum voids in clear amorphous resins and severe surface sink marks in semi-crystalline materials. Automated monitoring logic detecting a drop in hold pressure integral triggers immediate part rejection, preventing sink-defective parts from entering downstream automated painting or ultrasonic welding stations.
Short shot defects generate severe, unmistakable integral drops. When insufficient polymer volume enters the cavity, or when injection velocity drops abruptly, melt fails to reach end-of-fill cavity regions. Cavity transducers positioned near end-of-fill register zero pressure rise, collapsing the calculated pressure integral toward zero.
Hydraulic line pressure integrals also signal short shots: when the screw reaches its forward mechanical stroke limit prematurely (zero cushion), hydraulic pressure spikes rapidly to system relief pressure without doing volumetric packing work. Automated integral evaluation software isolates this sharp abnormal hydraulic spike, identifying zero-cushion events within 10 milliseconds of stroke completion.
Process failure modes detected via real-time pressure integral evaluation include:
- Volumetric Short Shot Defect occurs when melt front hesitates or fails to fill cavity extremities, causing an immediate 60 to 90 percent drop in end-of-fill pressure integral values relative to certified nominal baseline curves.
- Cavity Flash Non-Conformity arises from excessive peak injection pressure or delayed switchover forcing mold parting line separation, manifested as an abnormal widening of the pressure curve and a 12 to 25 percent increase in overall pressure integral area.
- Premature Gate Solidification stems from lower barrel nozzle temperatures or extended initial injection times, driving an early drop in hold pressure slope and producing a characteristic 8 to 15 percent deficit in the packing phase integral.
- Check Valve Leakage Defect results from wear or mechanical hang-up of the screw non-return ring during back-pressure phase, causing melt backflow into barrel flights during injection and a steady downward drift in pressure integrals across consecutive production cycles.
- Polymer Degradation Event originates from excessive barrel residence times or heater band thermal runaway, altering polymer chain length and melt viscosity, generating erratic pressure integral fluctuations exceeding plus or minus four standard deviations from baseline mean.
Statistical Process Control Limits and Non-Gaussian Distributions
Data collected across extended production runs reveals non-symmetric distributions caused by ambient oil thermal shifts. Standard statistical process control algorithms assume Gaussian normal distribution curves, applying symmetrical upper control limits (UCL) and lower control limits (LCL) at plus or minus three standard deviations (±3σ). In real-world hydraulic press operations, pressure integral distributions frequently exhibit skewness toward the lower tail due to intermittent cooling water temperature fluctuations and ring-check valve seating variations.
Correcting for non-Gaussian distributions requires non-parametric statistical methods or transformation algorithms. Box-Cox power transformations adjust skewed integral datasets into normal curves before control limits are calculated. Applying standard symmetrical ±3σ limits to skewed raw integral data results in an elevated false rejection rate on the lower control boundary while allowing non-conforming high-integral parts (such as flashed components) to pass undetected.
Transforming integral data ensures rejection limits reflect true process capability metrics, maintaining zero defect escape rates while keeping scrap rates below 0.5 percent during stable production runs.
Dynamic limit tracking adapts control thresholds to gradual, acceptable environmental drift without compromising defect capture. Over a 12-hour operational shift, hydraulic fluid temperature naturally climbs from an ambient cold-start 25 degrees Celsius up to a stabilized operating temperature of 48 degrees Celsius. This temperature climb reduces oil viscosity, slightly accelerating valve spool actuation times and altering injection velocity profiles.
Dynamic limit tracking algorithms calculate a moving average integral over a sliding window of 50 consecutive cycles. Upper and lower control limits shift dynamically alongside this moving baseline mean, accommodating slow thermal settling while retaining immediate sensitivity to sudden single-cycle process spikes caused by cold slugs or broken gate pins.
Viscosity Fluctuations and Thermal Drift Calibration
Batch-to-batch polymer variations alter shear resistance inside the barrel during injection strokes. Virgin resin lots display intrinsic viscosity variances up to plus or minus 5 percent within commercial supplier specifications. Regrind material addition elevates viscosity variance up to plus or minus 12 percent due to polymer chain scission from prior thermal processing cycles.
Higher melt viscosity increases pressure resistance during injection, driving hydraulic line pressure integrals higher while simultaneously reducing in-cavity pressure integrals due to elevated pressure drops across tool gates.
A worked engineering evaluation demonstrates the operational sensitivity of real-time pressure integral thresholds during the moulding of a 30 percent glass-filled polybutylene terephthalate (PBT GF30) automotive electrical connector housing. The tool operates a 4-cavity cold runner configuration on a 150-ton hydraulic press, targeting an overall cycle time of 18.2 seconds. Nominal process parameters establish a peak injection pressure of 1,150 bar (melt pressure), a hold pressure of 750 bar held for 5.0 seconds, and a target cavity pressure integral nominal baseline value of 420.5 bar-seconds measured via ejector pin piezoelectric load cells.
During a material lot changeover, regrind content unintentionally increases from 0 percent to 20 percent, dropping the melt intrinsic viscosity by 8.5 percent under high shear rate conditions (10,000 s-1 inside gate orifice). As lower viscosity melt fills the cavity, resistance drops, altering the pressure transmission profile. Peak cavity pressure rises slightly because the material packs more easily, but gate freezing occurs 0.8 seconds earlier due to reduced viscous shear heating within the gate channel.
The measured hold phase cavity pressure integral drops from the nominal 420.5 bar-seconds down to 382.1 bar-seconds, representing a negative shift of 9.1 percent.
The automated rejection system operates under a tight quality threshold set at plus or minus 3.5 percent of nominal integral value (Upper Limit: 435.2 bar-seconds; Lower Limit: 405.8 bar-seconds). The lower viscosity lot cycle registers 382.1 bar-seconds, breaching the lower specification limit by 23.7 bar-seconds. Within 2 milliseconds of hold phase completion at second 11.2 of the machine cycle, the press controller flags the 4-cavity shot as non-conforming.
The machine controller outputs an immediate digital rejection flag to the downstream parts drop chute PLC, actuating a pneumatic diverter gate to direct the entire 4-cavity shot into the scrap bin beneath the press platen before mold open occurs at second 18.2. Dimensional analysis of the rejected parts subsequently confirms that linear width measurements across critical terminal pin slots were 0.08 millimeters undersized due to differential shrinkage caused by premature gate freezing, validating the automated integral threshold decision.
A cavity pressure integral drop exceeding 4.2 bar-seconds during hold phase correlates directly with a 0.18 millimeter sink defect in 30 percent glass-filled polybutylene terephthalate.
Standard quality assurance clauses governed under ISO 20457 specify that automated rejection logic tied to validated cavity pressure integrals replaces manual visual inspection for critical safety components when non-conforming part isolation occurs within the machine cycle time.

Trigger
Automated part rejection logic executes mechanical divert commands before the mould clamp finishes opening. Modern high-volume moulding cells integrate physical segregation hardware directly beneath tool ejector drop paths or inline with side-entry extraction robotics. The trigger timing window is constrained by press cycle mechanics: once parts clear tool cores, physical routing decisions must be locked in before the next cycle injection stroke begins.
Signal latency within press controllers or pneumatic actuator response delays can lead to defective parts falling into good part collection bins.
Direct digital output cards installed on industrial press controllers drive physical diverters via high-speed solid-state relays. Upon calculating an out-of-spec pressure integral, the controller sets a dedicated digital output bit within 1 millisecond. Pneumatic solenoids receiving this signal actuate mechanical diverter plates, shifting drop chutes toward scrap granulators or non-conforming holding bins.
Rejection systems integrated with robotic part extractors communicate via industrial fieldbus protocols like PROFINET or EtherCAT, passing specific cavity reject signals to the robot controller to command dedicated scrap drop locations outside the main enclosure.

Pneumatic and Hydraulic Automated Diverter Gate Timing
Physical segregation of non-conforming mouldings relies on rapid mechanical diverter arms situated beneath drop chutes. Pneumatic cylinder-driven diverter gates represent the most widespread physical rejection hardware due to low cost and fast linear action. A typical double-acting pneumatic solenoid gate operating at 6 bar air supply pressure requires between 40 and 80 milliseconds to complete a full 90-degree mechanical stroke.
This physical travel time must be factored into the overall control logic delay calculation.
Mechanical travel delays require pre-trigger execution algorithms. If a mold opens at second 12.0 of a cycle and parts drop freely under gravity, parts pass through the drop chute plane within 150 to 250 milliseconds after ejector pin advance. If pressure integral calculation finishes at second 11.8, only 200 milliseconds remain to actuate the pneumatic solenoid, build air pressure inside the cylinder cylinder, overcome mechanical friction, and fully position the diverter gate plate.
Any unexpected pressure drop in shop compressed air lines (such as a drop from 6 bar to 4.5 bar) extends cylinder travel time by 30 milliseconds, causing the gate to catch falling parts midway and jamming the drop chute. Hydraulic diverter systems powered by main press auxiliary lines eliminate air pressure drop risks, delivering stroke speeds under 20 milliseconds with complete mechanical reliability.
Part drop verification sensors complete the closed-loop rejection cycle. Optical light curtains installed across scrap chute openings confirm that rejected mouldings physically pass through the rejection pathway before the press closes for the next shot. If a part hangs up on ejector pins or catches on tool leader pins, the optical curtain fails to register a drop event within the programmed 2.0-second post-ejection window.
The press controller halts continuous automatic operation, holding the clamp open and generating an operator alarm to clear stuck mouldings, preventing catastrophic tool crush on subsequent clamp closing strokes.

High-Speed PLC Signal Routing to Downstream Robotic Handling
Direct communication between press controllers and overhead extraction equipment prevents defective mouldings from reaching collection crates. Multi-cavity tools operating with end-of-arm tooling (EOAT) vacuum grippers extract parts individually from core pins. When pressure integral monitoring is implemented on individual tool cavities using dedicated cavity transducers, rejection decisions are resolved at individual cavity resolution.
Machine operators execute a strict sequential calibration protocol to establish accurate real-time rejection synchronization across press hardware and robotic drop gates:
- Establish stable press thermal equilibrium by running continuous production for 45 minutes until hydraulic fluid reaches target operating temperature within plus or minus 1 degree Celsius.
- Perform a 30-shot baseline sampling run using certified virgin polymer melt, recording baseline cavity pressure integral values across all cavities simultaneously.
- Calculate population mean pressure integral values and standard deviations for each individual cavity channel using built-in controller statistical processing utilities.
- Input upper and lower specification limits into the real-time evaluation menu, setting boundaries at plus or minus three standard deviations from mean cavity baseline values.
- Induce a controlled process artificial defect, such as reducing hold pressure by 20 percent for one shot, to verify real-time integral threshold detection.
- Verify that the physical diverter gate or robot vacuum dump routine executes successfully within 50 milliseconds of mold opening during the induced defect shot.
Robotic cavity sorting prevents total shot scrap on high-cavitation tools. On a 32-cavity medical component tool, if cavity 14 registers an out-of-spec pressure integral due to a blocked gate orifice, dumping all 32 parts represents unnecessary scrap costs. Advanced robotic handling systems receive individual 32-bit cavity status words over fieldbus connections prior to mold open.
The robot enters the daylight area, grips all 32 components, but selectively de-energizes the vacuum solenoid for cavity 14 over a dedicated scrap chute during movement out of the press space. The remaining 31 compliant parts are placed cleanly onto downstream conveyor tracks. This selective cavity rejection logic preserves production yield while preventing bad parts from entering final packaging.
Failure to correctly synchronize controller integration calculation times with physical robot extraction triggers leads to compliant parts being routed to scrap granulators while defective parts land in finished goods packaging.

Tolerance
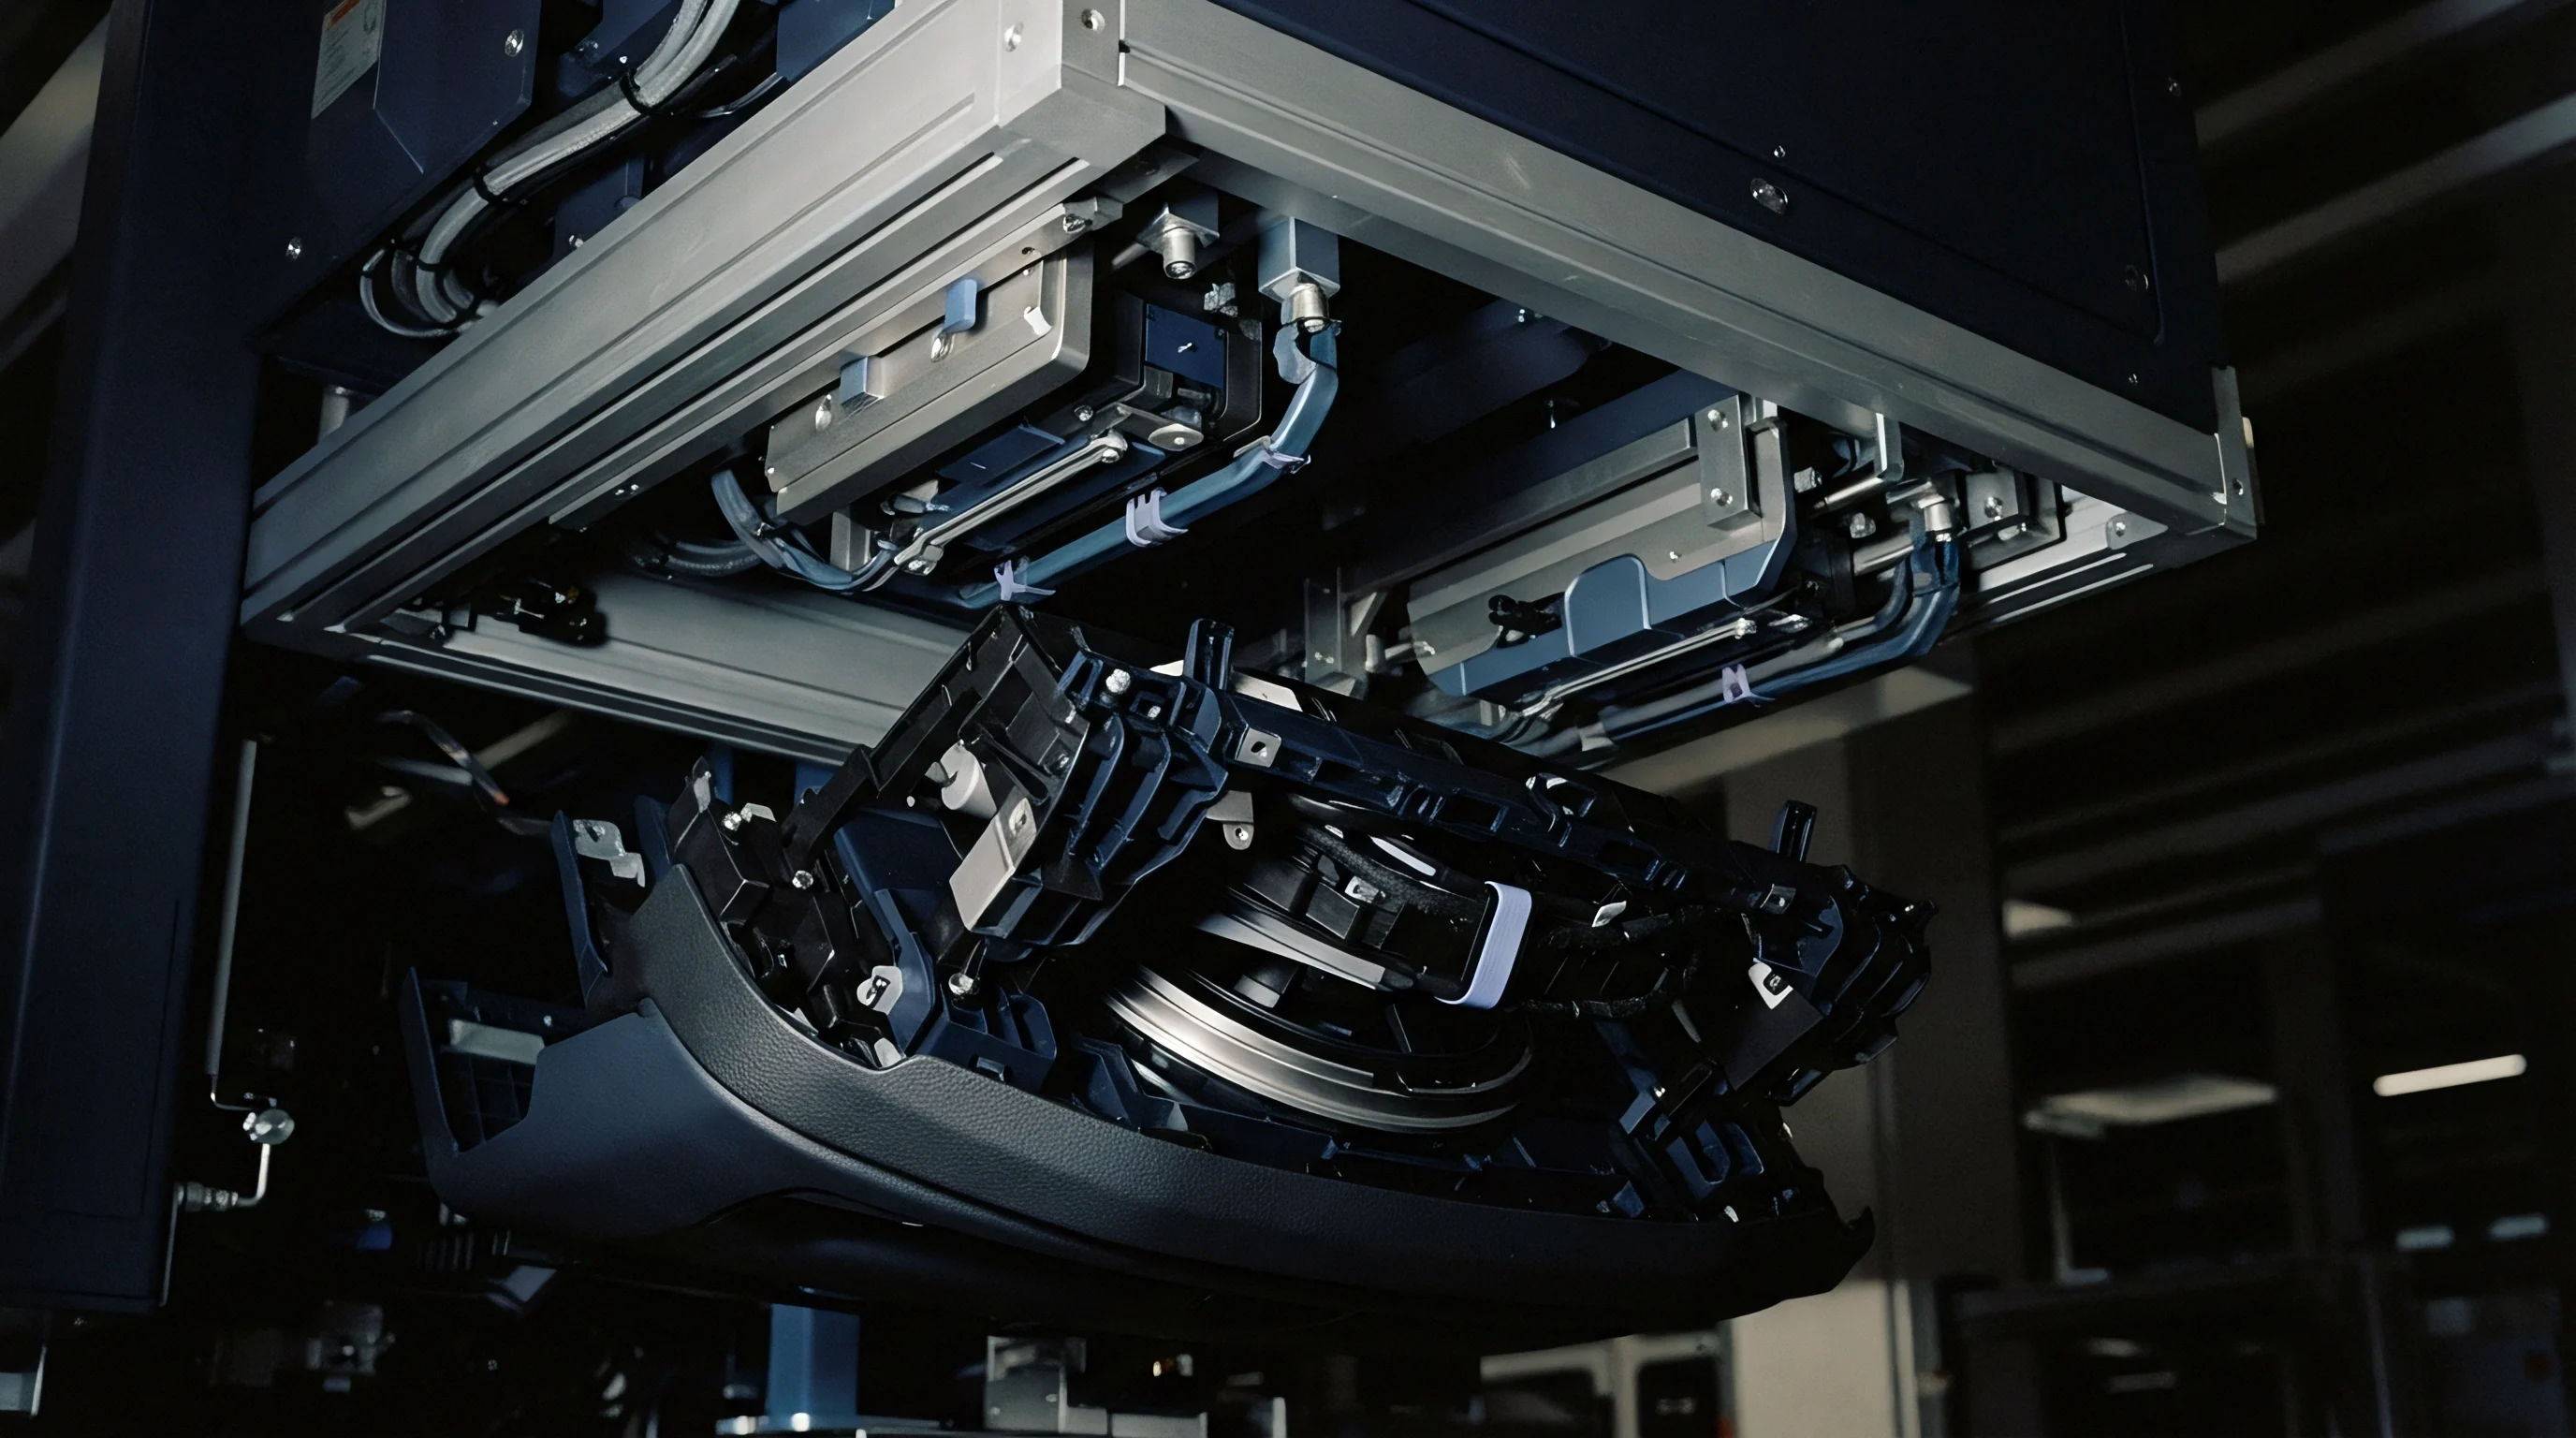
Dimensional deviation in injection-moulded components stems directly from post-filling pressure distribution and thermal contraction. Plastic materials exhibit high coefficients of volumetric thermal expansion, shrinking between 0.5 percent and 2.5 percent as they cool from melt temperature down to ambient room conditions. Precise mechanical tolerances specified on engineering drawings under standards like DIN 16742 or ISO 20457 can only be held when volumetric packing force is applied consistently from cycle to cycle.
The pressure integral serves as an accurate physical predictor of final part dimensions because it combines both pressure magnitude and duration into a single energy metric. Linear dimensions across rib sections, outer wall spans, and bore diameters scale directly with total packing energy delivered into cavity centers. Establishing empirical correlation curves between measured pressure integrals and critical tool dimensions enables continuous automated dimensional verification without waiting for 24-hour part thermal conditioning in metrology labs.

Part Mass Correlations and Dimensional Accuracy under DIN 16742
Weight variation serves as a direct proxy for final linear measurements in crystalline and amorphous polymers. Part mass stability reflects internal molecular packing density. Higher cavity pressure integrals drive more polymer molecules into fixed tool cavities before gate freeze, increasing final part mass and reducing linear post-moulding shrinkage.
| Polymer Matrix and Fill Grade | DIN 16742 Tolerance Class | Nominal Part Mass (g) | Integral Shift (ΔPint) | Part Mass Change (Δm) | Linear Shrinkage Shift (ΔL) |
|---|---|---|---|---|---|
| Unfilled Polypropylene (PP) | Tg6 (Commercial) | 45.20 | -5.0% | -0.38 g (-0.84%) | +0.14 mm (+0.28%) |
| Unfilled Polypropylene (PP) | Tg6 (Commercial) | 45.20 | +5.0% | +0.41 g (+0.91%) | -0.12 mm (-0.24%) |
| Polyamide 66 30% Glass (PA66 GF30) | Tg4 (Precision) | 62.80 | -5.0% | -0.22 g (-0.35%) | +0.05 mm (+0.10%) |
| Polyamide 66 30% Glass (PA66 GF30) | Tg4 (Precision) | 62.80 | +5.0% | +0.25 g (+0.40%) | -0.04 mm (-0.08%) |
| Unfilled Polycarbonate (PC) | Tg3 (High Precision) | 38.50 | -5.0% | -0.11 g (-0.29%) | +0.02 mm (+0.05%) |
| Unfilled Polycarbonate (PC) | Tg3 (High Precision) | 38.50 | +5.0% | +0.12 g (+0.31%) | -0.02 mm (-0.05%) |
Linear regression modeling translates pressure integral values into direct dimensional estimates. For a semi-crystalline material like PA66 GF30 operating under DIN 16742 Tg4 tolerance guidelines, a 1.0 percent drop in hold pressure integral produces an average mass reduction of 0.044 grams and a corresponding dimensional shrinkage increase of 0.010 millimeters across a nominal 100-millimeter feature length. When the automated rejection logic is configured to scrap parts exhibiting pressure integral drops exceeding 3.5 percent, it enforces dimensional boundaries tighter than off-line coordinate measuring machine (CMM) sampling protocols can detect.
Thermal mold growth alters mechanical zero settings across multi-shift production runs. Tool steel expands thermally at approximately 12 micrometers per meter per degree Celsius. A large multi-cavity tool heating up from a cold start of 20 degrees Celsius to an operating water-conditioned temperature of 80 degrees Celsius expands mechanically, increasing overall cavity impression volume by up to 0.22 percent.
Direct cavity pressure sensors capture this physical volume expansion as a slight drop in peak packing pressure, shifting the baseline pressure integral. Multi-variate compensation algorithms adjust integration thresholds based on real-time mold temperature inputs, decoupling steel thermal expansion effects from polymer rheology shifts.
Cavity-to-Cavity Imbalance Correction Algorithms
Multi-cavity tooling introduces fluid delivery disparities caused by non-uniform runner cooling and shear heating. In geometrically balanced cold-runner tools, melt flowing through central runner branches experiences different shear rates than melt traveling to outer cavities. Inner cavities receive hotter, lower-viscosity polymer, filling faster and packing denser than peripheral cavities.
Pressure integral profiles recorded across individual cavities capture this flow imbalance with high sensitivity.
When configuring automated scrap logic for real-time part rejection, engineers follow a structured parameter setup process:
- Transducer Baseline Zeroing enforces zeroing of charge amplifiers while the mold is fully open to remove electrical bias before melt contact.
- Integration Trigger Time Alignment sets exact start and stop triggers anchored to physical screw stroke positions rather than arbitrary clock timers.
- Individual Cavity Scaling Coefficients assigns independent upper and lower specification limits to each cavity channel to account for runner shear imbalances.
- Consecutive Rejection Alarm Limits defines maximum allowable consecutive rejected shots before the press controller halts automatic operation for inspection.
- Data File Logging Activation turns on shot-by-shot raw pressure integral record generation stored in non-volatile controller memory for full traceability audits.
Independent cavity thresholding prevents good cavities from being scrapped due to localized runner imbalances. Applying a single global pressure integral threshold across all cavities on a 16-cavity tool causes outer cavities to trip lower specification limits while inner cavities operate comfortably within nominal bands. Modern machine software assigns independent baseline integral parameters (Pint, nominal) and dedicated standard deviation bands (σi) to each cavity transducer channel.
Cavity 1 operates against its calculated baseline of 410 bar-seconds, while Cavity 16 operates against its independent baseline of 385 bar-seconds. Real-time rejection decisions are rendered per cavity, isolating true material defects from static runner delivery imbalances.
How far can adaptive closed-loop control algorithms adjust hold pressure profiles in real-time to force fluctuating pressure integrals back into specification before gate seal off occurs?

Quota
Production economics dictate that automated scrap identification reduce downstream secondary sorting costs to justify sensor investment. Commissioning real-time pressure integral evaluation hardware requires upfront capital deployment for transducers, charge amplifiers, controller integration software, and rejection diverter gates. The financial return on this capital investment depends on defect prevention, scrap reduction, tool protection, and avoided warranty claims from non-conforming part deliveries.
Commercial justification balances initial installation costs against ongoing operational savings. In high-volume automotive, medical, and electronics manufacturing, a single defective component slipping through to final module assembly can trigger quarantine of entire warehouse inventories, costing hundreds of thousands of dollars in containment and manual sorting. Real-time, 100-percent inline verification via pressure integral evaluation eliminates the risk of defective lot escapes, converting variable quality containment costs into fixed, predictable tooling amortisation schedules.
Scrap Amortization and Tooling Payback Calculations
Financial payback calculations compare sensor retrofit capital expenses against avoided customer reject penalties. Installing a comprehensive 4-cavity piezoelectric pressure monitoring and rejection system involves quantifiable capital costs, including four in-cavity quartz strain sensors, four multi-channel charge amplifiers, machine controller high-speed analog interface cards, and pneumatic diverter chute hardware. Operating expenses encompass annual sensor calibration, cable replacement, and routine toolroom maintenance.
A representative financial model evaluates a 4-cavity tool producing PA66 GF30 automotive brake fluid reservoirs operating at 1,200,000 cycles per year on a 22-second cycle time. Upfront capital expenditure for complete inline pressure integral rejection hardware totals $24,500 including toolroom machining and setup. Annual sensor maintenance and calibration allocation is $1,800.
Prior to inline integration, historical scrap rates averaged 2.2 percent, driven primarily by intermittent nozzle drool short shots and thermal water controller drops. Manual off-line quality sorting costs amounted to $18,500 annually in dedicated labor, yet 120 PPM defective parts still reached the assembly line, incurring $32,000 in annual customer containment penalties and chargebacks.
Implementing real-time pressure integral rejection changes the financial equation. Inline automated rejection catches short shots and sink defects at the press platen, eliminating manual off-line sorting labor entirely ($18,500 annual savings) and driving customer defective delivery rates down to 0 PPM ($32,000 annual containment chargeback savings). Furthermore, early defect detection prevents secondary operations (such as ultrasonic welding and leak testing) from processing defective raw mouldings, saving an additional $6,200 in wasted secondary labor and energy.
Total annual operating savings equal $56,700 against an initial capital cost of $24,500 and annual maintenance of $1,800. Net first-year savings equal $30,400, yielding a financial payback period of 5.2 months. Over a standard 5-year tool lifecycle, the system generates $249,700 in cumulative net savings.

Commercial Terms for Automated Rejection System Sign-Off
Procurement agreements require clear quantitative demonstration of defect capture during initial T1 sampling trials. Tooling purchase contracts increasingly mandate inline pressure monitoring capability as a formal prerequisite for tool sign-off and final milestone payment release. OEM buyers stipulate that moulders demonstrate functional closed-loop or automated rejection logic before production tooling receives final sign-off approval.
Formal sign-off protocols require rigorous statistically validated artificial defect testing. Moulders must run a minimum 300-shot continuous validation trial where controlled process disturbances are intentionally injected into the press cycle. These disturbances include altering barrel temperatures, reducing hold pressure, truncating injection stroke, and introducing dry regrind material.
Contract terms specify that the real-time pressure integral evaluation system must capture 100 percent of artificially induced dimensional and volumetric defects, automatically routing them to the scrap chute without a single escape event. Achieving zero escape performance during validation trials unlocks final contract sign-off, confirming that the tool and press system are fully qualified for unattended, automated serial production.
Tool transfer clauses specify who retains physical ownership of real-time sensor calibration files and pressure integral baseline records when tools move between supplier facilities. Procurement contracts must explicitly declare that raw pressure curve profiles, calibrated charge amplifier settings, and statistical process boundary maps constitute proprietary technical documentation belonging to the tool owner. Securing these digital quality assets during tool commissioning ensures seamless tool transfer to alternative moulding facilities, enabling immediate replication of qualified process windows without expensive re-validation runs.