In Mold Pressure Sensing Architecture for Multi Cavity Tooling Setup
In-cavity piezoelectric pressure sensing setups in multi-cavity tools decouple fill control from hydraulic drift to minimize scrap and verify part density.


Transducer
Piezoelectric Sensing Mechanics
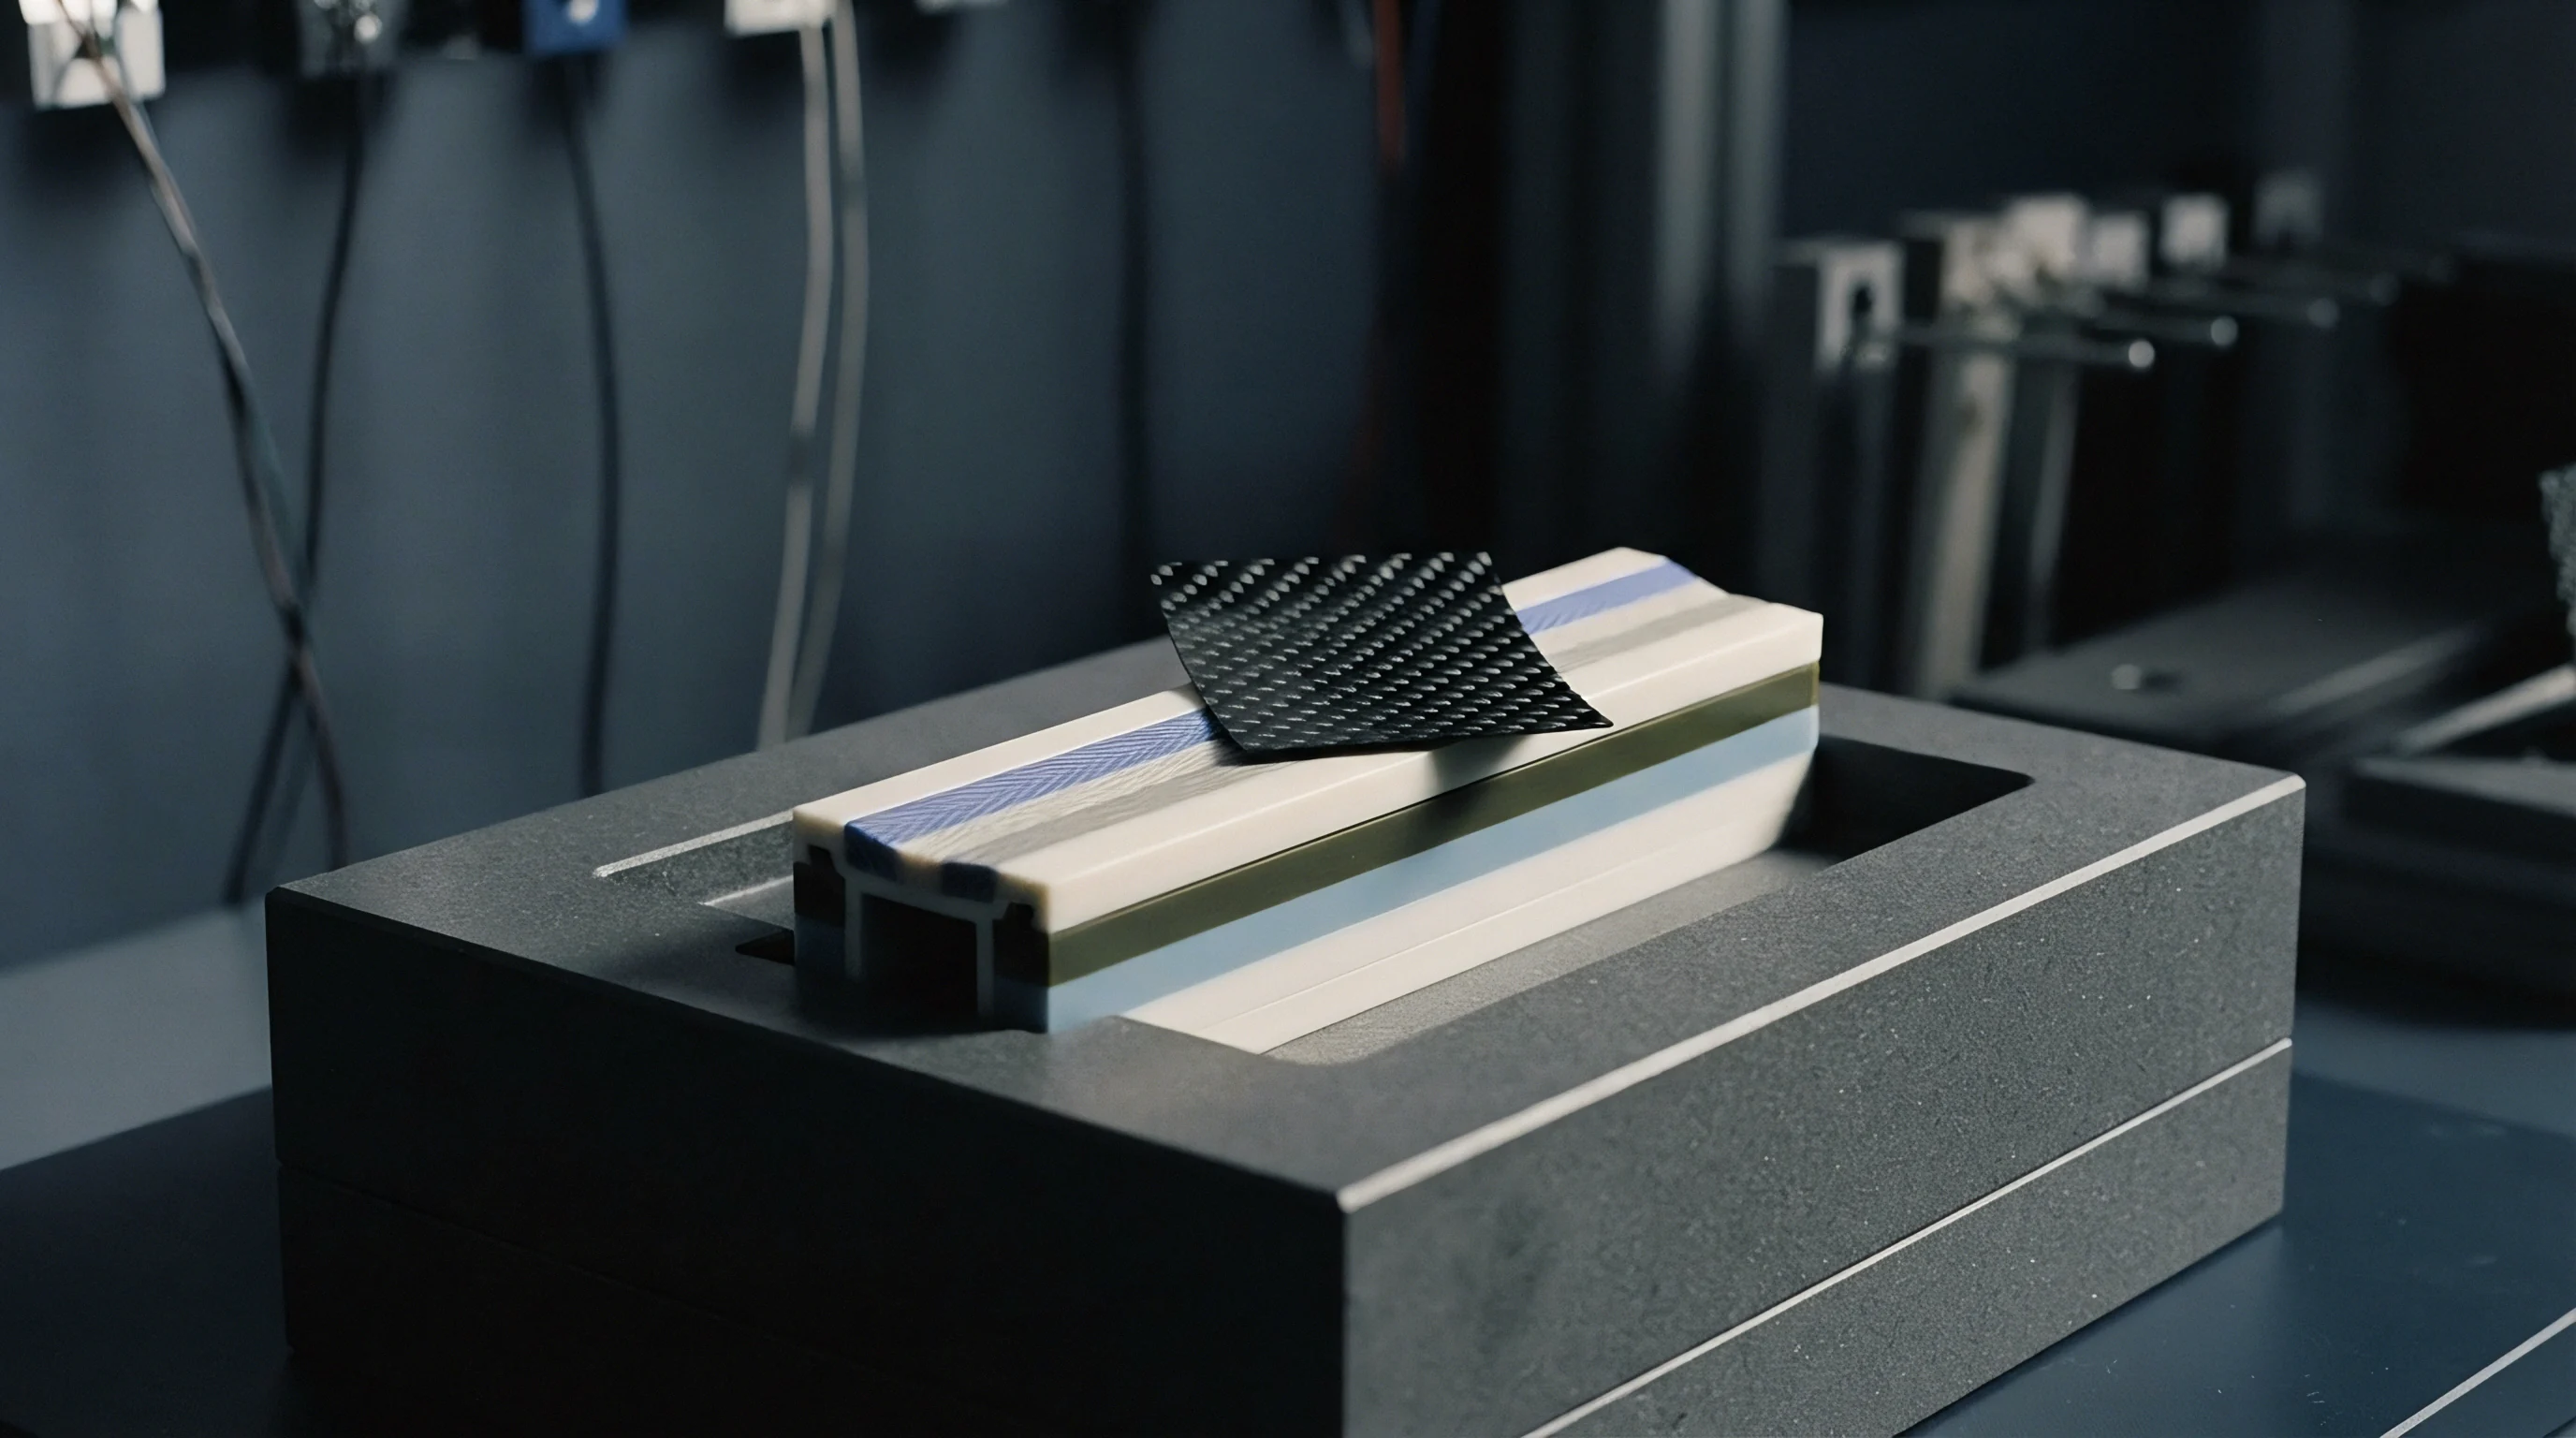
In-cavity dynamic pressure monitoring relies on synthetic quartz elements that yield an electrical charge proportional to applied compressive force. When molten polymer hits the sensor face during injection, the crystalline lattice deflects on a sub-micron scale, generating a charge measured in picoCoulombs. This signal travels along high-impedance cabling to a charge amplifier, converting force metrics into real-time bar or megapascal pressure curves.
Modern tool construction integrates these units into multi-cavity plates to detect cavity-to-cavity imbalance, gate seal timing, and melt front advancement.
Selecting sensor capacity demands calculating peak cavity pressure at maximum injection speeds. Thermoplastics like polyetheretherketone (PEEK) or thin-wall polycarbonate housings often generate cavity pressures reaching 1500 to 2000 bar near the gate. Lower-viscosity polyolefins in multi-cavity packaging moulds operate closer to 400 to 800 bar.
Choosing a sensor calibrated for a 2000 bar ceiling provides mechanical survival, though using it in an 800 bar process decreases signal-to-noise resolution. Toolmakers position sensors flush with the cavity surface to avoid creating witness marks or stress concentrations on the moulded part.
Piezoelectric sensors operating up to 300 degrees Celsius maintain signal linearity within 1.0 percent across 2000 bar pressure ranges.

Direct Placement versus Indirect Ejection Sensing
Direct installation places the front face of the sensing element in contact with the polymer melt stream. This configuration delivers immediate thermal and pressure response without mechanical latency. Direct mounting requires machining precise counterbores inside the cavity steel, maintaining tighter than 0.005 mm height tolerances to ensure the sensor face matches the surrounding contour.
Melt contact subjects the front diaphragm to chemical exposure, corrosive outgassing from flame retardants, and abrasive wear from glass fiber reinforcement.
Indirect instrumentation locates the pressure element in the mold plate behind an ejector or dummy pin. Polymer melt pressure presses against the pin tip, transmitting axial force through the pin body to the sensor button below. This mechanical separation isolates sensitive electronics from harsh thermal and chemical cavity environments while simplifying tool steel machining.
The indirect method introduces frictional losses along the pin hole wall, requiring precise clearance fits to prevent polymer flash ingress from binding the transmission pin.
| Parameter | Direct Piezoelectric Mounting | Indirect Ejector Pin Mounting |
|---|---|---|
| Melt Contact | Direct face exposure to cavity polymer | Isolated behind ejector or dummy pin |
| Response Time | Less than 1.0 millisecond | 2.0 to 5.0 milliseconds (pin mass dependent) |
| Machining Tolerance | Counterbore depth within plus/minus 0.003 mm | Pin pocket depth within plus/minus 0.010 mm |
| Wear Exposure | High abrasive and corrosive melt contact | Zero melt contact; mechanical friction on pin |
| Maintenance Demands | Requires tool teardown for face cleaning | Replaced from back plate without cavity removal |
Positioning sensors relative to the gate controls the specific quality metric monitored during processing. Placing sensors in the post-gate region measures peak packing pressure, volumetric shrinkage, and gate freeze time. Placing sensors near the end of fill detects short shots, air traps, and melt viscosity fluctuations.
Multi-cavity tools require strategically assigned sensing points across outer and inner runner loops to map melt distribution imbalances across the mould frame.
- Post-Gate Sensor Location captures early cavity pressurization curves, controlling velocity-to-pressure switchover and monitoring gate freeze timing.
- End-of-Fill Sensor Location confirms complete cavity pack, triggering scrap sorting gates when pressure thresholds fall short of target density specifications.
- Mid-Rib Sensor Location isolates structural sink mark formation by tracking local hydraulic pressure drop during the cooling phase.
- Runner Branch Sensor Location isolates runner system shear variations before polymer enters individual cavity gates.
Placing a pressure sensor past the melt front bottleneck without compensating for mechanical pin deflection results in undetected part flash, incorrect switchover timing, and accelerated tooling wear.


Pin
Load Transmission and Force Losses
Transmitting cavity pressure through a movable steel rod introduces mechanical variables that alter signal accuracy. Mechanical force equals cavity pressure multiplied by the surface area of the contact face. When polymer pressure acts on the tip, the rod pushes against the sensor button housed in the ejector base plate.
Axial friction along the clearance hole reduces the force reaching the quartz element, causing the recorded pressure trace to read lower than actual cavity conditions.
Clearance dimensions between the transmission rod and the tool plate dictate system reliability. A radial gap exceeding 0.012 mm allows low-viscosity polymers to infiltrate the clearance gap, creating flash that binds the steel rod. A radial gap below 0.004 mm risks thermal binding when differential expansion occurs between cold tool steel and hot ejector components.
Precision toolmakers grind transmission rods to tight cylindrical tolerances, finishing the guide bores with micro-reamers to maintain smooth axial movement across extended production runs.
Placing sensors at the post-gate region identifies packing variation before melt freezing closes the flow path.

Thermal Decoupling in High-Temperature Tooling
Heat transfer from molten polymer through transmission components creates thermal gradients across piezoelectric quartz elements. High mold temperatures exceeding 140 degrees Celsius induce thermal expansion in the transmission rod, applying artificial preload forces to the sensor face before polymer enters the cavity. This baseline drift distorts pressure magnitude calculations, leading press controllers to prematurely terminate the packing phase.
Mitigating thermal expansion requires integration of ceramic decoupling washers or air-gap insulation pockets between the sensor body and adjacent tool plates. Steels with low thermal expansion coefficients, such as specialized nickel alloys, maintain consistent length under fluctuating mold cavity temperatures. Active air cooling channels routed through ejector retaining plates stabilize ambient temperatures surrounding signal hardware, preventing quartz sensitivity degradation during continuous 24-hour manufacturing operations.
The following failure modes compromise force transmission accuracy in indirect pressure setups:
- Pin Preloading Distortion occurs when machining tolerances on pocket depths compress the sensor face prior to cavity filling, clipping peak pressure measurements.
- Polymer Flash Binding develops when degradation products migrate into the ejector clearance bore, locking the pin and dampening dynamic pressure response.
- Thermal Expansion Offset results from uncompensated heat transfer along long ejector pins, driving false baseline pressure increases on control screens.
- Tip Radius Bending arises when asymmetric cavity flow exerts side loads on slender pins, wedging the pin shaft against guide bore walls.
Matching the sensor diameter to the ejector contact area prevents mechanical hysteresis during high-speed injection cycles.


Harness

High-Impedance Cable Routing in Multi Cavity Plates
Piezoelectric crystals output small electrical charges measured in picoCoulombs, making the electrical circuit vulnerable to signal degradation. High-impedance coaxial cables transport this raw charge from individual cavity sensors to external junction boxes. Bending radii below manufacturer recommendations fracture internal shielding, introducing electromagnetic noise from nearby mold heater bands or high-voltage machine wiring.
Cable channels machined into tool support plates must route wiring cleanly around cooling lines, lifters, and side-action slides.
Fixing cables securely inside tool plate channels prevents wire movement during mould opening and ejection strokes. Unsecured cabling flexes under high acceleration forces, generating triboelectric noise that distorts low-pressure readings near the end of fill. Stainless steel cover plates screwed into wire raceways seal high-impedance lines against oil, rust preventatives, and water leakage from quick-disconnect fittings.
Multi-cavity tools without cavity-level pressure sensing conceal filling imbalances behind total machine hydraulic pressure.
Multichannel Junction Architecture and Signal Isolation
Consolidating multi-cavity pressure signals demands structured wiring hardware mounted directly to the exterior mold frame. Junction boxes aggregate individual coaxial cables from 8, 16, or 32 cavities into single multi-pin connectors interfaceable with plant data networks. Built-in signal conditioning boards convert high-impedance charge signals into low-impedance voltage signals (0 to 10 V) directly at the tool frame, minimizing electrical noise pickup across long cables connecting the mould to the press controller.
| Cavity Count | Wiring Harness Routing Method | Signal Conditioning Architecture | Tooling Plate Modification Depth |
|---|---|---|---|
| 4-Cavity | Direct coaxial cables to frame-mounted bracket | External press-mounted charge amplifier | Shallow surface channels (6 mm depth) |
| 8-Cavity | Internal plate raceways with stainless cover plates | Tool-mounted passive junction box | Milled internal wiring channels (12 mm depth) |
| 16-Cavity | Multi-tiered wire trunking with strain relief clips | Tool-mounted active multi-channel amplifier card | Dedicated wire routing intermediate plate |
| 32-Cavity | Modular ribbon-style flex circuits with quick plugs | Embedded digital multiplexing enclosure on tool frame | Integrated wiring plate with internal connector pockets |
Maintaining high insulation resistance across cabling connectors dictates system uptime. Contamination from cutting fluids, grease, or human fingers during tool assembly reduces insulation resistance below 10 to the 12th power ohms. Decreased insulation resistance allows charge leakage, causing baseline drift where recorded pressure decays over long cycle times even when cavity pressure remains constant.
Technician assembly protocols dictate cleaning exposed cable contacts with isopropyl alcohol before sealing water-resistant junction housings.
Shielded multichannel connectors reduce signal noise, but do not eliminate electromagnetic interference generated by adjacent heater band wiring.
Window

Decoupled Moulding III and Cavity Pressure Switchover
Scientific moulding methodology relies on real-time cavity pressure signals to control the transition from high-speed filling to holding pressure. In traditional Decoupled Moulding II, switchover occurs based on screw position or hydraulic pressure. Decoupled Moulding III uses a pre-set cavity pressure threshold measured by post-gate sensors to trigger press switchover instantly when polymer reaches the target density.
Switching based on cavity pressure compensates for natural batch-to-batch polymer viscosity variations. When resin viscosity increases, hydraulic pressure rises to push material into the tool, but polymer enters the cavity more slowly. Screw position switchover under higher viscosity leaves cavities under-filled, causing sink marks or short shots.
Cavity pressure switchover holds velocity phase active until the melt actually fills the cavity to the designated pressure point, maintaining consistent volumetric packing part after part.
ISO 20457 defines statistical process control metrics for engineering thermoplastics under continuous cavity pressure telemetry.

Dynamic Viscosity Shift Compensation
Viscosity drift within a single production lot stems from regrind ratio changes, melt temperature variations, or ambient humidity shifts altering moisture content in hygroscopic resins. Real-time monitoring systems calculate the integral of the cavity pressure curve over time, representing total energy transferred into the cavity. Process controllers adjust holding pressure profile durations shot-by-shot to match baseline energy curves established during tool signoff.
Automated scrap gating systems utilize pressure peak limits to route defective parts into separate recycling bins automatically. If cavity number 4 experiences a frozen gate early, its peak pressure trace fails to cross the minimum threshold window. The control architecture sends a digital output to a pneumatic robot or diverter chute, discarding part number 4 while retaining good parts from remaining cavities.
This cavity-specific sorting eliminates manual inspection sorting expenses.
A tooling delivery contract specifying real-time pressure rejection obligates the moulder to retain cavity-indexed pressure curve logs for every scrap part claimed during production.


Amortization

Tooling Budget Distribution across High Cavitation Sets
Integrating pressure hardware increases upfront tooling capital expenditure while reducing long-term piece price by scrap mitigation. High-cavitation tooling decisions balance sensor acquisition cost, machining modification fees, and wiring installation against projected part yield improvements. Sensor investment pays back fastest on tight-tolerance technical components where scrap processing costs exceed polymer raw material expenses.
Consider an 8-cavity injection tool producing medical housings operating on a 12-second cycle time across 6,000 production hours per year. Total annual volume reaches 14,400,000 units. Assume a baseline scrap rate of 2.5 percent on an unmonitored tool due to short shots, flash, and sink variation.
Implementing an 8-cavity sensor architecture adds 24,000 USD in sensor hardware, cabling, multi-channel amplifiers, and tool plate machining. Reducing scrap rate from 2.5 percent down to 0.4 percent recovers 302,400 good parts annually. At a component manufacturing cost of 0.15 USD per part, annual savings equal 45,360 USD, achieving full hardware payback within 6.3 months of continuous operation.
| Cost and Yield Category | Standard Unmonitored Tooling | Sensor-Instrumented Tooling Setup |
|---|---|---|
| Initial Tooling Capital Expenditure | 85,000 USD baseline steel cost | 109,000 USD (includes sensors and wiring) |
| Annual Maintenance Costs | 4,000 USD standard tool service | 6,500 USD (includes sensor calibration/spares) |
| Operational Scrap Rate | 2.5 percent average across shift | 0.4 percent cavity-sorted containment |
| Annual Good Parts Delivered | 14,040,000 units | 14,342,400 units |
| Effective Net Cost Per Good Part | 0.154 USD per unit landed | 0.148 USD per unit landed |

Where Does Sensor Failure Exposure Scale?
Scaling from 8 to 32 cavities increases hardware downtime risk exponentially if maintenance protocols lag. In a 32-cavity tool, 32 individual sensors, 32 sets of high-impedance cabling, and multiple junction connections introduce 64 potential electromechanical failure points. A single damaged sensor short-circuiting a passive junction board risks blinding an entire cavity group, taking the mould off-line for unscheduled repairs.
Tooling engineers mitigate this risk by designing modular sensor drawers that allow technicians to bypass or replace damaged channels from the parting line within 15 minutes.
Whether machine-learning process controllers will eliminate individual cavity sensing through high-speed nozzle pressure extrapolation remains open in multi-cavity tool design.

Audit

Commissioning Dossiers and Baseline Strain Drift
Validation of an instrumented multi-cavity tool begins during T1 factory acceptance trials at the toolmaker. Technicians record baseline charge sensitivity readings for every installed sensor, establishing factory reference points before shipping the mould to the production plant. These initial voltage curves prove that sensor pockets maintain flat seating faces free from burrs or metal chips that induce localized stress concentrations.
System signoff demands documenting insulation resistance measurements taken with a 500 V megohmmeter across every channel. Insulation resistance must exceed 20,000 megaohms to guarantee signal integrity under thermal operating loads. Low insulation values recorded during signoff indicate moisture absorption in junction housings or insulation damage along wire routing channels, invalidating the tool acceptance dossier until corrected.
Executing an instrumentation signoff requires completing the following verification sequence:
- Verify zero-load insulation resistance across all sensor channels using a high-impedance megohmmeter set to 500 V DC.
- Record baseline mechanical pre-load voltage levels after torquing sensor retaining screws to specified manufacturer values.
- Perform a dry-cycle press sequence to confirm that ejector plate motion creates zero mechanical interference with internal signal wiring.
- Execute a 50-shot viscosity curve trial to calibrate cavity pressure switchover response against screw velocity profiles.
- Compare cavity-to-cavity peak pressure balance across all mold positions to confirm uniform melt filling within 3.0 percent variance.

Factory Acceptance Testing and Production Handover
Handing over instrumented tooling to production requires transferring software settings files containing specific sensor sensitivities, amplification gains, and reject threshold windows. Production teams verify these parameters against reference curves saved in the commissioning dossier during initial trial signoffs. Deviations between T1 baseline pressure traces and production shop floor traces isolate press hydraulic drift, nozzle temperature calibration errors, or polymer lot variations immediately.
Contents of a complete tooling instrumentation dossier include:
- Sensor Map Mechanical Drawing detailing physical cavity positions, sensor serial numbers, and corresponding channel assignments on junction boxes.
- Calibration Sensitivity Certificates listing exact picoCoulomb per bar output constants provided by quartz manufacturers for every installed transducer.
- Wire Routing Channel Schematic showing wire paths, cover plate locations, and torque specs for all internal wire clamping hardware.
- Master Pressure Curve Files capturing digital reference pressure traces across all cavities for standard running conditions.
Establishing digital signoff parameters ensures that baseline pressure profiles match initial toolmaker trials, binding the moulder to maintain calibrated cavity telemetry throughout the commercial contract life.