Quantifying Coupled Thermo-Mechanical Plate Deformation in Multi-Cavity Precision Injection Tooling Systems
Coupled thermo-mechanical plate deformation dictates parting breathing and cavity flash, requiring pre-loaded support columns and strict deflection limits.


Span
Peak cavity pressures reaching 120 megapascals act directly across the projected core and cavity surface areas of a multi-cavity injection mould, converting the cavity plates into flexural plates supported on discrete rails or support columns. Tool drawings specify steel thickness based on nominal plate weight and water line clearance, yet the primary mechanical driver of dimensional variation across high-cavity tools remains the flexural strain accumulated over the unsupported spans between risers. When plastic melt enters sixty-four or one-hundred-twenty-eight cavities simultaneously, the clamping unit attempts to enforce planarity, while the internal hydraulic pressure of the polymer melt drives the core and cavity plates apart at their geometric centre.
The resulting displacement field alters parting line shut-off compression, introduces differential flash conditions, and distorts the precision alignment of core pins.
Plate deflection behaves under classic plate bending mechanics governed by the flexural rigidity parameter, calculated from the elastic modulus of the tool steel and the cube of the plate thickness. The unsupported bridge distance between the support columns represents the decisive variable. Doubling the distance between support rails increases the maximum mechanical deflection sixteen-fold under uniform pressure loading, creating extreme micro-gap openings at the tool centre while the perimeter lands remain clamped under full machine tonnage.
In thirty-two-cavity medical syringe barrel tools built from 1.2343 (AISI H11) ESR tool steel hardened to 52 HRC, center-to-edge plate displacement differences exceeding 0.025 millimetres produce measurable part weight variations and wall thickness runout across the cavity matrix.
Under a peak cavity pressure of 85 megapascals and an unsupported span of 180 millimetres, a 66-millimetre thick cavity plate deflects 0.028 millimetres at the geometric center.
Bending shifts parting line flatness instantly. Toolmakers frequently attempt to arrest this mechanical flexing by simply raising machine clamp tonnage. This response accelerates perimeter land crushing without correcting the central plate separation, as the clamp force transmits almost entirely through the rigid outer rails and parting line stops rather than counteracting the central internal pressure bubble.
Parting Line Pressure Fields across Multi-Cavity Layouts
Melt viscosity curves establish the hydraulic pressure transmission from the machine nozzle through the hot runner manifold into each individual gate. In balanced H-bridge or radial runner layouts, the pressure peak arrives synchronously at each cavity gate, yet the pressure decay during packing differs according to local mold steel temperatures. Melt compression inside central cavities experiences stiffer resistance against volumetric expansion because the backing plates yield locally under the integrated force of adjacent cavities.
Outer cavities, situated closer to the rigid support blocks and mold base perimeter, experience lower localized plate compliance.
Cavity layout geometry dictates the concentrated force distribution acting on the tool structure. Linear two-by-eight or four-by-eight cavity distributions generate rectangular pressure footprints that impose one-directional cylindrical bending along the tool axis. Circular or square grid layouts generate bi-axial spherical dishing, which compounds parting line separation at the interior cavities.
Steel yields under concentrated clamping loads. When the total projected area of all cavities exerts an opening force exceeding sixty-five percent of the available machine clamp rating, dynamic plate breathing during injection velocity-to-pressure switchover induces micro-separation that outpaces the hydraulic or electric toggle response of the molding machine.
Mechanical Flexure Superposition over Thermal Crowning
Plates within an operating injection tool do not sit at ambient room temperature, nor do they exhibit uniform thermal profiles throughout their cross-section. The hot runner manifold, operating between 220 and 320 degrees Celsius depending on the resin grade, transfers thermal energy into the manifold backing plate and clamping plate through conduction at support pads and radiation across air gaps. Simultaneously, the cavity inserts maintain operating temperatures between 15 and 90 degrees Celsius via turbulent coolant circulation.
The resulting temperature differential across the thickness of the cavity retaining plate produces a thermal expansion gradient. The hotter back face expands relative to the cooler parting surface face, forcing the plate to crown outward toward the parting plane in an unrestrained condition.
Superimposing mechanical flexure onto this thermal crown creates an antagonistic displacement profile. During injection, the internal hydraulic melt force acts to bow the cavity plate backward, away from the parting plane, directly opposing the thermally induced forward crowning. During cooling and part ejection, the cavity pressure drops to zero while the thermal crown remains active, driving the center of the parting line into severe compressive pre-load against the opposing mold half.
This cyclic stress reversal between injection boost and mold open causes premature fatigue wear on parting line shut-off faces, leader pins, and core alignment interlocks.
Evaluating this structural interaction requires checking several geometric parameters before freezing the mold base design:
- Unsupported span ratio defines the maximum clear distance between support columns divided by the total cavity plate thickness, which must remain below 2.2 to prevent center displacement exceeding allowable parting flash thresholds.
- Centerline column density calculates the total cross-sectional contact area of support columns located beneath the primary cavity matrix relative to the total projected cavity area, requiring a ratio of at least 0.35 to resist cyclic hydraulic deflection.
- Manifold clearance air gap establishes the minimum distance between hot runner manifold surfaces and surrounding plates, set at 15 millimetres minimum to prevent localized conductive hot spots that intensify thermal crowning gradients.
- Insulator plate compression resistance tracks the mechanical deformation modulus of thermal isolation sheets mounted between the mold base and press platens under operating temperature, rejecting any composite with compressive creep exceeding 0.05 percent at 200 degrees Celsius under 100 megapascals load.
A tool drawing that ignores the superposition of thermal crowning and flexural bending leads directly to cracked shut-off steps, chronic micro-flashing at interior cavities, and progressive sink marks on parts ejected from perimeter cavities.
Gradient
Steady-state heat fluxes within multi-cavity injection molds establish steep, three-dimensional thermal gradients that dictate plate warpage. Heat arrives via molten polymer at cycle intervals and hot runner nozzle bodies continuously, while drilled water cooling channels extract heat at continuous flow rates. The cavity retaining plate serves as both a structural member resisting mechanical loads and a thermal conduction bridge balancing these disparate heat sources.
Because the thermal expansion coefficient of standard mold steels such as 1.2311 or 1.2738 sits between 11.5 and 13.0 micrometres per metre per Kelvin, an internal temperature difference of only 25 degrees Celsius across a 500-millimetre plate span creates a free thermal expansion differential of nearly 0.16 millimetres.
Constraining this thermal expansion within the mold assembly induces massive compressive thermal stresses. Mold tie-rods, clamping bolts, and exterior guide pillars restrain the outer edges of the plates, preventing free planar expansion. The restrained expansion converts thermal strain into bending moments, warping the plates into spherical or cylindrical contours.
Hot manifolds introduce continuous thermal energy. When cooling channel layouts cannot maintain identical bulk temperatures between the operator side, non-operator side, top, and bottom of the plate stack, the tool warps out of square, inducing guide pin binding and uneven parting line lockup.
Thermal expansion differences of 0.05 millimetres across parting lands cause uneven contact pressures that generate flashing in central cavities while crushing perimeter vent depths.
Heat flows toward chilled water channels. The thermal field within a multi-cavity plate stack is never flat, and treating it as an isothermal boundary condition during structural tool design guarantees dimensional discrepancies on the molded component.
Conduction Boundaries between Manifold and Cavity Plates
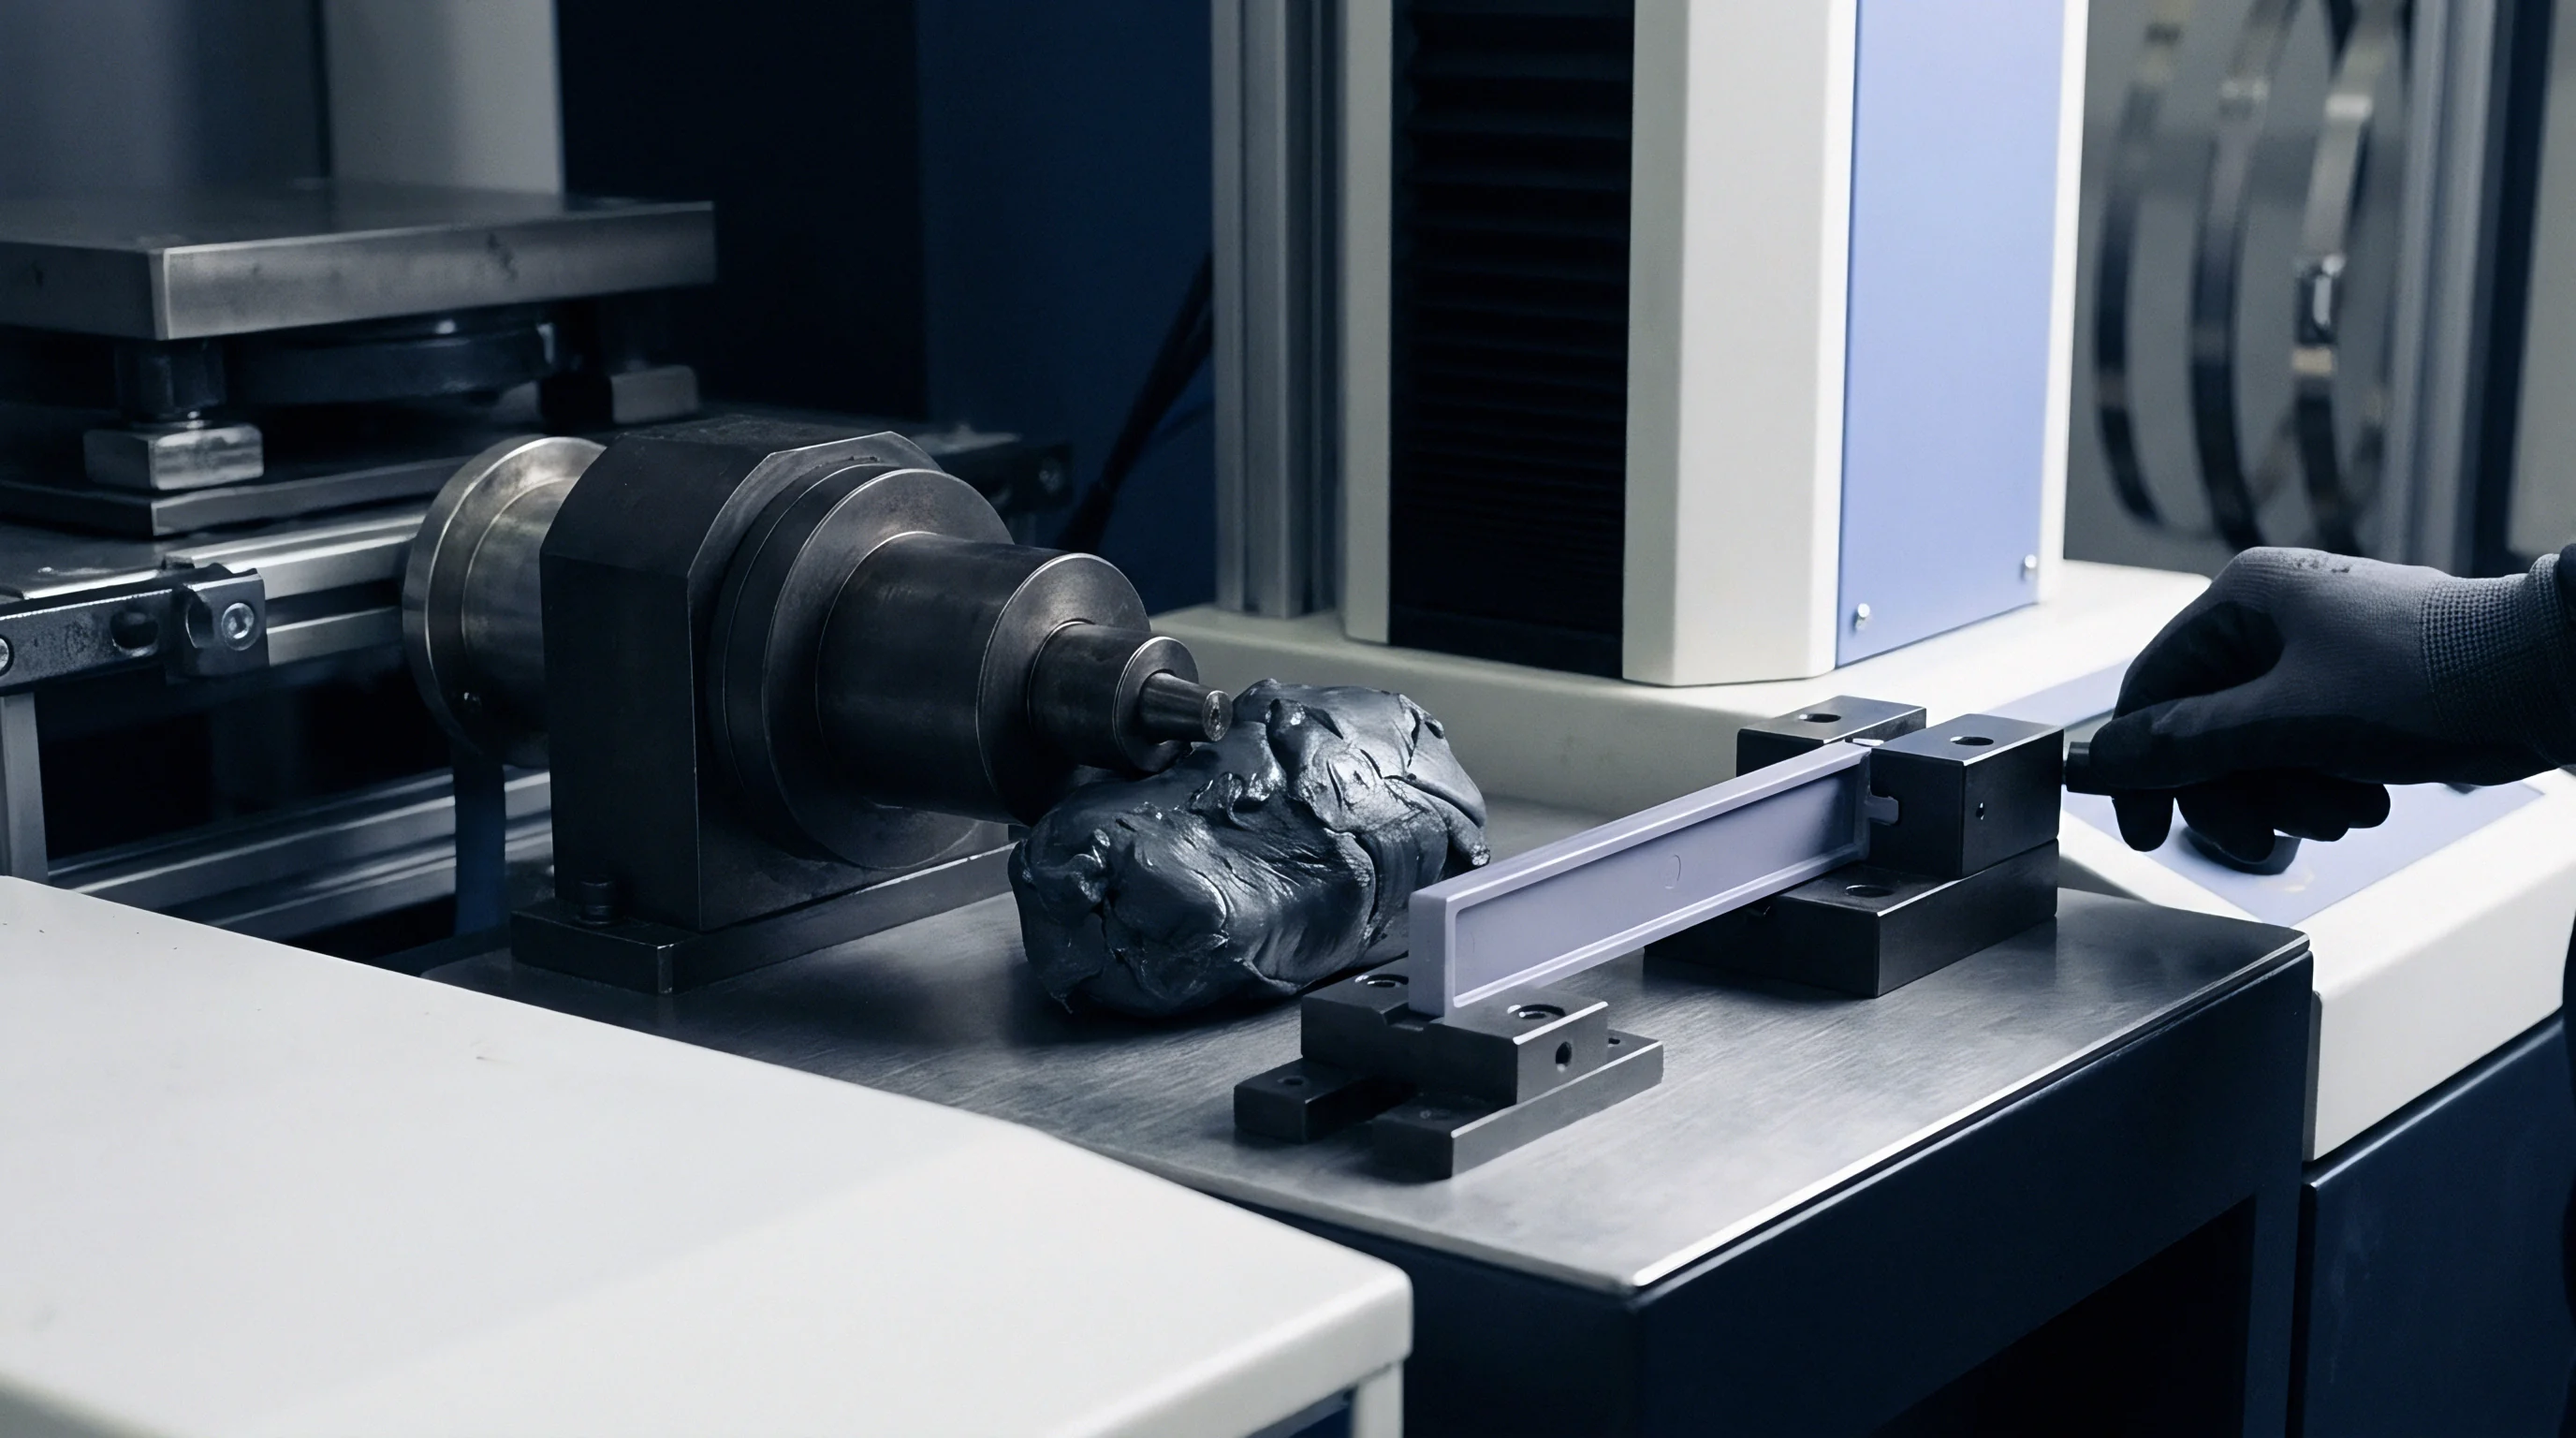
Thermal isolator buttons, nozzle locating rings, and manifold support pads create localized physical contact points between the 260-degree hot runner assembly and the 40-degree cavity backing plate. Each contact interface conducts concentrated thermal energy directly into the plate back face. Around each support button, localized heat conduction establishes hot spots where plate steel expands significantly more than adjacent regions cooled by surrounding air pockets.
In a ninety-six-cavity closure tool, twenty-four individual manifold support pads transfer up to 4.5 kilowatts of parasitic conductive heat into the backing plate, creating local thermal swelling directly behind central cavity clusters.
Radiation across the manifold air boundary layer accounts for an additional fifteen to twenty-five percent of parasitic heat transfer into surrounding plates. Unplated mold steels absorb radiant heat efficiently. Applying high-reflectivity thermal barrier coatings or polished stainless steel heat shields to internal manifold pockets reduces radiant flux, dampening the through-thickness temperature gradient.
Without these thermal shields, the back face of the cavity plate runs 30 to 45 degrees Celsius hotter than the parting surface face, maintaining a permanent convex bow of the plate stack toward the mold parting line even before clamp force is applied.

Cooling Channel Heat Extraction Asymmetry
Coolant pathways drilled through thick cavity plates establish the thermal sink boundaries that govern steady-state operating temperatures. In multi-cavity tooling, packaging constraints frequently force cooling circuits to navigate around ejector pins, core-pulling slides, hot runner drop nozzles, and support columns. These geometric interferences force cooling channels further away from the parting line at certain cavities, creating thermal extraction imbalances across the cavity array.
Cavities situated adjacent to main inlet lines see turbulent water at low supply temperatures, whereas downstream cavities receive coolant warmed by several degrees after absorbing energy from upstream impressions.
Center cavities see the earliest freeze. When cooling channel circuits run in long, series loops across multiple plate segments, the water temperature rises between the inlet and outlet circuits. A water temperature delta of 8 degrees Celsius across a thirty-two-cavity plate stack shifts the steady-state steel temperature by 12 degrees Celsius between the first and last cavity row.
This thermal gradient causes the warmer side of the tool plate to expand more than the cooler side, pitching the plate stack at an angle and causing unequal pinch on parting line shut-offs. Parallel cooling circuits featuring dedicated flow meters and individual temperature regulation loops resolve this thermal asymmetry by balancing Reynolds numbers and enthalpy extraction across all cavity zones.
Improper thermal balance across multi-cavity plate stacks generates characteristic toolroom failure patterns:
- Interlock scoring appears along cavity and core side-locks where unequal thermal growth shifts the core pitch relative to the cavity pitch, wearing protective coatings within the first ten thousand cycles.
- Differential flash develops along inner cavity shut-offs where thermal crowns lift parting faces away from intimate contact during injection pressure peaks.
- Ejector pin binding occurs inside plate sleeves when through-thickness thermal gradients tilt ejector guide plates relative to the primary mold center axis.
- O-ring elastomer hardening accelerates around manifold water transfer joints subjected to localized conductive hot spots exceeding the continuous service temperature rating of fluoroelastomer seals.
Tool builders routinely attribute these wear patterns to improper machine platen parallelism or excessive clamp tonnage, while the underlying cause remains thermal gradient deflection induced by asymmetric manifold heat losses and poor cooling circuit architecture.


Interface
Predicting combined plate deformation requires coupling structural contact mechanics with transient thermal conduction models. Classical linear elasticity models fail to capture the behavior of multi-cavity tooling assemblies because injection molds consist of multiple stacked plates bolted together under high pre-tension and loaded intermittently by both external hydraulic clamp cylinders and internal cavity pressures. The interface between any two plates does not transmit tensile stresses; plates separate when local bending moments exceed clamping pre-loads.
This separation behavior creates non-linear contact boundaries that continuously redefine the load distribution across the tool stack.
Bolt stretch releases perimeter clamping force. High-strength assembly socket head cap screws (grade 12.9) torqued to seventy percent of their proof strength establish the initial compressive stress field clamping the plates together. As the mold warms up to operating conditions, differences in thermal expansion between the alloy steel bolts and the tool plate stack alter this pre-load.
If the plate stack thermal growth exceeds the thermal elongation of the bolt shank, bolt tension spikes, potentially exceeding the yield point of the fastener. Conversely, when deep counterbores isolate bolt heads from hot plate zones, thermal expansion of the plate stack beneath the bolt head induces localized plate crushing, followed by clamping pre-load loss when the tool cools to ambient temperatures.
Does Thermal Expansion Counteract Mechanical Flexure?
Finite element simulations demonstrating that thermal crowning cancels out mechanical deflection rely on idealized steady-state assumptions that rarely exist across actual production shifts. During continuous molding cycles, thermal crowning remains active throughout the complete cycle duration, holding the center of the mold in a convex bowed state. Mechanical cavity pressure acts only during the brief injection and holding phases, typically lasting between 0.8 and 4.5 seconds depending on part wall thickness.
For the remaining seventy to eighty percent of the cycle time, including mold open, part ejection, and mold re-clamping, the mechanical cavity pressure equals zero while the thermal crown continues to push outward.
During the mold-closed cooling phase, the clamp tonnage crushes the elevated thermal crown at the tool center with full machine force. Deflection accumulates across every stacked plate. This cyclic coining effect work-hardens the parting line shut-off lands around central cavities, leading to microscopic steel compaction, pitting, and eventual cracking of hardened surfaces.
When the mold opens, the thermal crown recovers elastically, creating an uneven gap profile that disrupts clean part release by binding tight-tolerance core slides and lifter mechanisms. Thermal expansion does not safely counteract mechanical bending; it introduces an out-of-phase geometric distortion that accelerates tool wear and degrades cavity-to-cavity volumetric repeatability.

Nonlinear Contact Mechanics at Support Columns
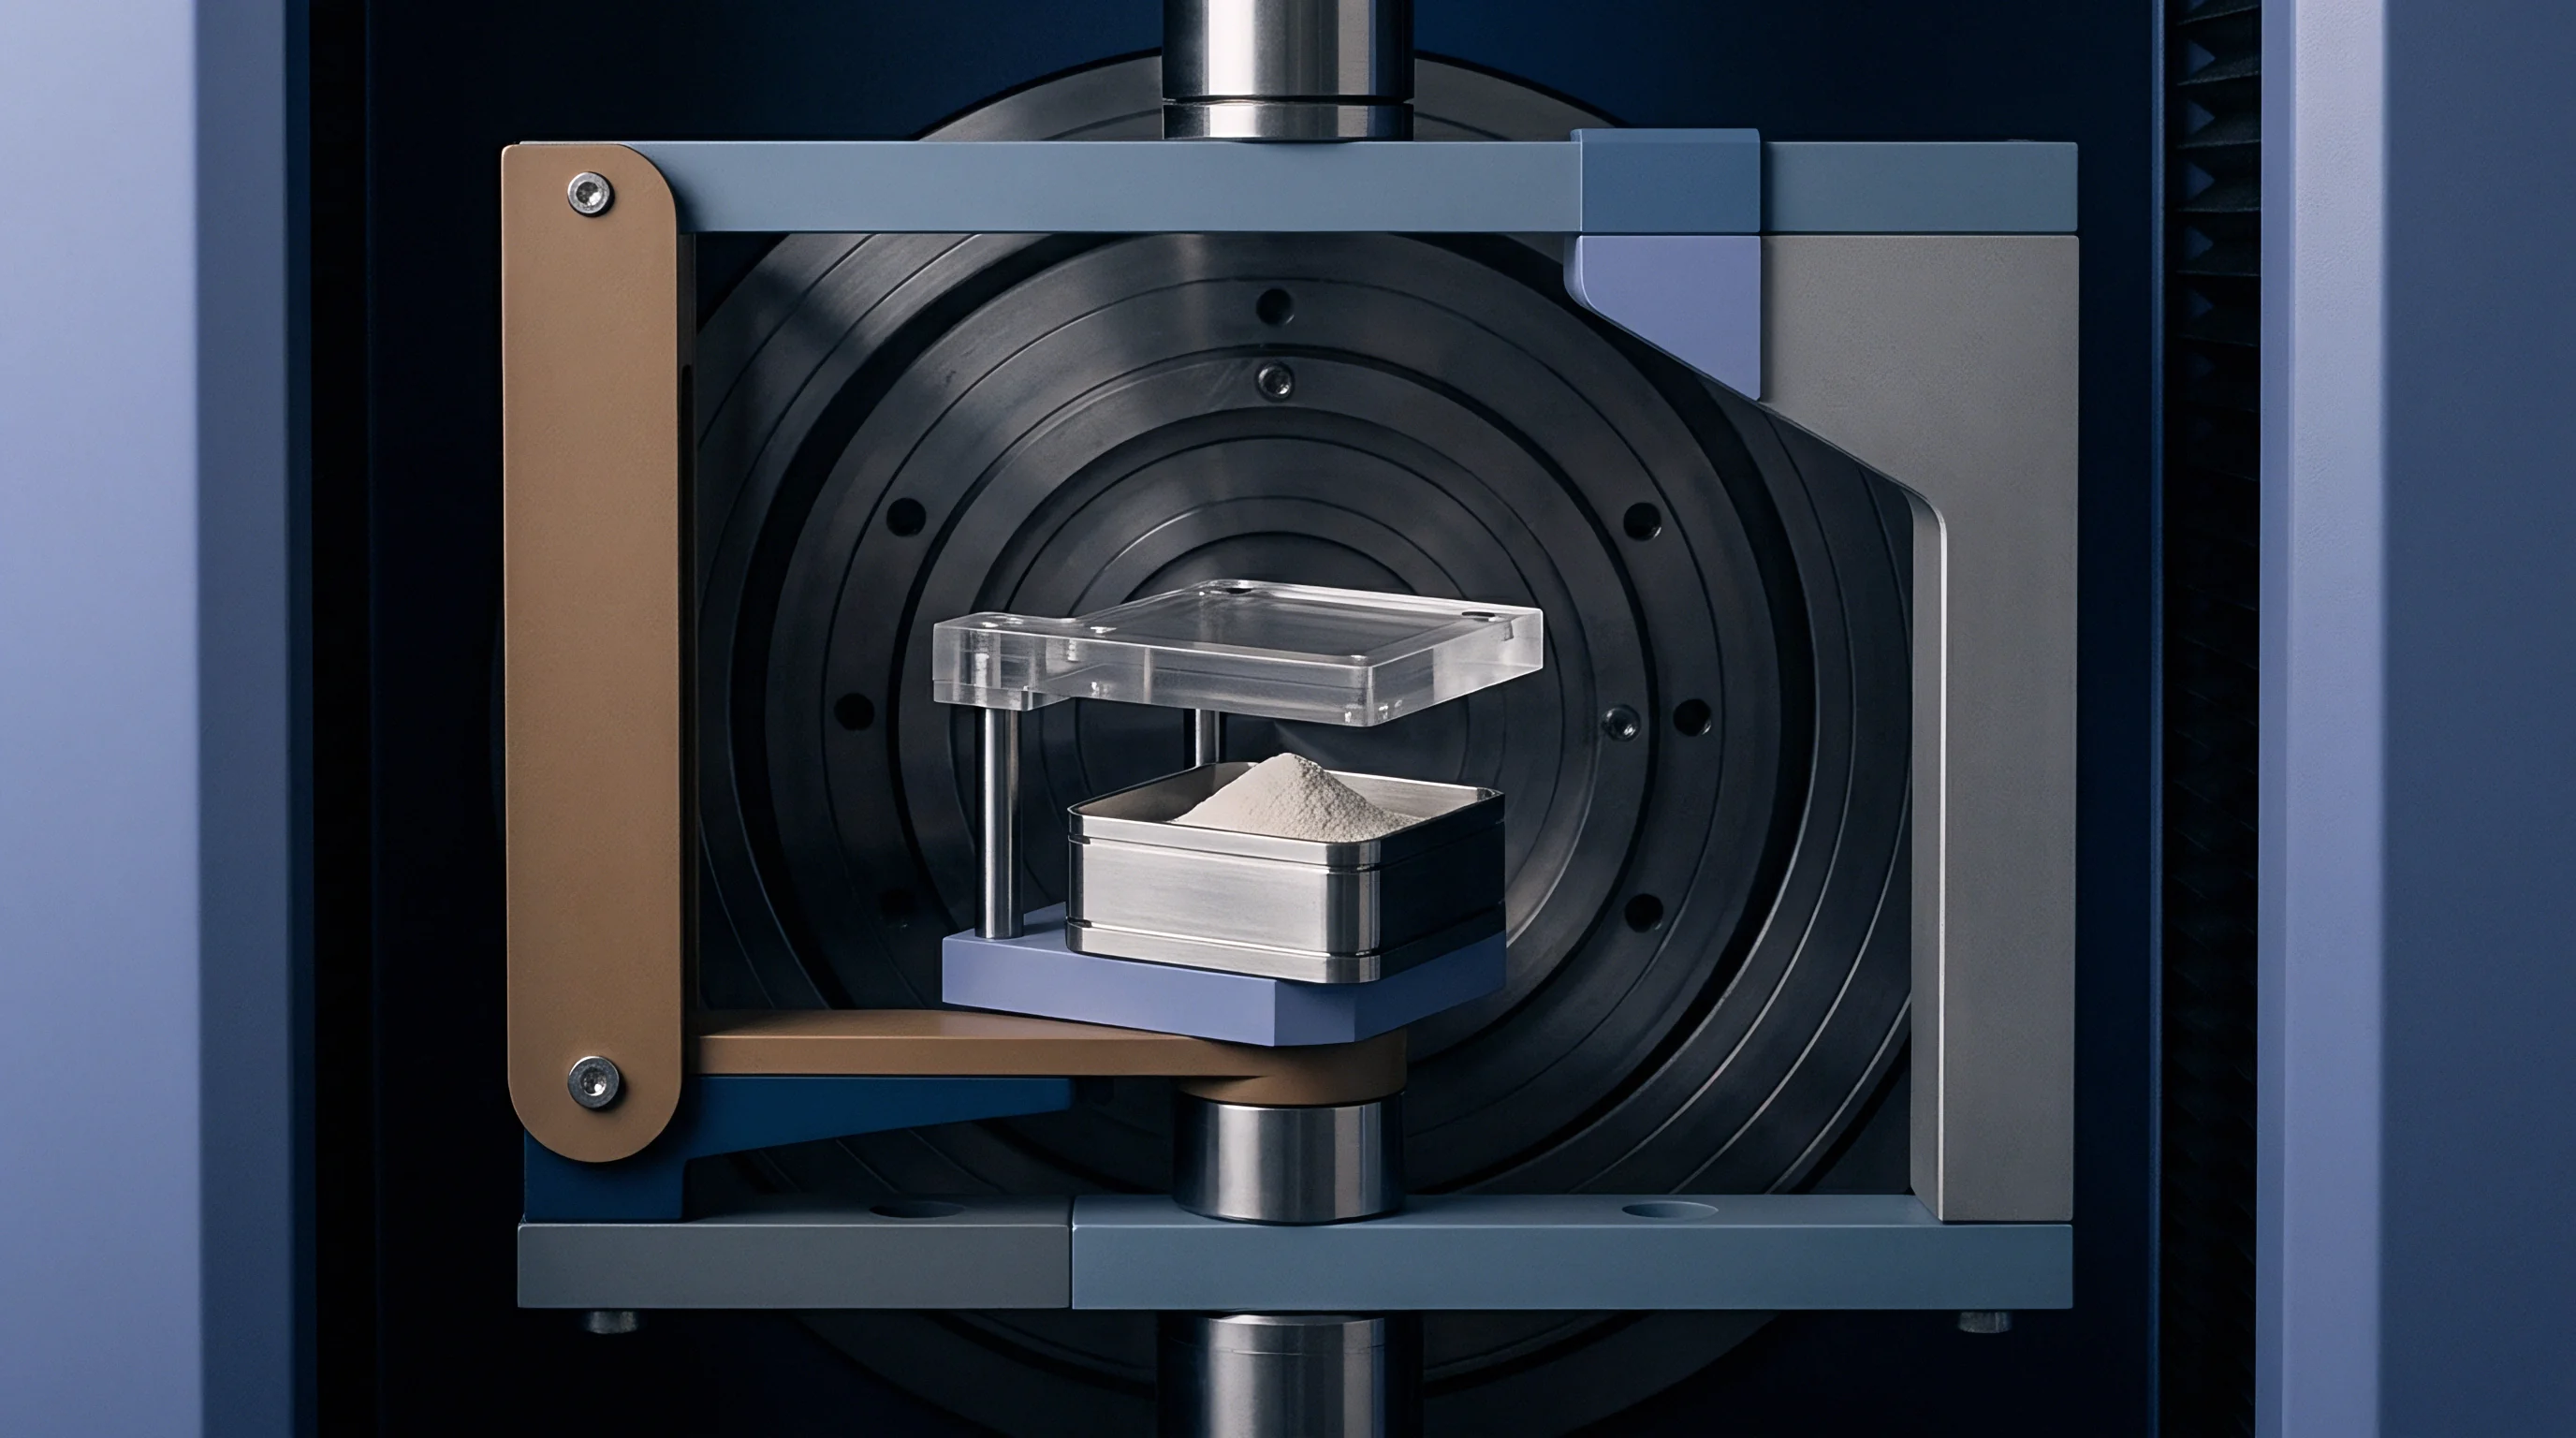
Support columns placed inside the ejector housing act as compressive structural struts transferring clamp and cavity loads from the cavity backing plate directly to the machine platen. The structural interaction at the support column end faces represents a classic unilateral contact problem with friction. Under zero cavity pressure, machine clamp tonnage compresses the support columns uniformly alongside the ejector housing spacer blocks.
Once injection begins, the cavity pressure profile dishes the backing plate, concentrating compressive loads onto the center-most columns while partially unloading the perimeter support columns.
Gaskets deform under uneven clamp tonnages. If the ground heights of the support columns vary by as little as 0.01 millimetres from the spacer block heights, the plate stack experiences severe localized pre-stressing during mold assembly. A support column that is 0.015 millimetres too tall creates a localized high spot that bends the plate forward prior to molding, inducing premature parting contact and crushing central cavity inserts.
A support column that is 0.015 millimetres too short provides zero structural support until the backing plate has already deflected through that gap distance under hydraulic melt pressure, rendering the column structurally useless during the critical initial injection phase.
To accurately capture these interactions, finite element modeling protocols execute specific procedural steps:
- Simulate steady-state thermal conduction from the hot runner manifold, cooling circuits, and polymer melt to produce the three-dimensional nodal temperature distribution across all mold plates.
- Map nodal temperatures into a non-linear structural solver to calculate unrestricted thermal expansion fields and thermal strain components.
- Apply bolt pre-tensioning loads across all assembly fasteners using contact-friction interfaces defined between mating plate surfaces.
- Enforce machine platen stiffness boundaries, simulating platen deflection profiles under clamp tonnage rather than assuming an infinitely rigid platen surface.
- Apply dynamic, time-dependent cavity pressure curves across all cavity projected areas to evaluate transient plate separation and contact pressure variations across the parting line.
The finite element modeling community remains divided regarding the exact friction coefficient to assign to unlubricated, hardened steel interfaces operating at elevated temperatures under microscopic fretting conditions. Published tribological datasets show dry steel-on-steel friction coefficients varying between 0.15 and 0.45 depending on surface roughness, hardness, and oxide layer formation. Assuming a low friction coefficient of 0.15 predicts significant lateral micro-slipping between plates that relieves bending stresses, whereas assuming a high coefficient of 0.45 locks the interfaces, significantly stiffening the plate stack in the simulation.
A careful tooling analyst addresses this uncertainty by executing sensitivity runs at both extremes, sizing plate thicknesses and support column layouts to survive the high-deflection envelope regardless of interface friction behavior.
How much thermal contact resistance exists across dry, bolted tool steel interfaces under varying compressive clamp pressures remains an open engineering question, as empirical heat transfer coefficients across ground toolroom steels fluctuate widely based on surface grind patterns, micro-asperity deformation, and oxidation levels.
Gauge
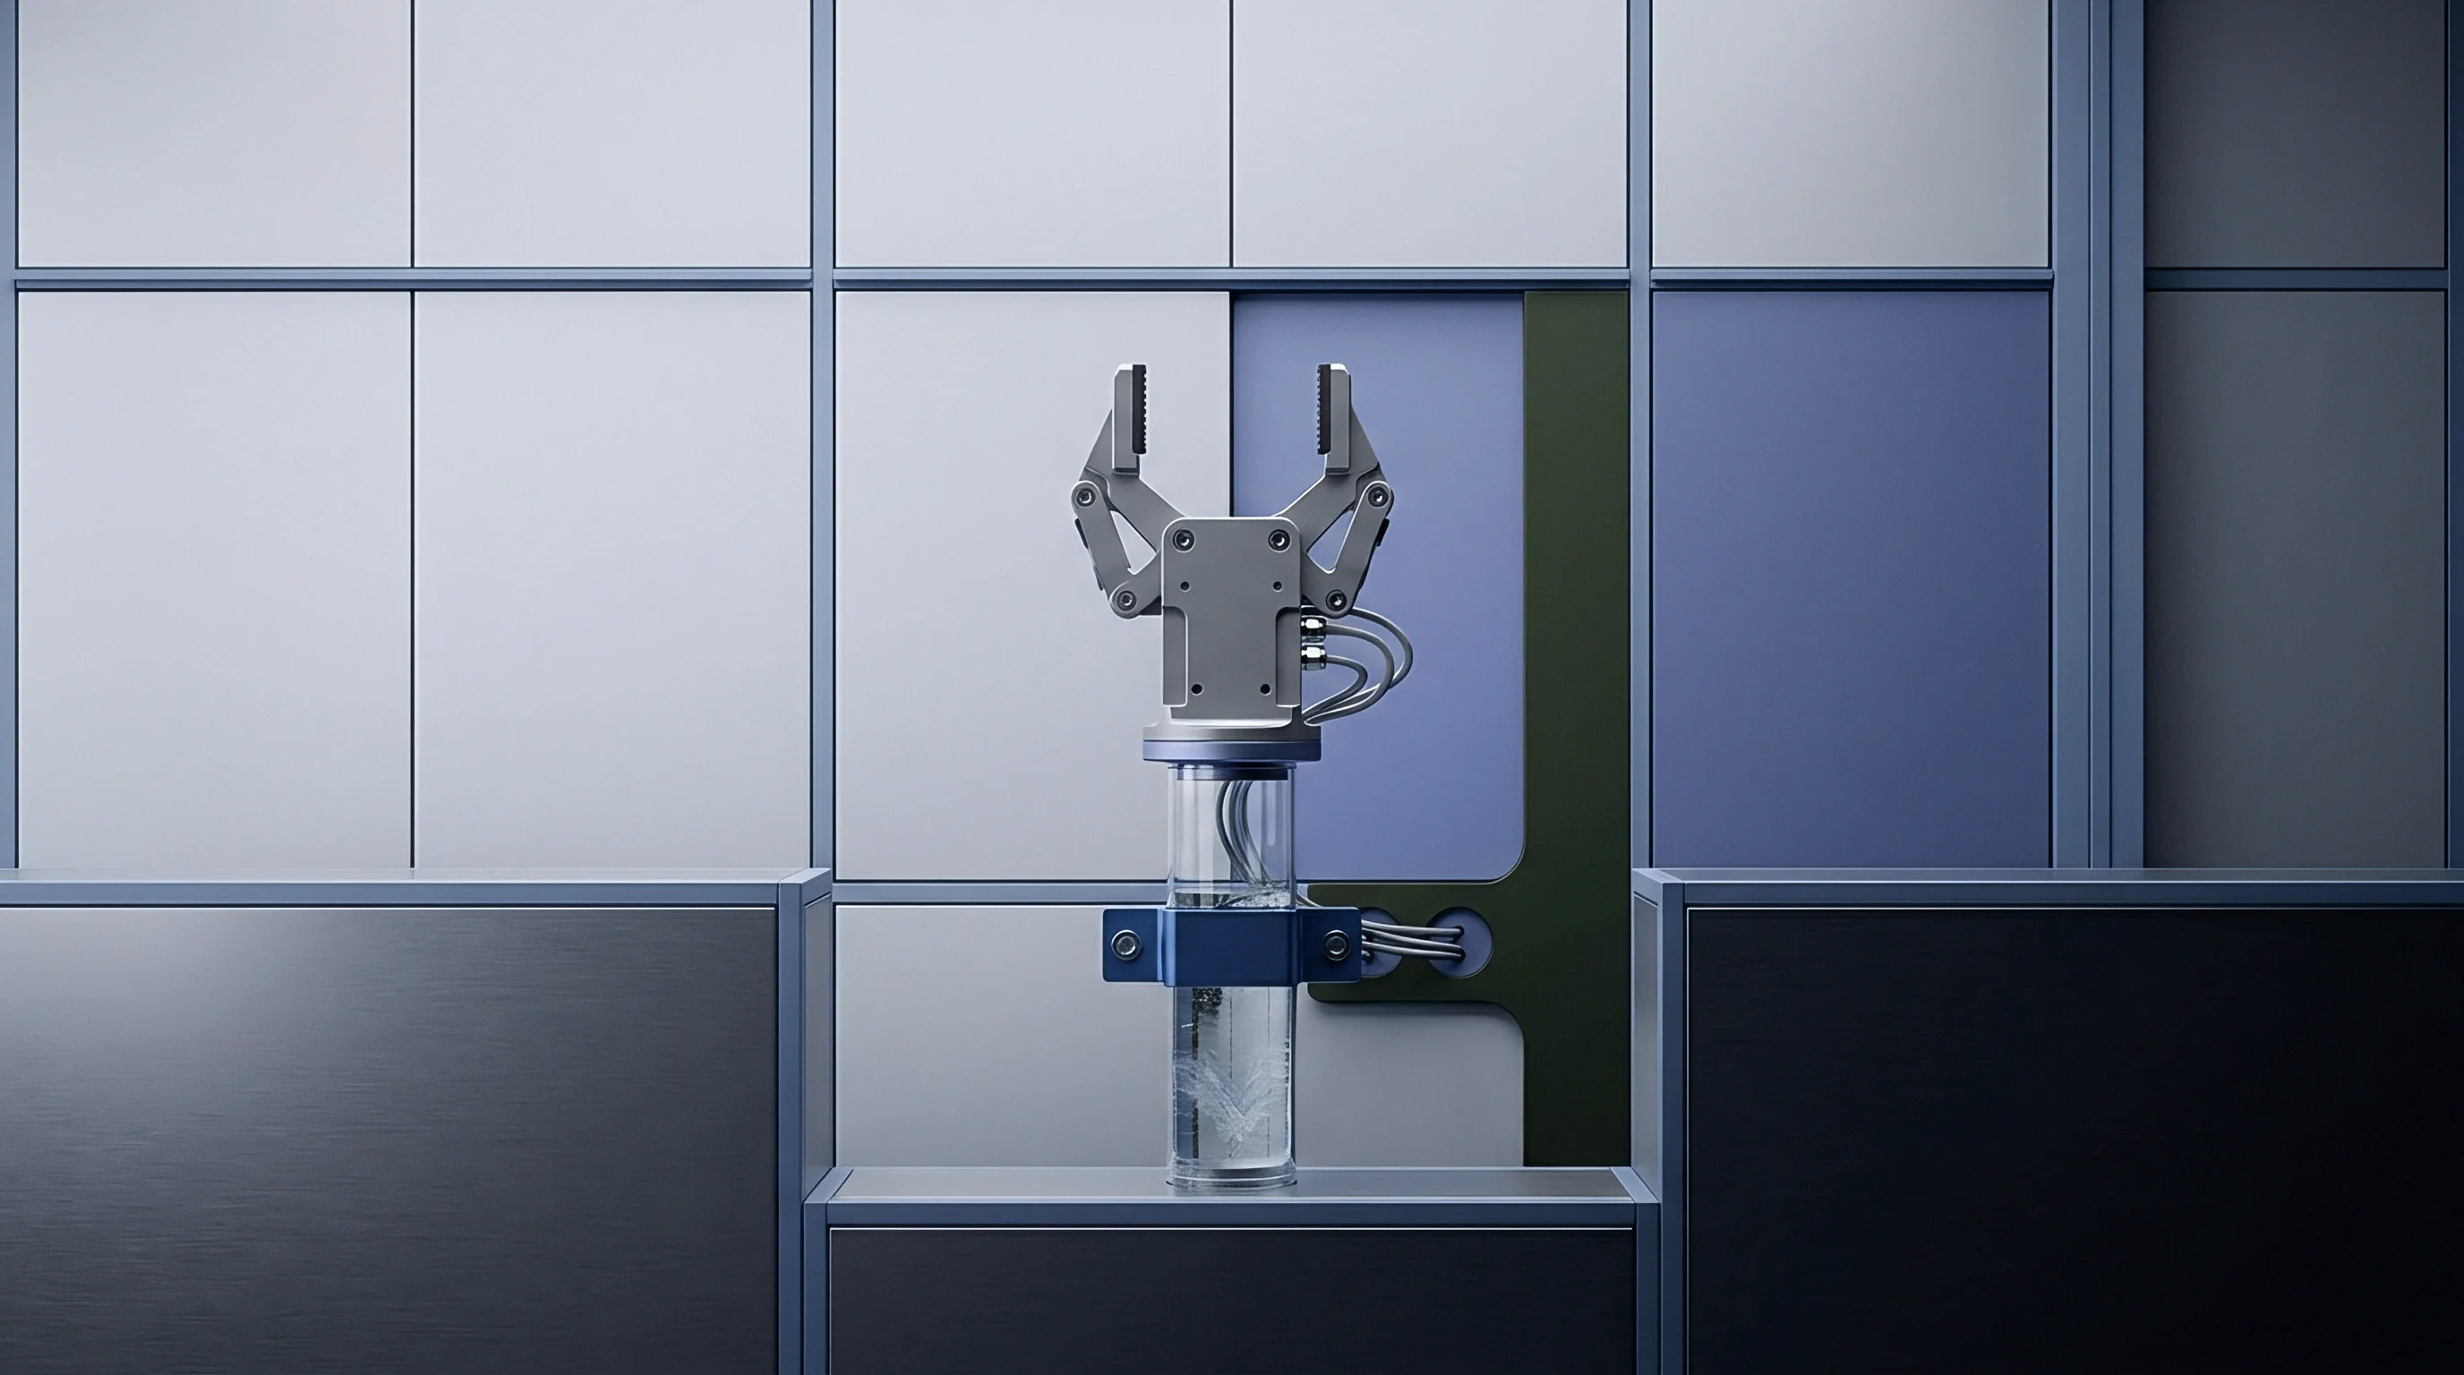
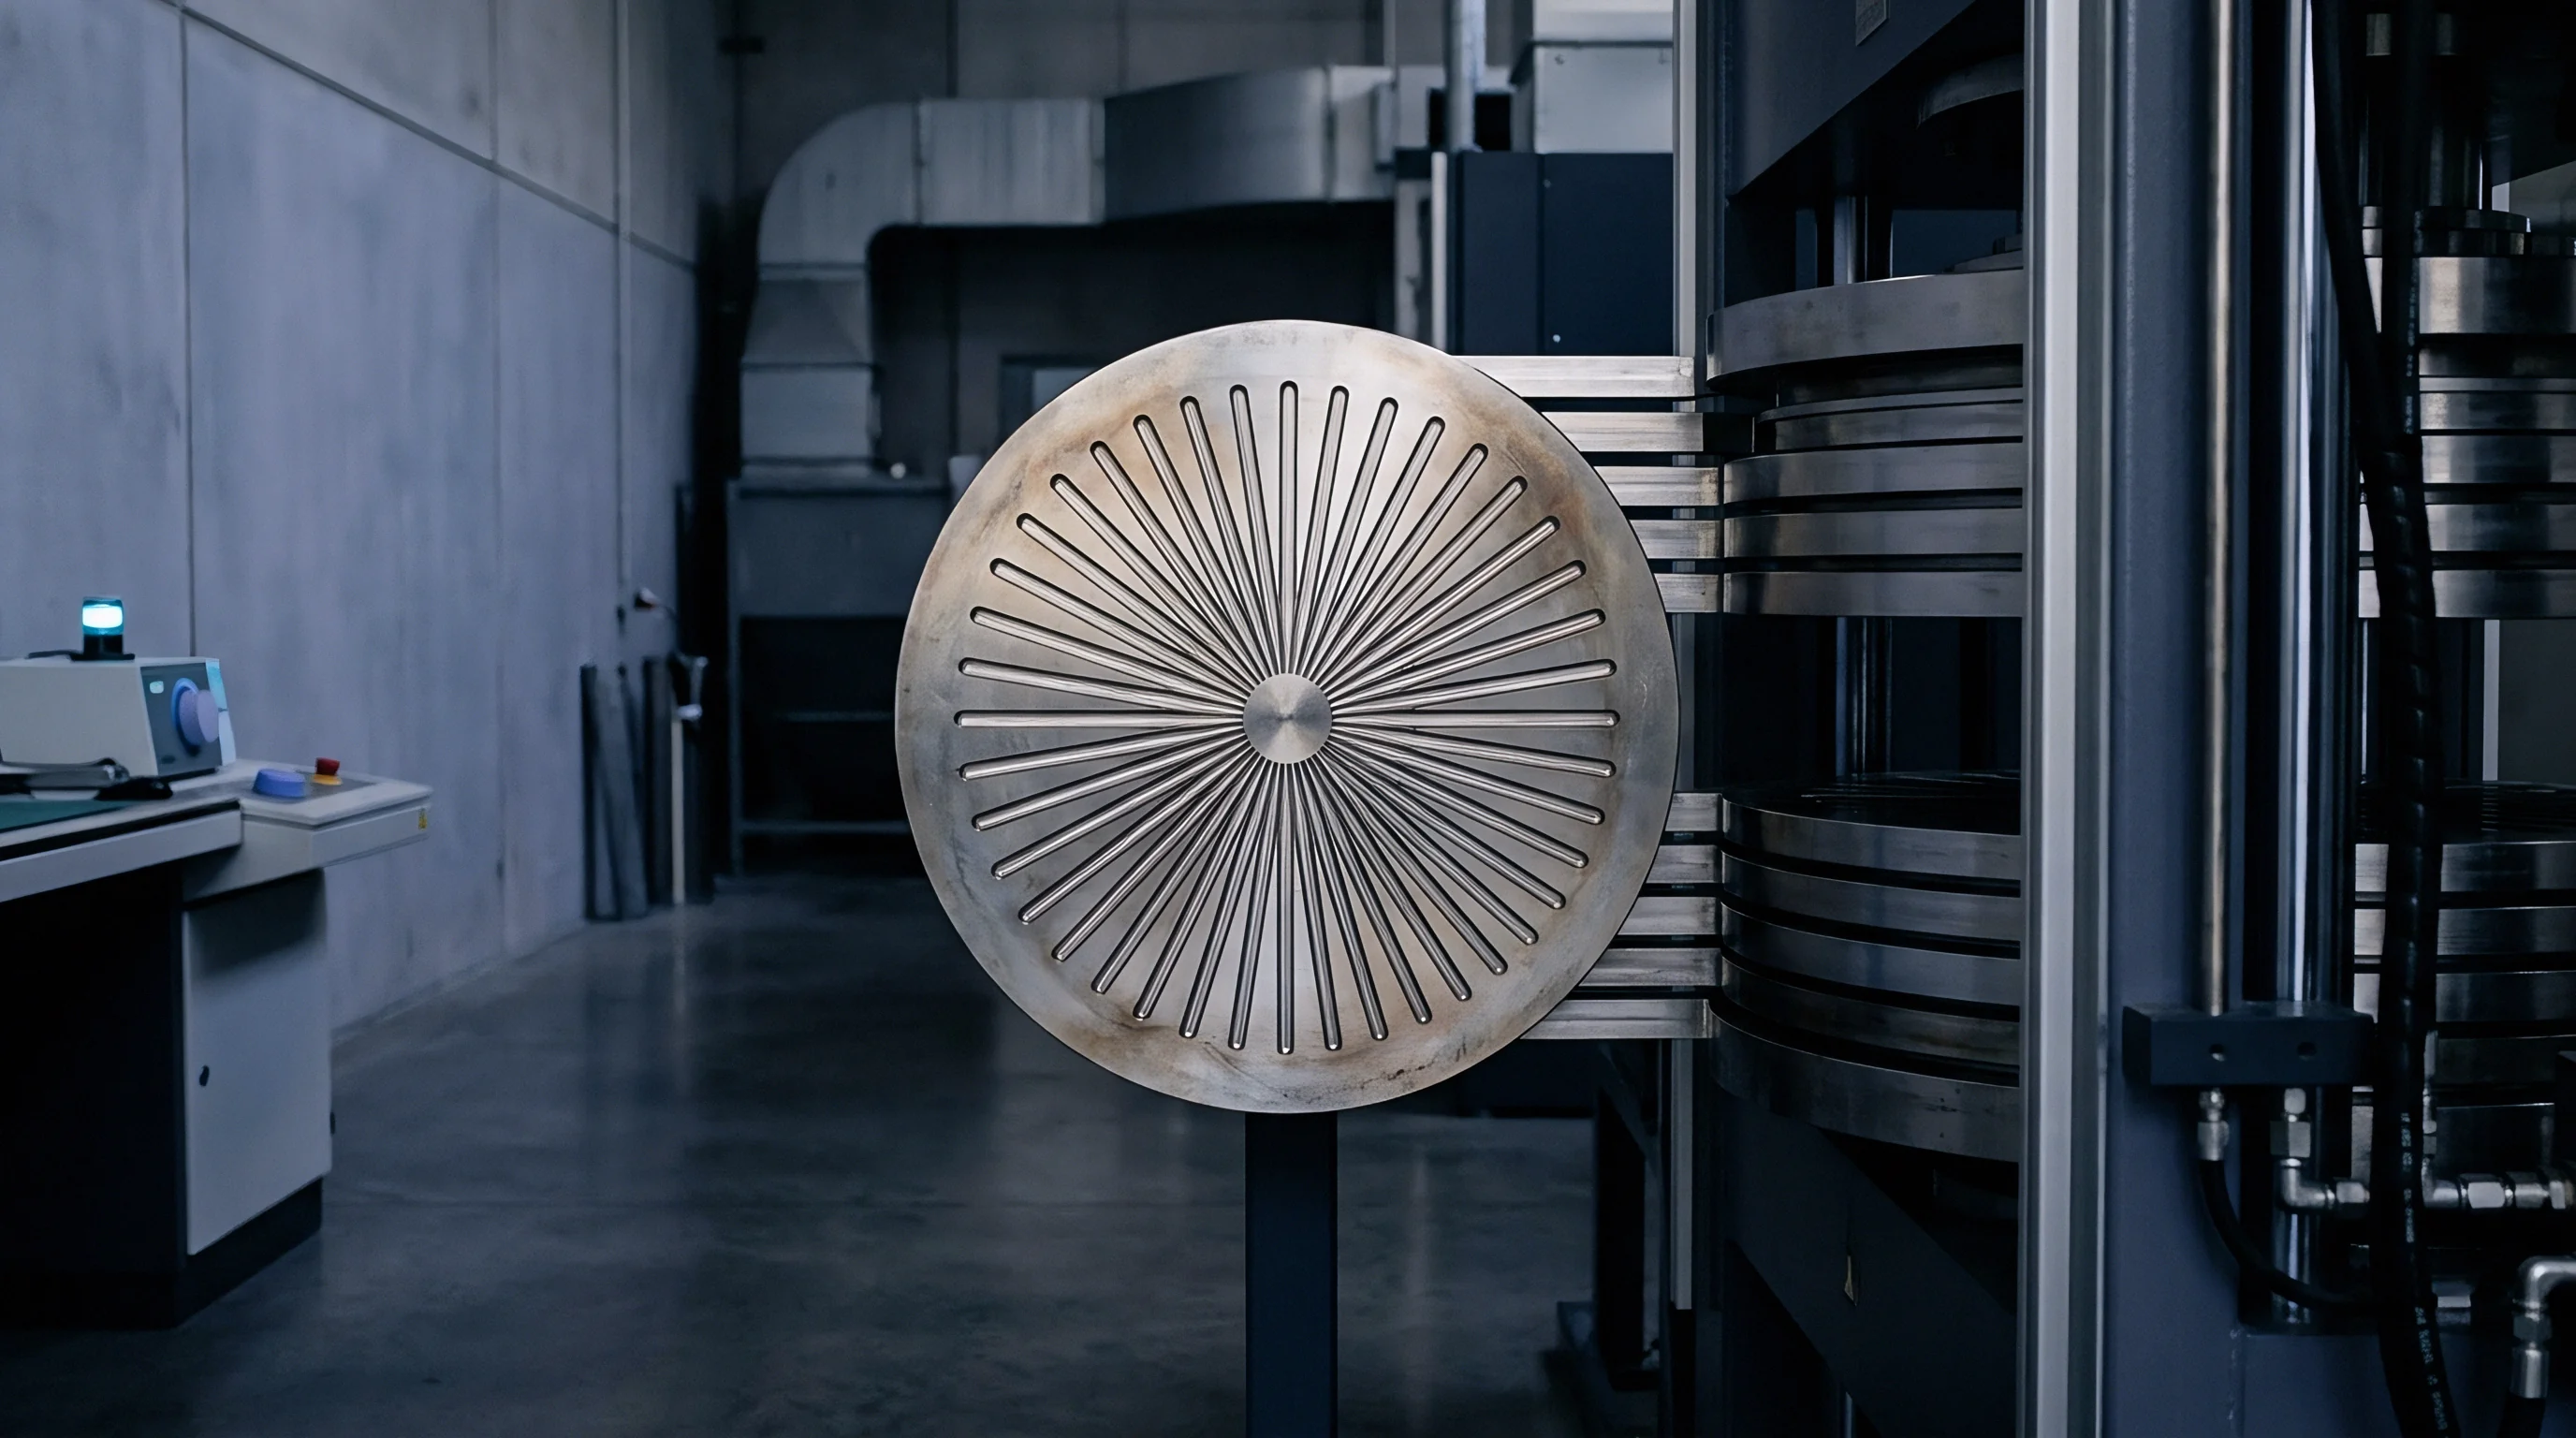
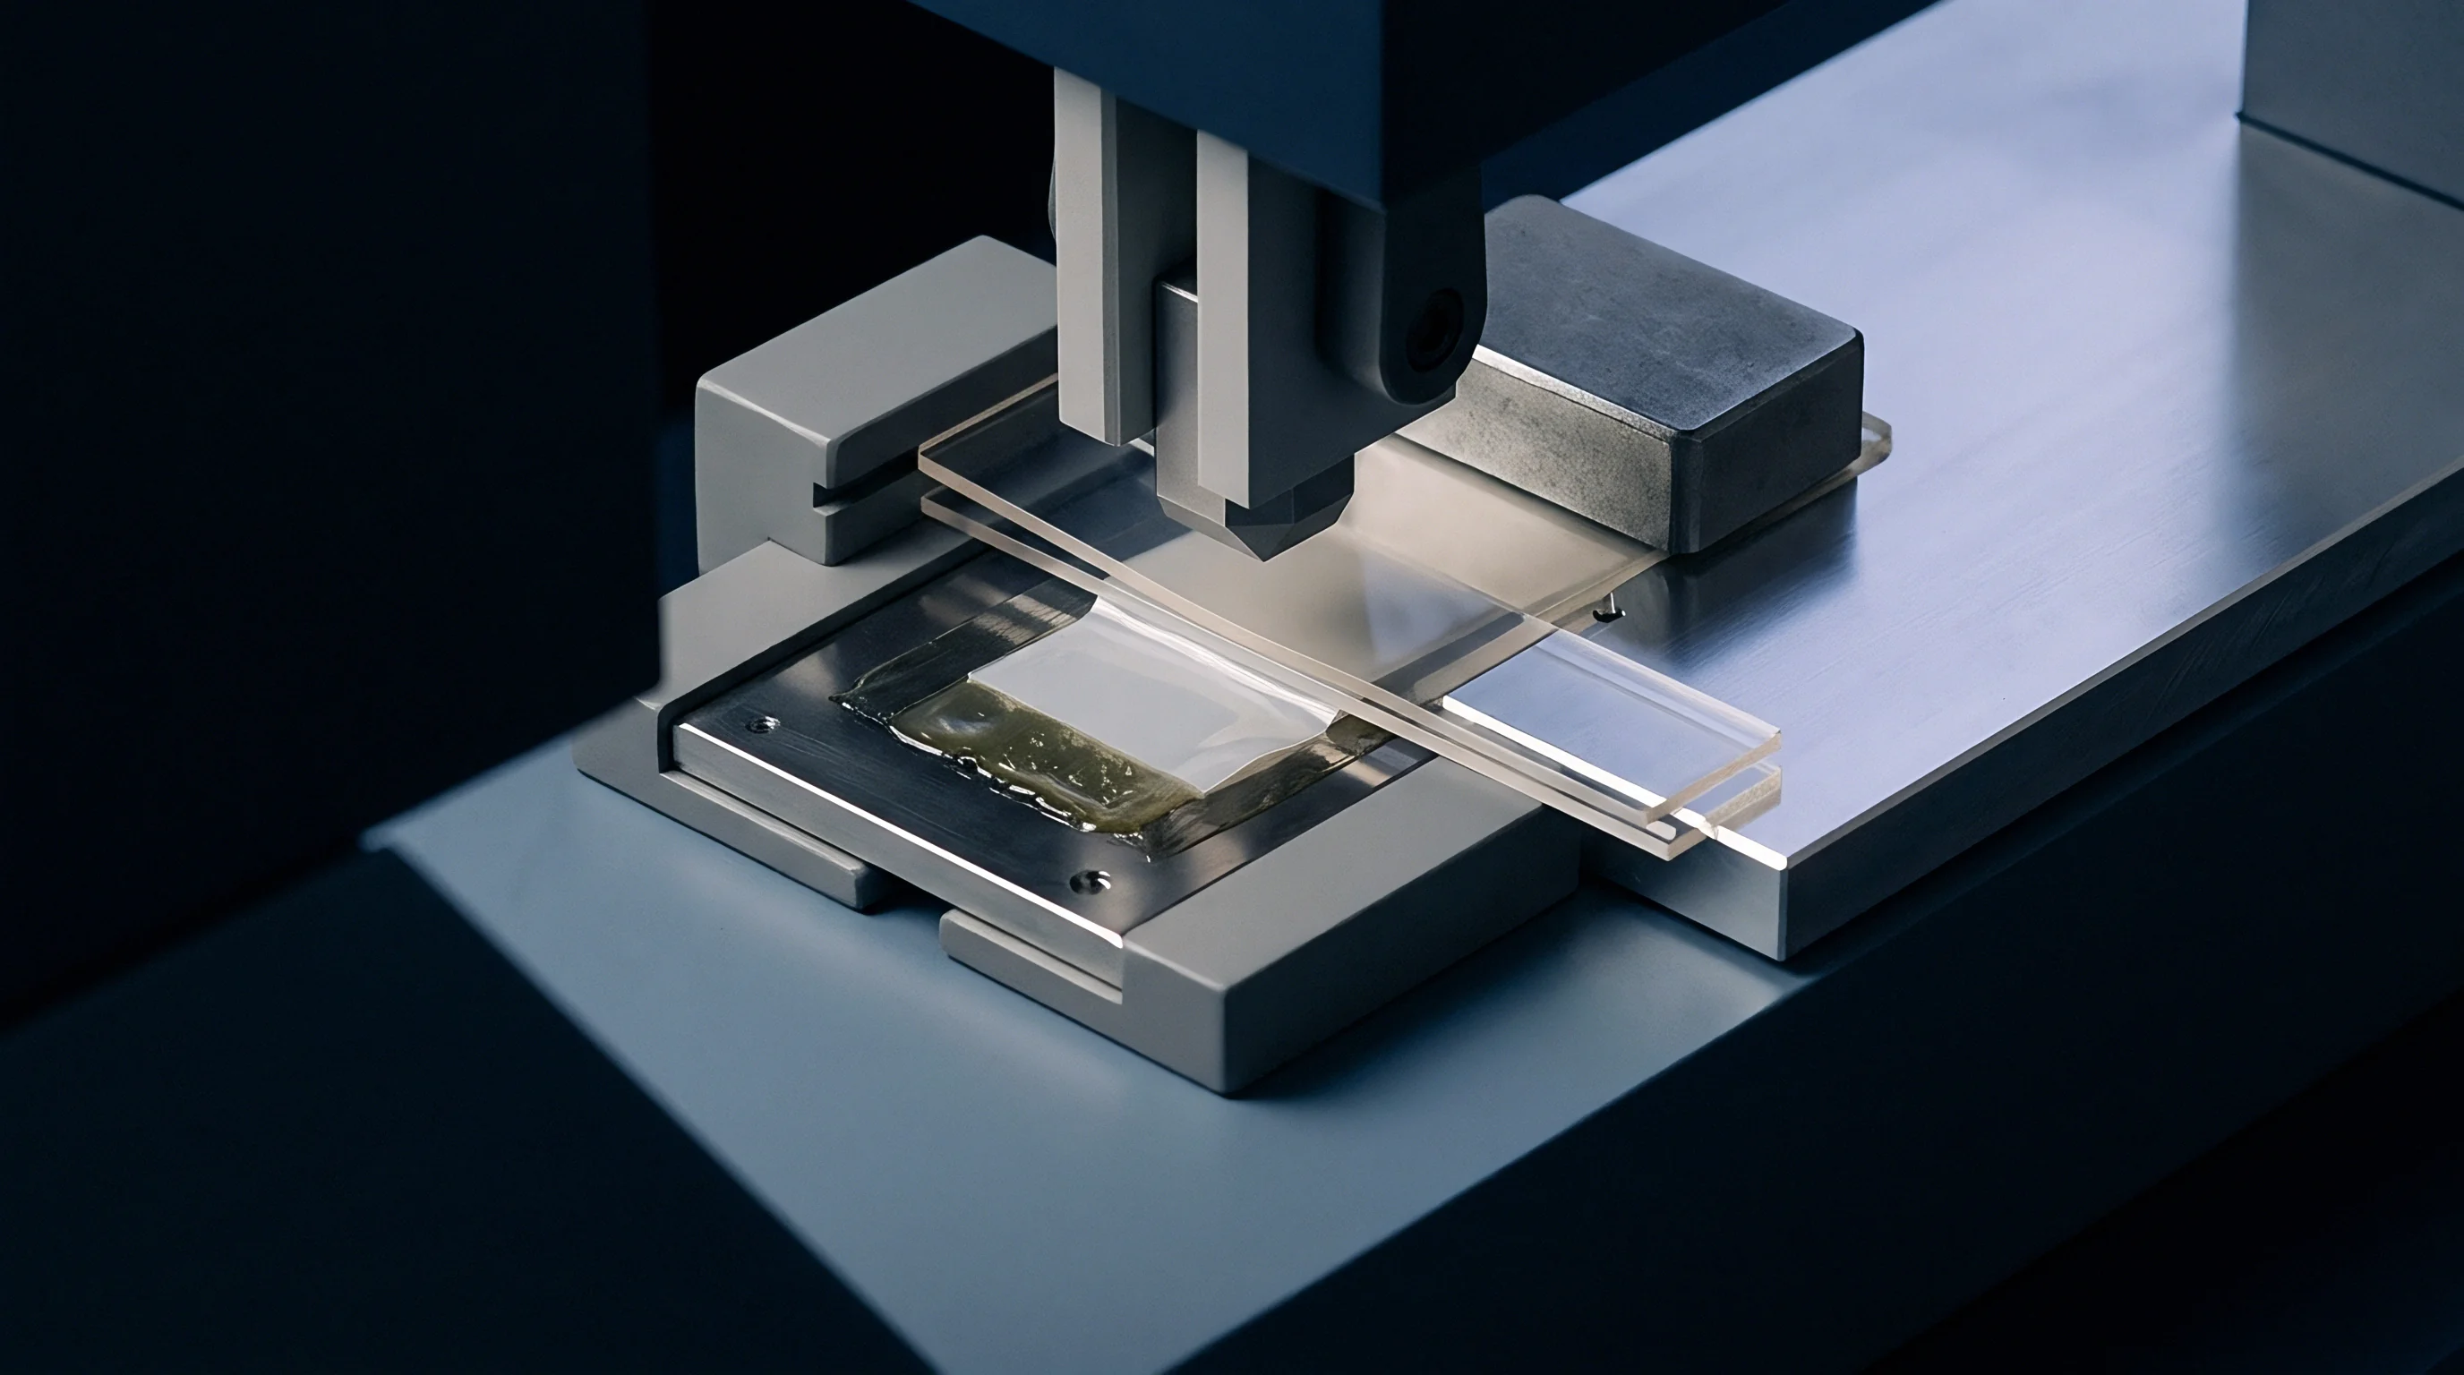
Verifying coupled plate deformation inside an operating injection molding press demands precise instrumentation capable of measuring dynamic micro-displacements during production cycles. Tool trials conducted on clean, unheated mold bases in ambient toolrooms fail to expose the thermo-mechanical distortions that emerge after three hours of continuous high-speed cycling. Parting line breathing sensors, including non-contact inductive eddy-current displacement sensors and linear variable differential transformers (LVDTs), integrated directly into the mold base, record structural plate movements across the complete injection, pack, hold, and cooling sequence.
Sensors mounted at the tool parting surface register dynamic separation profiles with sub-micrometre resolution. Eddy-current probes recessed 0.5 millimetres below the parting line of the cavity plate, targeting hardened reference targets on the core plate, measure absolute parting gap expansion during injection switchover. Correlating these real-time displacement readings with press hydraulic pressure signals and internal cavity pressure transducers reveals the structural hysteresis loop of the tooling assembly.
When the mold breathing trace exhibits an open parting gap that fails to recover to zero before the holding phase terminates, flash formation on molded components becomes inevitable.
| Tool Configuration | Plate Thickness (mm) | Max Mechanical Flexure (µm) | Thermal Crown (µm) | Net Parting Gap (µm) | Molded Part Tolerance Class |
|---|---|---|---|---|---|
| 16-Cavity Medical Luer Lock (1.2343 ESR) | 56 | 12 | 8 | 18 | DIN 16742 TG3 |
| 32-Cavity Micro-Fluidic Device (1.2083) | 76 | 7 | 14 | 16 | DIN 16742 TG2 |
| 64-Cavity Packaging Closure (1.2311) | 96 | 22 | 28 | 36 | DIN 16742 TG4 |
| 128-Cavity Pipette Tip (1.2344 ESR) | 116 | 16 | 32 | 31 | DIN 16742 TG3 |

How Does Parting Separation Induce Flash?
Polymer melt rheology dictates that molten resin will penetrate into any mechanical clearance gap exceeding the critical flash gap thickness of the specific polymer grade. For unfilled, low-viscosity resins such as polypropylene or polyamide 66, critical flash clearance thresholds sit between 0.010 and 0.015 millimetres at standard processing melt temperatures and injection pressures. For higher-viscosity engineering resins such as polycarbonate or polyetherimide, critical flash clearances expand to 0.025 to 0.035 millimetres.
When coupled thermo-mechanical plate deformation opens a micro-gap exceeding these dimensions while melt remains fluid at the cavity perimeter, resin flashes into the shut-off land.
Flash occurs above thirty micrometers gap. The opening of the parting line does not require the entire mold face to separate. Highly localized plate flexing around central cavity pockets creates micro-channels that allow melt to escape from the cavity into adjacent ejector pin bores or venting channels.
Once flash penetrates the shut-off land, the solidifying polymer film prevents complete mechanical closure on subsequent molding cycles, accelerating tool steel erosion and permanently damaging parting surfaces.

Dynamic Deflection Hysteresis across the Injection Cycle
Plotting dynamic plate separation against internal cavity pressure across a complete production cycle reveals a structural hysteresis loop that reflects the elastic, thermal, and frictional energy dissipation within the mold plate stack. During the filling phase, the displacement curve follows an ascending path as cavity pressure ramps to its peak value. During packing and holding, cavity pressure decays as the gate freezes, yet the displacement sensor registers a delayed recovery.
This displacement lag stems from interface friction between stacked plates, thermal expansion lag, and the viscoelastic reaction force of the cooling plastic part inside the cavity.
Evaluating the width of this hysteresis loop provides a direct diagnosis of mold base rigidity and assembly integrity. A wide hysteresis loop indicates excessive plate sliding, bolt stretching, or localized compliance at support column interfaces, which degrades process stability across multi-cavity tools. In tight-tolerance applications governed by ISO 20753 or DIN 16742 precision tolerance grades, excessive hysteresis directly correlates with cavity-to-cavity weight variance, ovality in cylindrical geometries, and non-uniform wall thickness profiles across multi-impression tools.
Press-side diagnostic protocols employ three non-destructive inspection techniques to map dynamic deformation during tool qualification trials:
- Install tactile pressure-sensing films along the parting surfaces during dry cycle clamping to map static contact pressure distributions and detect pre-load loss caused by thermal crowning.
- Place four high-precision eddy-current sensors at the mold corners and two at the parting line center to capture six-degree-of-freedom plate breathing metrics during full-speed production.
- Measure ejected part weight, outer diameter, and wall thickness across all cavities using an automated coordinate measuring machine to construct a spatial deformation map matching physical parts to predicted plate deflection profiles.
When parting line sensors register dynamic separation exceeding the critical flash threshold of the resin, increasing machine clamping tonnage without altering plate geometry simply crushes the mold perimeter while leaving central breathing completely uncorrected.
Post
Structural remediation of coupled thermo-mechanical plate deformation requires deliberate tool base engineering rather than ad-hoc press-side process adjustments. The standard approach of specifying solid tool steel blocks without structural zoning fails in precision high-cavity tools because it neglects thermal isolation, support column pre-stressing, and balanced stiffness distribution. High-performance injection molds require engineered support columns, dedicated perimeter heel blocks, and thermal barriers designed to manage mechanical deflection and thermal expansion simultaneously.
Rigid support columns must sit directly under regions of maximum projected cavity pressure. Toolmakers frequently position support columns wherever space remains after laying out water lines, ejector pins, and hot runner drops. This practice leaves large unsupported plate spans directly beneath the central cavity clusters, maximizing flexural bending.
Columns must be sized and positioned to distribute compressive reaction forces uniformly across the machine platen, maintaining continuous contact along the cavity backing plate without impeding ejector plate travel.
| Material Designation | Elastic Modulus (GPa) | Thermal Conductivity (W/m·K) | Thermal Expansion (µm/m·K) | Yield Strength (MPa) |
|---|---|---|---|---|
| 1.2311 (AISI P20) Pre-hardened | 205 | 34.0 | 12.8 | 850 |
| 1.2343 (AISI H11) ESR Quenched | 215 | 29.5 | 11.8 | 1450 |
| 1.2083 (AISI 420) Stainless | 200 | 19.5 | 10.5 | 1200 |
| 1.2738 (AISI P20+Ni) Pre-hardened | 205 | 33.5 | 12.6 | 900 |
| Glass-Silicone Isolator Sheet | 24 | 0.24 | 9.0 | 320 |
Tooling acceptance guarantees that limit dynamic plate separation to fifteen micrometres protect buyers from paying for tools that flash under nominal processing conditions.
Deflection accumulates across every stacked plate. Precision tool builders engineer intentional height offsets into support columns to compensate for thermal expansion and mechanical compression under load. In high-temperature applications, support columns situated directly beneath the hot runner manifold experience higher thermal expansion than the outer mold frame rails.
Calculating this differential thermal expansion and grinding the central columns shorter by the exact thermal expansion delta prevents the center of the mold base from bowing forward when the tool reaches operating equilibrium.

Support Column Preload and Placement Rules
Support columns function effectively only when ground to exact tolerances relative to the mold base spacer blocks. Precision toolrooms grind support columns 0.020 to 0.030 millimetres taller than the adjacent mold frame spacer blocks. This positive stand-off ensures that when the mold clamps into the press, the machine tonnage pre-compresses the support columns before the outer rails seat, establishing an active compressive pre-load that counteracts hydraulic cavity pressure immediately upon injection.
Tooling quotes rarely budget thermal isolators. Premium tool designs incorporate high-compressive-strength glass-silicone or ceramic insulation sheets mounted between the hot runner manifold and the backing plate, as well as between the mold clamping plates and the machine platens. These thermal barriers restrict heat transfer from the hot manifold into the structural mold plates, dropping the through-thickness temperature gradient from 35 degrees Celsius down to less than 8 degrees Celsius.
This reduction in internal temperature gradient eliminates over seventy percent of the thermal crowning deflection, preserving parting line planarity across variable production shifts.
Tooling Acceptance Clauses for Plate Flatness under Load
Commercial sourcing contracts for multi-cavity precision tooling must include measurable structural stiffness and deflection metrics rather than relying solely on static part dimensions measured from first-article trial samples. A tool trial conducted on a new machine with fresh steel may produce parts that meet drawing tolerances while the mold is operating at reduced cycle speeds and lower cavity pressures. Once the tool moves to full-speed production on an older press, coupled thermo-mechanical plate deformation manifests as chronic parting flash, cavity-to-cavity weight variation, and excessive tool wear.
Buyers protect their capital investment by writing precise finite element verification and dynamic breathing criteria into the tooling purchase agreement. Contracts must mandate coupled thermo-mechanical simulation deliverables during the preliminary design review, requiring the tool builder to prove that combined plate deflection will not exceed the critical flash gap of the specified resin under peak cavity pressures. Furthermore, physical tool acceptance protocols must incorporate parting line breathing measurements conducted with eddy-current sensors during the factory acceptance test (FAT) at the builder’s facility.
A legally binding tooling supply agreement incorporating the standard DIN 16742 tolerance grades and a strict plate deflection clause shifts the financial responsibility for post-trial plate stiffening, pillar re-grinding, and parting line rework entirely onto the toolmaker whenever dynamic plate breathing exceeds 0.015 millimetres during full-tonnage qualification trials.