Principles of Sensor Integration in Precision Injection Moulds
Cavity sensor integration requires rigid pocket machining, protected wire routing, and direct melt placement to decouple press dynamics from part tolerance.


Seat
Positioning a piezoelectric quartz element 1.5 millimetres downstream of the gate records the true pressure peak before flow-front freeze chokes the cavity. Placing that same element near the end of fill records the arrival of the melt front, venting resistance, and the packing gradient across thin ribs. Tool steel cuts once.
Cavities with tight dimensional tolerances under DIN 16742 TG4 require direct melt contact at the thickest cross-section where volumetric shrinkage concentrates, yet tool designers frequently drop transducers into ejector pin locations out of machining convenience. That convenience compromises data fidelity across the production run.
Direct melt transducers sit flush with the cavity wall, sealed against molten polymer by an annular clearance of 0.005 to 0.010 millimetres. Semi-crystalline polymers like polyoxymethylene or polyamide 66 enter flash conditions when that gap exceeds 0.012 millimetres at melt temperatures exceeding 240 degrees Celsius. Indirect transducers eliminate cavity witness marks by sitting beneath standard ejector pins, measuring the deflection force transmitted through the pin shaft.
The mechanical load transfer introduces friction hysteresis along the pin barrel, thermal pin growth against the ejector plate, and signal loss during clamp release.
A piezoelectric quartz transducer positioned behind an ejector pin loses between eight and twelve percent of peak signal amplitude to friction across a three-plate tool base.
Cavity geometry governs sensor orientation. When resin enters through a submarine gate into an optical housing or medical fluid manifold, shear heating causes local viscosity depression. Placing a sensor directly opposite the gate face exposes the quartz diaphragm to direct impingement, generating transient thermal shock spikes that distort the electrical charge.
Angling the transducer perpendicular to the melt stream preserves the diaphragm face and captures laminar packing behaviour without thermal noise.

Melt Front Arrival versus Packing Pressure
A sensor located at the final point of fill operates as a switch point indicator for sequential valve gating or cavity decompression. When the melt front hits the sensor face, the piezoelectric charge rises from zero to five bar within three milliseconds. That rapid rise confirms cavity filling without relying on screw position displacement on the press control screen.
A sensor near the gate serves an entirely different function, capturing peak cavity pressure, holding pressure decay, and the exact second the gate freezes.
Parts exhibiting wall thicknesses below 0.8 millimetres freeze before holding pressure reaches the cavity extremities. In these thin-wall geometries, gate-area sensing confirms whether the screw cushion holds pressure against the runner system, while end-of-fill sensing reveals whether packing pressure actually enters the mould geometry. Sourcing teams paying for high-cavitation tooling frequently discover that eight cavities fill uniformly on stroke volume, yet show five percent weight variance because runner cross-sections restrict packing transfer unevenly across the tool layout.
Mismatched transducer placement between pilot single-cavity tools and multi-cavity production tools produces false process transfer data. Toolmakers who locate a transducer at the gate on a prototype tool and then place sensors at ejector pins on a thirty-two-cavity production tool forfeit baseline viscosity tracking, forcing setters to rebuild process windows from zero on production presses.

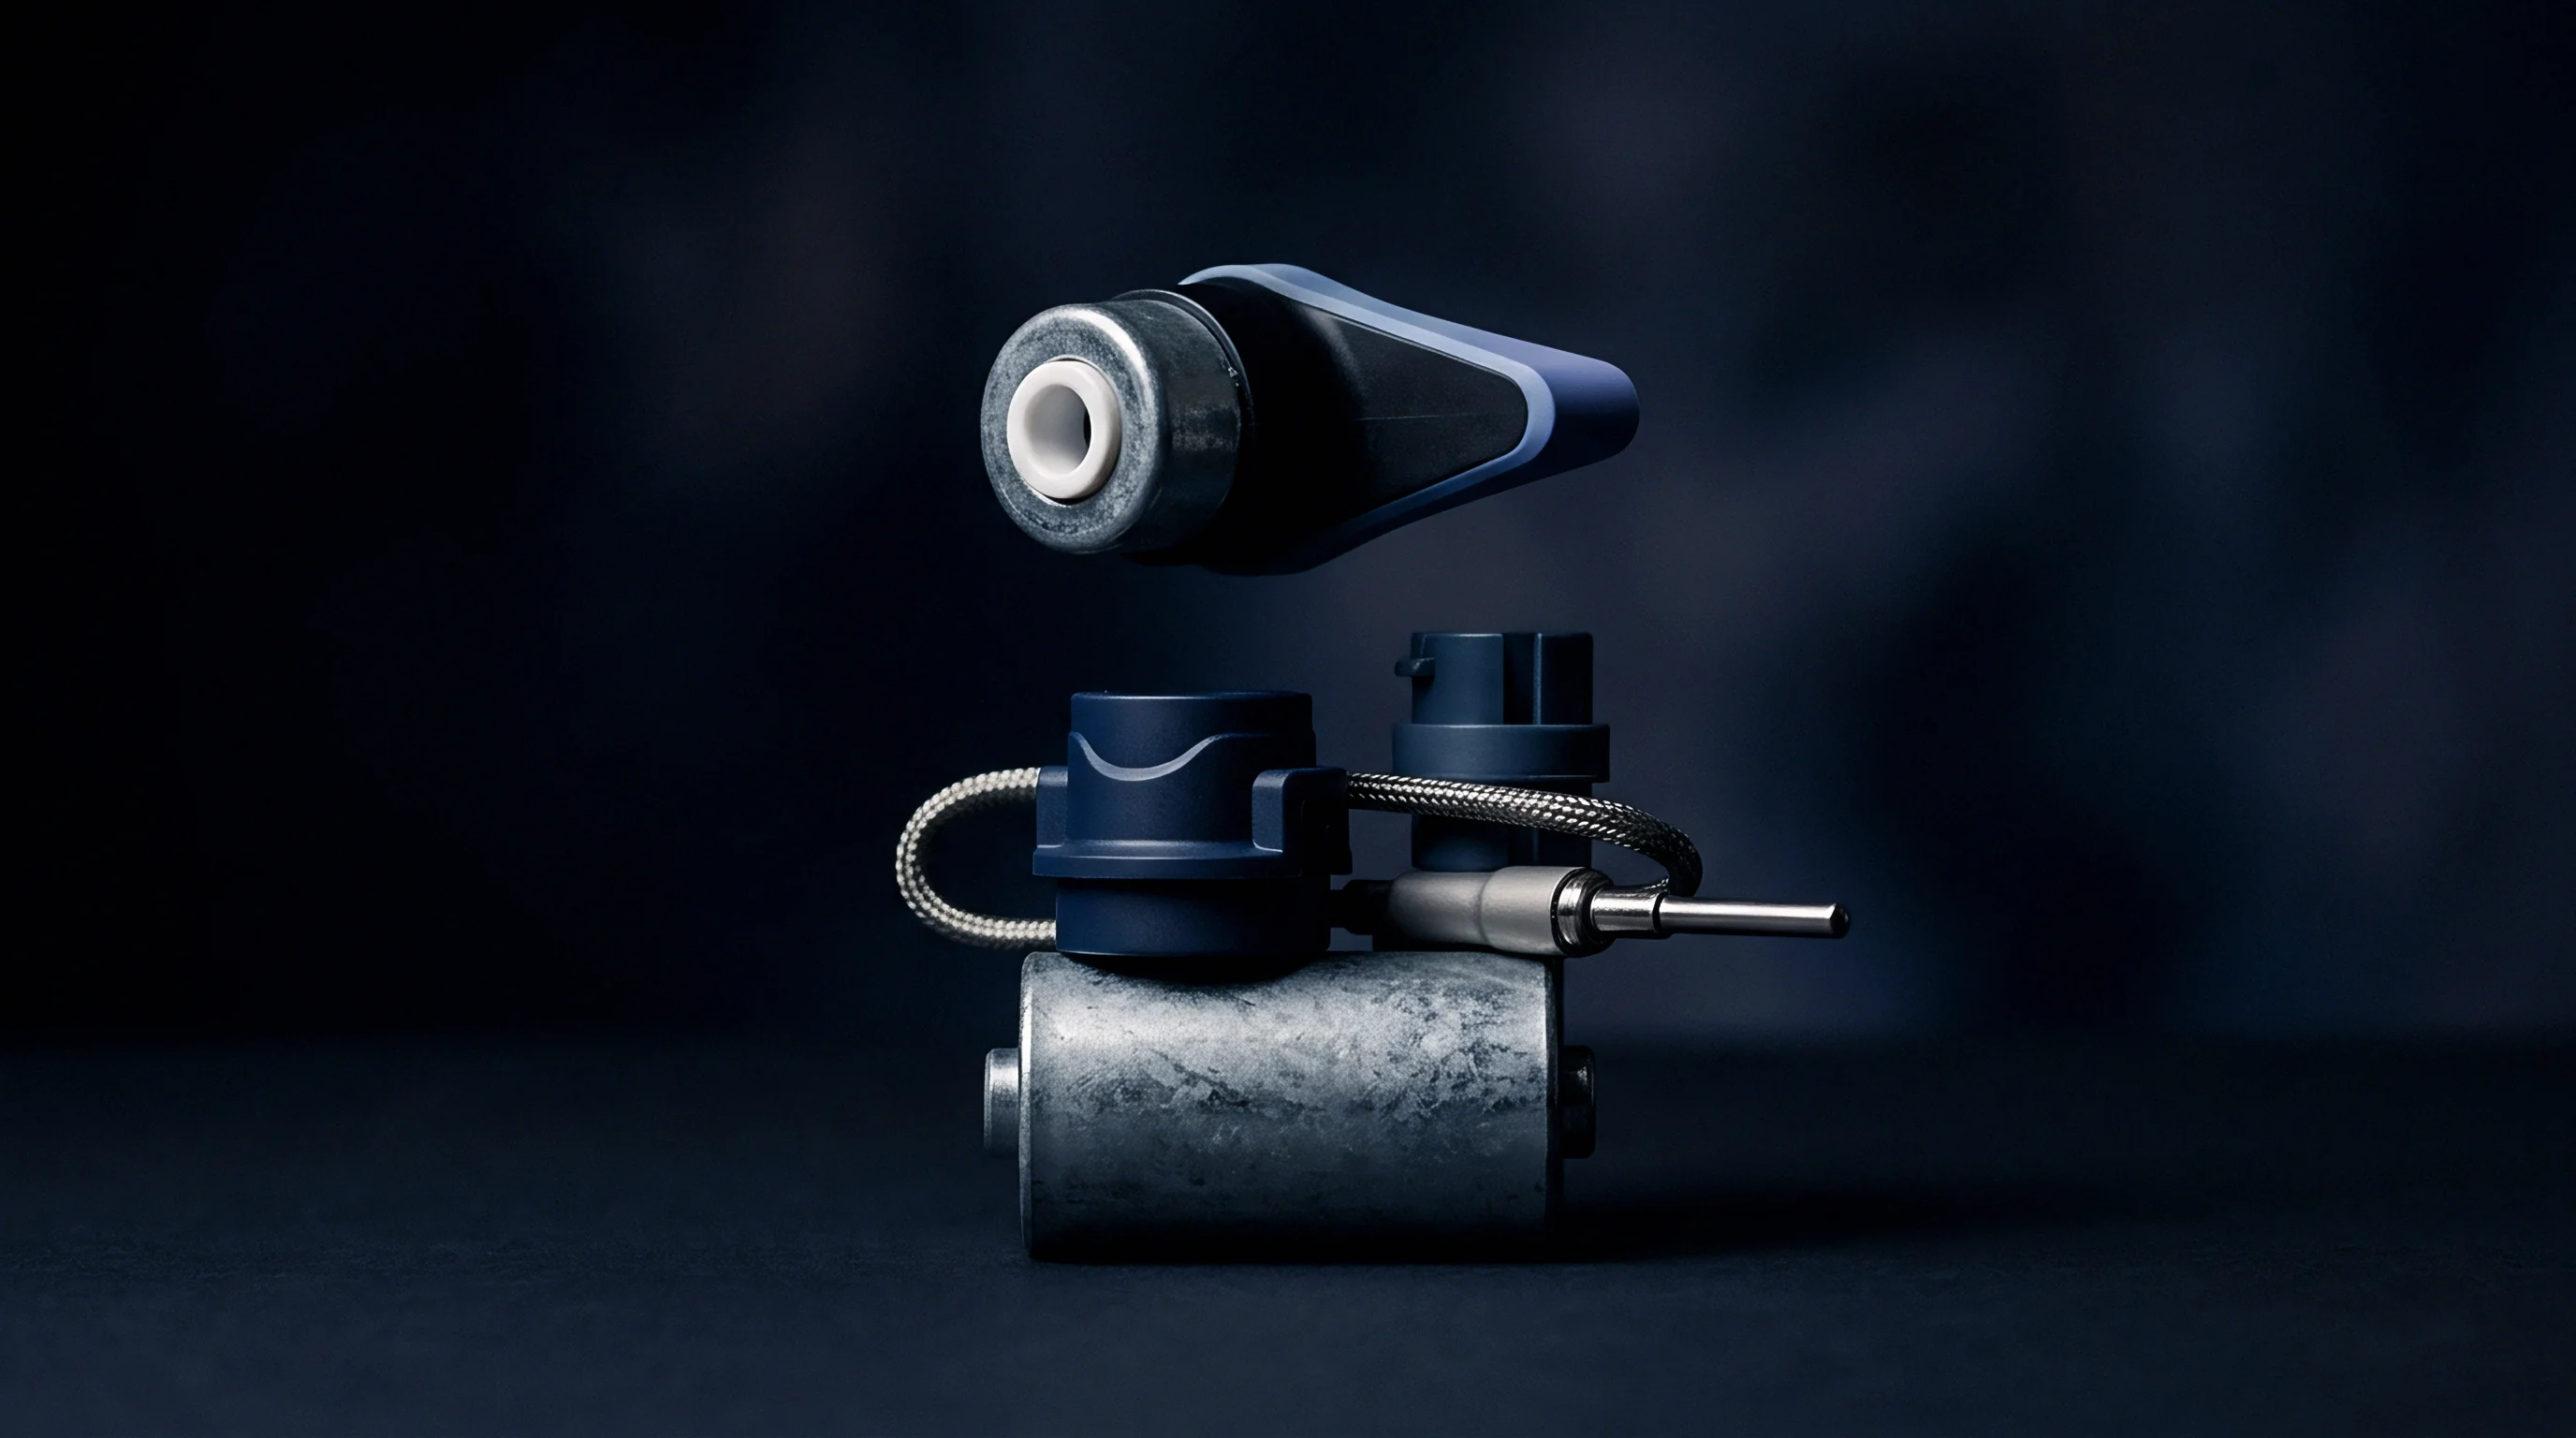
Boring the sensor counterbore into hardened H13 or 1.2344 tool steel demands cylindrical runout within 0.005 millimetres total indicator reading. A transducer seated out of perpendicularity tilts against the cavity face, creating an uneven witness mark on cosmetic surfaces and concentrating mechanical stress along one corner of the quartz crystal. Transducer bodies require rigid steel support beneath their shoulder face to prevent axial deflection when cavity pressures exceed 1,200 bar during injection.
Pre-load compression holds the sensor firmly against its landing face. Direct transducers require specific installation torque, typically 1.5 to 4.0 Newton-metres depending on thread pitch, to establish mechanical bias on the internal quartz elements. Without exact pre-load, cyclic cavity pressure rocks the sensor inside its pocket, fretting the bore walls and allowing pyrolytic resin degradation products to bleed into the mounting cavity.
The tool shop must maintain strict dimensional boundaries for bore depth, shoulder flatness, and cable exit channels.
| Transducer Diameter | Bore Tolerance | Shoulder Flatness | Torque Specification | Maximum Melt Pressure |
|---|---|---|---|---|
| 1.0 mm (Sub-miniature) | +0.008 / -0.000 mm | 0.002 mm | 1.2 Nm | 2,000 bar |
| 2.5 mm (Standard Direct) | +0.010 / -0.000 mm | 0.003 mm | 2.5 Nm | 2,500 bar |
| 4.0 mm (High Pressure) | +0.012 / -0.000 mm | 0.004 mm | 4.0 Nm | 3,000 bar |
| Indirect Load Washer | +0.020 / -0.000 mm | 0.005 mm | Clamping Plate Tightening | 2,000 bar Equivalent |

Machining Cavity Bores in Hardened Steel
Electrical discharge machining finishes the blind bottom of sensor pockets when milling cutters cannot maintain corner radii below 0.2 millimetres. An unmachined radius at the floor of the pocket binds the transducer casing, preventing the sensing face from sitting flush with the cavity contour. When the transducer face sits 0.03 millimetres proud of the parting line, it crushes opposing steel upon mould closure.
When it sits 0.03 millimetres recessed, it forms a plastic nib that shears off during part ejection, blocking subsequent shots and indenting the cavity face.
Deflection under clamping tonnage introduces another mechanical hazard. High-tonnage toggle presses deflect mould backplates by up to 0.08 millimetres across the platen span during full clamp build. If the sensor counterbore sits across a split plate boundary or lacks backup pillar support directly behind the pocket, the transducer shifts out of alignment with the ejector assembly.
- Annular galling binds the sensor body inside the cavity insert when thermal expansion differentials between copper-beryllium inserts and steel tool bases close pocket clearances.
- Diaphragm indentation occurs when unplasticized masterbatch pellets or carbonized polymer fragments press directly into the sensing membrane under peak pack pressure.
- Pin buckling bends slender indirect ejector shafts under injection force, misdirecting mechanical load away from the underlying piezoelectric washer.
- Connector crushing flattens mineral-insulated cables between ejector retainer plates during unsynchronised return strokes.
Deflection across unsupported tool plates ruins sensor alignment long before injection pressure reaches peak cavity force.
Sensor bodies resting on ground shims keep the face flush with complex 3D parting lines. Toolmakers grind spacer shims parallel within 0.002 millimetres on surface grinders to prevent angular tipping. A sensor installed with uneven seating faces transfers shear stresses into the internal quartz disks, generating false signal offset drift across eight-hour shifts.

Lead
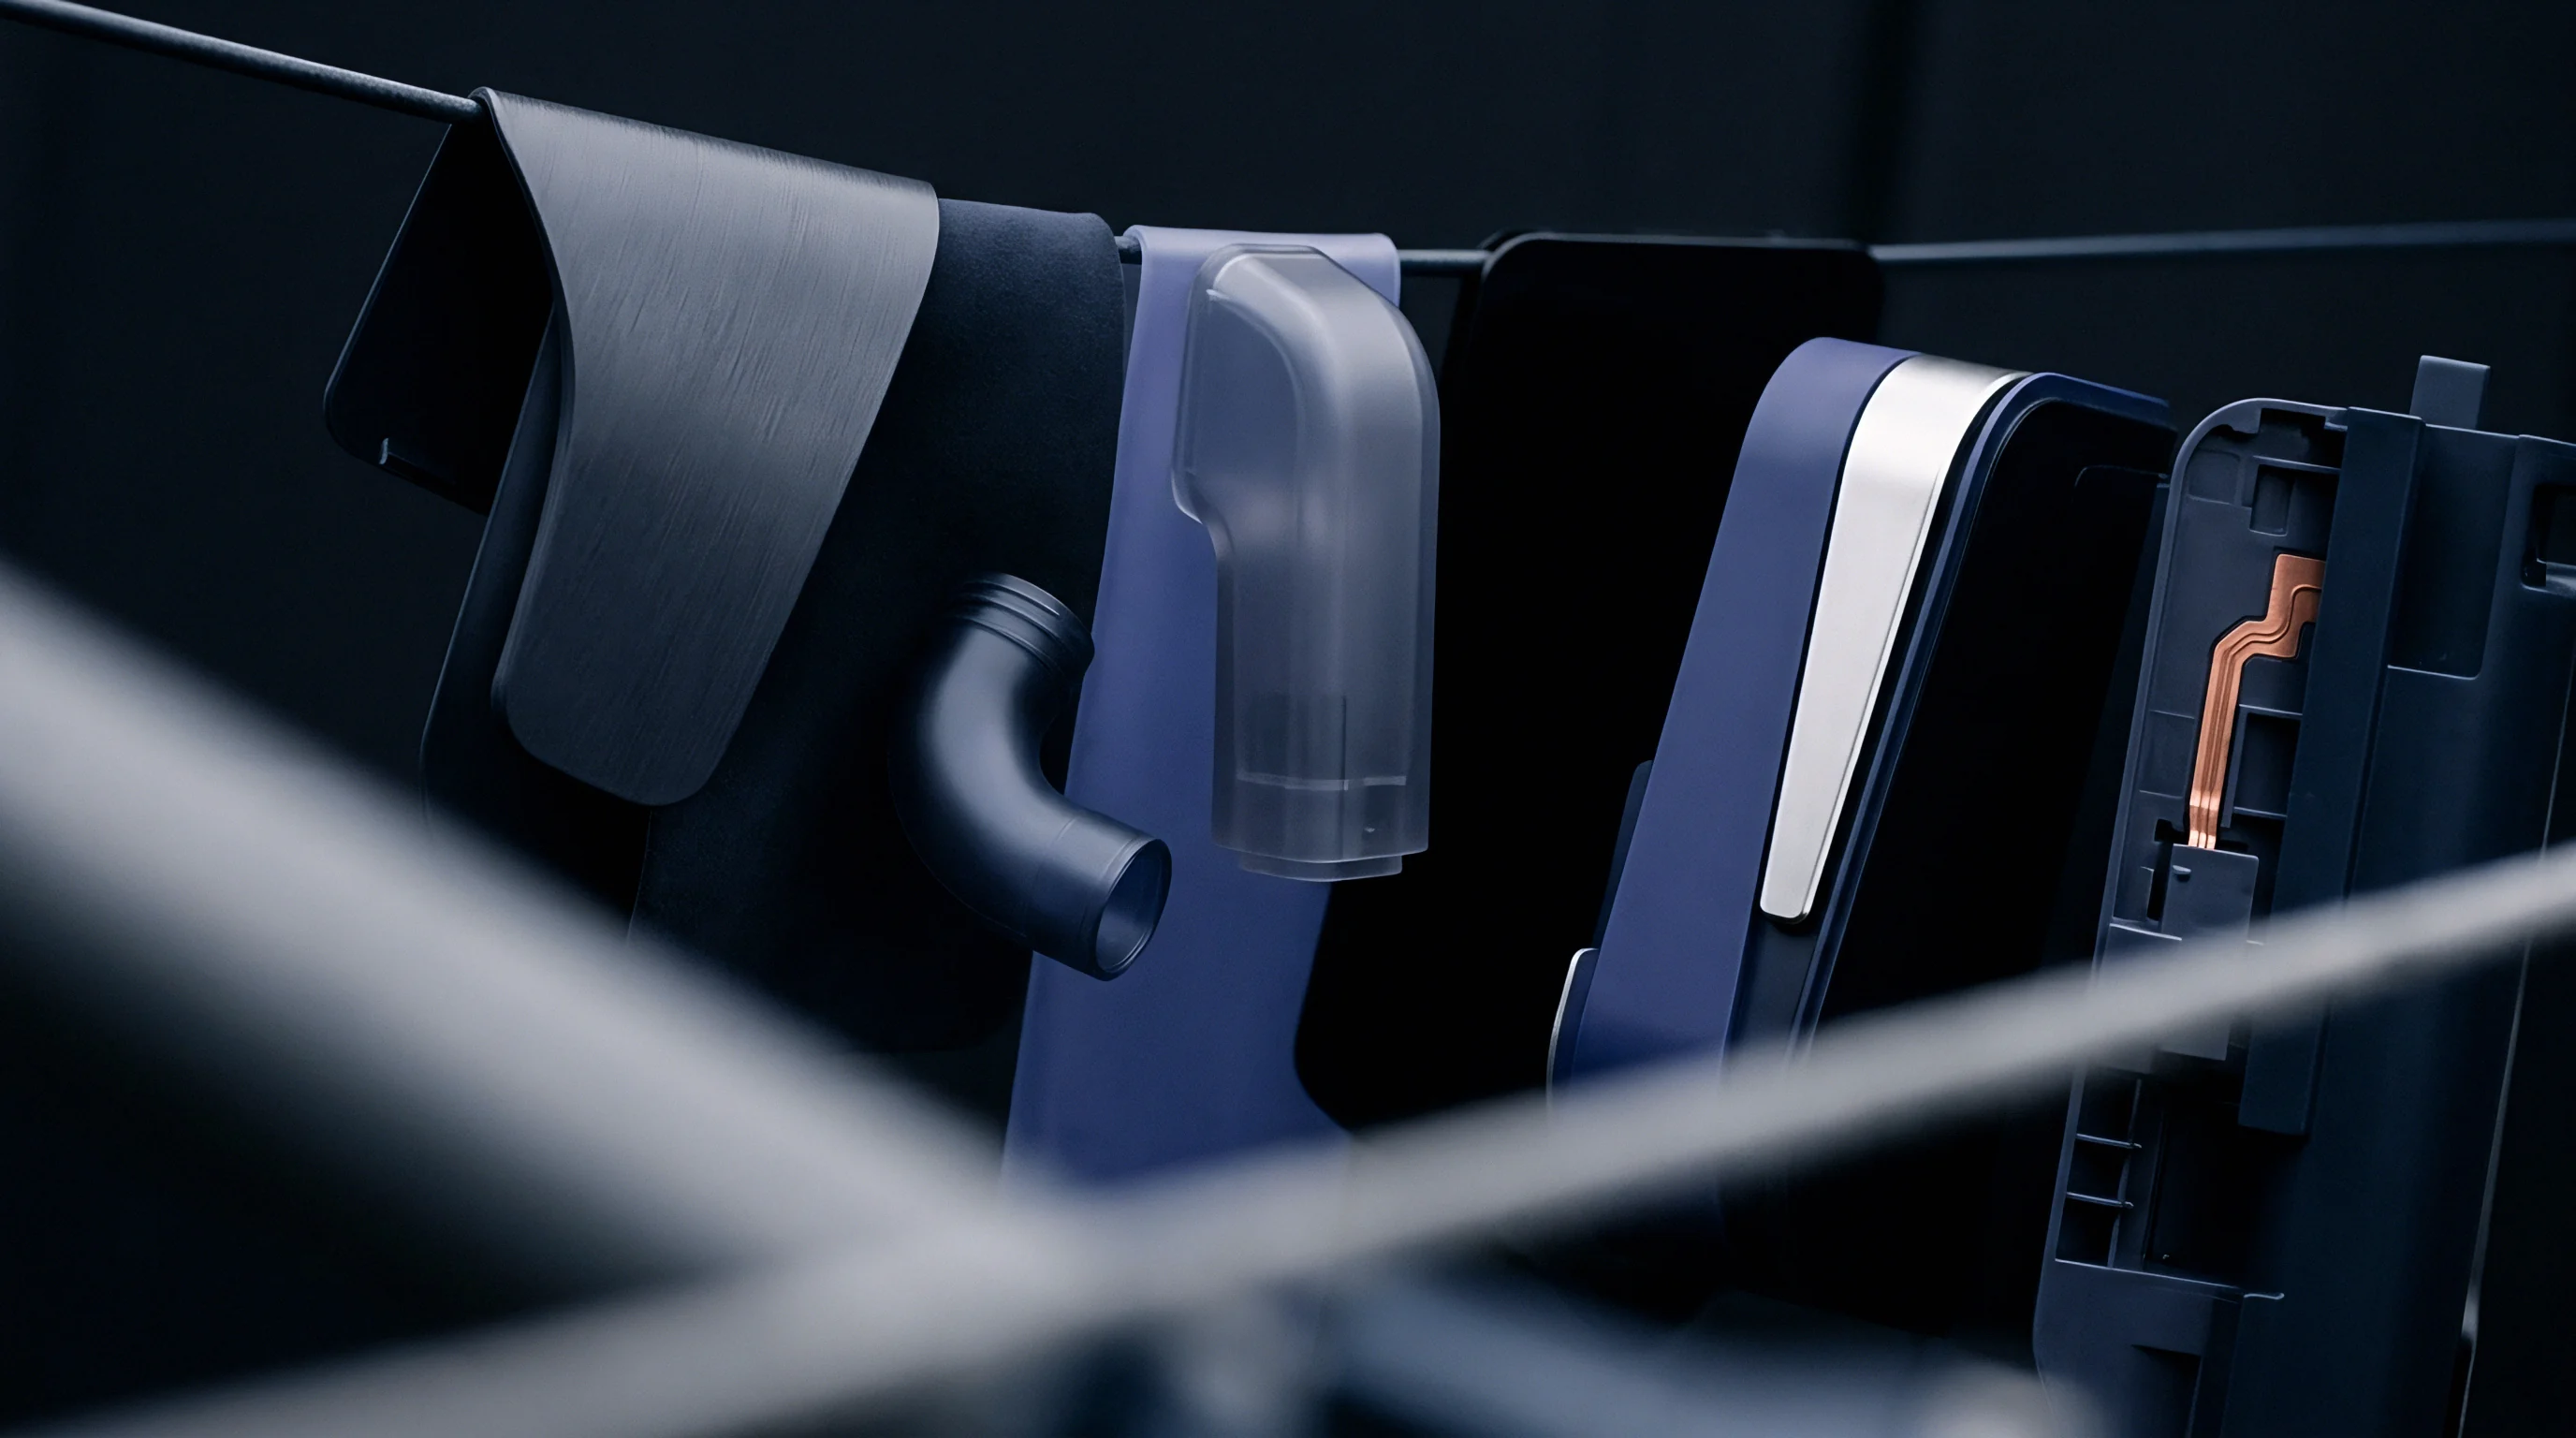
Routing mineral-insulated wiring through moving mould plates requires milled raceways with generous radii exceeding thirty millimetres. Injection moulds operate as high-vibration punching machines, closing under hundreds of tonnes of clamp force and cycling ejector packages forward and backward every twelve seconds. A cable pinched between the B-plate and the support plate grounds the pico-coulomb charge to the machine frame, instantly dropping cavity data to zero.
Thermal isolation safeguards sensor cables in moulds running at elevated temperatures. Processing engineering resins like polyether ether ketone or polyphenylene sulfide involves oil-heated mould bases running at 160 to 200 degrees Celsius. Standard Teflon-insulated cabling degrades above 150 degrees Celsius, resulting in insulation breakdown and catastrophic signal leakage.
High-temperature mineral-insulated leads withstand 400 degrees Celsius, but their rigid stainless steel sheaths fracture if subjected to repeated flexing inside moving ejector packages.

Does Cavity Pressure Tracking Prevent Short Shots?
Real-time cavity tracking stops incomplete parts from leaving the press by verifying peak fill pressure before parts fall onto the conveyor. When a cold slug clogs a sub-gate, the cavity sensor detects an instantaneous pressure deficit, triggering the press reject gate to divert the short moulding into the regrind bin. Cavity pressure curves reveal viscosity fluctuations caused by regrind percentage swings and ambient plant humidity shifts before parts show dimensional failure on coordinate measuring machines.
- Mill wire raceways into the stationary support plates with deburred 45-degree entry chamfers to prevent sharp edge chafing.
- Fasten armored conduits using copper retaining clips every seventy-five millimetres along internal mould channels.
- Terminate high-impedance leads inside a dedicated terminal housing recessed completely into the mould clamping flange.
- Measure electrical insulation resistance with a 50-volt megohmmeter to ensure values exceed 100 teraohms before tool assembly.
Connector blocks mounted to the mould exterior must sit protected inside milled recesses. A crane strap or forklift mast swinging into an exposed aluminum terminal block shears the multipin connector from the tool, idling the press for an entire shift while technicians rewire tiny sensor terminals. Toolmakers fit heavy steel cover plates over external mould junctions to protect sensitive electronics during mould storage, transit, and press installation.
Tooling suppliers often report that high-cavitation sensor harnesses failed because press operators yanked cables during quick-mould-change procedures.

Signal
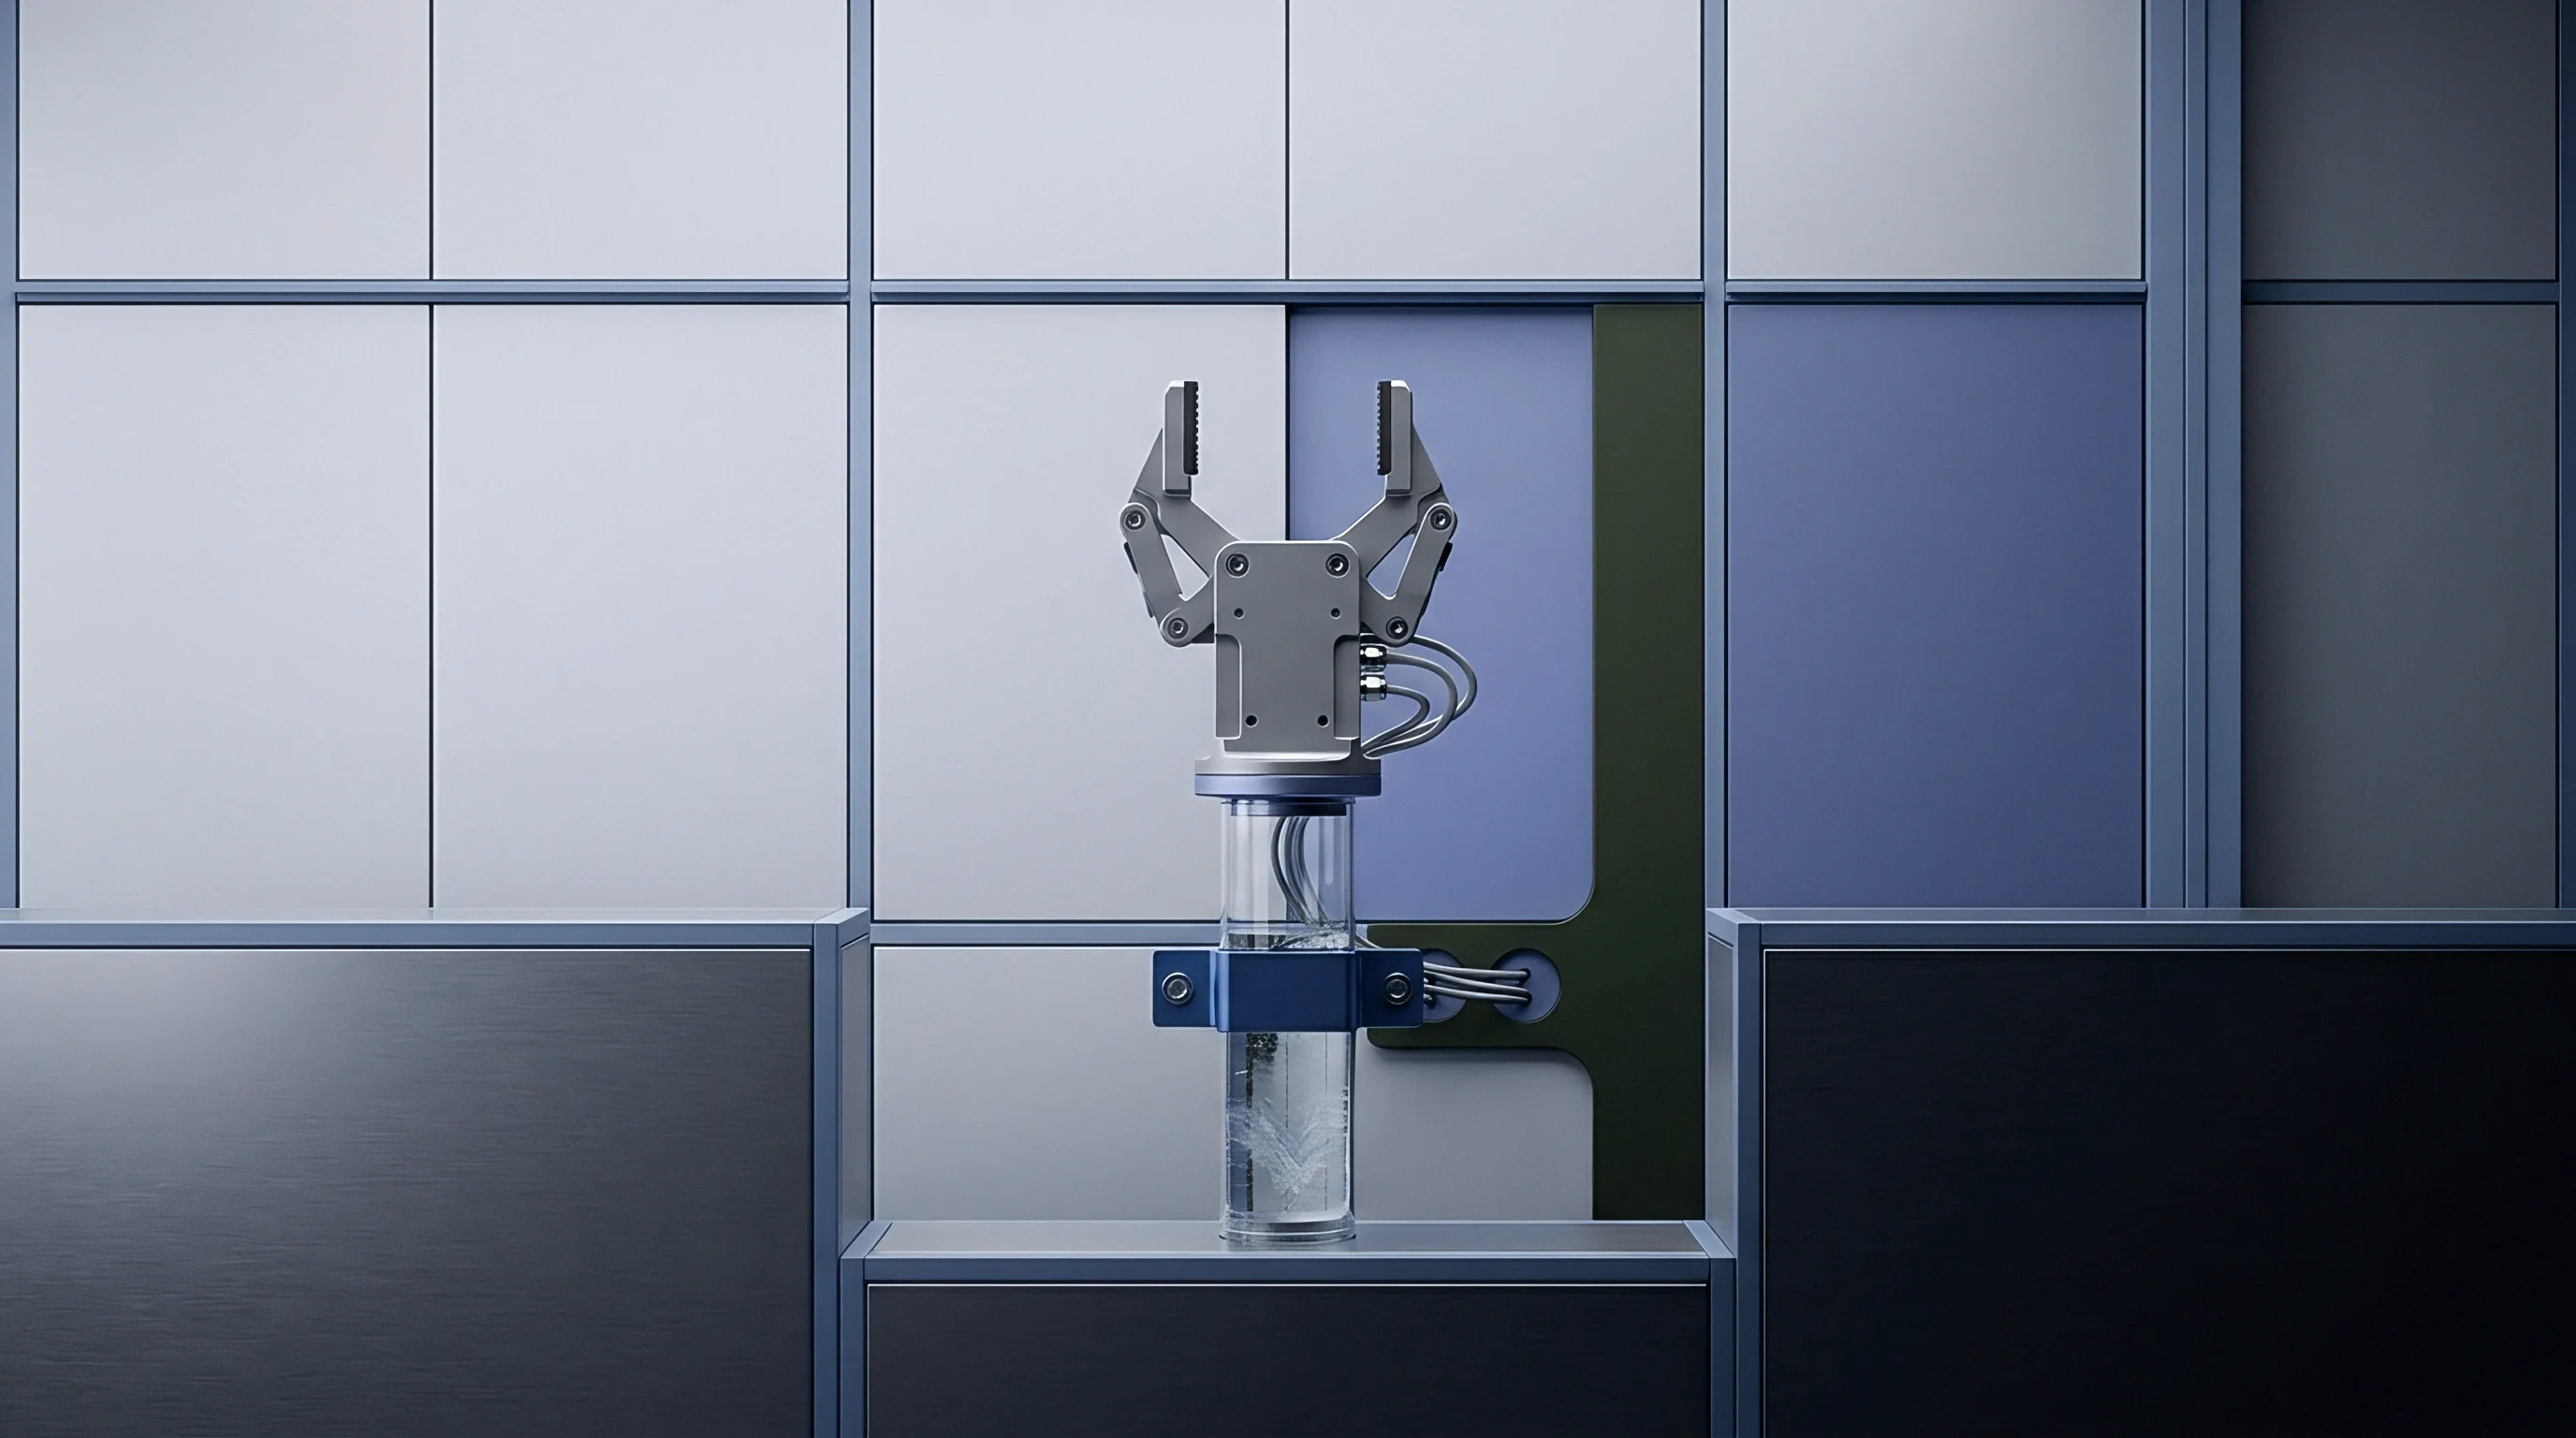
Piezoelectric crystals output an electrostatic charge measured in pico-coulombs rather than standard voltage. A charge amplifier mounted on the press frame converts this minute charge into a calibrated zero-to-ten-volt analogue signal or a digital Ethernet bus packet. The electrical impedance of the raw circuit approaches 100 teraohms, meaning that even fingerprint oil or microscopic moisture on a cable pin dissipates the charge, showing continuous baseline downward drift on the acquisition monitor.
Scientific moulding decouples the injection process into distinct phases: volumetric filling, packing, and cooling. Machine hydraulic pressure reflects the work done by the screw against oil or servo motors, including barrel friction, check ring leakage, and runner resistance. Cavity pressure reflects only what the plastic experiences inside the steel part envelope.
Decoupling process control from screw position by switching to holding pressure based on cavity transducer triggers removes machine-to-machine variability across a moulding floor.
A mould qualified on cavity pressure changeover transfers across hydraulic, electric, and hybrid presses without altering part dimensions.

Do Indirect Piezoelectric Pins Compromise Signal Fidelity?
Indirect pins introduce mechanical spring rates and frictional losses that mask subtle rheological events. When polymer fills a cavity, pressure pushes against the face of an ejector pin, which slides through its bore to transmit force to a quartz washer sitting in the ejector plate. Frictional drag between the pin and the hardened steel plate absorbs part of the load, especially when resin gassing creates sticky deposits along the pin clearance.
The resulting signal exhibits a delayed rise time and rounded pressure peaks.
Direct quartz transducers, by contrast, contact the melt directly through a ground diaphragm. They capture sharp pressure transitions at the speed of sound through molten plastic, approximately 1,000 metres per second. That response time allows the press controller to execute changeover within five milliseconds of melt arrival at the designated tool position.
| Sensor Technology | Response Time | Signal Resolution | Thermal Drift Rate | Maintenance Requirement |
|---|---|---|---|---|
| Direct Piezoelectric | Under 1.0 ms | 0.1 bar | 0.02 bar / deg C | Diaphragm cleaning per 100k cycles |
| Indirect Quartz Washer | 5.0 to 12.0 ms | 1.5 bar | 0.08 bar / deg C | Pin cleaning and bore deburring |
| Cavity Thermocouple | 10.0 to 50.0 ms | 0.1 deg C | Negligible | Junction inspection per 250k cycles |
| Combined Pressure-Temp | Under 1.5 ms | 0.2 bar / 0.1 deg C | 0.03 bar / deg C | Ultrasonic solvent wash at overhaul |
Digital conversion cards mounted directly on the tool base eliminate noise from long high-impedance cables. In satellite communications and deep-well exploration equipment, transmitting low-voltage charge across long unshielded conduits invites external electromagnetic interference from motor drives. Digitising the signal inside the mould base allows robust RS-485 or industrial Ethernet protocols to carry data straight to the factory enterprise system without signal degradation.
Viscosity indexes calculated shot-by-shot expose batch-to-batch polymer variance. The machine controller integrates the area beneath the cavity pressure curve during the filling stage to determine effective viscosity at the actual shear rates inside the tool. Virgin resin blended with twenty percent regrind shifts that integral value by up to fifteen percent, signalling the press to dynamically adjust switchover position or pack pressure to maintain constant part mass and shrink rates.
Whether closed-loop pressure control can fully compensate for thermal expansion differences in large multicavity family moulds across multi-season ambient plant temperature swings remains subject to ongoing debate.

Ledger
Integrating sensors increases initial tooling invoices by 3,000 to 6,000 USD per cavity when factoring in sensor hardware, precision EDM pocketing, wire EDM raceways, amplifier boxes, and multi-channel press integration. For an automotive structural connector run across an eight-cavity tool producing 1.5 million parts annually, this upfront capital expenditure totals approximately 32,000 USD. If that investment eliminates parts sorting, lowers scrap rates from 3.2 percent to 0.4 percent, and avoids customer quarantine actions, the payback completes inside five months of production.
Cost amortisation calculations depend on cavitation count and baseline scrap value. Medical moulding operations processing high-cost materials like polyether block amide or bioresorbable polymers experience raw material costs exceeding eighty dollars per kilogram. In these cleanroom operations, detecting an unpressurized cavity before parts drop into finished packaging lots prevents whole carton rejections, making sensor integration mandatory for economic survival.
| Cavitation Tier | Sensor Hardware Cost | Toolroom Machining Premium | Data Acquisition Hardware | Typical Payback Period |
|---|---|---|---|---|
| 4-Cavity Tool | 6,800 USD | 3,500 USD | 4,500 USD | 7.2 months at 500k parts/yr |
| 8-Cavity Tool | 13,600 USD | 6,200 USD | 6,000 USD | 4.8 months at 1.2M parts/yr |
| 16-Cavity Tool | 27,200 USD | 11,500 USD | 9,500 USD | 3.4 months at 2.5M parts/yr |
| 32-Cavity Tool | 54,400 USD | 21,000 USD | 14,000 USD | 2.1 months at 5.0M parts/yr |
Spare parts planning forms an ongoing expense that buyers frequently overlook in initial tooling quotes. Direct melt sensors survive approximately two to four million cycles before abrasive glass fibers scour the diaphragm or thermal fatigue cracks the seal weld. Sourcing agreements must define who pays for replacement sensors, who stocks spare units in the pressroom tool crib, and what calibration frequency the moulder executes during scheduled preventive maintenance.
Buyers should bind tool sign-off to dynamic cavity sensor capability metrics rather than static dry-cycle tool trials. ISO 9001 quality audits frequently reveal that moulders bought sensor-ready tools but disabled the electronics during volume production because press setters lacked training to interpret pressure trace alarms. Specifying that thirty consecutive production shots must demonstrate cavity peak pressure repeatability within a three-sigma spread of 2.5 percent validates the steel and the sensor installation before final milestone payments leave the buyer ledger.
Tool supply contracts incorporating DIN 16742 tolerance compliance clauses require the supplier to archive cavity pressure trace dossiers for every production batch, converting process data into permanent warranty protection.