Statistical Process Control Protocol for Injection Mold Land Recession Management
Injection mold land recession requires SPC tracking of shut-off steps to schedule laser micro-welding before parting line wear causes flash.


Crush
Tool steel at the parting shut-off face suffers plastic flow when local compression forces exceed the yield limit of the alloy. Injection presses deliver clamping loads distributed across the entire core and cavity contact footprint. When parting surfaces carry elevated land features designed to isolate melt pressure, the full hydraulic lock force concentrates on a fraction of the total tool area.
Compressive stress on these shut-off lands routinely surpasses the yield strength of pre-hardened steels. Pre-hardened 1.2311 or P20 steel at 30 HRC exhibits a compressive yield strength near 850 MPa. Applying a 3,000 kN clamp load across a total land area of 35 square centimeters yields an average contact stress of 857 MPa.
Microscopic peaks on the ground steel surface deform plastically on the first mold closure. Subsequent thermal cycling and high-frequency hydraulic impact accelerate this localized sink.
Plastic deformation creates a localized elevation drop known as land recession. Steel deforms under pressure. Over tens of thousands of moulding cycles, the shut-off plane loses structural elevation relative to the surrounding relief pockets.
This dimensional loss alters the clearance gap between opposing tool halves when the press reaches full lockup. Melt enters the widening gap once the recession depth exceeds the critical flow threshold of the specific polymer grade. For unfilled polypropylene with a melt flow rate of 25 grams per ten minutes under ISO 1133 test conditions, a shut-off clearance exceeding 0.015 mm allows polymer chains to penetrate, generating flash along the parting line.

Parting Line Stress and Local Hobbing
Tool construction materials determine the resistance of the shut-off land to localized hobbing. Core and cavity inserts fabricated from 1.2344 or H13 tool steel through-hardened to 52 HRC possess a compressive yield strength exceeding 1,650 MPa. High-yield alloys withstand localized contact stresses that would permanently displace softer tooling materials.
Standard tool design practices often specify P20 mold bases with hardened H13 inserts seated inside milled pockets. Differential deflection occurs when the hardened insert transfers clamp force down to the supporting pocket floor. Pocket floor indentation allows the hardened insert to sink into the softer base steel under cyclic loading.
A shut-off land stress exceeding 380 MPa on annealed P20 tool steel generates a permanent deformation rate of 0.004 mm per 50,000 clamping cycles.
Dynamic forces during the injection phase exacerbate mechanical hobbing. Cavity pressure spikes reaching 1,200 bar during the filling phase produce physical mold plate breathing. Mold plates flex away from the parting line by several hundredths of a millimeter during peak holding pressure.
As cavity pressure decays during the cooling phase, the injection clamp drives the tool halves back into force contact. This repetitive impact strikes the narrow shut-off lands like an unguided drop hammer. Flash forms immediately.
The structural degradation of the shut-off land proceeds through distinct mechanical phases:
- Initial Asperities Flattening occurs during the first 5,000 cycles as microscopic machining ridges crush down to establish the effective bearing contact area.
- Elastic-Plastic Bedding develops over 50,000 cycles as subsurface grain boundaries realign under localized compressive shear stresses.
- Fatigue Spalling manifests along shut-off edges when repeated thermal expansion and mechanical impact induce micro-fractures in high-hardness steel.
- Gouging Damage takes place when debris or un-cleared plastic material crushes between shut-off faces during rapid tool closing sequences.

Mechanical Vectors in Land Surface Wear
High velocity melt streams entering the cavity generate dynamic shock loads that flex the mold plates. Thermal gradients between the hot runner manifold, cavity steel, and water cooling lines establish differential expansion forces across the parting plane. A cavity running at 80 degrees Celsius expands further than a mold base maintaining a 20 degree Celsius coolant return temperature.
The resulting lateral shear forces scrub opposing shut-off faces against each other during mold lockup. Tool wear increases unit cost. Lateral scrubbing removes micro-inches of steel on every stroke, compounding the pure vertical crush caused by clamp tonnage.
Toolmakers often attempt to delay shut-off collapse by increasing the land width on tool drawings. Expanding the shut-off land width from 1.5 mm to 4.0 mm lowers the contact stress by spreading clamp force over a larger area. Widening the land drastically reduces local venting efficiency.
Compressed gas becomes trapped inside the cavity, elevating local steel temperatures to over 300 degrees Celsius through adiabatic compression. This localized heating tempers hardened tool steel, dropping its surface hardness and accelerating subsequent plastic deformation under clamp load. Tool suppliers frequently attribute initial parting line flash to improper press platen parallelism rather than acknowledging steel compression in their shut-off land calculations.
Depth
Quantifying the loss of shut-off height across production tooling requires sub-micron metrology instrumentation. Traditional hand micrometers and vernier calipers lack the spatial resolution to measure narrow shut-off steps inside deeply recessed mold pockets. Toolroom metrology relies on non-contact optical profiling, tactile stylus profilometry, and laser confocal scanning to capture three-dimensional surface maps of the parting plane.
Measurement protocols must isolate steel wear from thermal expansion shifts by standardizing tool block temperatures to 20 degrees Celsius prior to inspection.
Tactile stylus profilometers drag a diamond-tipped needle across the shut-off land onto the adjacent relief surface. The needle displacement produces a continuous elevation trace that isolates height steps down to 0.05 microns. Profilometer traces reveal both the vertical recession step and the lateral deformation bulge where steel has displaced sideward under compression.
Coordinate measuring machines equipped with high-precision touch trigger probes verify macro-plane parallelism across multi-cavity layouts, ensuring individual cavity recession data reflects true tool wear rather than asymmetrical platen deflection.

Metrology Interfaces for Micro Step Measurements
Optical measurement methods provide non-destructive surface mapping across complex cavity geometries. White light interferometry splits a light beam between a reference mirror and the steel surface, generating interference fringes that map topographical height differences across millions of pixels simultaneously. Laser confocal microscopy scans the land area at discrete focal planes to build a complete three-dimensional model of shut-off degradation.
The tool face seals. Optical profilers isolate errors. Modern metrology instruments allow tool engineers to identify micro-crush zones before physical flash appears on moulded components.
| Measurement Method | Precision Range | Setup Time | Primary Limitation |
|---|---|---|---|
| Tactile Stylus Profilometry | 0.05 to 0.10 microns | 15 minutes per land | Physical stylus risk on mirror-polished cavity steel |
| White Light Interferometry | 0.001 to 0.01 microns | 5 minutes per field | Field of view limits large parting plane scans |
| Laser Confocal Scanning | 0.01 to 0.05 microns | 10 minutes per cavity | Reflectivity variations on eroded surfaces skew data |
| Tactile Touch-Probe CMM | 0.50 to 1.00 microns | 30 minutes full mold | Probe tip radius bridges narrow relief transitions |

Optical Scanning and Touch Probe Benchmarks
White light interferometry measures surface topography without physically contacting polished cavity shut-offs. Metrology protocols establish baseline elevation scans during tool sign-off before initial resin injection. Scanning identical coordinates after scheduled production runs isolates localized recession rates from manufacturing tolerances.
Digital overlay software aligns baseline point clouds against worn tool scans, displaying steel loss as a color-coded gradient map across the entire parting line.
DIN 16742 Molded Part Tolerance Group TG3 requires parting line step monitoring below 0.012 mm to prevent flash on sealing surfaces.
Tactile measurements taken directly on moulded plastic parts provide a secondary validation mechanism for tool recession. A part molded in a recessed cavity exhibits a raised step along its parting edge corresponding exactly to the steel depth loss. Measuring part steps requires optical edge-trace comparators or micro-CT scanning to prevent tactile probes from deforming the soft polymer substrate.
High-shrinkage semicrystalline resins such as polyamide 66 require shrinkage correction algorithms before part step dimensions can accurately reflect physical tool steel loss. Tool room technicians keep a physical rule of thumb in mind: measuring shut-off wear on cooled plastic parts always overestimates steel recession if thermal volumetric contraction remains uncorrected.


Variance
Statistical process monitoring converts discrete dimensional readings into predictable wear trajectories across tooling life. Regular dimensional tracking transitions mold maintenance from reactive tool repair to planned refurbishments. The primary control variable in land recession management is the land step height delta, defined as the vertical distance between the primary shut-off face and the surrounding clearance relief plane.
Control charts plot this delta across production interval samples, tracking wear rates as a function of total press clamping cycles.
Individual and Moving Range (I-MR) charts track step degradation when measurement points are collected at long interval frequencies, such as during scheduled mold preventive maintenance teardowns every 25,000 shots. X-bar and R control charts apply when quality inspectors measure part flash step heights across five consecutive shots every shift. Calculating process capability metrics like Cp and Cpk provides mathematical proof of tooling stability.
A Cpk value dropping below 1.33 signals that parting land degradation threatens to generate flash outside drawing specifications within the next production lot.
Statistical Control Limits for Land Erosion
Upper and lower control thresholds derive from three-sigma distributions calculated during initial tool qualification. Initial process capability studies establish the baseline standard deviation of shut-off land step height measurements across all mold cavities. Over-clamping crushes shut-off faces.
Upper control limits for step height loss are set at 75 percent of the maximum allowable plastic flash threshold to ensure maintenance interventions occur before defective parts reach the assembly line.
| Capability Metric | Numeric Range | Process Status | Toolroom Action Required |
|---|---|---|---|
| Cpk Ratio | Greater than 1.67 | Fully Stable | Continue standard production sampling schedule |
| Cpk Ratio | 1.33 to 1.67 | Acceptable Drift | Increase inspection frequency to once per shift |
| Cpk Ratio | 1.00 to 1.33 | Marginal Capable | Schedule tool re-spotting within 15,000 cycles |
| Cpk Ratio | Less than 1.00 | Process Failure | Halt production immediately for tool refurbishing |
Subgroup Sampling and Trend Velocity Models
Taking five consecutive shots every ten thousand cycles captures short-term machine drift while isolating gradual steel wear. Trend velocity equations model steel loss as a non-linear function where initial wear rates decay into a stable linear erosion phase before terminating in rapid fatigue failure. Exponentially Weighted Moving Average (EWMA) charts detect slight, persistent shifts in mean step height earlier than standard Shewhart charts.
EWMA weighting factors set between 0.1 and 0.2 isolate true steel compression trends from transient molding variations caused by barrel temperature swings or resin lot viscosity variations.
A worked statistical construction illustrates the mathematical tracking of shut-off recession across a 16-cavity automotive connector mold running liquid crystal polymer. Take a tool with a target shut-off land height of 0.500 mm above relief and an absolute flash threshold of 0.518 mm. Initial qualification yields a mean step height of 0.501 mm with a sample standard deviation of 0.0012 mm across all cavities, establishing an initial Cpk of 4.72.
Trend monitoring reveals a constant wear velocity of 0.0015 mm per 50,000 clamping cycles across the four central cavities, while peripheral cavities wear at 0.0006 mm per 50,000 cycles.
Calculating time-to-failure involves setting the upper specification limit to 0.515 mm, leaving a 0.003 mm safety margin below the absolute flash limit. The central cavities reach the upper specification limit after 466,000 clamping cycles, while the peripheral cavities remain capable past 1,100,000 cycles. Differential wear across cavity positions creates unbalanced clamping force distribution, accelerating wear on the central lands as they sink and shift load onto outer cavities.
How can quality engineers isolate localized thermal expansion shifts from true plastic strain when taking in-press optical measurements on molds operating at elevated temperatures?

Vent
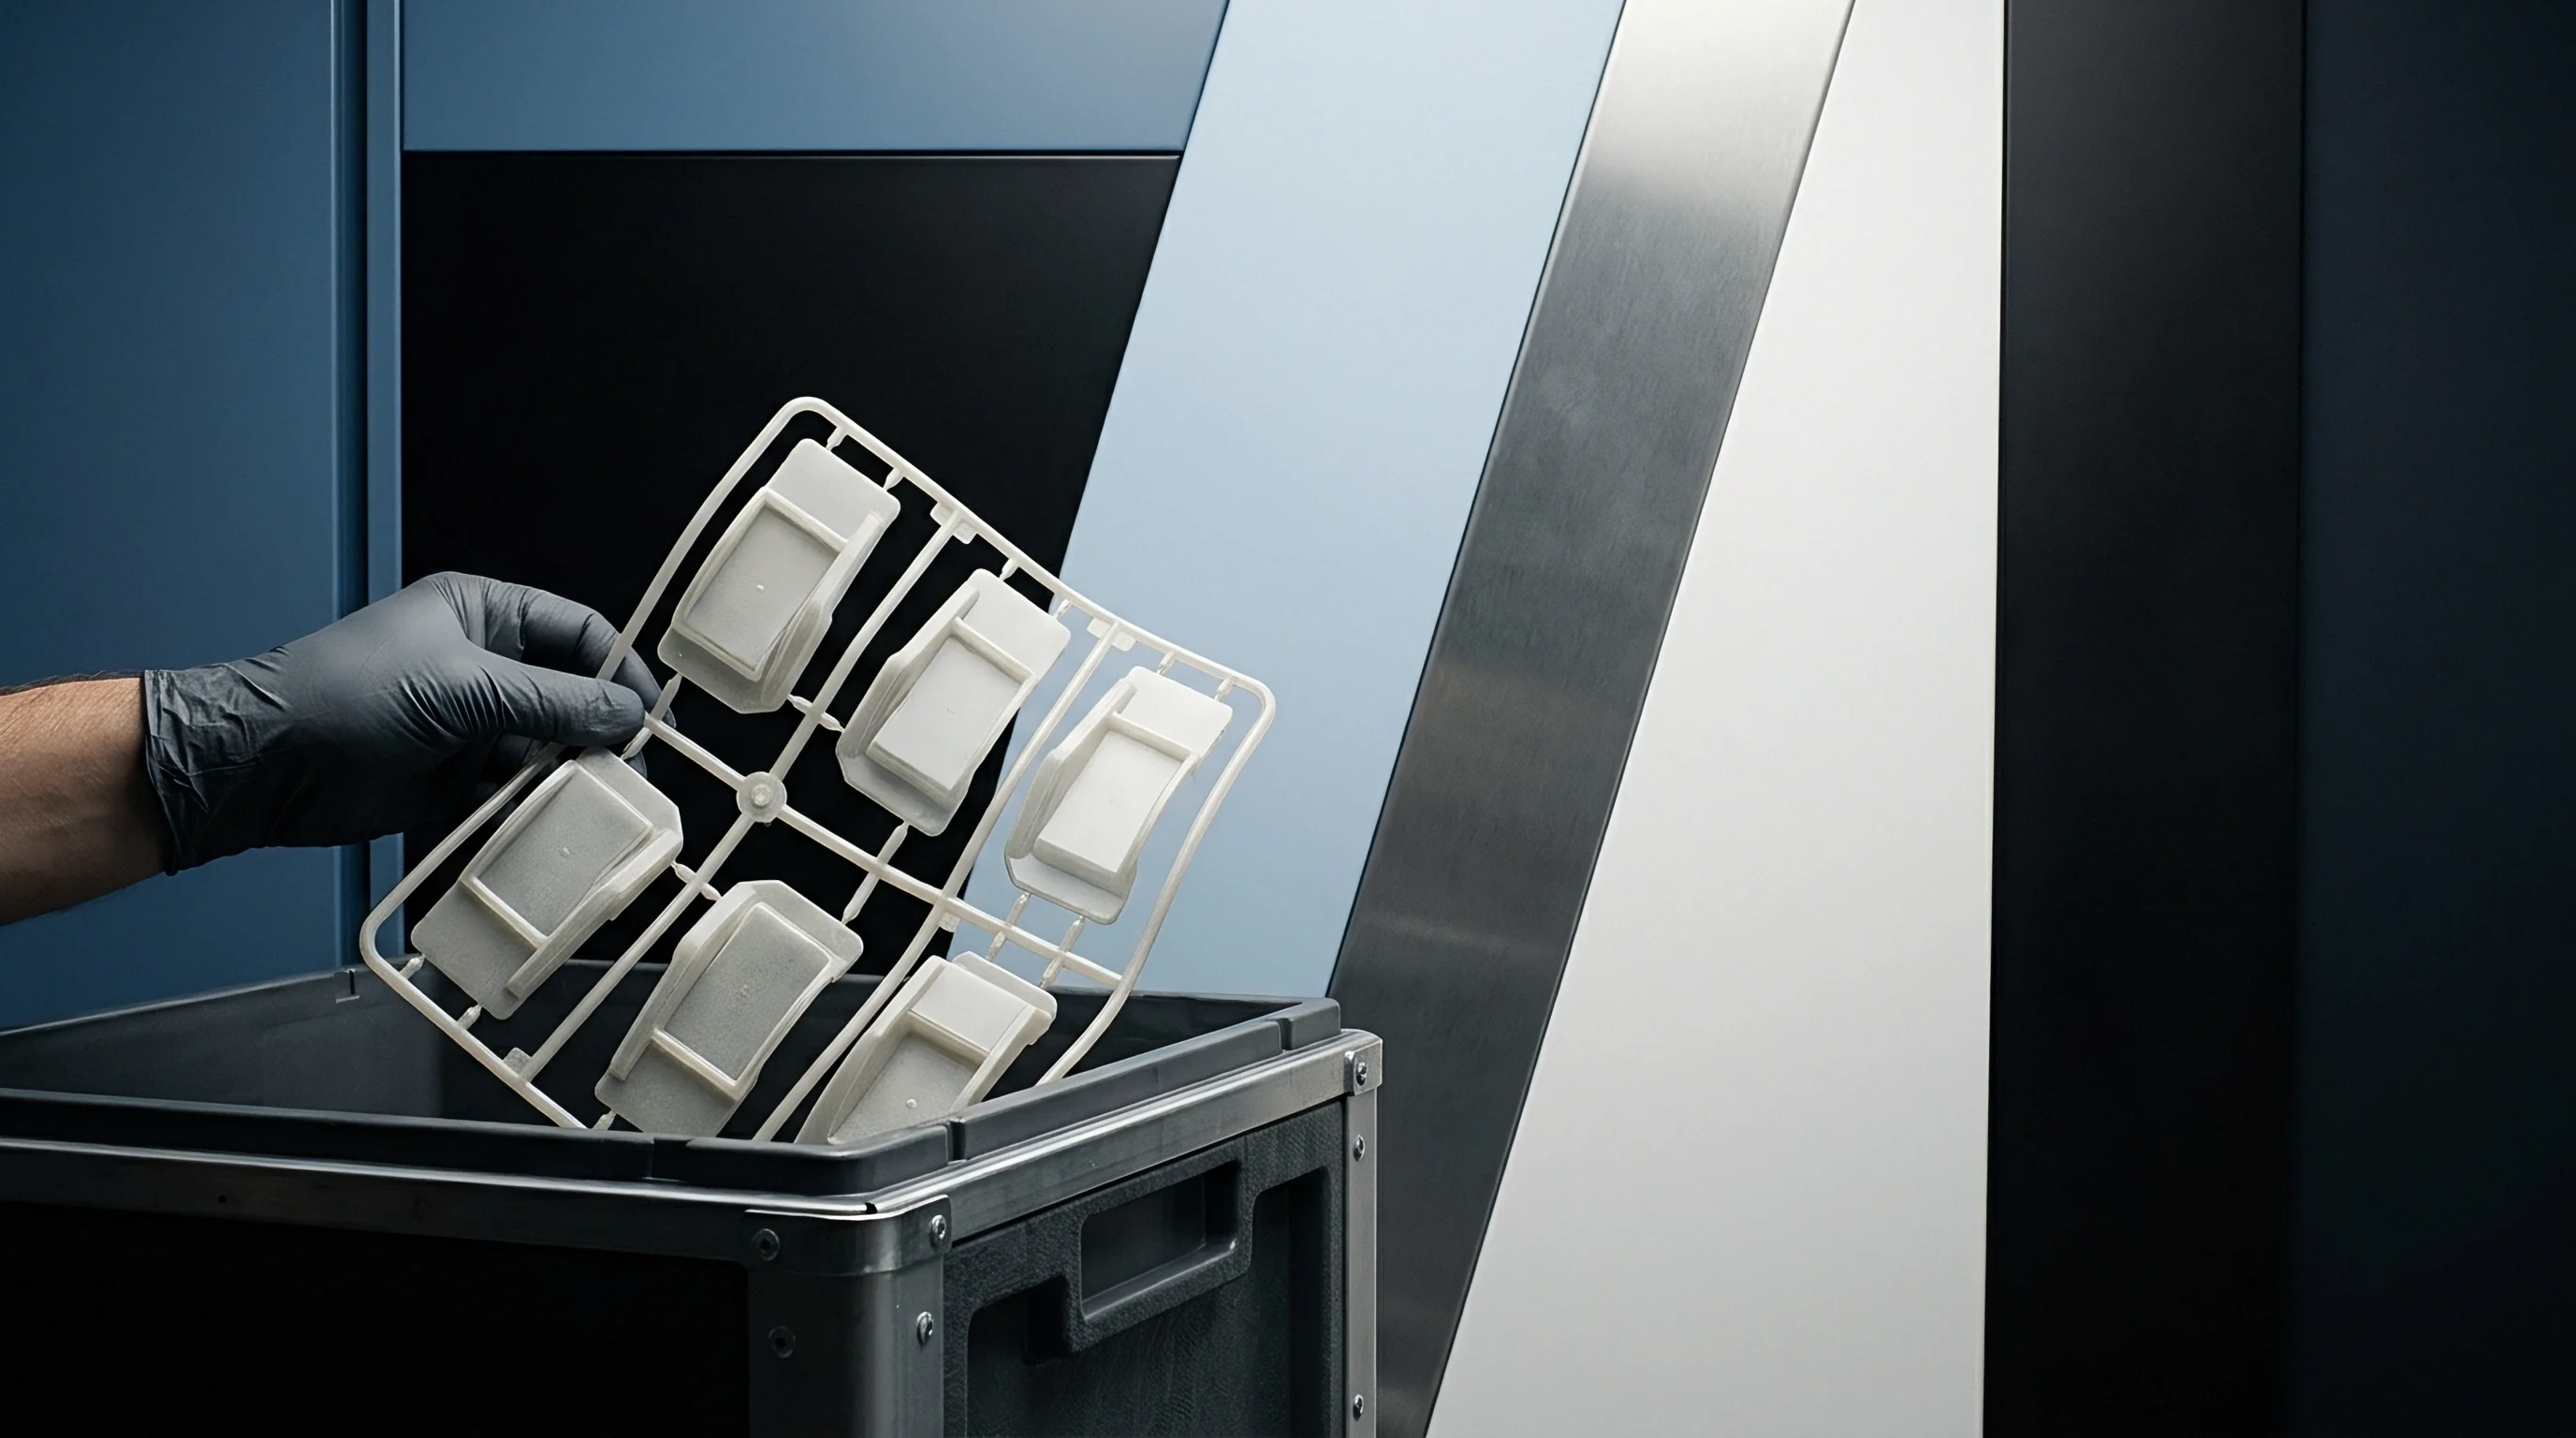
Gaseous air compressed inside the mold cavity during high-speed injection escapes through micro-machined escape channels. Primary vents feature depths tailored to polymer flow properties, typically measuring 0.010 mm to 0.015 mm for polyolefins and 0.005 mm to 0.008 mm for nylon grades. As shut-off lands suffer recession under clamping loads, the adjacent steel moves downward, partially closing or distorting the primary vent entry channels.
Trapped air inside the cavity cannot escape at high injection rates, causing dramatic pressure increases and local temperature spikes through adiabatic compression.
Displaced air temperature rises above the auto-ignition threshold of the resin, causing carbon deposit buildup along the land face known as gas burning or diesel burning. Carbon deposits act as abrasive particulates that score the steel every time the tool opens and closes, accelerating mechanical surface destruction. Process technicians frequently make the error of increasing injection press clamp tonnage to suppress parting line flash caused by recessed lands.
Increasing clamp tonnage crushes the remaining vent depth entirely, multiplying adiabatic gas trap defects and accelerating tool ruin.

How Does Land Recession Induce Gas Burn Defects?
As shut-off steel compresses, the surrounding escape channels experience secondary deformation from displaced tool mass. Air entrapment elevates local cavity pressures, preventing complete material filling and generating short shot defects. Plastic melt forced against compressed air pockets discolors, degrades structurally, and generates volatile outgassing products that corrode adjacent electrical discharge machining (EDM) surface textures.
Erosion accelerates near vents. The physical cascade from land recession to burn defects follows a repeatable operational timeline:
- Shut-off land experiences micro-straining under peak hydraulic clamp lockup.
- Steel displacement reduces primary vent channel depth below minimum clearance specification.
- Cavity air compression converts filling energy into intense localized heat spikes during injection.
- Polymer melt burns at flow fronts while carbonaceous residue deposits directly onto shut-off steel.
- Abrasive carbon particulates accelerate surface scoring and compromise parting line seal integrity.

Process Compensations and Thermal Adjustments
Press operators frequently lower peak holding pressures to suppress flash caused by degraded shut-off faces. Lowering pack pressure reduces volumetric shrinkage compensation, leading to sink marks, internal voids, and compromised part dimensions elsewhere on the moulding. Lowering injection velocity reduces adiabatic heating at compressed vents, but narrows the filling window and causes cold weld lines in structural part features.
Clamp tonnage shifts slightly. Thermal expansion alters geometry. Machine adjustments can temporarily mask shut-off steel wear, but ultimately worsen part quality across multiple dimensional parameters.
Reducing clamp tonnage to clear trapped gas accelerates parting line micro-flexure and shortens shut-off steel endurance.
Process modifications executed press-side to bypass tool maintenance alter the verified molding window. Operating outside the qualified process window causes batch-to-batch component variance, increases internal stress cracking in amorphously structured polymers, and forfeits supplier quality certifications. Machine operators who dial down clamp tonnage below minimum calculated thresholds allow the mold plates to bounce during injection shock loads.
Mold bouncing induces severe fatigue cracking along thin shut-off walls, leading to catastrophic steel failure that demands complete core or cavity insert replacement rather than simple re-spotting.


Restoration
Bringing compromised parting faces back into engineering alignment demands specialized metal deposition techniques. Tool room technicians evaluate the depth and area of land recession before choosing between complete surface re-machining, localized pulse-laser welding, or micro-TIG cladding. Precision restoration returns the shut-off surface to within 0.002 mm of original CAD model geometry while preserving metallurgical temper in the surrounding substrate.
Laser micro welding utilizes pulsed laser light to melt micro-wire filler materials onto eroded shut-off edges. Micro-wire alloys must match the base tool steel chemistry to prevent thermal expansion mismatches and galvanic corrosion along the weld boundary. Laser welding delivers localized energy input, restricting the heat-affected zone to within 0.25 mm of the weld bead.
Small heat-affected zones prevent core annealing and minimize thermal distortion across adjacent polished cavity surfaces. Welding alters grain structure.

Laser Micro Welding and Kiss off Refurbishment
Pulsed neodymium-doped yttrium aluminum garnet sources deposit thin alloy wire onto eroded shut-off edges. Deposited weld beads sit 0.05 mm to 0.10 mm above the original land plane to allow subsequent precision finishing. CNC micro-milling or manual benching with diamond polishing stones reduces the weld bead down to the target shut-off height.
Precision re-spotting with blue contact ink verifies complete 360-degree contact alignment across all core and cavity shut-off interfaces under a bench press prior to press re-installation.
| Refurbishment Method | Heat Affected Zone | Hardness Loss | Relative Cost Factor |
|---|---|---|---|
| Pulsed Laser Micro Welding | 0.10 to 0.25 mm | Minimal (1 to 2 HRC) | 1.0 (Baseline) |
| Micro-TIG Arc Cladding | 0.80 to 1.50 mm | Moderate (4 to 8 HRC) | 0.6 |
| Complete Surface Regrinding | None (Mechanical) | None (Base Temper Kept) | 2.2 |
| Selective Micro-Electroplating | None (Chemical) | None (Coating Dependent) | 1.4 |

Surface Grinding and Pocket Recessing Limits
Precision surface grinding removes damaged steel across the entire parting face to establish uniform contact height. Regrinding the parting face requires dropping cavity depth or grinding down core ejector pin seating locations by an identical distance to maintain internal wall thickness dimensions. Toolmakers install precision ground shim stock behind core and cavity inserts to restore the mold stack up height after surface grinding.
Choosing the appropriate restoration procedure requires evaluating steel condition against production requirements:
- Laser Micro Cladding suits localized shut-off land erosion under 0.15 mm depth where adjacent cavity polishing must remain untouched.
- Full Parting Plane Regrinding addresses widespread multi-cavity hobbing where land heights vary by more than 0.03 mm across the tool layout.
- Sub-Insert Pocket Shimming corrects overall insert sink resulting from softer P20 mold base compression beneath hardened tool inserts.
- Brush Electroplating Deposition applies thin nickel or cobalt alloy layers to repair minor microscopic scratches and micro-fretting wear under 0.005 mm.
Laser micro welding leaves a thermal boundary zone where fatigue resistance drops forty percent under cyclic clamping loads.
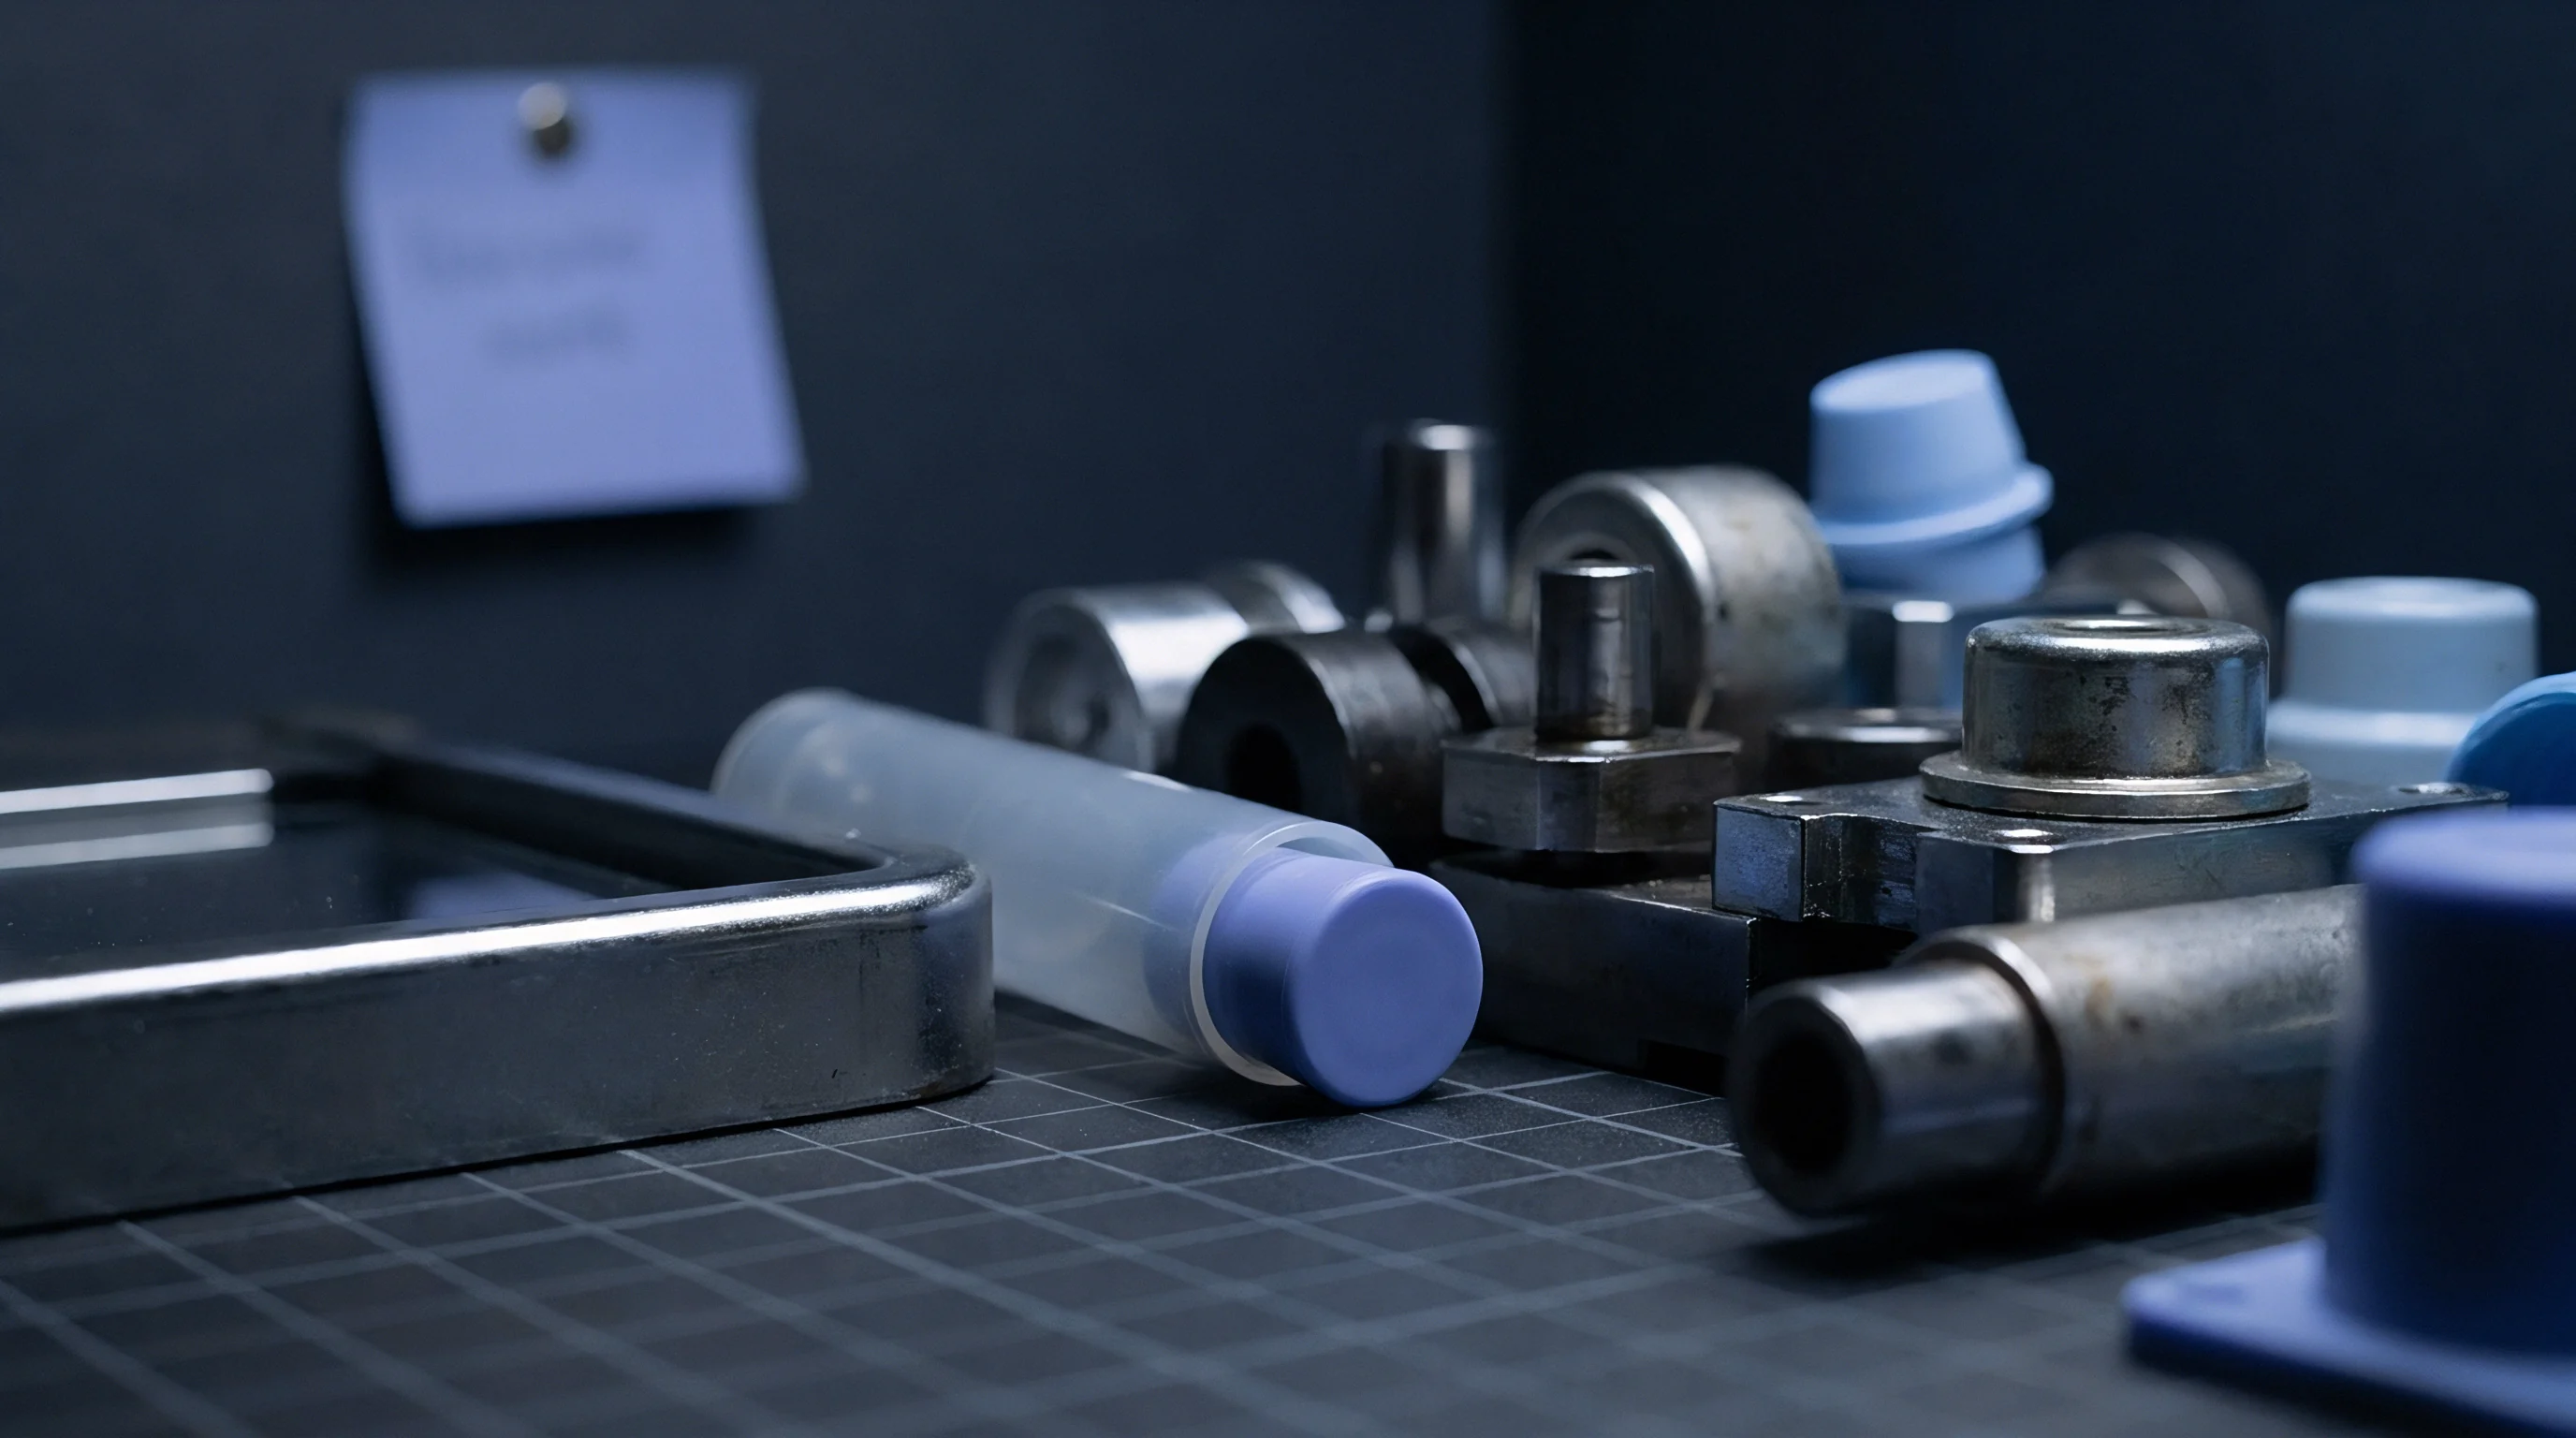
Quality management systems require re-qualifying tooling via full First Article Inspection protocols after any major shut-off welding or re-grinding intervention. Standard ISO 9001 quality audit provisions require tool room documentation to log weld wire certs, pre-heat temperatures, and post-weld stress relief tempering profiles within the mold history dossier. Failure to perform stress relief tempering on welded H13 shut-offs induces latent stress cracking that propagates through cavity walls under cyclic injection pressures, resulting in premature mold destruction.

Liability
Contractual agreements for high-cavitation production tooling explicitly divide wear-related tool refurbishments from operational damage. Precision injection tools represent major capital expenditures whose operational lifespan relies on strict adherence to qualified clamping tonnage and preventive maintenance intervals. Land recession resulting from normal fatigue cycles over guaranteed shot thresholds falls under routine maintenance covenants.
Damage caused by running press lockup with un-cleared plastic flash, operating over maximum tonnage limits, or failing to maintain slide lubrication represents commercial negligence that voids tool life warranties.
Tooling procurement contracts define specific land recession thresholds that trigger mandatory tool room overhaul at vendor expense. A standard contract clause specifies that if shut-off land height drops by more than 0.010 mm within the first 250,000 cycles, the toolmaker bears complete financial responsibility for laser micro-welding, re-spotting, and re-qualification testing. Master service agreements require tier-one moulding suppliers to maintain continuous SPC tracking charts for shut-off step heights, presenting these logs during quarterly quality audits to prove maintenance compliance.

Tooling Amortisation and Wear Allocation Clauses
Tooling asset depreciation models spread steel maintenance budgets across the contracted part volume. Amortisation calculations assign a specific tooling maintenance fee per unit produced, accruing funds into a dedicated tool refurbishment reserve account. When statistical control charts signal that Cpk ratios on shut-off steps approach critical action limits, maintenance reserves fund planned laser re-cladding without requiring separate corporate capital expenditure requests.
Data drives tool service. Clear commercial terms prevent financial disputes between brand owners and contract moulders when shut-off faces require re-machining.

Commercial Terms for Shut off Maintenance
Supply contracts define specific cycle thresholds where tool refurbishments transition from vendor warranty to buyer expense. Original equipment manufacturers must include explicit shut-off land step tolerances within official tool drawings rather than relying on general ISO 2768 medium tolerance blocks. Including land step tolerances converts shut-off quality from an informal toolmaker judgement into an auditable engineering specification.
Tool transfer clauses require physical metrology sign-off on shut-off land heights before moving production tooling between contract moulding facilities. Clean tool transfer dossiers protect both parties by documenting baseline steel conditions, preventing disputes over pre-existing shut-off crush, and ensuring the receiving facility inherits a stable, fully qualified production asset.