In Situ Synchrotron X Ray Diffraction Analysis of Subsurface Residual Stress Migration during Cyclic Thermal Fatigue
High-energy synchrotron diffraction maps subsurface residual tensile stress migration to prevent premature cavity fatigue failure in high-temperature production tooling.


Beam
Synchrotron energy selection determines the penetration volume through high-pressure die casting and injection mould tooling steels. Laboratory copper source diffractometers attenuate within 15 micrometers of a polished surface, obscuring the stress gradients driving gross thermal cracking. High-energy transmission diffraction operates between 50 keV and 120 keV at third-generation and fourth-generation synchrotron facilities.
Photons pass through several millimeters of bulk tool steel, resolving d-spacing shifts within subsurface increments. The lattice acts as an internal atomic strain gauge during rapid thermal cycling.
Tooling steels experience transient heat flux when contacting molten aluminum or high-temperature engineered thermoplastics such as polyetheretherketone. The surface layer tries to expand against the colder subsurface bulk. This mechanical restraint forces the heated zone into plastic compression during the dwell phase of the cycle.
Subsequent water-channel cooling contracts the quenched layer, pulling the yielded material into high tensile residual stress during ejection. Repeated cycles drive these residual tensile peaks deeper into the cavity substrate, initiating network crazing known as heat checking.
DIN 16742 tolerance grades cease to hold when cavity subsurface tensile residual stresses exceed 450 megapascals across repeated thermal strokes.
Energy-dispersive and monochromatic angle-dispersive beamline configurations require explicit slit geometry definitions to isolate gauge volumes beneath the tool face. Gauge volume definition fixes spatial resolution across the thermal gradient. Conical receiving slits or paired double-slit systems restrict diffracted signal collection to a narrow diamond-shaped cross-section.
A 50-micrometer vertical slit combined with an incident beam height of 40 micrometers resolves the steep stress boundary directly below the mechanical fatigue front.
| Photon Energy | Tool Steel Grade | Penetration Limit | Gauge Dimensions | Acquisition Time |
|---|---|---|---|---|
| 60 keV | AISI H13 Hardened | 1.8 mm | 0.05 mm x 0.05 mm x 1.0 mm | 0.25 s |
| 85 keV | 1.2343 ESR | 3.4 mm | 0.04 mm x 0.04 mm x 0.8 mm | 0.10 s |
| 100 keV | 1.2709 Maraging | 5.2 mm | 0.05 mm x 0.05 mm x 0.5 mm | 0.08 s |
| 115 keV | Beryllium Copper C17200 | 8.1 mm | 0.08 mm x 0.08 mm x 1.2 mm | 0.05 s |
Diffraction vector alignment sets whether the measurement reads in-plane biaxial stress or normal triaxial stress. High-speed two-dimensional area detectors record complete Debye-Scherrer rings simultaneously. Elliptical distortion across azimuthal angles yields the entire strain tensor in a single exposure.
This exposure rate allows researchers to track elastic lattice parameters during heating and quench intervals matching press cycles. Rapid continuous acquisition tracks phase changes and stress migration without halting thermal induction drives.
Diffraction profiles blur when grain growth or thermal annealing occurs under long dwell times. Tool designers treat nominal yield strength as an invariant baseline, yet thermal fatigue shifts the actual microstructural state cycle by cycle.

Lattice
Bragg peak positions shift under thermal and mechanical strain according to the relation where wavelength equals twice the interplanar spacing multiplied by the sine of the diffraction angle. Elastic lattice strain isolates the change in atomic plane separation relative to a stress-free reference powder or relaxed coupon. Subsurface residual stress calculations rely on isotropic elasticity formulations converting measured strain components via the diffraction elastic constants.
These constants vary systematically across specific crystallographic orientations.
Cubic martensitic matrices exhibit strong anisotropic elastic responses between individual reflection families. The ferrite (211) and (200) reflection peaks demonstrate distinct compliance under macroscopic loads. High-temperature fatigue causes the (200) reflection to accumulate disproportionate micro-strains due to lower directional stiffness.
Plane-specific elastic constants calculated from self-consistent Kröner or Voigt-Reuss-Hill models must match the monitored peak to prevent stress overestimations exceeding 120 megapascals.
Residual stress tensor resolution in high-angle transmission requires precision rotational sample stages capable of tilting along Eulerian cradle axes. In-plane stress components parallel to the mould cavity face dominate crack driving forces. The normal stress component drops to zero directly at the surface boundary, yet rises sharply inside the mechanical constraint zone 200 micrometers inward.
Tracking this subsurface triaxial condition prevents erroneous unconstrained yield assumptions.
Thermal broadening convolutes peak position tracking through temperature-dependent domain size refinement and dislocation generation. Instrumental resolution functions established using standard reference materials such as cerium dioxide or lanthanum hexaboride isolate beamline broadening from metallurgical line alterations. Williamson-Hall and modified Warren-Averbach peak profile analyses separate real lattice micro-strain from instrument artifacts.
Micro-strain accumulation tracks directly with plastic zone growth ahead of micro-cracks.
Crystalline phase evolution during cyclic heating creates secondary diffraction peaks that overlap primary martensite lines. Premium chromium-molybdenum hot-work tool steels precipitate secondary alloy carbides during unmanaged thermal spikes above 600 degrees Celsius. These nanometer-scale carbide phases deplete chromium from the matrix, altering unstrained lattice parameters throughout the gauge volume.
The reference lattice parameter shifts across cycling, demanding baseline tracking at elevated temperatures.
Tooling buyers rely on hardness certificates to verify steel toughness, ignoring how cyclic operational micro-strains degrade elastic limits within initial production runs.

Gradient
Surface layers absorb cyclic thermal shock while the steel bulk remains pinned by internal cooling channels. High heat transfer coefficients generate thermal gradients reaching 400 degrees Celsius per millimeter within the first millisecond of melt contact. This localized expansion creates steep mechanical constraint.
The cooler elastic core prevents the expanding skin from moving freely. Compressive stresses exceed the elevated-temperature yield strength of the hardened steel, producing permanent plastic shortening in the hot boundary.
Subsequent ejection and external die spraying reverse this stress state within fractions of a second. Chilling the cavity face creates contracted surface volumes that are mechanically shorter than the original dimension. The elastic substrate prevents contraction, driving the outer 300 micrometers into severe tensile residual stress.
Synchrotron line scans across the depth axis reveal that the location of peak tension does not remain at the cavity skin. The maximum tensile peak migrates toward the interior as thermal cycles accumulate.
A sharp thermal boundary always shifts peak tensile stress away from the boundary surface toward the underlying elastic core.
Subsurface stress migration kinetics depend directly on the thermal expansion coefficient and thermal conductivity of the tool material. Low-conductivity hot-work steels produce steep, compressed stress peaks near the gate. High-conductivity copper alloys spread the thermal wave over larger cross-sections, lowering local strain magnitude.
The depth where stress transitions from tension to compression marks the boundary of cyclic damage.
- Compressive Plastic Zone develops within the initial 80 micrometers of the cavity wall during high-pressure liquid metal or high-melt polymer contact.
- Tensile Reversal Band forms directly below the plastic zone during cooling spray cycles, concentrating peak residual stresses between 120 and 350 micrometers depth.
- Elastic Constraint Baseline resides in the tool core where material remains below 200 degrees Celsius throughout production cycles.
- Carbide Coarsening Front tracks thermal soak depths, reducing local yield strength and allowing faster tensile stress propagation inward.
The progression of these zones alters the stress intensity factor at microscopic defects. Secondary inclusions and electrical discharge machining recast micro-cracks act as stress concentrators inside the tensile reversal band. Once the peak tensile stress zone overlaps these internal defects, fatigue crack propagation accelerates according to Paris law regimes under cyclic thermal loading.
Linear elastic fracture mechanics models underestimate this growth rate when residual stress fields are omitted.
Surface treatments alter the residual stress gradient architecture before thermal cycling starts. Nitriding forms a hard compound layer and an underlying diffusion zone loaded with deep compressive stresses. Synchrotron diffraction across nitrided tooling steels demonstrates that thermal cycling relaxes this initial compressive buffer within 10,000 cycles if cavity temperatures surpass the original nitriding temperature.
The diffusion zone then reverts to high tension, precipitating subsurface delamination spalling.
Suppliers explain early cavity checking by stating the steel suffered unusual thermal abuse during setter startup rather than acknowledging baseline design inadequacies.

Chamber
Testing subsurface residual stress migration requires custom in situ loading chambers mounted directly onto the beamline experimental stage. The environmental chamber balances thermal generation, pneumatic or hydraulic quenching, and X-ray transmission access. High-frequency induction coils surround the specimen gauge section without occluding incident and diffracted beam paths.
Precise Kapton or thin glassy carbon windows contain controlled atmospheres while minimizing background scattering.
Specimen design dictates the boundary conditions governing thermal-mechanical fatigue. Solid round bars suppress plane-strain constraint conditions found in large tooling inserts. Flat dog-bone bars with constrained shoulders allow localized induction heating on a single face while internal liquid circuits chill the opposing surface.
Mechanical grips maintain fixed end constraints to replicate the stiffness of a solid fifty-kilogram mould insert block.
Cooling systems must simulate production tool spray and internal convective cooling cycles accurately. High-pressure mist nozzles cycle deionized water sprays across the sample face at intervals programmed through digital input-output controllers. Synchronizing beamline exposure triggers to these spray pulses allows stroboscopic stress measurement.
The detector integrates diffraction patterns at identical cycle phases across hundreds of thermal repetitions, boosting signal-to-noise ratios in brief dwell intervals.
| Subsystem | Operating Target | Control Precision | Beamline Interface Restriction |
|---|---|---|---|
| Induction Heating | 20 to 800 °C in 0.8 s | ± 3.5 °C at surface | Split coil geometry with 4 mm beam gap |
| Pneumatic Quench | 800 to 120 °C in 1.2 s | ± 0.05 bar pressure | Exhaust mist diversion away from detector |
| Mechanical Restraint | 0 to 650 MPa axial force | ± 1.2 MPa load cell | Compact frame fitting 300 mm cradle clearance |
| Atmospheric Control | Argon purge with 5 ppm O2 | 0.2 L/min mass flow | 0.125 mm Kapton window burst pressure limits |
Thermocouple attachment presents experimental challenges during high-gradient induction heating. Spot-welded thermocouple wires disturb local thermal fields and act as heat sinks, producing temperature measurement errors of up to 45 degrees Celsius. Infrared pyrometry through sapphire ports requires continuous emissivity calibration as surface oxidation states evolve under cyclic testing.
Two-color pyrometers minimize emissivity sensitivity across wide temperature excursions.
Beamline safety protocols restrict combustible coolant fluids and pressurized steam generation inside experimental hutches. Exhaust scrubbers condense and capture quench fluid vapor to prevent deposition on sensitive optical elements and silicon drift detectors. Tooling trials that omit accurate cycle-time simulation yield unrepresentative stress migration rates.
Thermal equilibrium takes several cycles to stabilize inside small specimen chambers. Mechanical fixtures drift under structural heating, requiring laser displacement sensors to correct beam target points relative to sample surfaces continuously.


Yield
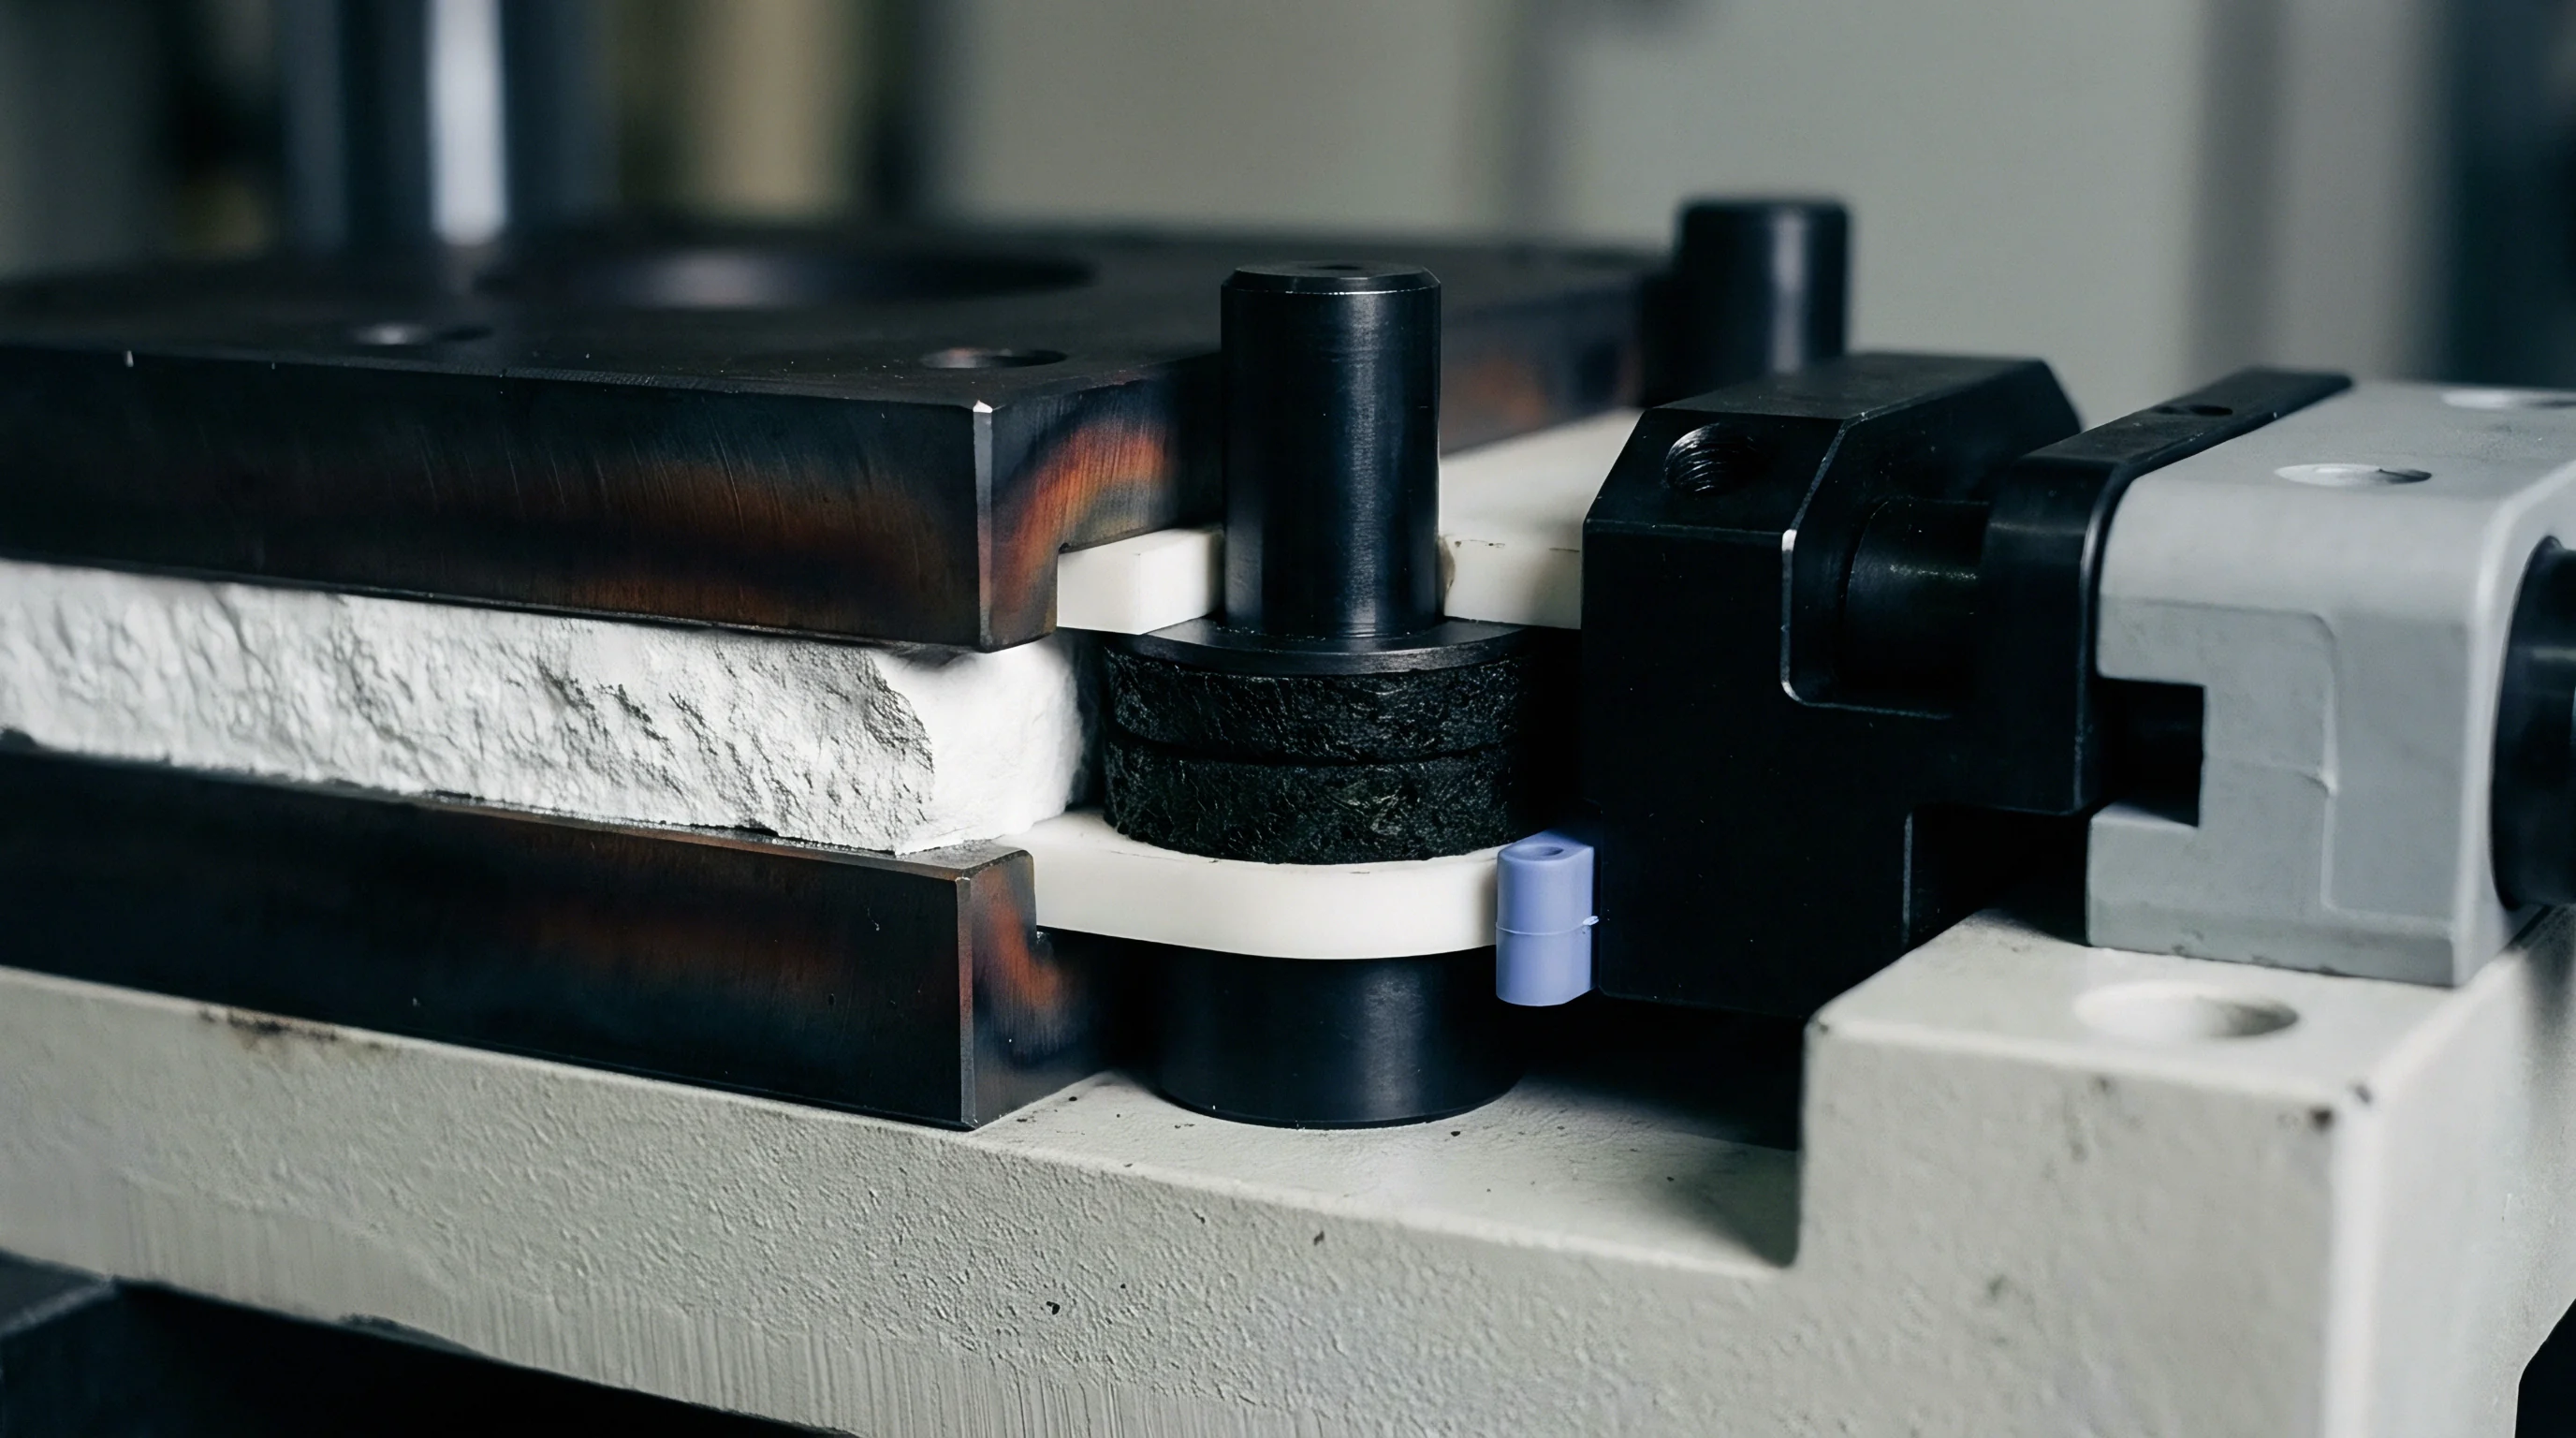
Do Cooling Channels Prevent Tensile Stress Migration?
Mould designers position conformal cooling channels close to cavity profiles to extract thermal energy before deep plastic strain accumulates. Bringing water channels within three millimeters of the steel surface lowers the bulk operating temperature, maintaining the core in high-yield elasticity. This thermal management reduces the duration of surface compressive dwell times, limiting gross plastic upsetting per cycle.
Conformal circuits alter the direction of subsurface stress migration. Linear cooling lines leave temperature valleys between drilled paths, creating periodic two-dimensional stress fields parallel to the parting surface. Synchrotron mapping across cooling spans demonstrates that peak tensile residual stresses migrate toward the thinnest ligament between cavity face and channel wall.
Inadequate ligament thickness accelerates fatigue crack propagation from both directions, causing catastrophic tool breakthroughs.
Cooling channels place an internal tensile reaction field behind the cavity face that pulls surface cracks deeper into the core.
Additive manufacturing methods using selective laser melting allow curved conformal cooling geometry in hot-work steels. Laser-sintered 1.2709 maraging steels possess anisotropic grain structures and inherent tensile residual stresses prior to cyclic service. Synchrotron diffraction confirms that un-annealed additive tools experience accelerated subsurface stress migration compared to forged 1.2343 electroslag remelted steel.
Dense dislocation tangles and residual cellular boundaries lower cyclic micro-yield thresholds.
- Subsurface Yield Detection ~ Micro-yielding begins when the cyclic resolved shear stress surpasses the dislocation pinning force of secondary alloy carbides.
- Bauschinger Effect Activation ~ Compressive yielding during hot dwell phases lowers subsequent tensile yield points during quench contraction.
- Dislocation Substructure Reorganization ~ Persistent slip bands develop between 100 and 250 micrometers depth, acting as paths for accelerated vacancy transport.
- Lattice Dilatation Concentration ~ Localized hydrostatic tensile fields accumulate along grain boundaries, accelerating micro-void coalescence before visible surface fissures appear.
Operating parameters govern plastic strain accumulation rates. Lengthening injection pack times extends thermal contact periods, driving the compressive yield boundary deeper into the cavity substrate. Tool steel hardness selection represents a direct trade-off between brittle fracture sensitivity and plastic yield prevention.
A hardness of 52 Rockwell C resists initial compressive plastic strain, yet accelerates crack growth once residual tensile peaks form. A lower hardness of 44 Rockwell C plastically yields within dozens of cycles, creating rapid heat check networks.
Thermal fatigue life predictions based on uniaxial isothermal fatigue curves overestimate production survival by factors of three to ten. They omit the destructive phase alignment of maximum temperature occurring at maximum compressive strain followed by room temperature quench under maximum tensile stress.

Fatigue
Thermal fatigue damage manifests as a network of crazed micro-cracks that alter part appearance and interfere with ejection forces. Synchrotron diffraction maps collected across cycle intervals from 1,000 to 200,000 cycles document the structural transformation preceding catastrophic tooling failure. The initial thousand cycles generate a steep residual stress peak located 80 micrometers below the surface.
This peak shifts progressively inward, stabilizing between 300 and 500 micrometers depth as crack tips extend toward the elastic boundary.
Crack initiation relaxes the immediate surface stress field along the crack flanks. Synchrotron X-ray line profiles directly through cracked regions reveal that surface residual stress drops back toward neutral zero. The tensile peak transfers ahead of the propagating crack tip.
Tooling maintenance inspections using superficial X-ray diffraction read this relaxed surface zone as safe, failing to identify high tensile fields driving crack propagation through the underlying steel.
A gauge volume centered at 350 micrometers depth reveals maximum residual tension of 580 megapascals while the outer surface reads zero stress.
Tool refurbishing schedules rely on mechanical surface grinding or chemical etching to clear early crazing networks. Removing 100 micrometers of damaged steel via toolroom grinding exposes the underlying tensile residual stress peak directly to the melt. The newly exposed surface begins production already primed with tensile stresses, reducing the time required to re-initiate thermal cracking.
Effective refurbishment requires stress-relief tempering furnaces matched to the depth of the measured stress peak.
Thermal fatigue progression alters cavity release kinematics during thermoplastic demoulding. Micro-cracks create micro-undercuts that grip polymer parts, raising the required ejection force. The press operator increases ejector pin pressure to overcome ejection drag.
This localized mechanical punching introduces mechanical bending stresses that superimpose onto the migrating residual tensile stress field, causing insert cracking through ejector pin holes.
Surface degradation increases flash across parting lines as cavity edge compliance rises under cyclic damage. Steel loss from thermal fatigue erosion ruins the sealing land, preventing the press from holding DIN 16742 dimensional limits.
Margin
Tooling quotes include capital assumptions for cavity life and refurbishment intervals that fail when residual stress migration is ignored. Standard hot-work tool steel inserts represent between 15 and 35 percent of complete injection mould manufacturing costs. High-pressure die casting dies incur complete replacement cycles every 80,000 to 120,000 shots due to thermal heat checking.
Extending tool survival through verified stress mitigation lowers the amortized tooling cost per produced component.
A typical sixteen-cavity automotive connector mould running filled polyphthalamide at 320 degrees Celsius melt temperature costs 180,000 dollars. Unmanaged thermal fatigue produces gross surface crazing at 250,000 cycles, requiring cavity insert replacement costing 42,000 dollars plus twelve production days of press downtime. Synchrotron stress characterization enables precise thermal tempering protocols that extend tool life beyond 600,000 shots.
The amortized tooling burden drops from 0.88 dollars per shot down to 0.36 dollars per shot across the program lifecycle.
| Tool Steel Grade | Treatment Route | Life to First Heat Check | Insert Set Cost | Amortized Cost per 1k Parts |
|---|---|---|---|---|
| AISI H13 Standard | Through Harden 46 HRC | 85,000 cycles | $ 28,000 | $ 164.70 |
| 1.2343 ESR Grade | Vacuum Harden 50 HRC | 210,000 cycles | $ 34,000 | $ 81.00 |
| 1.2367 High Cr-Mo | Sub-zero Deep Temper | 380,000 cycles | $ 41,000 | $ 48.20 |
| 1.2709 SLM Additive | HIP and Solution Age | 140,000 cycles | $ 58,000 | $ 124.30 |
Procurement agreements must define tooling acceptance criteria based on quantifiable residual stress limits rather than simple surface hardness. Specifying maximum allowable subsurface tensile stresses prevents toolmakers from masking poor electrical discharge machining practices with aggressive flash polishing. Residual tensile stress fields left by unmanaged EDM spark erosion combine with initial thermal fatigue stresses, precipitating catastrophic spalling within first-off tool trials.
Cross-border sourcing contracts assign tooling risk based on verified shot counts before first refurbishment. Moulders absorb downtime costs when failure occurs before agreed cycle thresholds, while buyers bear tool replacement costs when premature wear stems from unapproved cycle time acceleration. Precision synchrotron analysis provides the physical baseline to arbitrate whether tool failure was driven by flawed metallurgy or abusive press-side cycle manipulation.
Suppliers reject warranty claims for cracked inserts by attributing failure to unrecorded cooling water shutoffs during night production shifts.