Meaning
Non-destructive three-dimensional imaging technology utilizes penetrating X-rays to construct volumetric representations of internal and external component geometries. Manufacturing plants employ industrial computed tomography to inspect enclosed internal features, wall thickness uniformity, and embedded inserts without physically sectioning the assembly. The technology governs three-dimensional voxel spatial measurement, internal defect classification, and volumetric density evaluation across thermoplastic and thermoset products.
Its diagnostic boundary stops at penetrable solid materials, failing when radiation cannot penetrate dense metal-polymer hybrid cores or when scanning oversized structures beyond tube power limits.
Volumetric Imaging
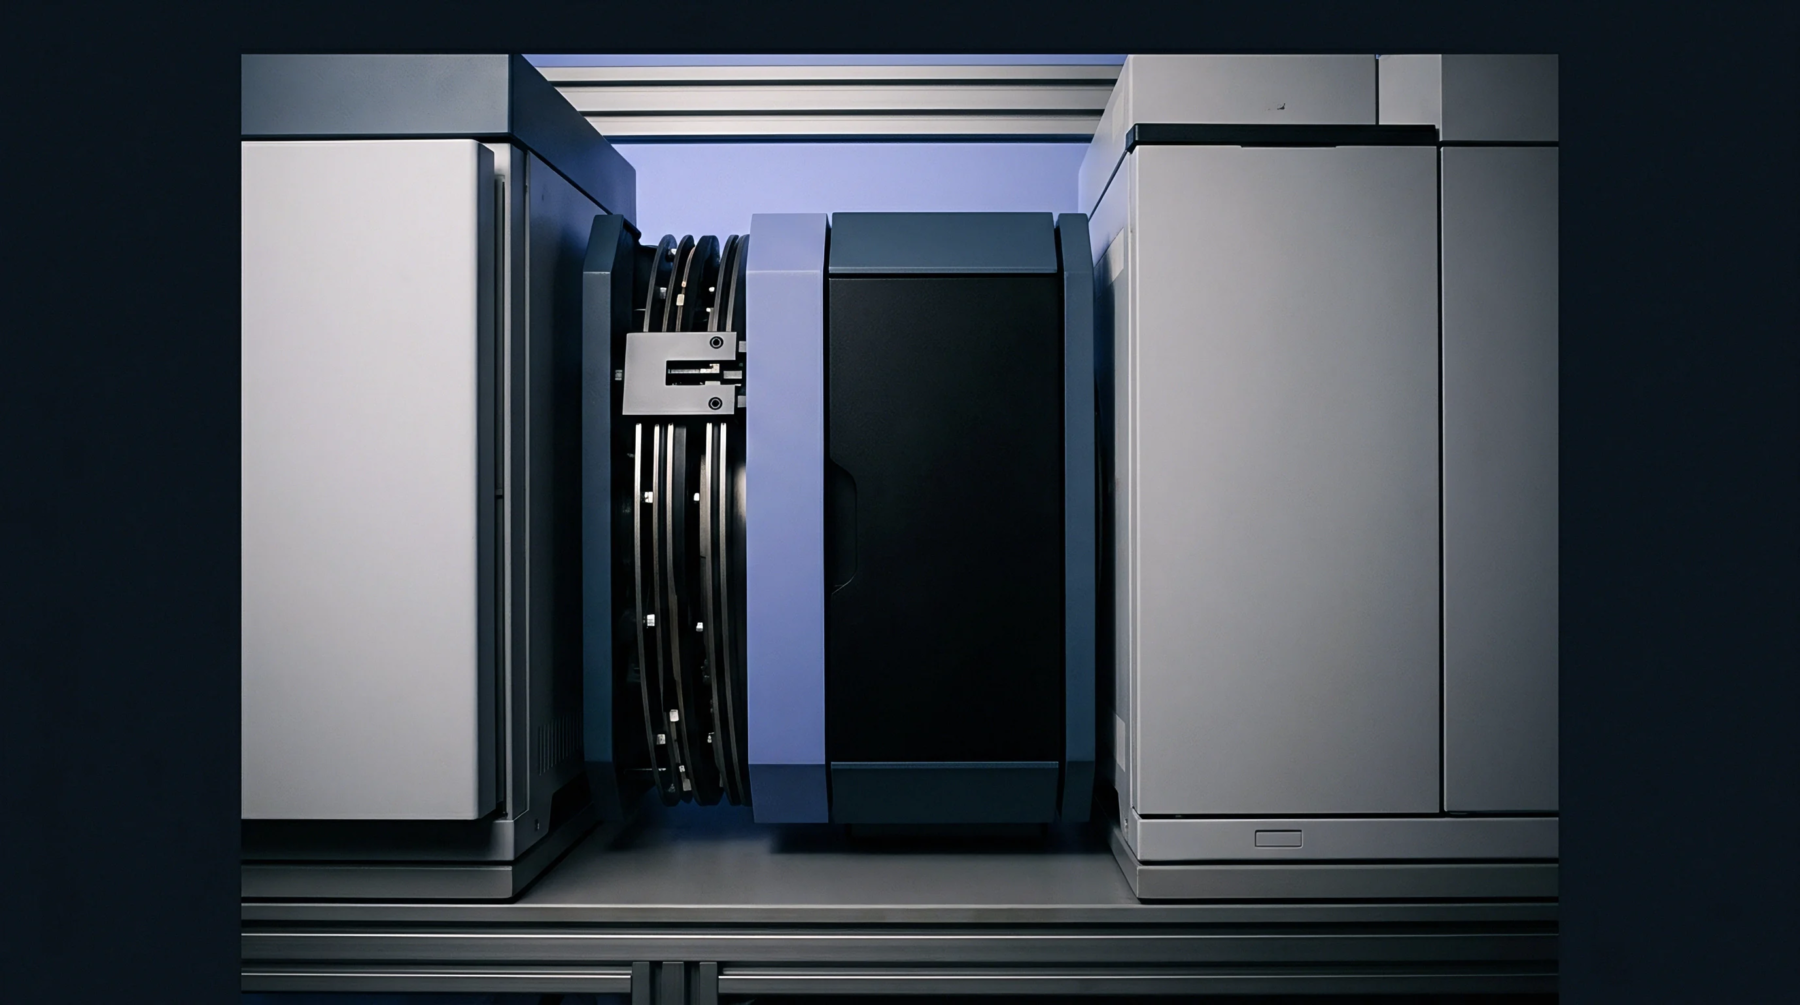
Advanced X-ray scanning hardware captures complete internal geometries in a single non-destructive rotation. Operating industrial computed tomography provides quality engineers with complete dimensional metrology and internal void distributions across pre-production moulding trials.
Scan Boundary
Thick wall sections in semi-crystalline resins experience differential cooling rates that produce hidden vacuum shrinkage voids. Conventional surface coordinate measuring machines cannot detect these sub-surface cavities without destroying the sample. Scans produced through industrial computed tomography capture complete void distributions, allowing moulders to adjust packing pressure profiles and hold times to eliminate internal voids.
Beam hardening artifacts near dense metal inserts require pre-filtering and grey-value correction algorithms to maintain dimensional measurement accuracy.
Artifact Mitigation
Uncompensated scatter radiation degrades grey-value resolution and creates false density gradients near part boundaries. Refining industrial computed tomography filtration protocols eliminates streak artifacts and yields precise dimensional measurements across varied resin densities.