Heavy Wall Injection Molding Thermal Defect Suppression Mechanics
Suppress heavy wall thermal defects by sizing gates to 80% wall thickness, holding pack pressure past core freeze, and deploying conformal high-conductivity chill circuits.


Sink

Core Solidification Dynamics
Thick cross-sections in injection molded thermoplastics shift the balance between conductive cooling and volumetric shrinkage. Above a nominal wall thickness of 4.0 mm, low polymeric thermal diffusivity ~ typically 0.08 to 0.12 mm²/s ~ causes the melt core to retain heat long after the outer surface has frozen.
Once formed, the frozen skin acts as a rigid perimeter. As the inner melt cools through its glass transition or crystallization temperature, its specific volume drops rapidly. Semi-crystalline polymers like polyoxymethylene and polypropylene contract 12% to 18% by volume, whereas amorphous resins such as polycarbonate shrink only 5% to 7%.
A six-millimeter wall section in semi-crystalline polypropylene contracts twelve percent by volume during core solidification.
This volume loss manifests in one of two ways. If the outer skin remains soft due to high mold temperatures, atmospheric pressure and internal contraction pull the surface inward, forming a sink mark. If the skin gains enough rigidity before the core finishes shrinking, the outer walls hold firm, forcing the shrinking interior into triaxial tension until the melt tears apart into a vacuum void.
| Resin Family | Structure | Thermal Diffusivity (mm²/s) | Volumetric Contraction (%) | Skin Modulus at 80°C (MPa) |
|---|---|---|---|---|
| Polycarbonate (PC) | Amorphous | 0.108 | 5.5 to 6.8 | 1850 |
| Polyoxymethylene (POM) | Semi-crystalline | 0.085 | 13.5 to 16.2 | 1200 |
| Polypropylene (PP) | Semi-crystalline | 0.092 | 12.0 to 15.0 | 650 |
| Polybutylene Terephthalate (PBT) | Semi-crystalline | 0.115 | 11.0 to 14.5 | 1400 |
| Polymethyl Methacrylate (PMMA) | Amorphous | 0.095 | 4.5 to 5.8 | 2100 |
Internal voids compromise structural load transfer, while surface sinks ruin cosmetic appearance and optical transmission. Leaving this phase change unmanaged leads to expensive tool modifications and longer cycles that erode part margins.

Pressure

Pack Phase Extension and Gate Geometry
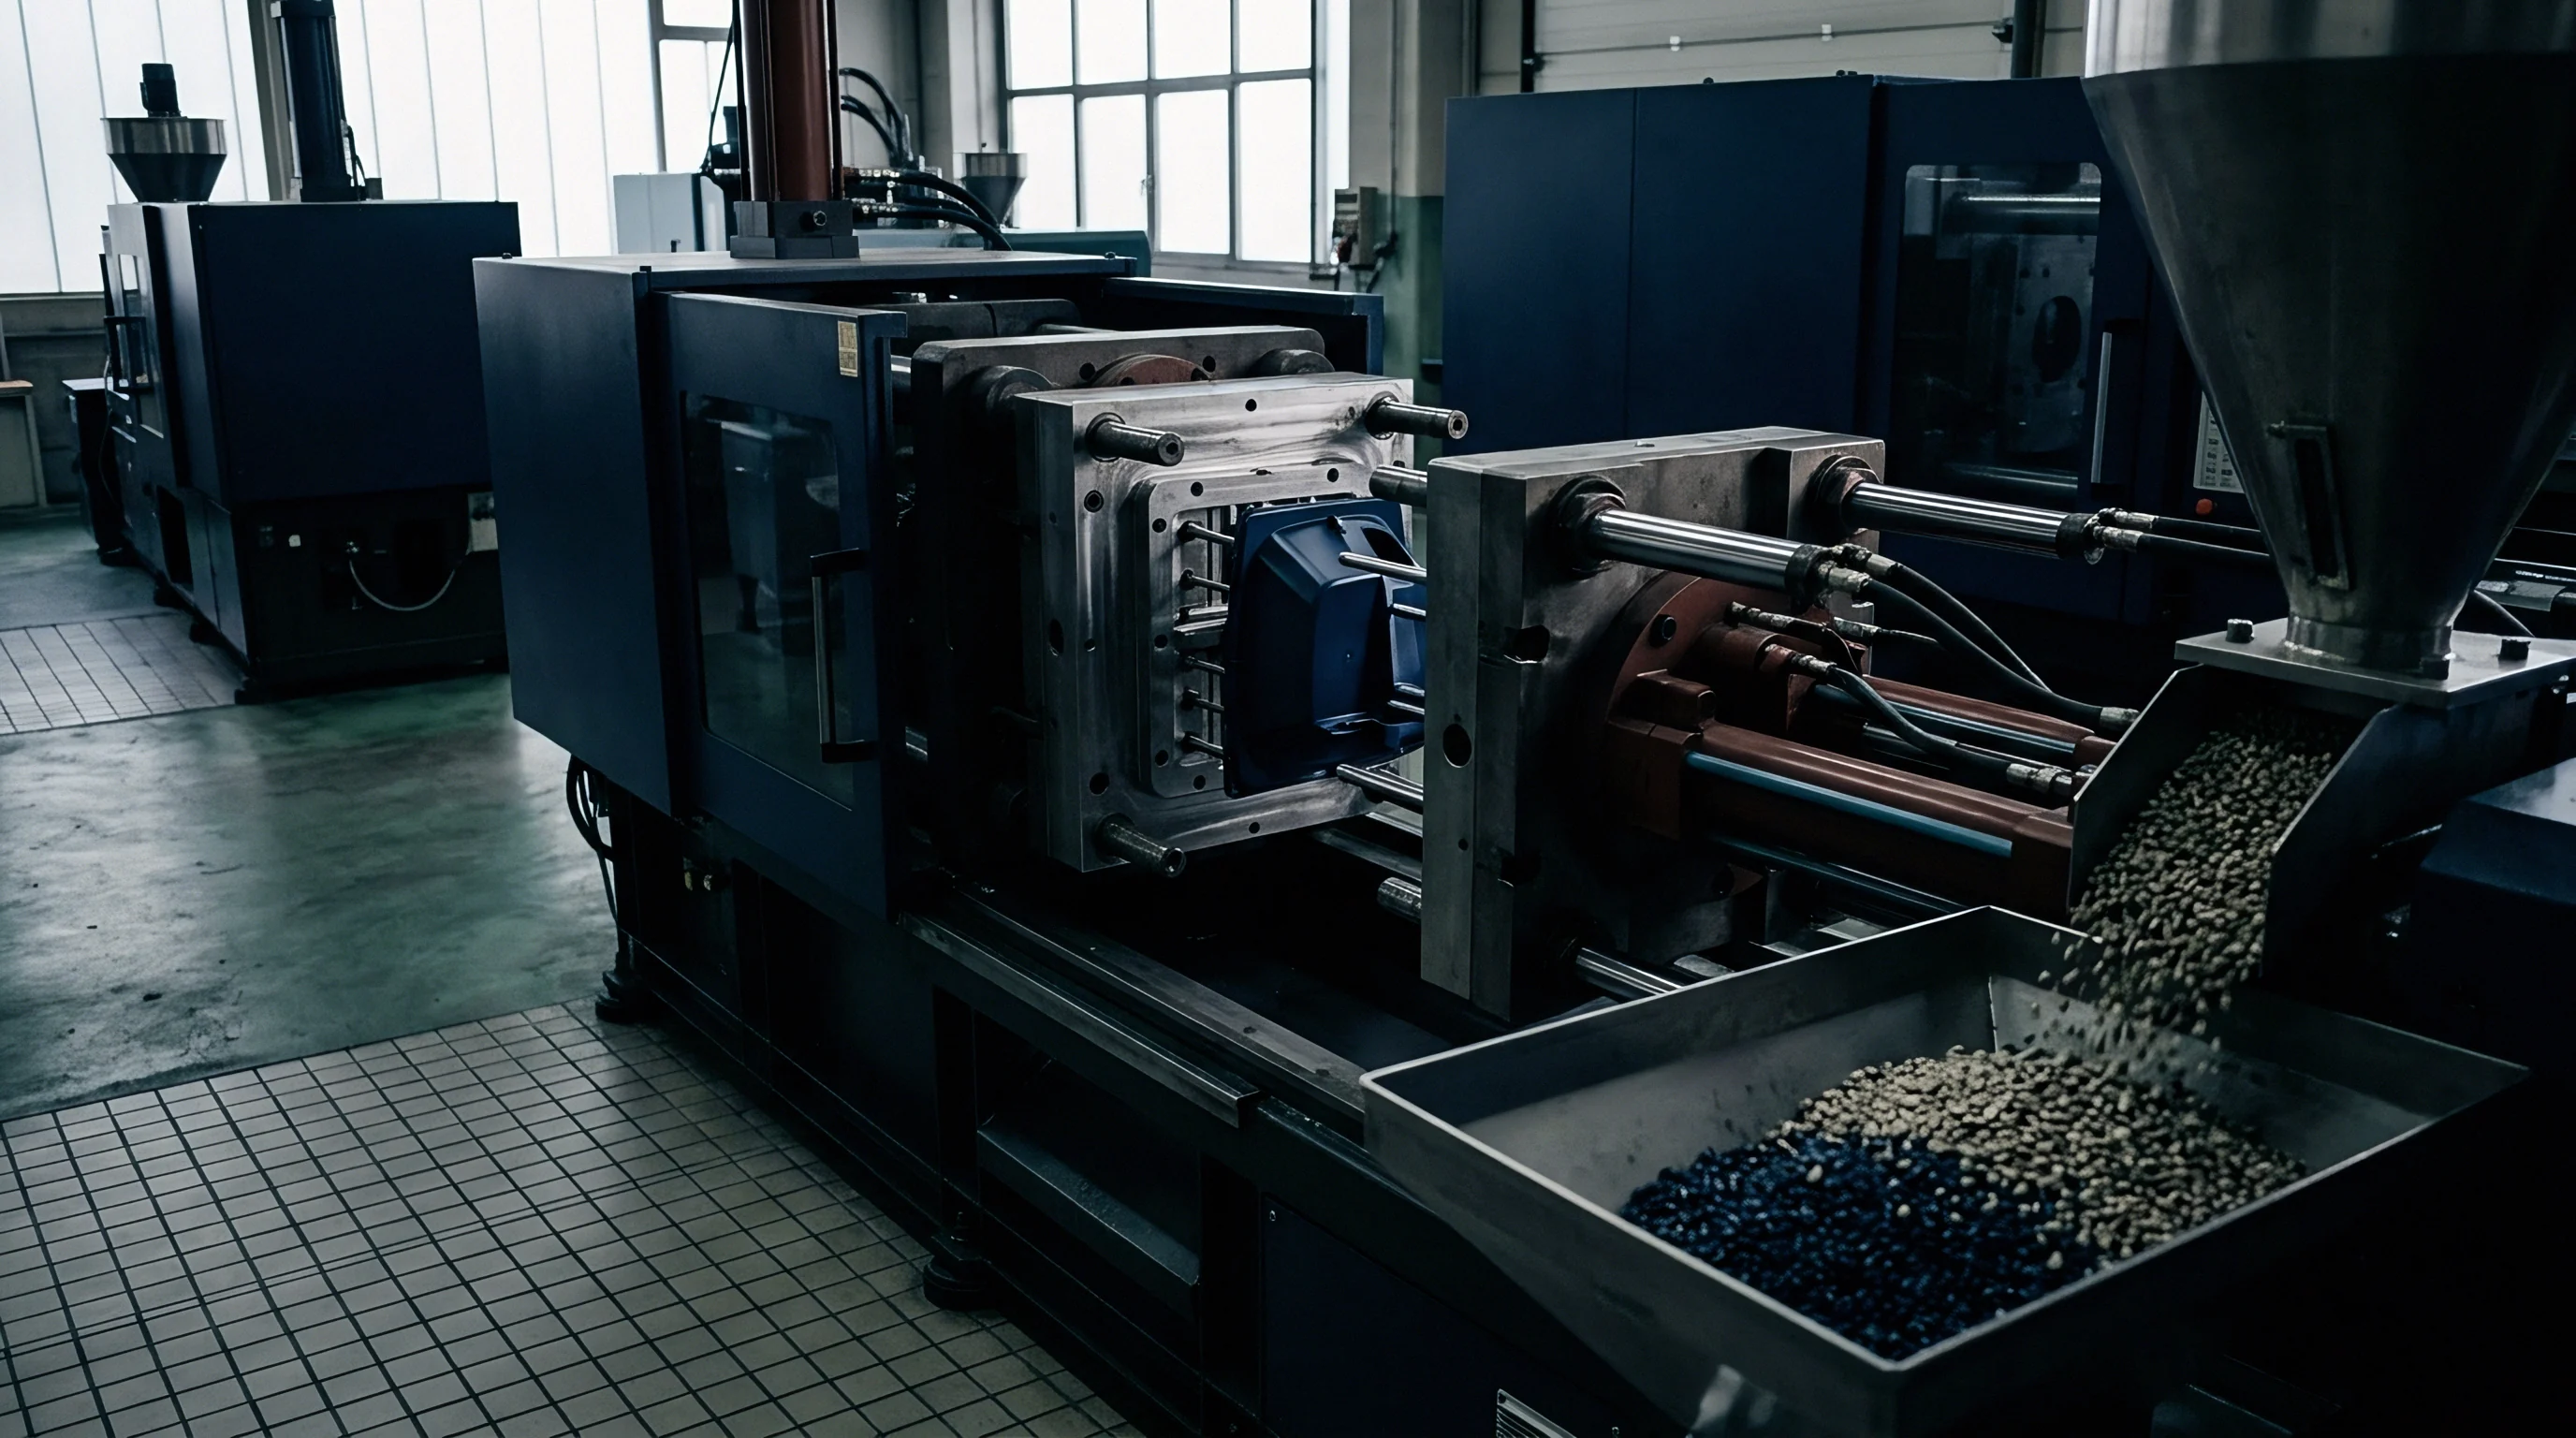
Preventing thermal defects requires feeding additional melt into the cavity until the core fully solidifies. Standard pack settings often fail on heavy sections because smaller gates freeze too early. Once a gate solidifies, cavity pressure drops along an isochoric path, isolating the shrinking core from machine pressure.
Gate freeze timing sets the limit on effective packing duration. Gates usually need a depth equal to seventy to eighty percent of nominal wall thickness. Direct sprue gating into heavy bosses or wide fan gates with generous lands keep the flow path open, while cold runners over 8.0 mm in diameter preserve fluid continuity back to the screw.
- Melt front arrival occurs under primary injection speed, filling ninety-five percent of the cavity before switching over to packing pressure.
- Primary packing stage applies 80 to 120 MPa of hydraulic pressure to compress the melt, counteracting initial volumetric shrinkage.
- Secondary holding stage reduces pressure by thirty percent, preventing localized over-packing and stress buildup while still feeding the contracting core.
- Gate seal termination registers on cavity pressure transducer traces, marking the exact moment machine pressure stops reaching the part.
Consistent process control depends on maintaining a stable machine cushion. If the cushion fluctuates, hydraulic transfer breaks down. Should the screw bottom out before the gate freezes, cavity pressure drops instantly to zero, allowing the molten core to shrink unchecked.
A tooling design that sizes the gate smaller than half the nominal wall forfeits hydraulic pack control before the core crystallizes.
Sensors located directly behind thick sections track pressure throughout cooling. Technicians adjust hold stages to maintain 30 to 45 MPa in the cavity until the core temperature drops below the no-flow threshold.
Adding two tenths of a millimeter to a sub-gate resolves sink marks without increasing overall cycle time.

Chill

Conductive Heat Extraction Architecture
Standard cooling channels drilled through tool steel lack the heat transfer capacity required for heavy walls. Because cooling time scales with the square of wall thickness, an eight-millimeter wall requires four times longer to cool than a four-millimeter wall under identical thermal conditions.
Conformal cooling channels built via laser powder bed fusion can position water lines at uniform distances from complex heavy contours. Maintaining channel pitch at two times diameter and distance from cavity steel at one point five times diameter promotes uniform heat extraction. This prevents uneven skin growth and eliminates the differential shrinkage that warps parts after ejection.
- Beryllium copper inserts in deep cores offer four times the thermal conductivity of P20 tool steel, pulling heat away from isolated masses much faster.
- Dynamic variotherm systems heat mold surfaces above the glass transition temperature during injection, then chill them rapidly during packing to balance surface gloss against cycle duration.
- Baffled bubbler circuits route coolant directly into the center of thick structural ribs, eliminating internal hot spots that cause chronic sink.
Coolant velocity that maintains turbulent flow extracts core heat substantially faster than laminar flow circuits at identical fluid temperatures.
A Reynolds number above 4,000 ensures turbulent flow in cooling passages. The temperature rise between coolant supply and return manifolds should stay below 1.5°C across the tool face. Larger differentials cause uneven cooling rates between mold halves, creating internal residual stresses that twist parts up to forty-eight hours after ejection.
Cooling circuit maintenance directly impacts tool longevity. Mineral scale accumulation inside water channels degrades heat transfer, gradually narrowing the process window and causing thermal defects over long production runs.


Margin

Cycle Scaling and Amortization Economics
Thick walls alter molding economics by extending cycle times. A 10.0 mm industrial component in unfilled polyamide 6 requires cooling times exceeding ninety seconds. Press selection shifts toward larger equipment with high injection volume capacity and auxiliary hydraulic cooling to sustain ninety-second hold pressures without degrading the fluid.
| Wall Thickness (mm) | Cooling Time (s) | Total Cycle (s) | Hourly Cavity Output (parts) | Baseline Part Cost ($) |
|---|---|---|---|---|
| 3.0 | 14.2 | 22.5 | 160 | 1.25 |
| 5.0 | 39.5 | 52.0 | 69 | 2.85 |
| 8.0 | 101.0 | 121.0 | 29 | 6.40 |
| 12.0 | 228.0 | 256.0 | 14 | 13.80 |
Cavitation choices dictate the trade-off between tooling investment and piece-price amortization. A single-cavity mold for an eight-millimeter part yields relatively few parts per day, driving buyers toward four-cavity tools to meet annual volumes. However, four heavy-wall cavities multiply hydraulic volume demand, often forcing the mold into a 650-tonne press instead of a 300-tonne machine ~ where higher hourly press rates can negate the savings of added cavitation.
Cycle times increase in direct proportion to the square of part wall thickness.
Secondary processes provide alternative paths to structural integrity without solid heavy walls. Gas-assist injection molding hollows out internal thick sections, eliminating sink marks while cutting cooling time by sixty percent. Chemical structural foaming creates cellular cores inside solid skins, compensating for volumetric shrinkage without extended packing cycles.
Standard master purchase agreements define scrap allocations based on cycle stability across fifty continuous operating hours.


Yield

Quality Verification and Structural Assessment
Confirming defect suppression in heavy-walled parts requires inspection methods beyond standard optical calipers. Visual inspection spots surface sink marks but misses internal vacuum voids. A component with zero surface sink can conceal extensive core voids that reduce tensile strength and burst pressure capacity under load.
Ultrasonic testing offers rapid non-destructive evaluation of internal cross-sections. Shifts in acoustic impedance between the polymer matrix and internal vacuum voids reflect sound waves back to the probe, mapping void geometry and location. For high-reliability applications, industrial CT scanning generates complete three-dimensional density maps, measuring internal void volume against total part volume.
| Defect Classification | Verification Method | Acceptance Criterion | Sampling Frequency |
|---|---|---|---|
| Surface Sink Depth | Laser Profilometry | Depth under 0.05 mm on cosmetic faces | 5 parts per shift |
| Internal Vacuum Void | Ultrasonic Transducer | Zero voids over 1.0 mm equivalent diameter | 100% of critical lots |
| Core Density Gradient | Industrial Computed Tomography | Density variation under 2.5% across cross-section | 1 part per production run |
| Post-Mold Warpage | Coordinate Measuring Machine | True position within 0.35 mm tolerance envelope | 10 parts per lot |
Dimensional checks must account for delayed post-crystallization in semi-crystalline resins. Heavy walls retain core heat long after demolding, with internal temperatures frequently remaining above 60°C two hours post-ejection. Final acceptance dimensions must be recorded after parts condition for twenty-four hours at 23°C and 50% relative humidity.
Are standard ultrasonic attenuation curves sufficiently sensitive to detect distributed micro-void clusters before tensile fatigue failure occurs?