Structural Plate Deflection Basics for Injection Tool Design
Plate deflection must remain under resin flash limits (typically 0.02 mm) by sizing plate thickness to the third power and preloading center support pillars.

Stiffness
Cavity Pressure Mechanics at Parting Planes
Injection pressures during packing peak between 600 bar and 1400 bar inside the cavity geometry. Molten resin behaves as a hydraulic fluid, projecting outward against cavity walls and structural backing plates. The projected surface area of the component multiplied by this peak packing pressure yields the total separation force acting directly against the tool plates.
A part measuring 200 mm by 300 mm with an internal cavity pressure of 800 bar generates a hydraulic separation thrust of 4800 kN. Mold bases transfer this load through backing plates, ejector housing rails, and machine platens. Standard carbon mold steel like 1.1730 or pre-hardened alloys like 1.2311 possess an elastic modulus near 205 GPa to 210 GPa.
Insufficient structural thickness across support plates converts this massive separation force into plate bending. Steel exhibits elastic flexure across unsupported spans between the riser blocks. When local deflection exceeds the flash threshold of the resin, flashing begins along parting seams.
Plate bending alters the precision clearances inside the injection mold. Core pins tilt off axis, guide bushings gall against leader pins, and parting lines open during peak hydraulic hold. Deflection directly changes the final part geometry before cooling finishes.
DIN 16742 sets technical tolerance bands for linear part dimensions across molded features. Excessive tool flexure claims the entire allowable variation band before thermal shrink even manifests. Plate deflection must remain tightly bounded to preserve tool alignment and prevent cavity enlargement during packing.
Parting line gaps widening beyond 0.02 mm permit unfilled polyolefins to breach the cavity shutoff and generate flash.
Wall thickness consistency across the molded part directly depends on structural plate rigidity. Symmetrical plate bending causes cavity centerlines to crown outward, creating an unintended thick section at the middle of the shot. Centerline thickening alters cooling rates, generating unbalanced residual stress and thermal warpage across the ejected part.
Mold makers balance plate weight against plate flexure through beam equations. Plate flexure calculation forms the foundational check before finalizing mold base exterior boundaries.
The calculation sequence begins with uniform pressure acting across rectangular plates supported by parallel riser blocks. Industrial tool design treats the cavity backing plate as a beam with fixed or simple supports. The maximum deflection equation assumes the classic form where load, span, steel elasticity, and plate moment of inertia dictate mechanical strain.
Choosing the wrong support spacing multiplies mechanical deflection by the third power of the unsupported span.
A tool drawing without verified plate deflection analysis leaves parting line integrity entirely to chance.


Deflection

Classical Bending Formulas for Mold Plates
Engineers calculate plate flexure using classical Euler-Bernoulli beam approximations or Navier plate solutions. Backing plates supported by two parallel riser blocks behave primarily as simply supported beams carrying uniform load. The maximum deflection occurs at the centerline between support rails.
The formula for a simply supported beam under uniform load is:
delta = (5 P L^3) / (384 E I)
Where delta represents center deflection in millimeters, P represents total force across the plate in Newtons, L is the unsupported span between rails in millimeters, E represents the elastic modulus of the tool steel in MPa, and I represents the second moment of area in mm^4. For a solid rectangular plate section of width b and thickness h, the moment of area is:
I = (b h^3) / 12
Substituting I directly into the beam deflection formula exposes the physical dominance of plate thickness:
delta = (5 P L^3) / (32 E b h^3)
Plate thickness operates in the denominator raised to the third power. Doubling the plate thickness reduces deflection to one-eighth of its original value. Conversely, widening the distance between rails increases flexure via the span cubed.
A ten percent increase in unsupported span produces a thirty-three percent increase in plate bending deflection.
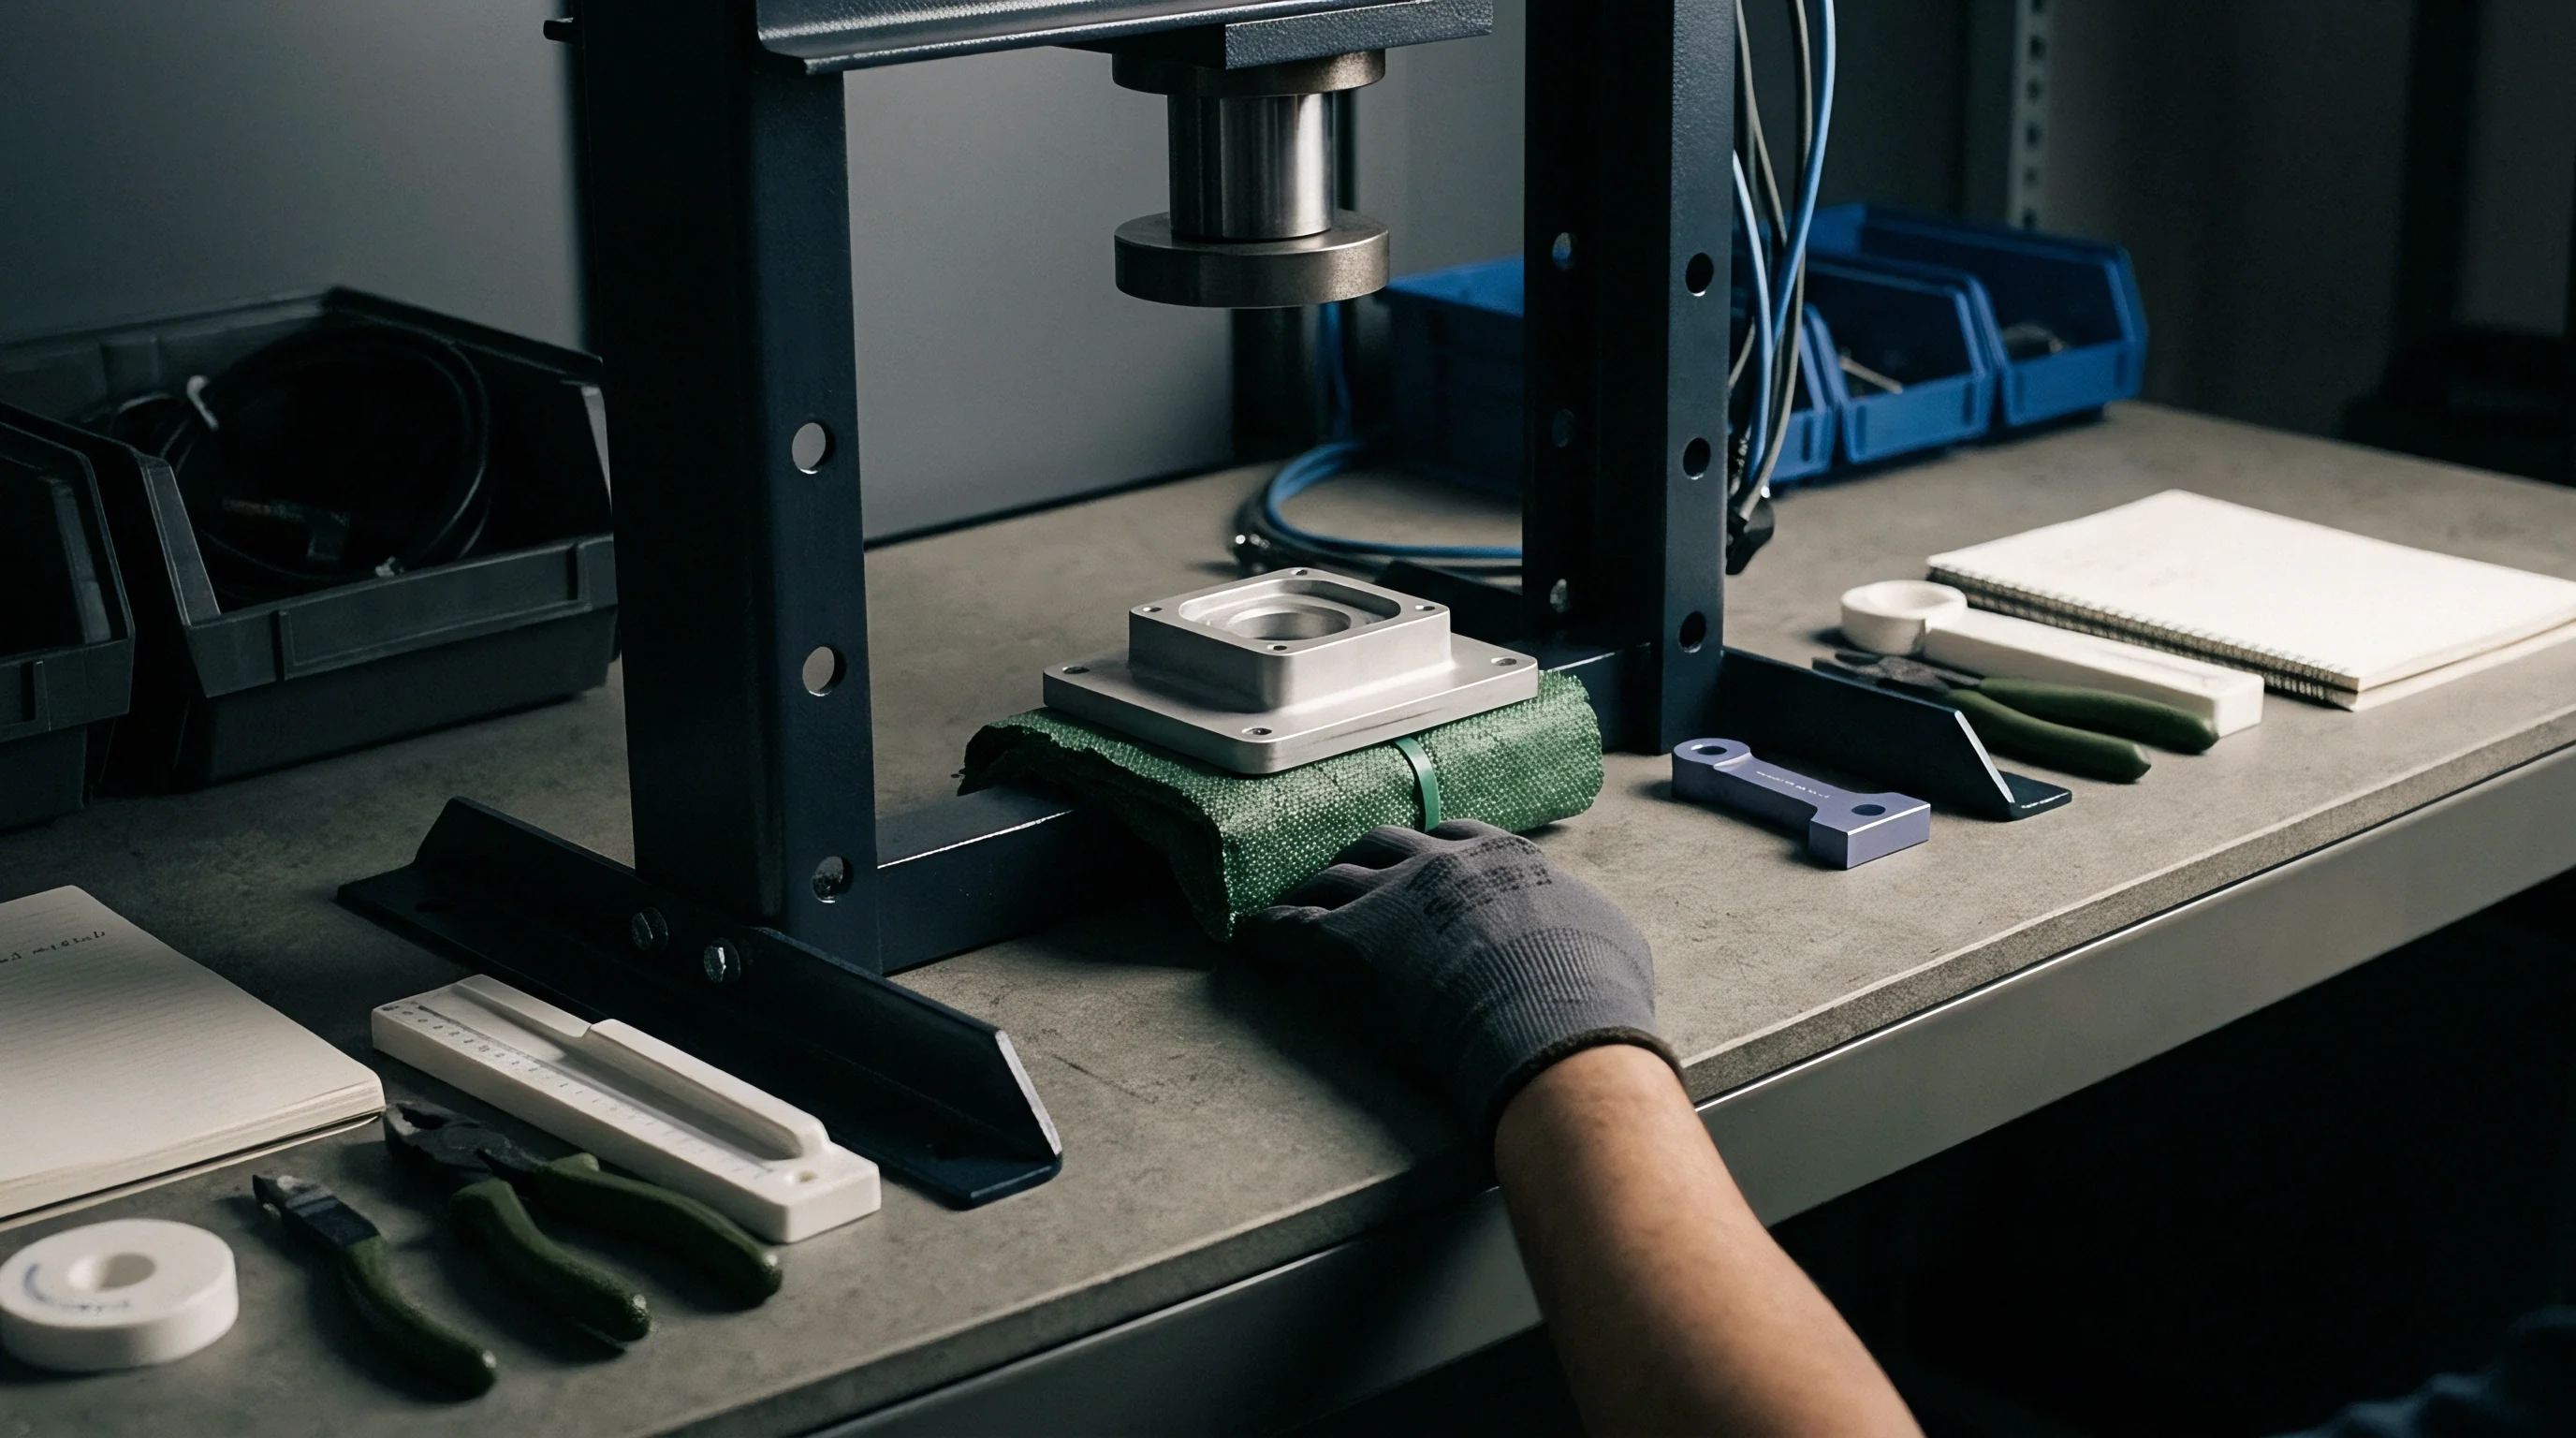
Plate Bending under Load
Clamping conditions frequently behave as intermediate systems between simple supports and fully clamped edges. Bolting plates into rigid tool rails with high-tensile socket head cap screws restricts rotational movement at the supports. When calculating a plate with fully clamped edges under uniform load, the deflection formula shifts:
delta = (P L^3) / (384 E I)
Clamped ends theoretically reduce mid-span deflection to one-fifth of the simply supported state. Standard tool assembly reality never provides true mechanical rigidity at bolted interfaces. Thermal cycling, thread stretch, and plate micro-slip relax clamped conditions toward simple support behavior during long production runs.
Tool engineering practices utilize the simply supported assumption to preserve a calculated margin of mechanical safety.
| Plate Thickness (mm) | Second Moment of Area (mm^4) | Simply Supported Deflection (mm) | Clamped Edge Deflection (mm) | Operational Integrity Level |
|---|---|---|---|---|
| 46 | 4.056 x 10^6 | 0.399 | 0.080 | Severe flash and pin binding |
| 56 | 7.317 x 10^6 | 0.221 | 0.044 | Parting line breach likely |
| 66 | 1.198 x 10^7 | 0.135 | 0.027 | Marginal for standard resins |
| 76 | 1.829 x 10^7 | 0.088 | 0.018 | Acceptable for engineering resins |
| 96 | 3.686 x 10^7 | 0.044 | 0.009 | Precision tolerance held |
| 116 | 6.504 x 10^7 | 0.025 | 0.005 | Ultra-precision optical standard |
| Methods note: Calculated values reflect pure elastic deformation under room temperature static hydraulic load without thermal derating of steel modulus. | ||||
Calculating deflection identifies structural weaknesses before committing CNC machine hours. Tool steel suppliers often suggest thinner plate packs to reduce upfront raw material expense. Thinner plates generate chronic flash defects that drive post-processing costs across the entire program lifecycle.
A calculated deflection remaining under 0.025 mm across the entire cavity boundary prevents the polymer melt from penetrating standard parting surfaces.

Support
Pillar Placement and Load Redistribution
Mold designs incorporate support pillars to interrupt broad plate spans without dramatically inflating mold base stack heights. Support pillars act as compressive structural columns positioned directly behind cavity blocks. Positioned between the bottom clamping plate and the support plate, pillars bisect the unsupported distance L. This bisection fundamentally alters the bending calculation.
Halving the unsupported span L in the cubic bending equation slashes theoretical plate deflection by a factor of eight.
Pillar design demands strict dimensional control and uniform preloading. Support pillars must stand slightly proud of the ejector riser rail height before tool assembly. Standard toolmaker tolerances require pillars to be ground between 0.02 mm and 0.03 mm longer than side riser blocks.
This deliberate interference fit ensures immediate compressive contact under machine clamp tonnage. Pillars ground undersized remain completely unloaded until the plate flexes downward, rendering their structural contribution useless during initial cavity fill.
Support pillars ground flush with riser rails fail to engage until the backing plate has already deflected through the gap tolerance.
Pillar arrangement requires mechanical balancing across the tool face. Grouping pillars solely at the mold center permits peripheral plate areas to bow outward. Placing pillars directly behind deep core inserts absorbs the intense hydraulic punch delivered by the injection machine screw during transfer.
The cross-sectional area of the pillars must withstand the full clamp load without exceeding the compressive yield strength of the steel.
A standard 50 mm diameter support pillar provides approximately 1963 mm^2 of bearing surface. Fabricated from unhardened machine steel with a yield limit of 350 MPa, an individual pillar supports 680 kN before plastic deformation occurs. Tool designers calculate total pillar requirements based on both deflection limits and compressive stress thresholds.

Compressive Column Failure Modes
Structural failure under compressive loads presents distinct operational symptoms during high-speed molding runs. Pillars endure severe cyclic compression every injection cycle. Pillars subjected to off-center mechanical loading develop asymmetric elastic strain, tilting the mold plates dynamically during clamp lockup.
- Plate indentation occurs when small diameter pillars lack sufficient bearing area and coin themselves into the softer backing plate under peak tonnage.
- Pillar buckling manifests when slender support rods exceed a length-to-diameter ratio of five without intermediate radial guiding.
- Ejector interference develops when support pillar clearances through the ejector plate pack leave insufficient room for thermal expansion, leading to stuck ejector pins.
- Uneven core elevation arises when pillar ground lengths vary across the mold base, creating local waviness across the parting surface under clamp pressure.
Pillar spacing requires tight integration with ejector pin layouts. Ejector pins cannot occupy the same coordinate locations as solid support structures. Plate layouts must balance the demands of part ejection against the mechanical stiffness of the supporting steel.
Ignoring pillar preloading requirements results in erratic parting line flash that setter interventions at the machine console cannot resolve.
Boundary

Thermal Derating and Structural Deflection
Tool steel elasticity degrades as operational temperatures climb. Standard injection tools running polyolefins operate coolant loops between 20 degrees Celsius and 60 degrees Celsius, where steel maintains its rated elastic modulus. High-performance semi-crystalline polymers like PEEK, PEI, and PPS demand oil-heated or electric cartridge tools operating between 140 degrees Celsius and 220 degrees Celsius.
At these elevated thermal regimes, tool steel loses room-temperature mechanical stiffness.
Standard P20 tooling steel (1.2311) exhibits an elastic modulus of roughly 205 GPa at 20 degrees Celsius. Elevating tool plate temperatures to 200 degrees Celsius drops the elastic modulus to approximately 185 GPa. This structural derating represents an eleven percent loss in fundamental plate stiffness.
Backing plates calculated to deflect 0.024 mm at ambient assembly temperatures deflect beyond 0.027 mm during steady-state production. Thermal expansion also introduces internal stress gradients across thick plates when one side contacts hot melt while the opposite side faces ambient shop air.
| Steel Grade | Hardness (HRC) | Modulus at 20°C (GPa) | Modulus at 150°C (GPa) | Modulus at 250°C (GPa) |
|---|---|---|---|---|
| 1.1730 (C45W) | 18 – 22 | 210 | 195 | 180 |
| 1.2311 (P20) | 28 – 34 | 205 | 192 | 182 |
| 1.2343 (H11) | 48 – 52 | 215 | 202 | 190 |
| 1.2083 (420 Stn) | 46 – 50 | 200 | 188 | 175 |
| Alloy 718 (MoldMAX) | 36 – 42 | 130 | 124 | 115 |
High-thermal-conductivity copper alloys like beryllium-copper present unique structural challenges. Mold designers frequently select beryllium-copper alloys to eliminate hot spots in deep cores or around gate drops. These alloys exhibit an elastic modulus near 130 GPa, roughly sixty percent the stiffness of standard mold steel.
Placing copper alloy cavity inserts into thin steel support plates accelerates total plate bending. The reduced stiffness allows hydraulic pressure to punch the insert directly into the backing plate, creating flash perimeters around the insert pocket.
Insulation boards placed between the mold base clamping plates and machine platens introduce another compliant boundary. High-temperature composite insulation boards possess compressive moduli far below tool steel, typically between 8 GPa and 12 GPa. Under 3000 kN of machine clamp tonnage, a 10 mm thick insulation board compresses by several hundredths of a millimeter.
When clamp force concentrates around the mold perimeter, compliant insulation allows the mold center to bow backward during injection.
Permissible Deflection Thresholds
Allowable plate deflection depends directly on the rheology of the polymer grade. Low-viscosity resins flash across minuscule tooling gaps. Resins containing high loadings of glass fiber display higher melt viscosity, tolerating slightly wider parting plane movements before flashing occurs.
- The tool designer determines resin flash threshold clearances from material rheology datasheets. Unfilled nylon 66 flashes across gaps exceeding 0.012 mm, while high-viscosity ABS withstands 0.035 mm openings.
- The designer calculates projected area under peak packing conditions, including all primary runner volumes and cold slugs.
- The structural stack is mapped through cavity plates, support plates, ejector housing, and machine platen supports to establish boundary restraints.
- The required plate thicknesses and support pillar distributions are computed to limit total stack deflection to seventy percent of the resin flash limit.
The standard tool procurement contract clause specifies maximum permissible cavity deflection under proof-load conditions, holding the tool builder liable for steel remediation when parting lines flash during tool trials.


Consequence

Should Plate Thickness Drive Tool Budgeting?
Molding programs carry substantial financial exposure when tool base sizing is compromised to minimize raw material expenses. Tool shops facing aggressive price targets routinely reduce mold base envelope dimensions. Selecting a 56 mm backing plate instead of an 86 mm plate shaves roughly eight hundred dollars off raw steel machining costs on a mid-sized tool.
This initial saving evaporates on the molding floor during qualification trials.
A tool that flexes beyond resin tolerances forces press operators to reduce holding pressure below optimum levels. Lower holding pressure prevents the cavity from packing out uniformly. Parts display persistent sink marks opposite internal ribs, volumetric shrinkage increases, and critical dimensional features fail process capability studies under DIN 16742.
The setter attempts to compensate by lowering melt temperature to increase viscosity and reduce flashing. Lower melt temperatures raise injection pressures, compounding the plate deflection problem. This cycle produces high scrap rates and extended cycle times across entire production batches.
When tools exhibit excessive plate deflection, raising clamp tonnage beyond design limits crushes parting lines without arresting mid-span flash.
Clamping force applied by the injection machine cannot correct mid-span plate deflection caused by hydraulic melt pressure. Machine clamp force enters the mold base through the outer edges of the cavity plates and support rails. When the center of the mold cavity flexes outward under internal pressure, excessive clamp tonnage merely coins the outer parting shutoffs.
Permanent steel deformation occurs around the mold perimeter while cavity centers continue to flash. Remediation requires stripping the mold, remachining the cavity pockets, and bolting thicker support plates onto the assembly.
The operational cost of structural remediation dwarfs initial steel expenditures. Rebuilding a flexing tool base requires three to five weeks of toolroom downtime, missed delivery milestones, and expedited shipping charges. Purchasing adequate steel thickness during initial tool build remains the most cost-effective structural insurance available to tooling buyers.
The toolmaker defends thin plate selections by citing platen support, but machine platens bend under clamp tonnage and leave tool plate centers structurally unsupported.

Verification

Dial Indicators and Toolroom Proof Loading
Verifying mold plate stiffness occurs before production sign-off. Press-side inspection utilizes high-precision mechanical dial indicators or digital displacement probes mounted directly across parting lines and backing plates. Testing requires dry cycling the tool under clamp tonnage, followed by controlled dynamic injection under maximum rated packing pressure.
Measuring deflection during the injection cycle reveals the true structural behavior of the assembled mold stack.
Probes mounted to the rear face of the cavity support plate through access holes in the ejector housing measure actual plate flexure. A displacement gauge registering movement over 0.03 mm during peak hold indicates severe structural weakness. Toolmakers also utilize pressure-sensitive tactile films placed across the parting surfaces.
Clamping the empty mold under operational tonnage crushes the micro-capsules in the film, displaying the static contact footprint across the tool face.
Dynamic trials reveal what static bench tests hide. As molten polymer enters the cavities at 1000 bar, internal hydraulic separation forces redistribute the contact footprint. Parting surfaces that displayed continuous contact under dry clamp open up at their centers during dynamic fill.
Tactile films run during short, unpressurized shots indicate whether contact pressure concentrates entirely on peripheral shutoff surfaces.
Finite element analysis software provides predictive deflection maps during the design phase. Solid model meshes analyze plates with cutouts, ejector clearance holes, and cooling channels. FEA simulations must incorporate realistic boundary conditions.
Modeling the platen interface as an infinitely rigid wall generates unrealistically low deflection numbers. Platen compliance models yield deflection values twenty to forty percent higher than rigid-wall assumptions, closely matching empirical dial indicator measurements taken at the press.
Unresolved disputes persist regarding the structural contribution of modular cavity inserts: do tightly pocketed cavity blocks act as integral composite structures with the support plate, or do micro-clearances force the backing plate to carry all hydraulic bending moments alone?