Meaning
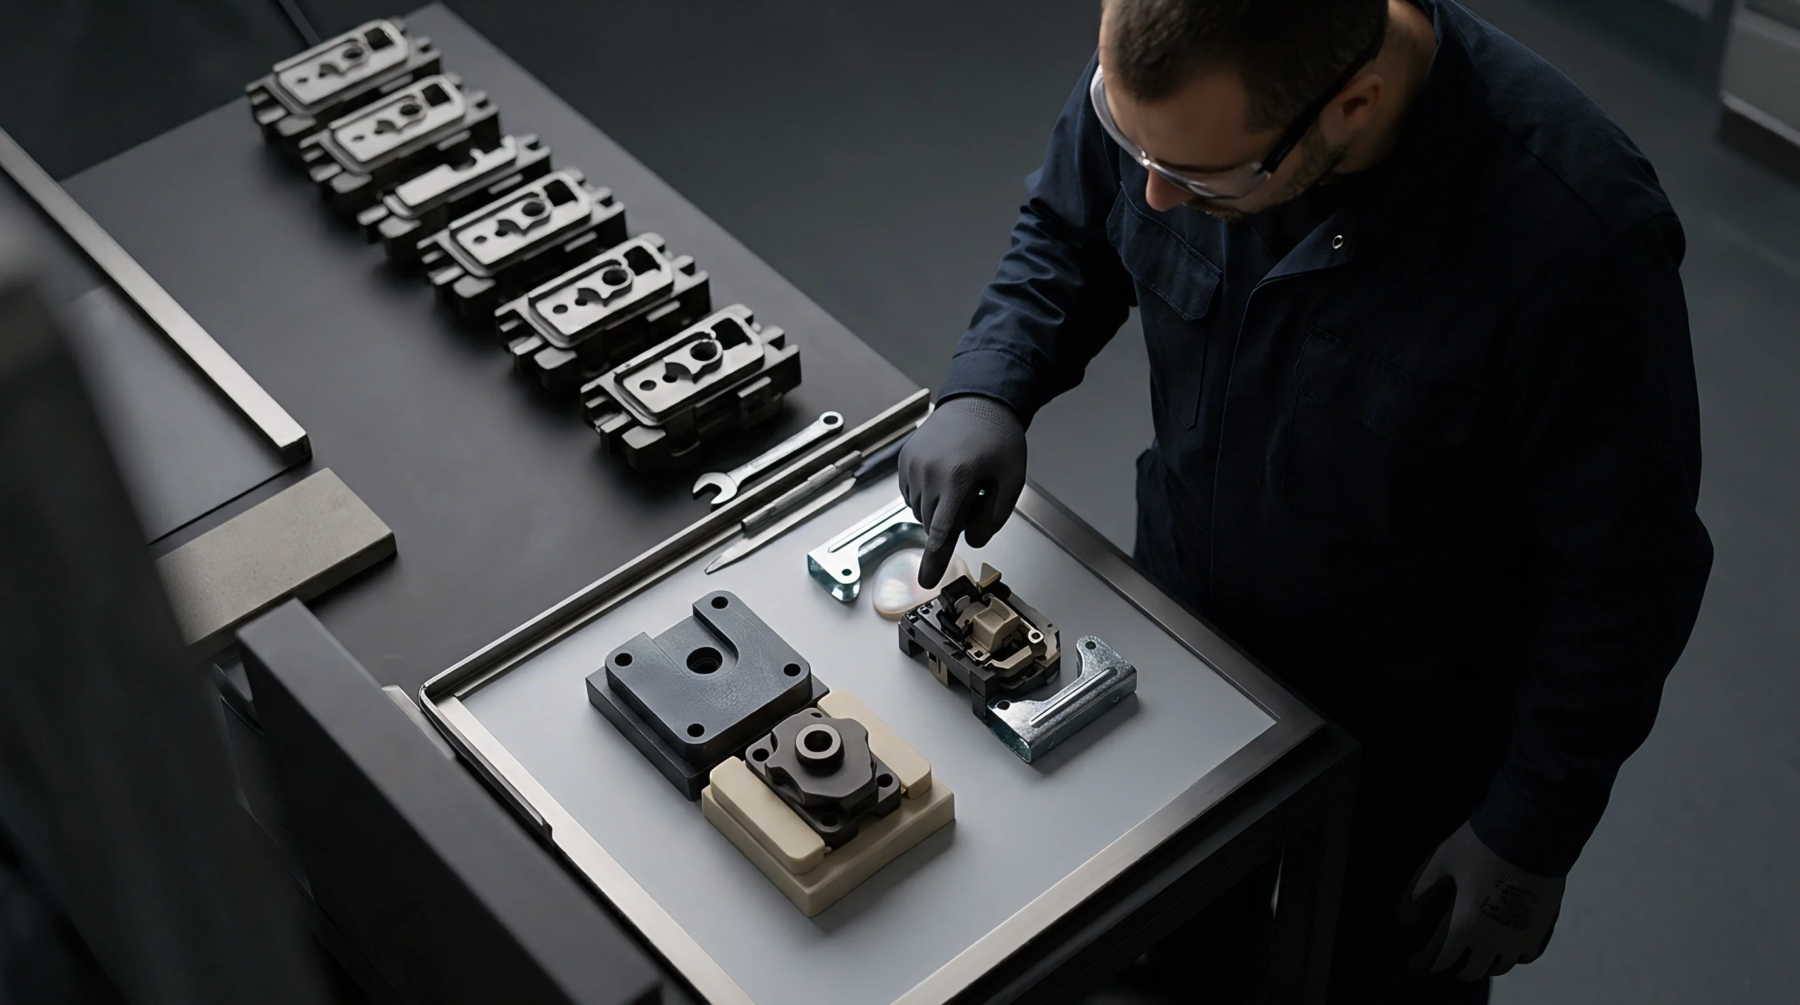
Maintenance evaluation procedures examine primary tooling contact surfaces for wear and plastic residue build-up. Performing parting line inspection prevents mold damage and reduces part flash across high-volume molding runs. Technicians use optical magnification or blueing inks to check shutoff flatments and clearance areas between core and cavity halves.
This diagnostic procedure assesses tool surface condition but does not measure internal barrel pressure or melt flow dynamics.
Wear Detection
Mechanical contact under high clamp tonnage wears down protective steel lands over thousands of molding cycles. Conducting regular parting line inspection identifies localized hobbing and pitting before part flash exceeds quality limits. Catching early wear allows targeted tool repair before entire shutoff faces require extensive re-machining.
Resin Residue
Outgassing additives and polymer degradants leave stubborn deposits along tool shutoff perimeters. Thorough parting line inspection detects vent clogging and micro-deposit accumulation that prevents full mold closure. Cleaning these deposits restores proper clamping contact, preventing localized flash without increasing machine clamping tonnage.
Quality Compliance
Part dimensional consistency depends directly on maintaining tight mechanical seals between mold halves. Documenting parting line inspection protocols ensures compliance with ISO quality management systems for medical and precision automotive components. Systematic records track shutoff degradation trends, guiding scheduled preventative maintenance intervals.