Meaning
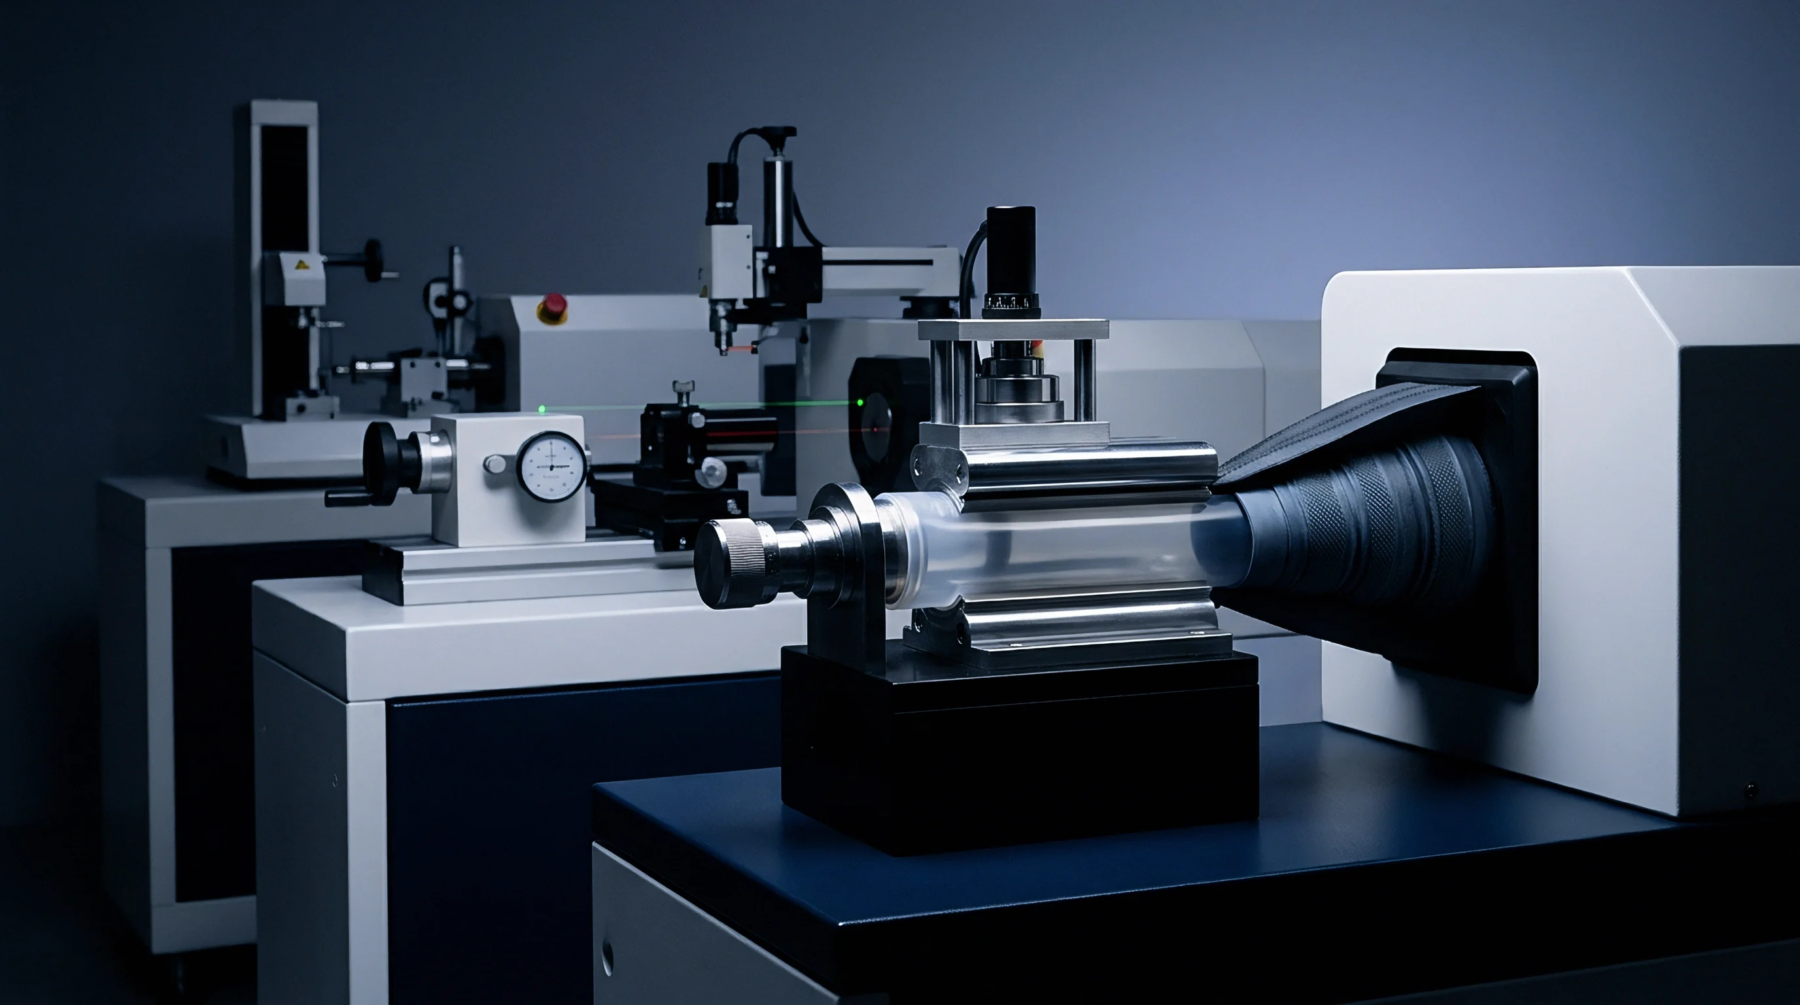
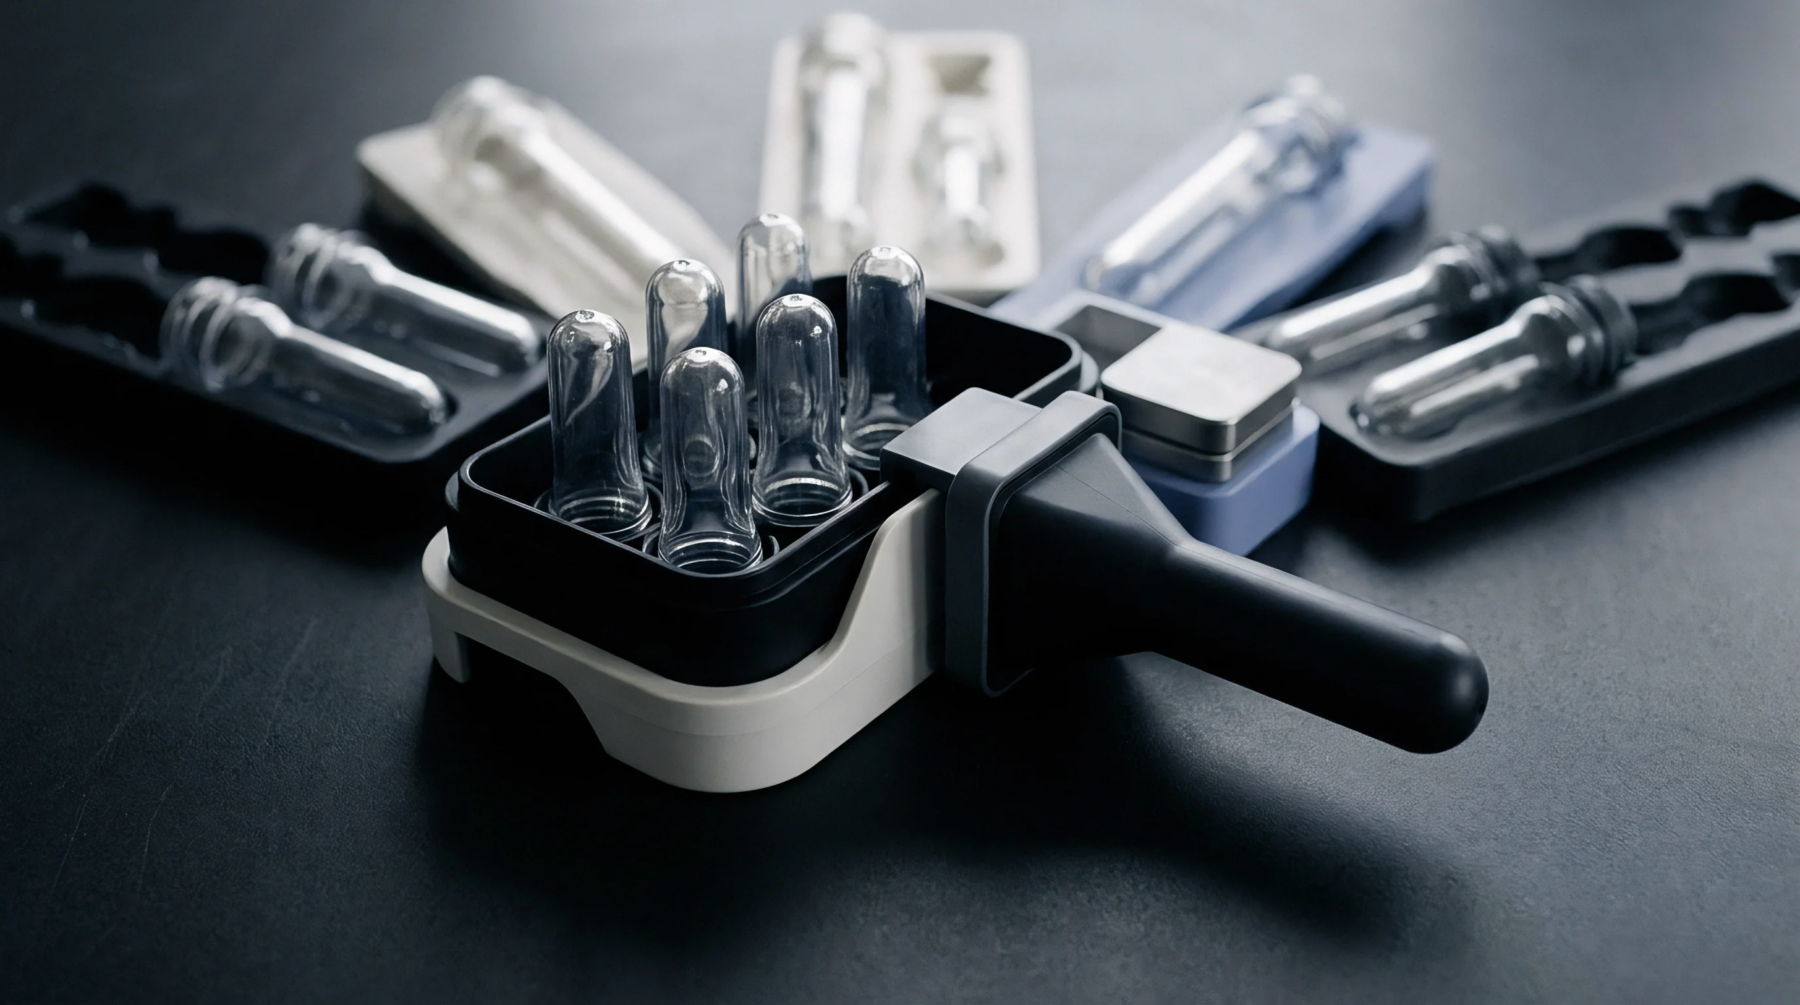
Measurement science based on the localization of individual spatial points within a three-dimensional frame of reference defines the discipline. Modern coordinate metrology employs contact probes or optical sensors to determine the exact geometry of complex polymer parts after they exit the mould. Data points captured during the inspection are compared against a mathematical CAD model to ensure the physical part matches the design intent.
This process identifies deviations caused by thermal stress or uneven cooling rates.
Digital Inspection
Validation of part geometry occurs through the systematic capture of surface coordinates. While manual gauges check single dimensions, coordinate metrology provides a holistic view of the entire part surface. The resulting data set allows a technician to visualize warpage patterns across a large surface area.
By mapping these points, the software calculates the center of holes or the flatness of a sealing surface.
Spatial Verification
Precision during the measurement cycle relies on the stability of the bridge or arm holding the sensor. Because coordinate metrology tracks positions in space, the ambient temperature of the metrology lab must remain constant to prevent thermal expansion of the equipment itself. Small changes in room heat alter the machine frame and the resin part at different rates.
Effective measurement routines account for these variables to provide a stable reading.
Precision Management
Calibration of the sensing hardware ensures that the recorded points reflect the true physical state of the component. Errors in coordinate metrology often stem from worn probe tips or incorrect software settings during the alignment phase. Regular verification against a known master object maintains the integrity of the inspection data.
High-quality data prevents the acceptance of out-of-specification parts that might lead to assembly failures.