Virtual Fixture Algorithms for Free State Plastic Inspection
Virtual fixture algorithms eliminate physical checking gauges by mapping free-state optical scans to nominal CAD models via structural compliance calculations.


Distortion

Free State Deflection Mechanics
Moulded thermoplastic components unconstrained by physical nesting fixtures distort under internal residual stress. Differential volumetric shrinkage across non-uniform wall sections, anisotropic thermal contraction induced by frozen-in molecular orientation, and cooling rate deltas between core and cavity tool steels create immediate out-of-plane bow upon ejection. A semi-crystalline unfilled polybutylene terephthalene (PBT) automotive sensor housing or a thin-walled polypropylene (PP) instrument panel bezel exhibits post-moulding curvature that drifts over forty-eight hours as secondary crystallization stabilizes.
Physical attribute checking fixtures enforce mechanical constraint, forcing the flexible geometry into nominal datum simulators via toggle clamps and pneumatic cylinders to verify profile tolerances under ASME Y14.5M Rule 1 exemptions. Virtual fixture algorithms replace these metal nests by mathematically mapping unconstrained, optical 3D point cloud scans back to nominal CAD topology through structural numerical compensation.
Clamping forces applied in physical inspection introduce local contact stresses and risk surface marring on class-A exterior components. Physical jigs incur recurring calibration overheads, mechanical wear on locating pins, and storage footprints that scale directly with tool cavitation counts. When an engineering change order alters the sealing perimeter of an injection-moulded connector body by 0.40 mm, the associated hard fixture requires CNC machining rework or scrap disposal.
Virtual inspection pipelines capture raw coordinate data from structured light, laser line triangulation, or industrial computed tomography systems while the part rests in a gravity-compensated, free-state equilibrium. The calculation engine isolates rigid body motion, accounts for gravitational self-weight deflection, and applies displacement boundary conditions to simulate target assembly interfaces.
Unfilled technical thermoplastics continue anisotropic secondary crystallization for forty-eight hours post-ejection, shifting unconstrained profile datums before dimensional equilibrium settles.
The transition to algorithmic compensation requires precise separation of elastic part compliance from permanent geometric process error. Mould design deficiencies such as incorrect gate placement, runner imbalance, or inadequate venting produce genuine core profile shifts that survive assembly. Conversely, free-state sag caused by part compliance under structural self-weight resolves entirely once fasteners torque into mating sheet metal.
Distinguishing these two phenomena governs whether a toolmaker cuts steel to alter core cavity blocks or whether the metrology engineer updates the numerical constraint boundary conditions. Misclassifying elastic warpage as permanent tooling defect leads to expensive, erroneous cavity EDM modifications.

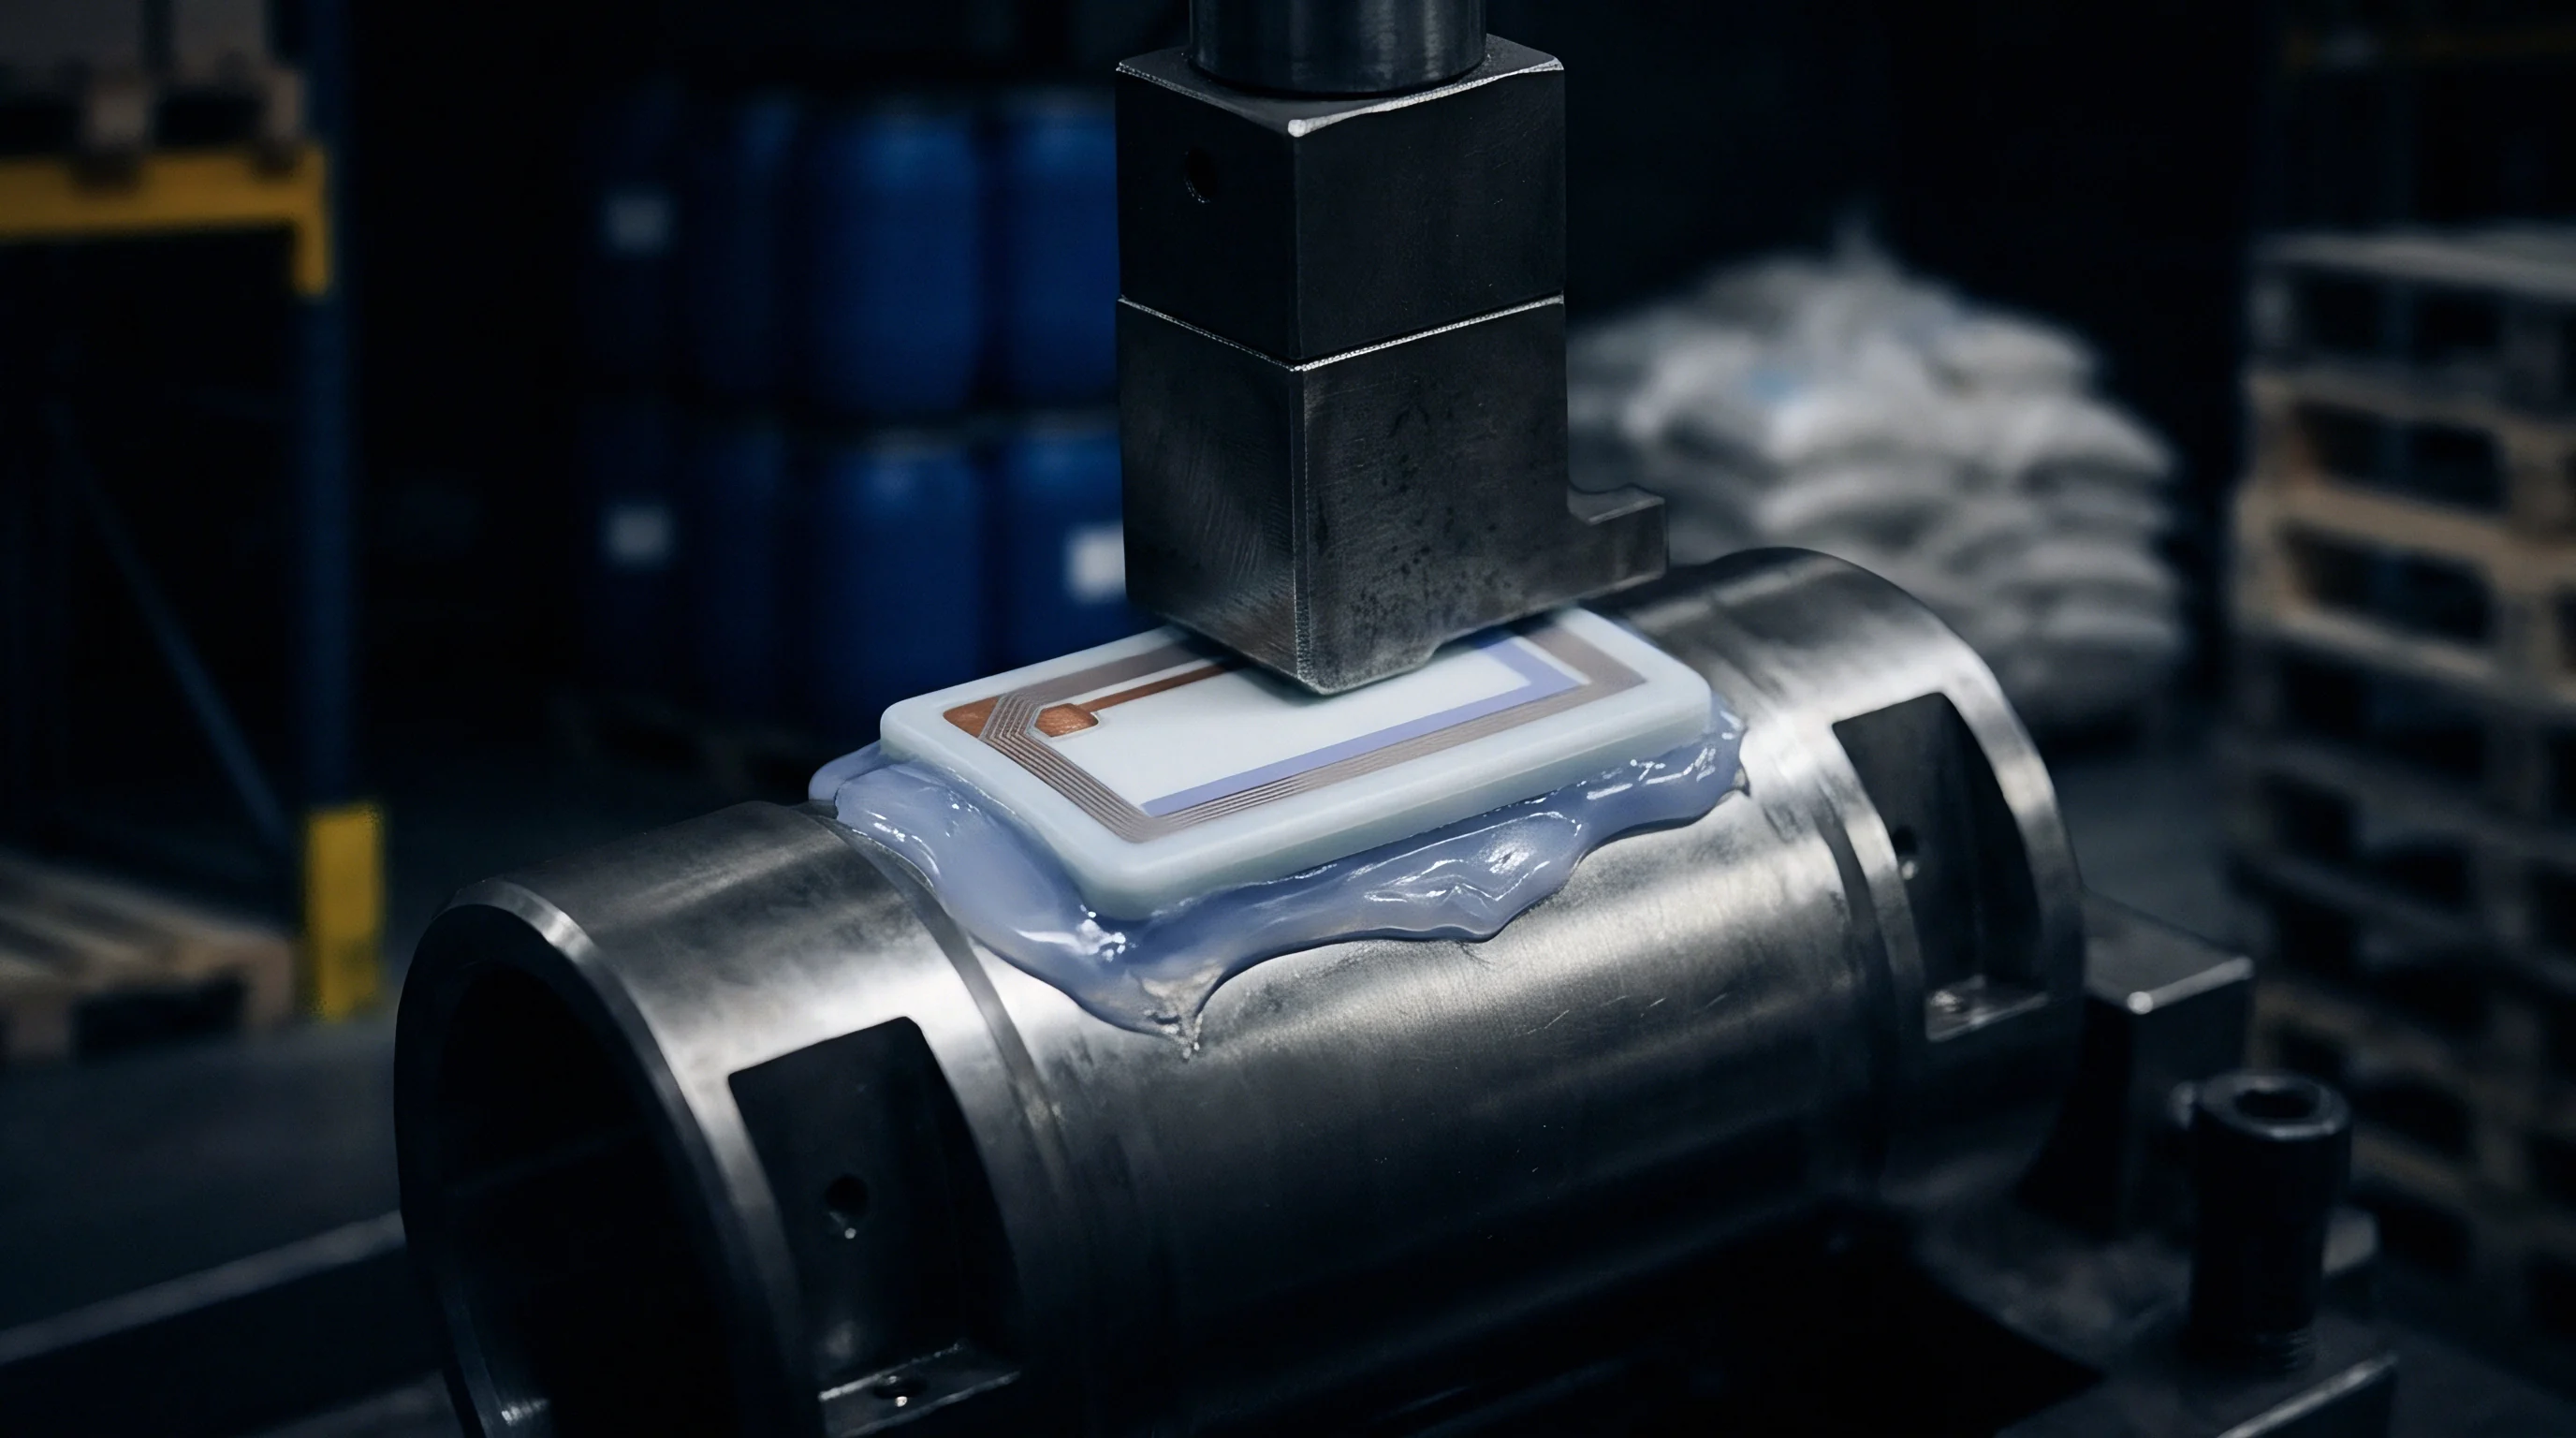
Stiffness

Numerical Modeling Formulations
Algorithmic fixture mapping converts a measured, distorted free-state surface mesh into a restrained-state prediction via a pre-calculated structural sensitivity matrix. The foundation rests on linear or geometrically non-linear finite element formulations calculated directly from nominal CAD geometry. The calculation discretizes the nominal part into shell elements (such as MITC4 or quadratic Mindlin-Reissner shells for thin mouldings) or solid continuum elements for thick-walled technical components.
The global structural stiffness matrix relates node displacements to external forces applied at virtual restraint points:
K u equals f
In this formulation, K represents the tangent or secant structural stiffness matrix derived from material parameters, u denotes the displacement vector of the nodes, and f signifies the applied restraint load vector. For unfilled amorphous polymers like polycarbonate (PC) and acrylonitrile butadiene styrene (ABS) subjected to strain levels below 0.5 percent during clamp simulation, linear elastic isotropic models yield reliable conversions. When inspecting glass-fibre reinforced grades (such as PA66-GF30), anisotropic stiffness tensors generated from injection moulding flow simulations (MOLDFLOW, SIGMASOFT) map local fibre orientation tensors into every element formulation, preventing catastrophic over-prediction of stiffness along the flow vector.
| Polymer Matrix and Grade Designation | Tensile Modulus (MPa at 23C) | Poisson Ratio | Deformation Model Type | Computation Cost per 100k Nodes |
|---|---|---|---|---|
| Polypropylene Homopolymer Unfilled (PP) | 1,450 | 0.42 | Non-Linear Hyperelastic/Viscoelastic | 42.5 s |
| Acrylonitrile Butadiene Styrene (ABS) | 2,300 | 0.38 | Linear Elastic | 4.1 s |
| Polycarbonate/ABS Blend (PC/ABS) | 2,600 | 0.37 | Linear Elastic | 4.8 s |
| Polyamide 66 30% Glass Filled Dry (PA66-GF30) | 9,200 | 0.34 | Anisotropic Orthotropic Elastic | 18.9 s |
| Polybutylene Terephthalate Unfilled (PBT) | 2,700 | 0.39 | Linear Elastic | 5.2 s |
| Polyoxymethylene Copolymer (POM) | 2,850 | 0.35 | Non-Linear Viscoelastic | 28.4 s |
The Method of Displacement Influence Coefficients (MDIC) provides rapid cycle execution on production shop floors. Instead of solving a non-linear finite element system for every individual scanned unit across an injection moulding shift, the solver constructs an inverse sensitivity matrix during initial tool qualification. Unit displacements applied sequentially across predefined virtual clamping regions yield corresponding reaction force distributions across all surface nodes.
The resulting reduced-order influence matrix allows the algorithm to calculate virtual clamp closure on a 500,000-point dense mesh within two seconds of scanner acquisition, eliminating inspection latency behind the moulding press.
Viscoelastic creep behavior complicates static stiffness assumptions. Thermoplastics loaded in physical verification jigs display instantaneous elastic deformation followed by time-dependent relaxation. Virtual algorithms reproduce this phenomenon through Prony series representations of the shear relaxation modulus.
If virtual inspection cycles simulate a clamp sequence that takes 120 seconds in a physical gauge, matching the dwell period within the numerical integration scheme ensures exact correspondence with physical CMM gauge audits.

Contact
Virtual Constraint Algorithms
Mathematical closure of physical fixture clamps involves multi-body boundary conditions where surfaces make intermittent contact. Virtual algorithms simulate three distinct boundary classes: primary datum blocks, self-aligning pin locators, and automated mechanical swing clamps. The non-penetration condition dictates that the measured mesh cannot pierce the virtual tooling steel geometry.
The penalty function formulation and augmented Lagrangian multipliers enforce these boundaries across discrete scanning coordinate steps:
- Penalty formulation schemes introduce artificial numerical stiffness springs between penetrating point mesh nodes and the target CAD datum faces. The contact restoring force scales linearly with the penetration depth, introducing minor compliance errors if penalty constants fall below the true part stiffness.
- Augmented Lagrangian procedures satisfy exact kinematic zero-penetration criteria along datum pads without introducing numerical ill-conditioning into the stiffness matrix. This method enforces zero penetration within a mathematical tolerance band of 0.001 mm across rigid locators.
- Fictitious spring stabilization introduces small damping coefficients to unconstrained, floating scan points. This numerical technique arrests rigid body drift during initial iterative solver steps without corrupting final calculated part shapes.
- Kinematic master-slave coupling ties scan point groups directly to simulated clamp pad trajectories. The solver steps the virtual clamp downward until contact reaction forces match the set pneumatic pressure of the physical cell.
Point-to-surface projection algorithms detect active contact pairs between the free-state scan mesh and the virtual clamp faces. Search routines utilize bounding volume hierarchies (BVH) or k-d trees to identify potential contact pairs within sub-millisecond calculation envelopes. When evaluating flexible parts with extensive warp, initial clearances between scan nodes and virtual clamps vary widely, causing standard linear projection routines to calculate false normal vectors.
Adaptive normal updates resolve this issue by recalculating local surface tangents after every iterative increment of virtual clamp travel.
Clamping sequence alters the final registered shape. Pressing clamp A prior to clamp B generates a different stress history and contact friction sliding distance than closing both simultaneously. High-fidelity virtual inspection algorithms replicate the mechanical PLC cycle of the production cell: locating onto primary four-way locators, resting against three-point datum planes, and sequencing edge clamps in alternating pairs.
Friction between the virtual aluminium locator and the plastic resin is governed by Coulomb friction models, tracking slip-stick transitions across rib features.
Virtual fixture algorithms execute contact boundary calculations using non-penetration tolerances of 0.001 mm to eliminate numerical drift on primary datum planes.
Physical locators employ chamfered pins entering molded clearance holes to eliminate in-plane translation. The virtual algorithm reproduces this kinematic constraint by calculating the centroid of the scanned hole boundary, computing the spatial interference with the nominal pin cylinder, and applying radial displacement fields that expand outward to simulate pin seating. If the moulded hole has drawn out of round due to knit-line cooling, the algorithm identifies the points of interference and establishes contact equilibrium precisely as a physical steel gauge pin functions.


Registration
Coordinate System Alignment
Scan data enters the processing pipeline oriented within the arbitrary local coordinate frame of the optical sensor. Establishing a reliable baseline requires stripping away external spatial location while isolating gravity-induced sag before datum enforcement. Free-state point clouds must be rotated and translated to match the coordinate system defined on the part drawing under ISO 5459 or ASME Y14.5.
Traditional Iterative Closest Point (ICP) algorithms fall short on compliant mouldings: minimizing global root-mean-square distance over a warped surface distributes process error across all faces, masking genuine out-of-spec conditions and corrupting datum locators.

Are Rigid Transformations Sufficient for Flexible Mouldings?
Applying standard 6-degree-of-freedom rigid transformations to compliant mouldings leads directly to false rejections or false acceptances. When a long door trim panel sags 3.2 mm under its own weight, a rigid best-fit alignment rotates the scan, skewing alignment across critical mounting clips. Virtual fixture pipelines utilize non-rigid registration, separating the transformation into two sequential mathematical steps: global rigid datum alignment followed by constrained elastic deformation.
- Gravity compensation removal applies an inverted acceleration field across the structural finite element model. The calculation reverses the gravitational deflection profile based on measured support orientation, restoring the scanned cloud to a simulated zero-gravity state.
- Rigid datum pre-alignment executes a 3-2-1 kinematic alignment using selected scan clusters at primary datum targets A, B, and C. The algorithm restricts transformation strictly to six rigid degrees of freedom, prohibiting any early shape distortion.
- Elastic boundary enforcement solves the structural compliance equations by driving virtual clamp locations to their defined stops. The algorithm calculates the internal strain energy induced by this travel, penalizing unnatural mesh stretching.
- Residual deviation extraction subtracts the restrained numerical surface from the nominal CAD reference. The remaining spatial deltas represent genuine moulding process variation, isolated from self-weight and unconstrained warp.
Coherent Point Drift (CPD) and non-rigid ICP algorithms provide alternative data-driven registration pathways when finite element meshes are unavailable. These formulations treat the alignment as a probability density estimation problem, where scan points represent Gaussian mixture model centroids fitted to nominal CAD surface points. Motion coherence constraints force adjacent points to move together, preventing localized mesh tearing.
While computationally intensive, CPD handles massive free-state distortions without requiring explicit material property inputs.
Datum simulators on drawings often prescribe contact with high-point zones rather than mean planes. Algorithms enforce this by tracking Chebyshev fits across datum target areas, seating the virtual part against the highest three non-collinear scan points. If high-point seating lands on parting line flash or an unmilled gate vestige, the algorithm triggers a localized outlier rejection filter to prevent skewed datum reference frames.

Qualification
Comparative Verification Workflow
Validating algorithmic fixture predictions against physical attribute fixtures requires rigorous Gage R&R studies under production plant conditions. The verification loop mandates running a dedicated study comparing physical coordinate measuring machine (CMM) touch-probe readouts within a mechanical jig against non-contact optical scans processed through the numerical fixture algorithm. Sourcing agreements require this validation before tooling engineers authorize tool sign-off and fixture sign-off protocols.
| Measurement System Architecture | Equipment Type | Cycle Time per Unit | Repeatability (% Gauge R&R) | Reproducibility (% Gauge R&R) | Total Metric (% GRR) |
|---|---|---|---|---|---|
| Physical Clamped Check Fixture | Bridge CMM Touch-Probe | 14.5 min | 4.2% | 6.8% | 8.0% |
| Virtual Fixture: Linear Elastic FEA | Structured Blue Light Scan | 2.8 min | 1.8% | 4.9% | 5.2% |
| Virtual Fixture: Non-Rigid CPD | Structured Blue Light Scan | 3.5 min | 2.1% | 5.6% | 6.0% |
| Virtual Fixture: Non-Linear Viscoelastic | Handheld Laser Triangulation | 4.2 min | 2.4% | 3.8% | 4.5% |
The qualification matrix assesses positional accuracy across critical product characteristics (KPCs) including seal groove depths, clip-tower positions, and split-line profiles. When verifying a 1,200 mm long glass-filled polypropylene fascia, discrepancies between the virtual prediction and the physical gauge trace back to three specific physical phenomena: localized friction pinning, clamp pad durometer compliance, and ambient thermal expansion. Standard physical clamps utilize polyurethane or steel pads; polyurethane compresses under load, introducing 0.05 mm to 0.15 mm of unmodeled deflection that virtual rigid boundaries ignore.
ISO 1101 profile tolerances require continuous surface evaluation rather than discrete point checks. The qualification workflow maps full-field color error plots, calculating root-mean-square error (RMSE) between physical CMM scan traces and virtually clamped point clouds. Successful algorithmic qualification requires an RMSE below 0.050 mm across datum target surfaces and below 0.100 mm across unconstrained perimeter spans.
Achieving these numbers across varying environmental conditions mandates temperature compensation algorithms, as thermal expansion coefficients for polypropylene (100 to 150 times ten to the minus six per Kelvin) generate 0.30 mm of dimensional drift across a 5-Kelvin shift on the factory floor.
Tool transfer protocols benefit immediately from virtual qualification dossiers. When a four-cavity injection mould shifts from an initial prototyping facility to a high-volume overseas production plant, physical verification fixtures must be crated, shipped, cleared through customs, and recalibrated on granite tables. Shipping delays stall first-shot approvals by eight to twelve weeks.
Implementing virtual inspection eliminates physical gauge transit entirely: the receiver scans parts in the free state, loads the approved algorithmic constraint script, and evaluates parts against baseline data instantly.
Total gauge repeatability and reproducibility remains under six percent for virtual inspection workflows, outperforming mechanical clamping fixtures subject to pin wear.
Disputes arise when part geometry features non-linear buckling. Thin structural webs snap through under virtual clamping loads if the finite element model assumes small-displacement linear elasticity. Solvers resolve this instability using arc-length or Riks numerical methods, tracking load-deflection bifurcation points.
When snap-through behavior occurs, the inspection report alerts the tooling team that the part will exhibit erratic assembly behavior on automated production lines.
Amortisation
Tooling and Capital Cost Dynamics
Capital deployment for physical inspection infrastructure represents a major line-item commitment in automotive and consumer electronics programs. A physical attribute check fixture for an instrument panel carrier costs between 45,000 and 85,000 USD to design, CNC machine, assemble, and certify. For a platform with eight distinct moulded components across four cavitation sets, dedicated physical checking fixtures require a capital outlay exceeding 400,000 USD before initial production approval.
Virtual fixture software deployments trade this high recurring hardware spend for upfront software licensing, point-cloud sensor hardware, and automated computational infrastructure.
How Does Algorithmic Inspection Alter Tool Amortisation?
Eliminating physical checking fixtures shifts inspection economics from fixed per-part tooling assets to centralized software infrastructure. Physical gauges depreciate over single vehicle or product programs; when the program reaches end-of-life, the steel and aluminium fixtures are cut up for scrap with zero residual recovery. Virtual inspection pipelines amortise their core capital investments, such as automated structured light scanning cells and computing clusters, across dozens of distinct tools and resin families over a decade of operation.
| Cost Category Component | Physical Checking Fixtures | Virtual Inspection Infrastructure |
|---|---|---|
| Initial Fixture Design and Machining (12 tools/yr) | $600,000 / year | $0 |
| Metrology Software Licensing and Maintenance | $15,000 / year | $48,000 / year |
| Annual Calibration and CMM Recertification | $72,000 / year | $12,000 / year |
| Warehousing and Heavy Storage Footprint | $36,000 / year | $0 |
| Engineering Change Modifications (Average 4 ECOs) | $88,000 / year | $14,000 (Mesh/CAD updates) |
| Ten-Year Cumulative Total Expenditure | $8,110,000 | $740,000 |
The financial dynamic centers on engineering change order frequency. Tool modifications during early trials average three to six revisions per tool before meeting dimensional approval. In a physical workflow, every revision requires welding, re-machining, and recertifying gauge datum blocks, generating costs of 5,000 to 20,000 USD per modification alongside two-week production holds.
Virtual pipelines handle tool geometry adjustments through digital boundary updates: the metrology engineer imports revised CAD, regenerates the structural finite element mesh, updates the restraint vector, and continues automated inline quality monitoring without pausing production schedules.
Storage footprint reduction impacts commercial plant efficiency. Storing fifty massive checking fixtures consumes hundreds of square meters of dry warehouse space adjacent to the moulding shop. Virtual pipelines eliminate this real estate overhead entirely.
The scanning hardware sits within a temperature-controlled robotic cell occupying twelve square meters at the press exit, serving multiple moulding machines via automated guided vehicles.
The amortisation equation shifts when production volumes drop below 10,000 units annually. For very low-run technical mouldings, the non-recurring engineering cost to build high-fidelity anisotropic FEA models, measure temperature-dependent shear moduli, and validate virtual clamp limits can exceed the price of an acrylic-and-renshape manual checking block. Procurement teams track this break-even point closely: components with short production life cycles and low complexity remain on physical manual gauges, while high-volume exterior panels, structural carriers, and geometrically unstable resins justify virtual metrology infrastructure investments immediately.
Tool ownership contracts mandate strict liability demarcation. When buyers fund physical check fixtures, the purchase contract specifies transfer of physical title, storage duties, and maintenance liabilities to the contract manufacturer. Adopting virtual fixtures requires rewriting tooling supply agreements to define digital twin ownership, finite element mesh IP rights, and validation authority for algorithm updates, preventing legal friction when tooling transfers between moulding suppliers occur.
The contract clause specifies that dimensional disputes default to primary coordinate measurements taken in the unconstrained state, evaluated through the agreed algorithmic compensation script verified during tool sign-off.