Quantifying Viscoelastic Stress Relaxation and Thermal Compensation Uncertainties in Non-Rigid Inspection Fixtures
Uncertainty in non-rigid inspection fixtures stems from viscoelastic relaxation and thermal gradients, requiring regulated clamping and strict timing controls.


Mechanics
Non-rigid polymer mouldings deform under gravitational loading, residual stress release, and clamping forces during coordinate metrology. Thin-walled automotive fascias, instrument panel carriers, and exterior trim components exhibit significant mechanical compliance. When an operator secures a 3.0 mm polypropylene panel into a dedicated checking fixture, contact forces at net datum pads produce localized elastic strains that immediately transition into time-dependent deformation.
The part does not maintain a static spatial relationship with the fixture datums during the measurement cycle.
ASME Y14.5-2018 and ISO 10579 govern the dimensioning and tolerancing of non-rigid parts by defining conditions where parts deform significantly in their free state. Drawings specify restraint notes that detail the sequence, location, and magnitude of clamping forces applied to seat the moulding against primary, secondary, and tertiary datums. The coordinate measuring machine measures features while clamps hold the component against reference blocks.
Clamping sequences that deflect flexible part features into nominal datum alignment induce internal bending moments exceeding twelve megapascals in unfilled polypropylene mouldings.
Internal stress states generated by forced datum alignment trigger viscoelastic relaxation. Polymeric materials subjected to constant displacement experience a decaying reaction force over duration. In an inspection environment holding parts under mechanical restraint, this decay alters the boundary equilibrium between the moulding and the fixture locators.
Features located fifty to five hundred millimetres from datum locators move in space as internal stresses redistribute across the cross section.
Process conditions during injection moulding heavily influence this mechanical compliance. Injection velocity, packing pressure profiles, and differential mold cooling determine the baseline residual stress distribution within the part. In semi-crystalline resins such as polyamides and polyolefins, skin-core crystalline morphology creates across-thickness stiffness gradients.
A component ejected with high frozen-in thermal stresses relaxes at an elevated rate when restrained inside a checking fixture.

Datum Target Placement and Load Distribution
Locating schemes for compliant polymers rely on the 3-2-1 principle or over-constrained multi-point datum nests configured to suppress manufacturing parting-line distortion. Primary locators bear the normal reaction force of pneumatic or mechanical toggle clamps. If the fixture designer places a datum block adjacent to an unsupported nominal span, clamp engagement deflects the nominal profile past the tool design coordinates.
Reaction forces measured at datum pads decay rapidly within the first six hundred seconds of clamping. A load cell positioned beneath a primary locating pad records an exponential loss of seating pressure as polymer chains disentangle under localized compression. If secondary clamps engage after this initial drop, the part shifts relative to tertiary pins, producing apparent datum shifts in coordinate measuring machine alignment routines.
Toolrooms often compensate for this behavior by machining offsets directly into locator steel, transferring an unquantified tooling error into serial production parts.
Part geometry dictates the stiffness matrix governing this interaction. Variable wall thicknesses, reinforcing rib networks, and molded cutouts generate localized compliance variations. Stiff regions transfer loads directly to fixture steel, whereas adjacent thin webs buckle elastically beneath toggle clamps.
Metrologists who ignore these stiffness differences record dimensional deviations that reflect fixture-induced bending rather than cavity steel dimensions, yielding false rejections that halt production tooling qualification runs.


Clamp
Mechanical actuators exert localized pressures ranging from 0.2 to 2.5 MPa onto polymer show surfaces and datum flanges. Toggle clamps equipped with chloroprene rubber spindle tips introduce dual viscoelastic systems: the elastomeric pad relaxes alongside the thermoplastic substrate. Pneumatic cylinders maintain a constant applied load, yet the underlying thermoplastic yields continuously beneath the pad contact patch.
Stress relaxation behavior follows linear viscoelastic models at low strain levels, transitioning to non-linear regimes when local strains exceed 0.5 percent. The Kohlrausch-Williams-Watts stretched exponential function and generalized Maxwell models describe this force degradation mathematically:
F(t) = F_0 exp(-(t / tau)^beta)
The relaxation time spectrum tau varies by two orders of magnitude between glassy amorphous polymers and unreinforced semi-crystalline polymers at room temperature. Fixture operators measuring a part five minutes after clamping observe a different coordinate state than operators scanning the identical part sixty minutes later.

Where Resides the Primary Source of Creep Error?
Deformation concentrates where unsupported spans extend outward from rigid datum blocks. The applied restraint arrests primary datum freedoms, but the unbalanced residual stress field drives secondary creep across extended flanges. Clamped boundary conditions convert internal tensile and compressive residual stresses into bending moments that slowly distort free edges during the inspection cycle.
| Polymer Grade and Filler | Initial Clamp Stress (MPa) | Force Retention at 10 Min (%) | Force Retention at 60 Min (%) | Locator Sink Rate (um/hr) |
|---|---|---|---|---|
| PP Copolymer Unfilled | 1.5 | 68.4 | 51.2 | 42.5 |
| PP 20% Talc Filled | 1.5 | 76.1 | 63.8 | 24.1 |
| PA66 Unfilled Dry-as-Moulded | 2.0 | 84.2 | 72.5 | 14.8 |
| PA66 30% Glass Conditioned | 2.0 | 91.5 | 83.7 | 6.2 |
| PC/ABS Blend Unfilled | 2.0 | 88.9 | 79.4 | 9.5 |
Unfilled polypropylene retains barely half of its initial clamping force after one hour on an inspection buck. Talc reinforcement curbs this decay by restricting amorphous chain mobility, cutting the locator indentation rate nearly in half. Glass fibers in polyamide resins establish a structural skeleton that resists compressive creep beneath steel clamp tips.
Moisture conditioning in polyamides shifts the glass transition temperature downward, elevating creep compliance under sustained fixture loads.
Contact pad geometry dictates the local contact stress distribution. Spherical steel locators create high Hertzian contact stresses that crush surface asperities and initiate localized polymer creep. Flat tooling pads distribute force across broader surface areas, reducing compressive strain but increasing sensitivity to fixture surface contamination and particulate entrapment.
- Creep-induced datum shift alters the calculated alignment origin by allowing the part to sink incrementally into worn locator pads over extended CMM scanning routines.
- Secondary bending deflection lifts free-standing edge contours away from nominal CAD positions as internal residual stresses relax unevenly across thin wall sections.
- Pneumatic cylinder force drift occurs when shop-line air pressure fluctuations change clamping force levels between shifts, directly altering localized part strain.
- Clamp tip elastomer hysteresis delays the recovery of rubber spindle caps, imparting variable seating heights when technicians swap parts in rapid production cycles.
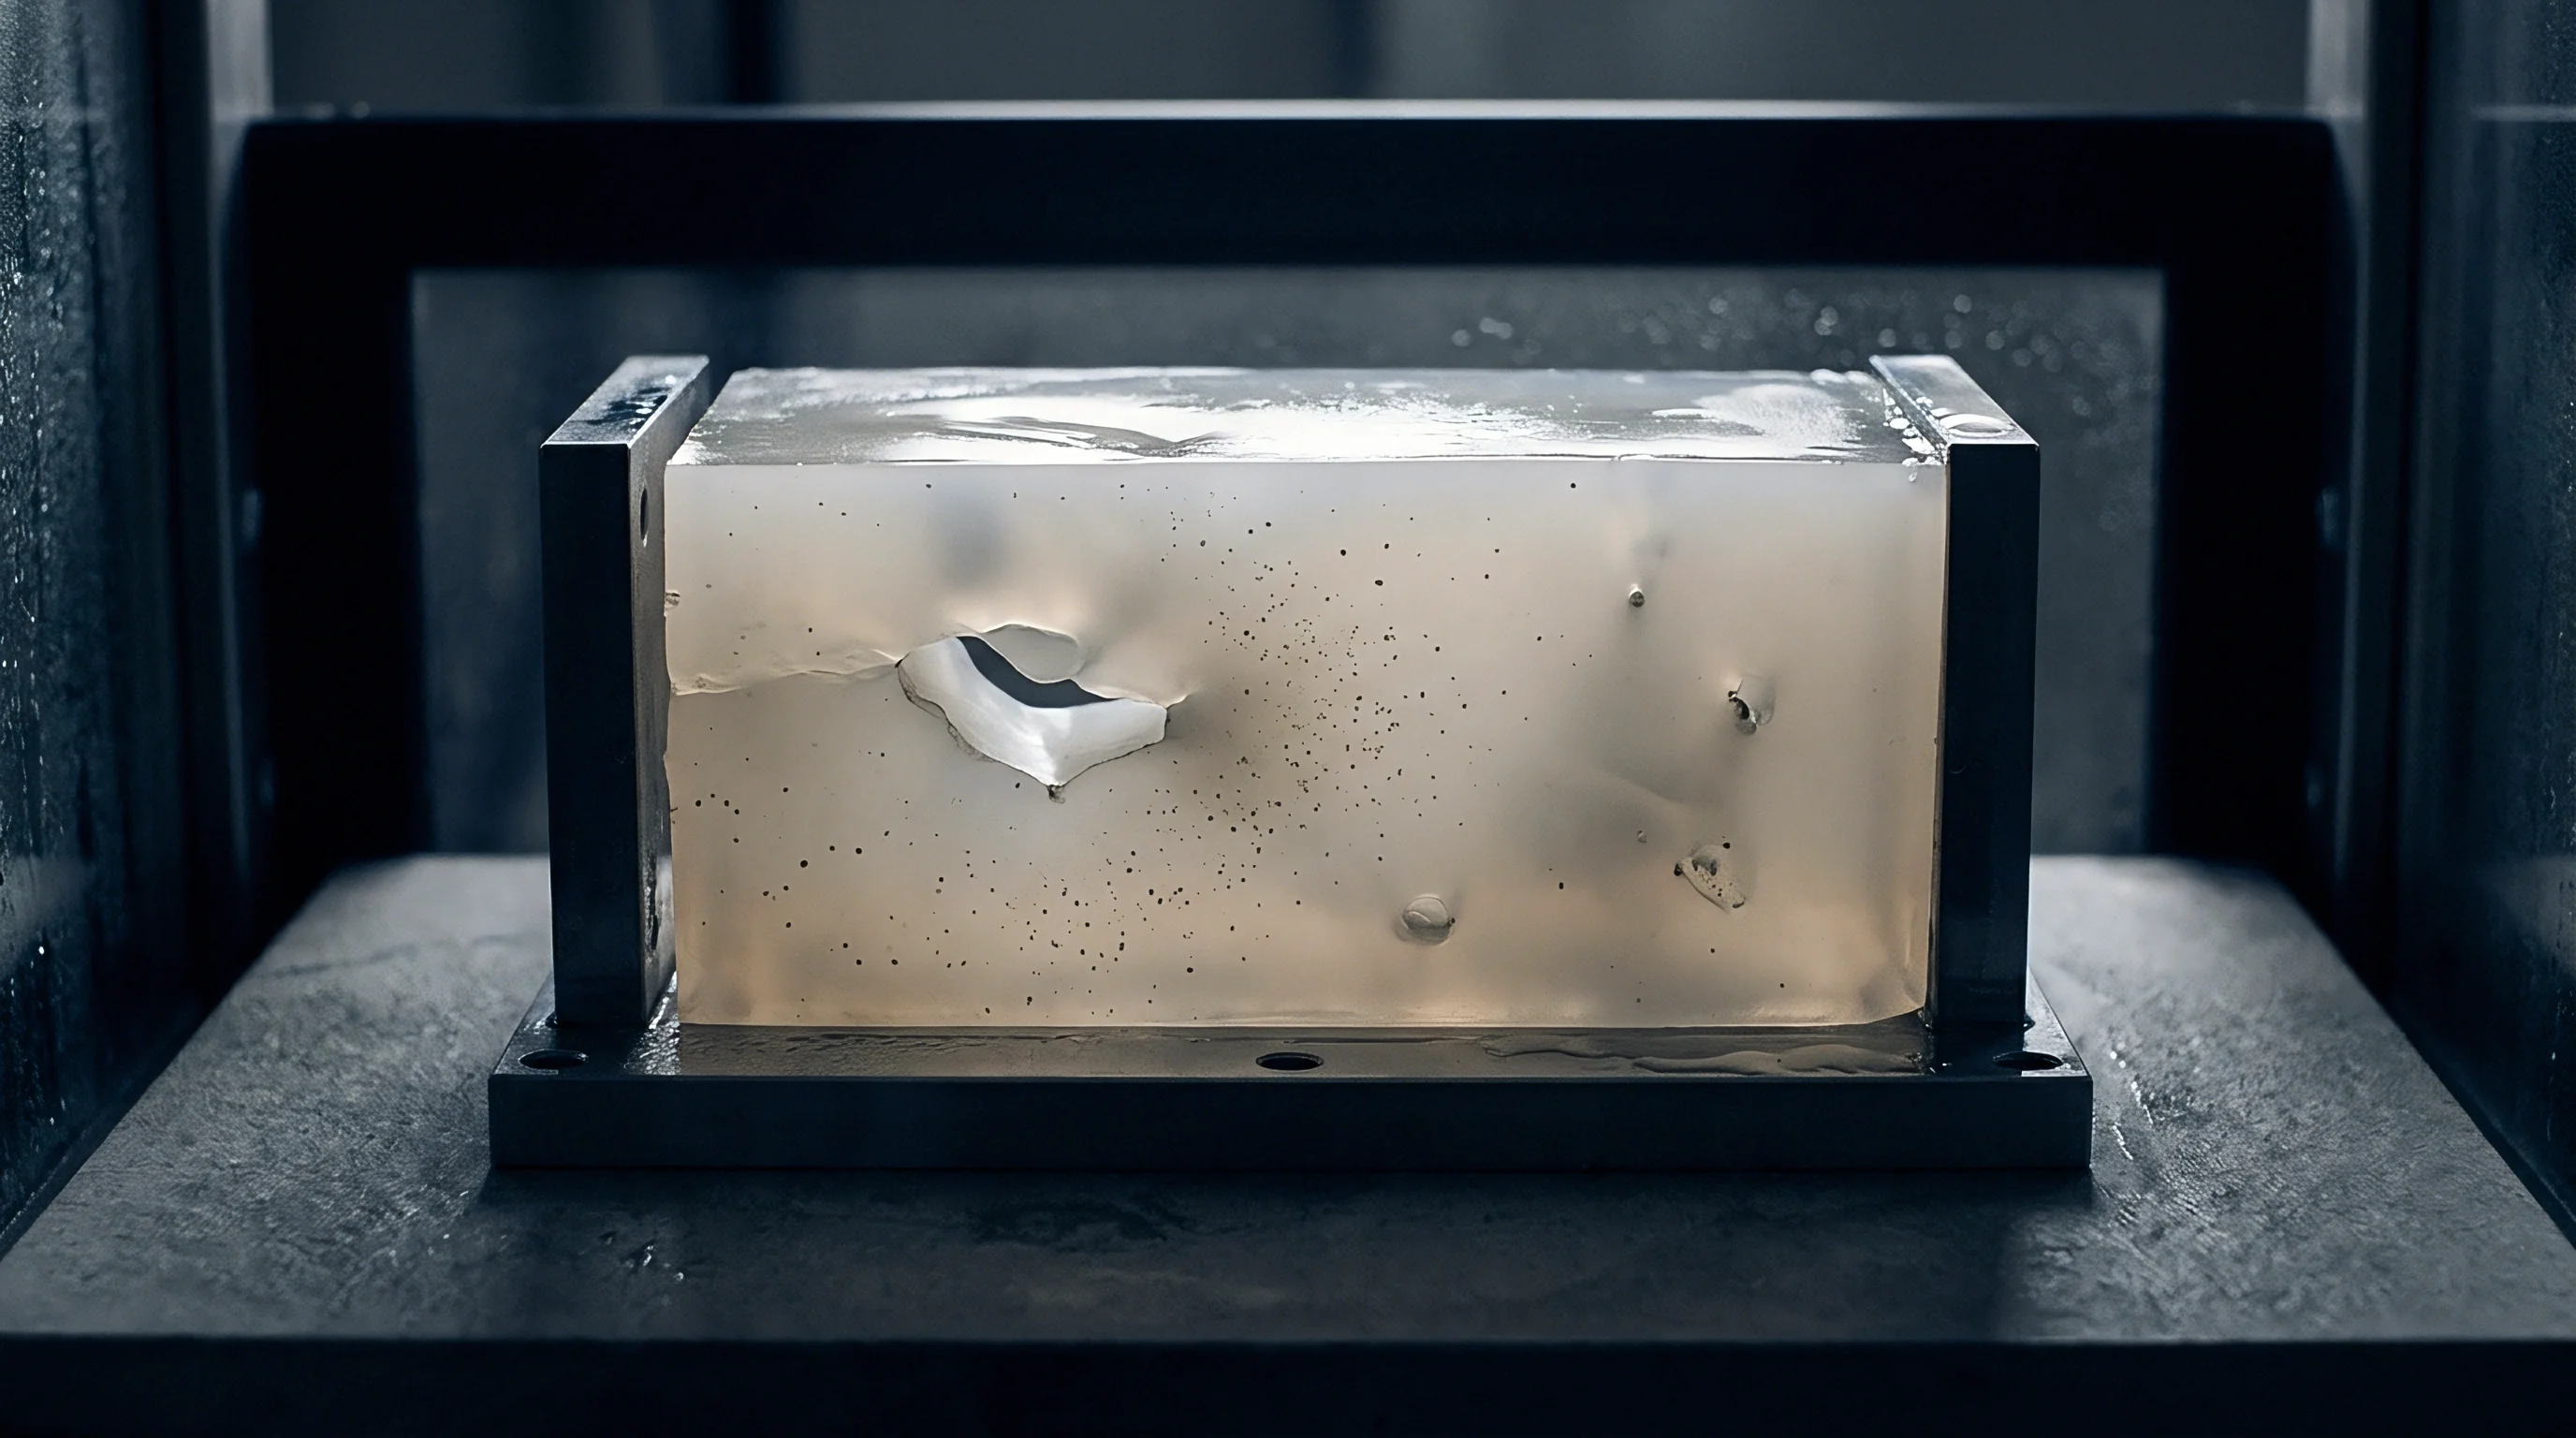
Measurement technicians frequently attribute shifting coordinate data to coordinate machine thermal drift when the underlying culprit is locator indentation. A moulder often asserts that the part merely needed time to seat against the nest blocks before the probes took their points.

Heat
Thermal expansion differences between the fixture frame and the polymer component introduce coordinate measuring discrepancies. Toolmakers construct inspection fixture bases from cast aluminum plate or welded structural steel tubing, possessing linear coefficients of thermal expansion of 23 x 10^-6 / K and 11.5 x 10^-6 / K respectively. Automotive thermoplastics exhibit linear coefficients of thermal expansion ranging from 40 x 10^-6 / K for highly filled compounds to over 150 x 10^-6 / K for unfilled polyethylene and polypropylene.
Coordinate measuring machine software executes mathematical thermal compensation based on temperature sensors affixed to the machine scales, the fixture frame, or the part show surface. This compensation algorithm applies a simple linear expansion model:
Delta_L = L_0 alpha (T_part – 20)
The standard reference temperature is twenty degrees Celsius pursuant to ISO 1. If ambient temperature on the production shop floor sits at twenty-eight degrees Celsius, a one-meter polypropylene moulding expands by 1.20 mm relative to its nominal drawing dimension, while an aluminum fixture base expands by only 0.18 mm across the same length. The resulting 1.02 mm differential expansion drives substantial physical interference at locating pins.

Which Thermal Gradients Invalidate Part Expansion Corrections?
Across-thickness and along-length thermal gradients destroy the assumptions of uniform linear compensation. Air stratifies inside quality assurance laboratories and factory metrology enclosures. A component measuring twelve hundred millimetres in vertical height encounters temperature deltas of 1.5 to 3.0 degrees Celsius between lower locating pads and upper trim profiles.
Polymers conduct thermal energy poorly; bulk thermal conductivity values span 0.15 to 0.35 W/(m K), compared to 160 W/(m K) for tooling aluminum.
Under standard factory conditions, a temperature differential of four degrees Celsius between part core and skin induces volumetric thermal strain gradients that software compensation routines cannot resolve.
Parts pulled hot from an injection moulding press and placed into cooling racks cool non-uniformly. Core resin temperatures remain five to ten degrees Celsius above skin temperatures for up to two hours in thick boss and rib intersections. Surface contact thermocouples detect ambient or skin values, transmitting erroneous input temperatures to CMM compensation routines.
The calculation assumes a cold part, while the internal core expands outward against the restraining pins.
| Material and Fixture Combination | Part CTE (10^-6 / K) | Uncorrected Expansion (mm) | Fixture Expansion (mm) | Net Interface Mismatch (mm) |
|---|---|---|---|---|
| PP Unfilled on Tool Steel Base | 150.0 | 1.200 | 0.092 | 1.108 |
| PP 20% Talc on Aluminum Base | 85.0 | 0.680 | 0.184 | 0.496 |
| PC/ABS on Aluminum Base | 65.0 | 0.520 | 0.184 | 0.336 |
| PA66 30% GF on Steel Base | 30.0 | 0.240 | 0.092 | 0.148 |
| Carbon Fiber Epoxy Fixture with PP | 150.0 | 1.200 | 0.016 | 1.184 |
Differential growth drives the polymer against rigid steel dowels. If the fixture incorporates round locating pins instead of diamond pins with sliding relief clearances, the thermal growth forces the component into mechanical compression. The resulting localized buckling warps the trim line, corrupting optical scanning cloud data.
Anisotropy complicates compensation routines in injection mouldings. Polymer melt flow orientation aligns molecular backbones and reinforcing fibers parallel to the filling path. Linear expansion parallel to flow in a glass-filled nylon runs at 25 x 10^-6 / K, while transverse expansion reaches 80 x 10^-6 / K. Standard three-axis scalar expansion algorithms fail because they apply an isotropic coefficient across the entire point cloud.
Will metrology software ever reliably calculate the spatial warping caused by three-dimensional heat gradients in compliant mouldings without real-time finite element integration?

Budget
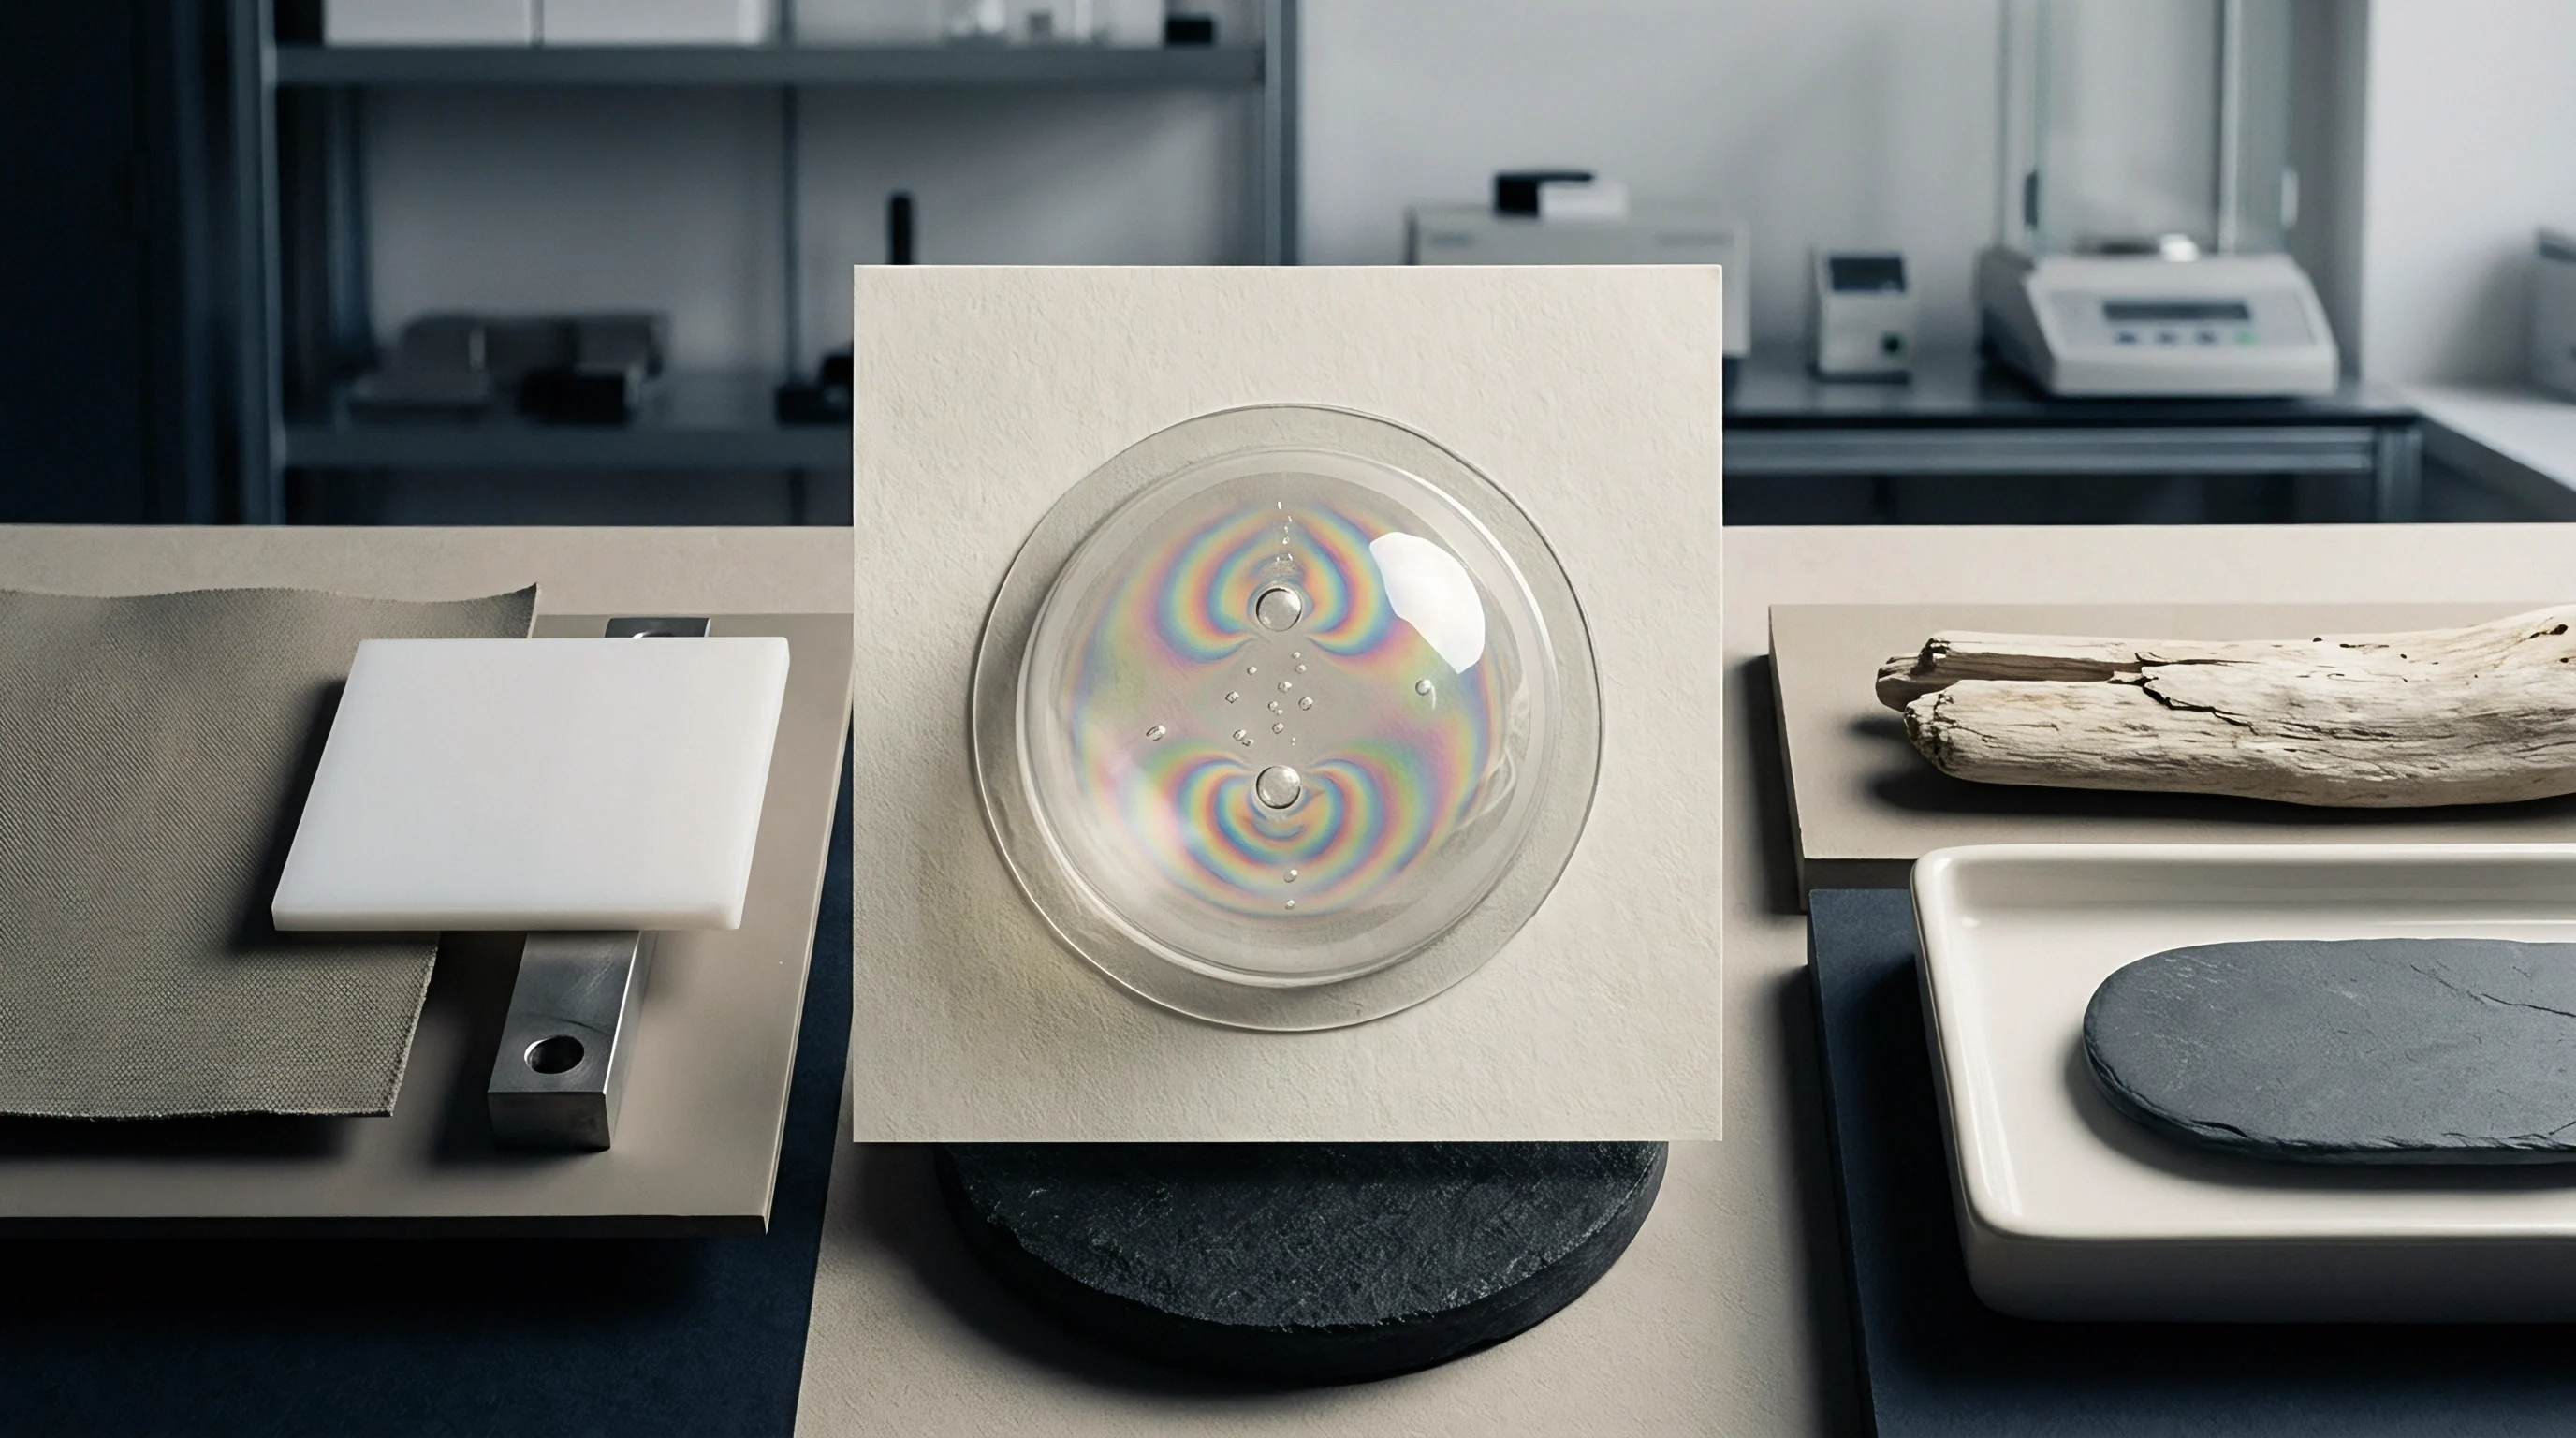
Quantifying total inspection uncertainty requires combining viscoelastic relaxation, thermal expansion uncertainty, fixture manufacturing tolerances, and coordinate measuring machine repeatability into a formal uncertainty budget. The Guide to the Expression of Uncertainty in Measurement (ISO/IEC Guide 98-3) mandates the evaluation of Type A statistical uncertainties and Type B systematic hardware and environmental distributions.
The combined standard measurement uncertainty u_c(y) represents the square root of the sum of squared standard uncertainties multiplied by their respective sensitivity coefficients:
u_c^2(y) = Sum
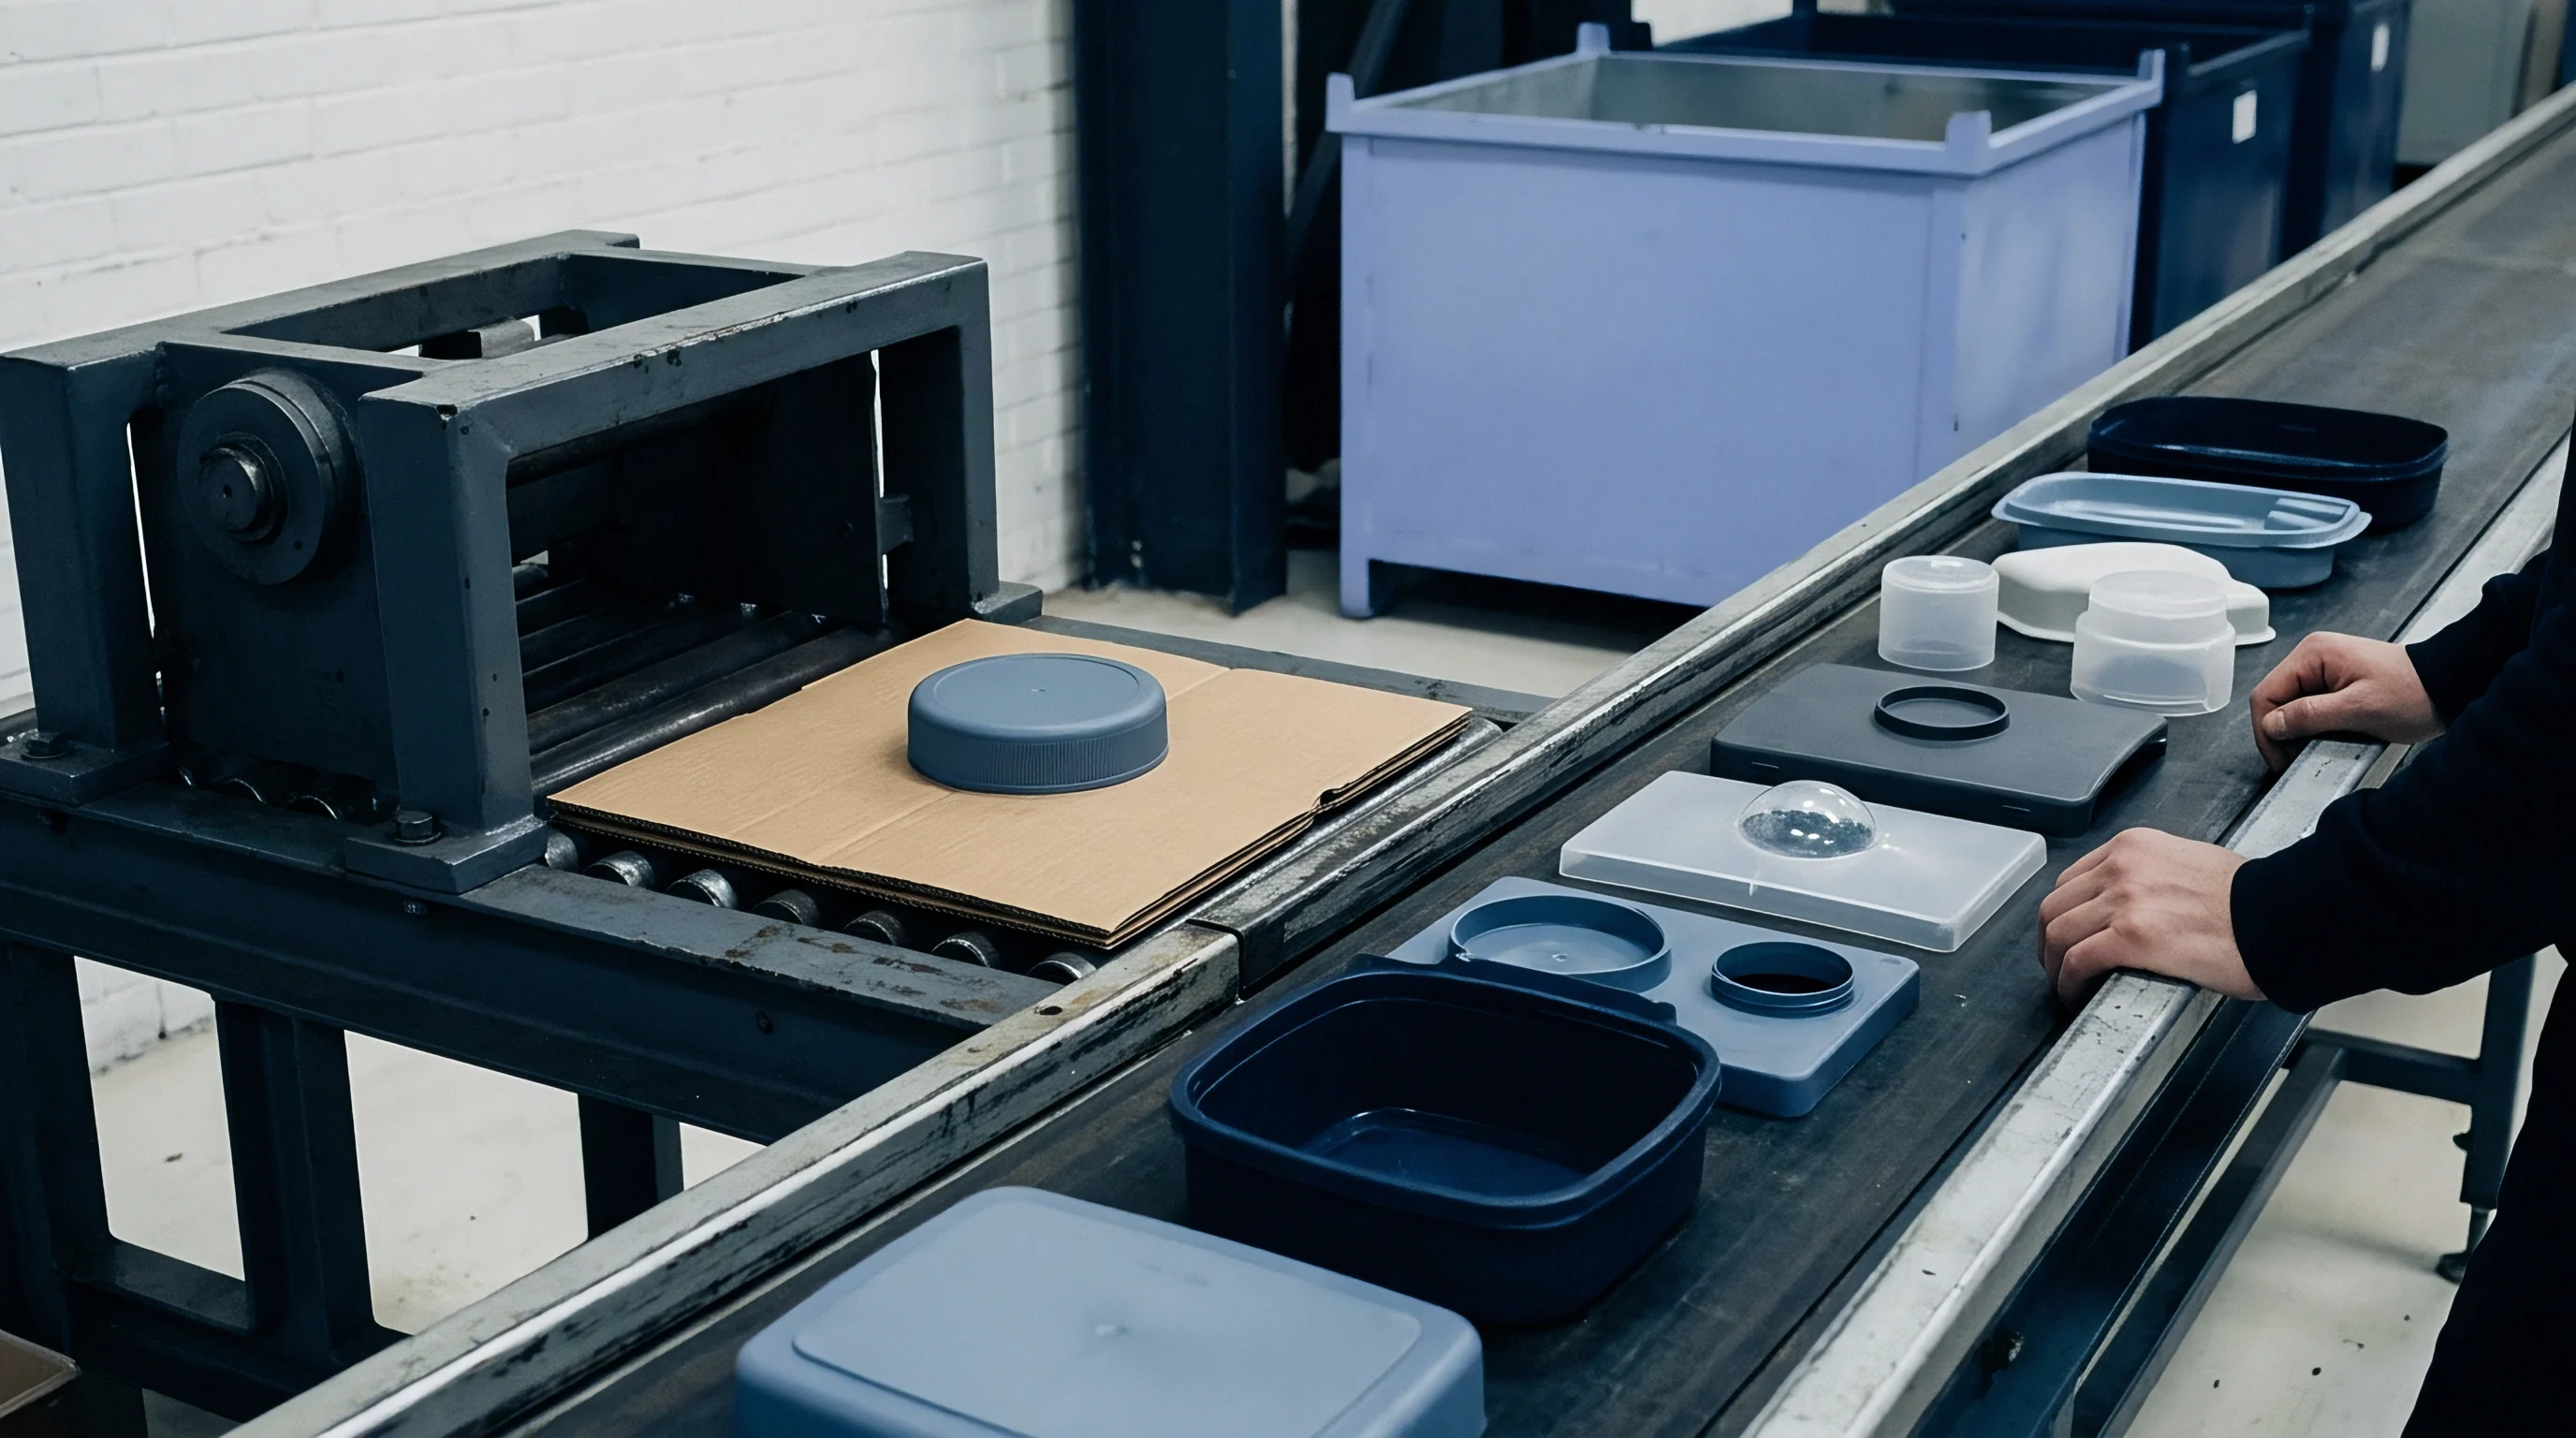
Metrologists frequently treat CMM volumetric length measuring error (E_0,MPE per ISO 10360-2) as the dominant uncertainty contributor. On non-rigid plastic components, machine-level errors contribute less than fifteen percent of total process variation. Time-dependent viscoelastic deflection and uncompensated thermal gradients dominate the uncertainty register.
Which Sensitivity Coefficients Govern Combined Coordinate Uncertainty?
The mathematical formulation requires distinct sensitivity coefficients c_i for mechanical creep compliance and thermal expansion mismatch. Consider a worked calculation for an optical photogrammetry inspection cell measuring an unfilled polypropylene bumper fascia. The nominal gauge length between datum net blocks sits at 1400 mm.
Ambient temperature varies between 20 and 26 degrees Celsius during a standard production shift.
We establish the operational parameters for this worked analysis:
- Fixture manufacturing uncertainty introduces a rectangular distribution of plus or minus 0.050 mm across the datum nest framework, yielding a standard uncertainty of 0.029 mm.
- CMM volumetric probing error contributes an expanded uncertainty of 0.005 mm based on calibration certificates, mapping to a normal distribution standard uncertainty of 0.0025 mm.
- Thermal measurement uncertainty stems from surface temperature sensor inaccuracy of plus or minus 1.2 degrees Celsius and an unknown CTE variation of plus or minus 15 x 10^-6 / K across resin lots.
- Viscoelastic relaxation drift accounts for 0.180 mm of free-edge movement measured over a standard forty-five-minute cycle run time, assuming a triangular distribution yielding a standard uncertainty of 0.073 mm.
Thermal sensitivity coefficients derive from partial derivatives of the linear expansion function with respect to temperature and CTE. For a 1400 mm length with a baseline delta-T of 4.0 K and a nominal CTE of 120 x 10^-6 / K:
c_T = L_0 alpha = 1400 (120 x 10^-6) = 0.168 mm/K
c_alpha = L_0 Delta_T = 1400 4.0 = 5600 mm K
The standard uncertainty for part surface temperature u(T), assuming a rectangular distribution across the 1.2 K sensor tolerance, equals 0.693 K. The standard uncertainty for resin expansion coefficient u(alpha), with a rectangular distribution across the 15 x 10^-6 / K lot-to-lot spread, equals 8.66 x 10^-6 / K.
| Uncertainty Source | Standard Uncertainty u(x_i) | Probability Distribution | Sensitivity Coeff c_i | Uncertainty Contribution (um) |
|---|---|---|---|---|
| Expanded Uncertainty U (k=2) | 384.8 um (0.385 mm) | |||
| CMM Probing and Scale Error | 2.5 um | Normal (k=2) | 1.0 | 2.5 |
| Fixture Datum Block Position | 28.9 um | Rectangular | 1.0 | 28.9 |
| Viscoelastic Relaxation Drift | 73.5 um | Triangular | 1.0 | 73.5 |
| Part Temperature Variance | 0.693 K | Rectangular | 0.168 mm/K | 116.4 |
| Polymer CTE Lot Variation | 8.66 x 10^-6 / K | Rectangular | 5600 mm K | 48.5 |
| Thermal Gradient Stratification | 0.577 K | Rectangular | 0.168 mm/K | 96.9 |
Summing the squared contributions yields a combined standard uncertainty u_c of 192.4 micrometres. Multiplying by a coverage factor k=2 establishes an expanded uncertainty U of 0.385 mm at a ninety-five percent confidence level. For a product drawing carrying a profile tolerance of plus or minus 0.75 mm (1.50 mm total tolerance zone), this inspection process consumes more than twenty-five percent of the allowable specification band.
ISO 14253-1 specifies decision rules for proving conformance or non-conformance with specifications, reducing the usable tolerance zone by the expanded measurement uncertainty value U on each boundary.

Settlement
Part acceptance disputes between injection moulders and tier-one assemblers frequently trace back to non-rigid fixture mechanics. A supplier demonstrates process capability with an apparent Cpk exceeding 1.67 inside their internal quality lab, yet incoming receiving audits at the assembly plant register out-of-spec profile deviations. The underlying cause rarely involves machine wear or tool geometry deterioration.
Differing clamp force limits, contrasting hold times before scanning, and mismatched ambient temperatures shift the datum reference frame.
Standardizing inspection cycle timing eliminates the largest variable in viscoelastic drift. Quality control procedures must prescribe an exact dwell period between the final clamp engagement and the start of coordinate scanning. Ten minutes provides adequate time for the steep initial relaxation curve to flatten into a stable quasi-static plateau.
Scanning a flexible component within sixty seconds of clamping records peak elastic reaction deflections that disappear ten minutes later.
Fixture design specifications must include load-limiting clamping mechanisms. Pneumatic toggles without pressure regulators apply variable forces depending on compressor duty cycles across plant lines. Regulated pneumatic clamps, torque-limiting manual handles, or dead-weight mechanical restraints deliver repeatable seating loads that maintain predictable indentation depths.
If an operator clamps a non-rigid panel with five hundred newtons of force on shift one and two hundred newtons on shift two, the measured dimensional profiles will diverge.
Check fixtures operating without automated thermal compensation require rigorous soak protocols. Transporting large plastic components from an unconditioned warehouse into an air-conditioned CMM room creates severe internal temperature differentials. Polypropylene mouldings require at least four hours of thermal soak time per millimetre of nominal wall thickness to achieve thermal equilibrium with surrounding room air.
Optical scanning performed while the part core remains warm yields distorted surface reconstructions that fail customer buyoff standards.
Drawing callouts governed by ASME Y14.5.1M and ISO 10579 require explicit definition of restrained conditions. Ambiguous notes stating that parts should be restrained without specifying pin sequences, pad coordinates, clamp forces, and cycle timing render quality contracts legally unenforceable. A robust procurement agreement incorporates the exact fixture drawing, sensor layout, soak duration, and allowable clamping load directly into the approved product control plan.
Control the clamping force, soak the polymer to uniform temperature, and measure only after the initial relaxation rate decays.