Dynamic Deflection and Acoustic Impedance Calibration Protocols for Multi Facility Ultrasonic Horn Assemblies
Dynamic acoustic calibration across multi-plant ultrasonic lines requires matched stack interface preloads, impedance mapping, and active face deflection control.

Impedance

Acoustic Matching across Transducer Stacks
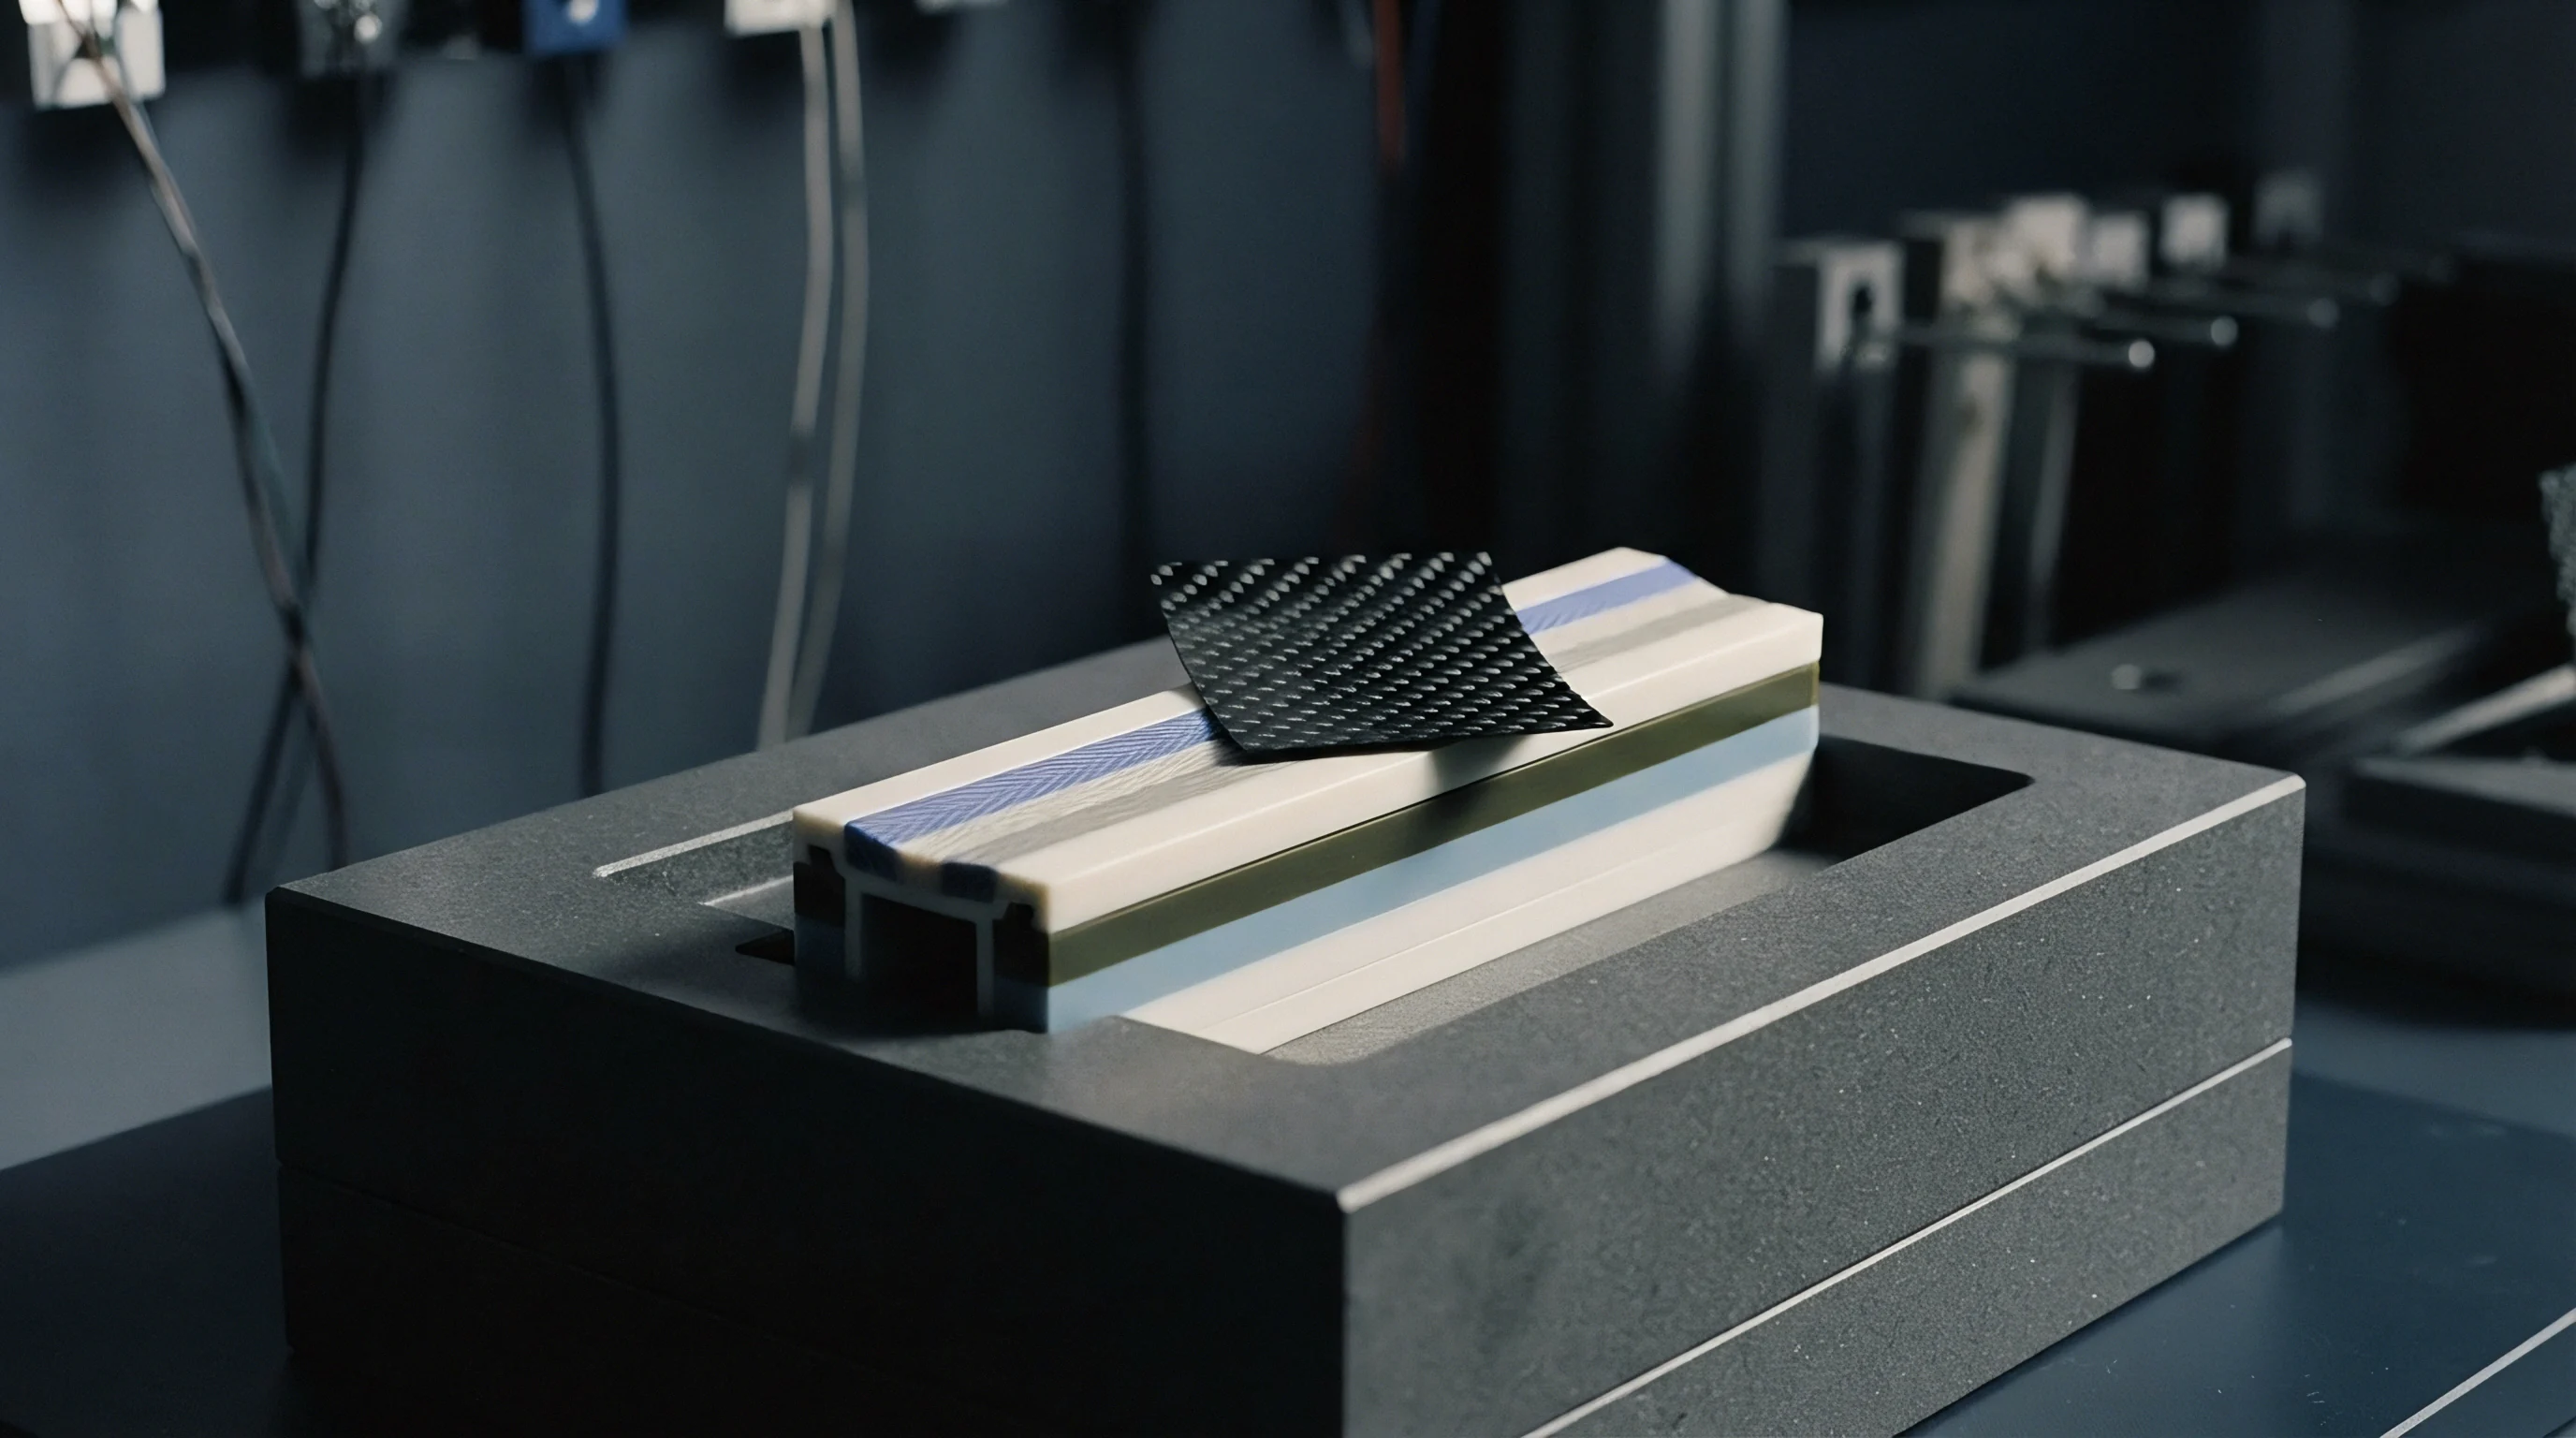
Ultrasonic energy delivery across multi facility tooling cells collapses when acoustic impedance matching drifts between matched horn assemblies. In commercial welding of technical thermoplastics like unfilled polybutylene terephthalate or 30 percent glass filled polyamide 66, the stack transmits high frequency mechanical stress through the booster to the horn face. Acoustic impedance, defined as the product of material density and longitudinal sound velocity, governs mechanical energy transmission at each metal-to-metal boundary.
When titanium alloy Ti-6Al-4V horns interface with aluminum 7075-T6 boosters, reflection coefficients at the planar contact shift under unmonitored torque deviations, altering energy delivery to the melt joint.
Every mechanical interface in an acoustic stack operates as a frequency dependent transmission boundary. Standard factory setups match nominal resonant frequencies at 20 kHz or 35 kHz. Nominal frequency parity hides terminal impedance mismatch caused by horn internal damping and geometric taper variations.
The horn geometry dictates mechanical gain, magnifying longitudinal displacement to melt the joint. If horn input impedance deviates across separate production sites, generator phase-locked loops track different operational phase margins under load. Power delivery fluctuates, creating erratic melt volumes across plants running identical resin lots.
Interface acoustic reflectivity between titanium horns and aluminum boosters increases predictably when joint clamping torque drops below 35 Newton meters.
Tooling drawings specify joint interface requirements with tight machining tolerances. Surface flatness across the booster-horn mounting plane requires lapping to within 0.005 millimeters total indicator reading, paired with surface roughness arithmetic mean Ra under 0.4 micrometers. Inserting an uncalibrated Mylar or copper washer between mismatched acoustic surfaces introduces a mechanical compliance layer that degrades the interface quality factor.
High interface compliance shifts operational resonant frequency under mechanical clamp load, generating parasitic heat at the stud instead of delivering axial amplitude to the joint.
Mechanical Gain and Damping Factors
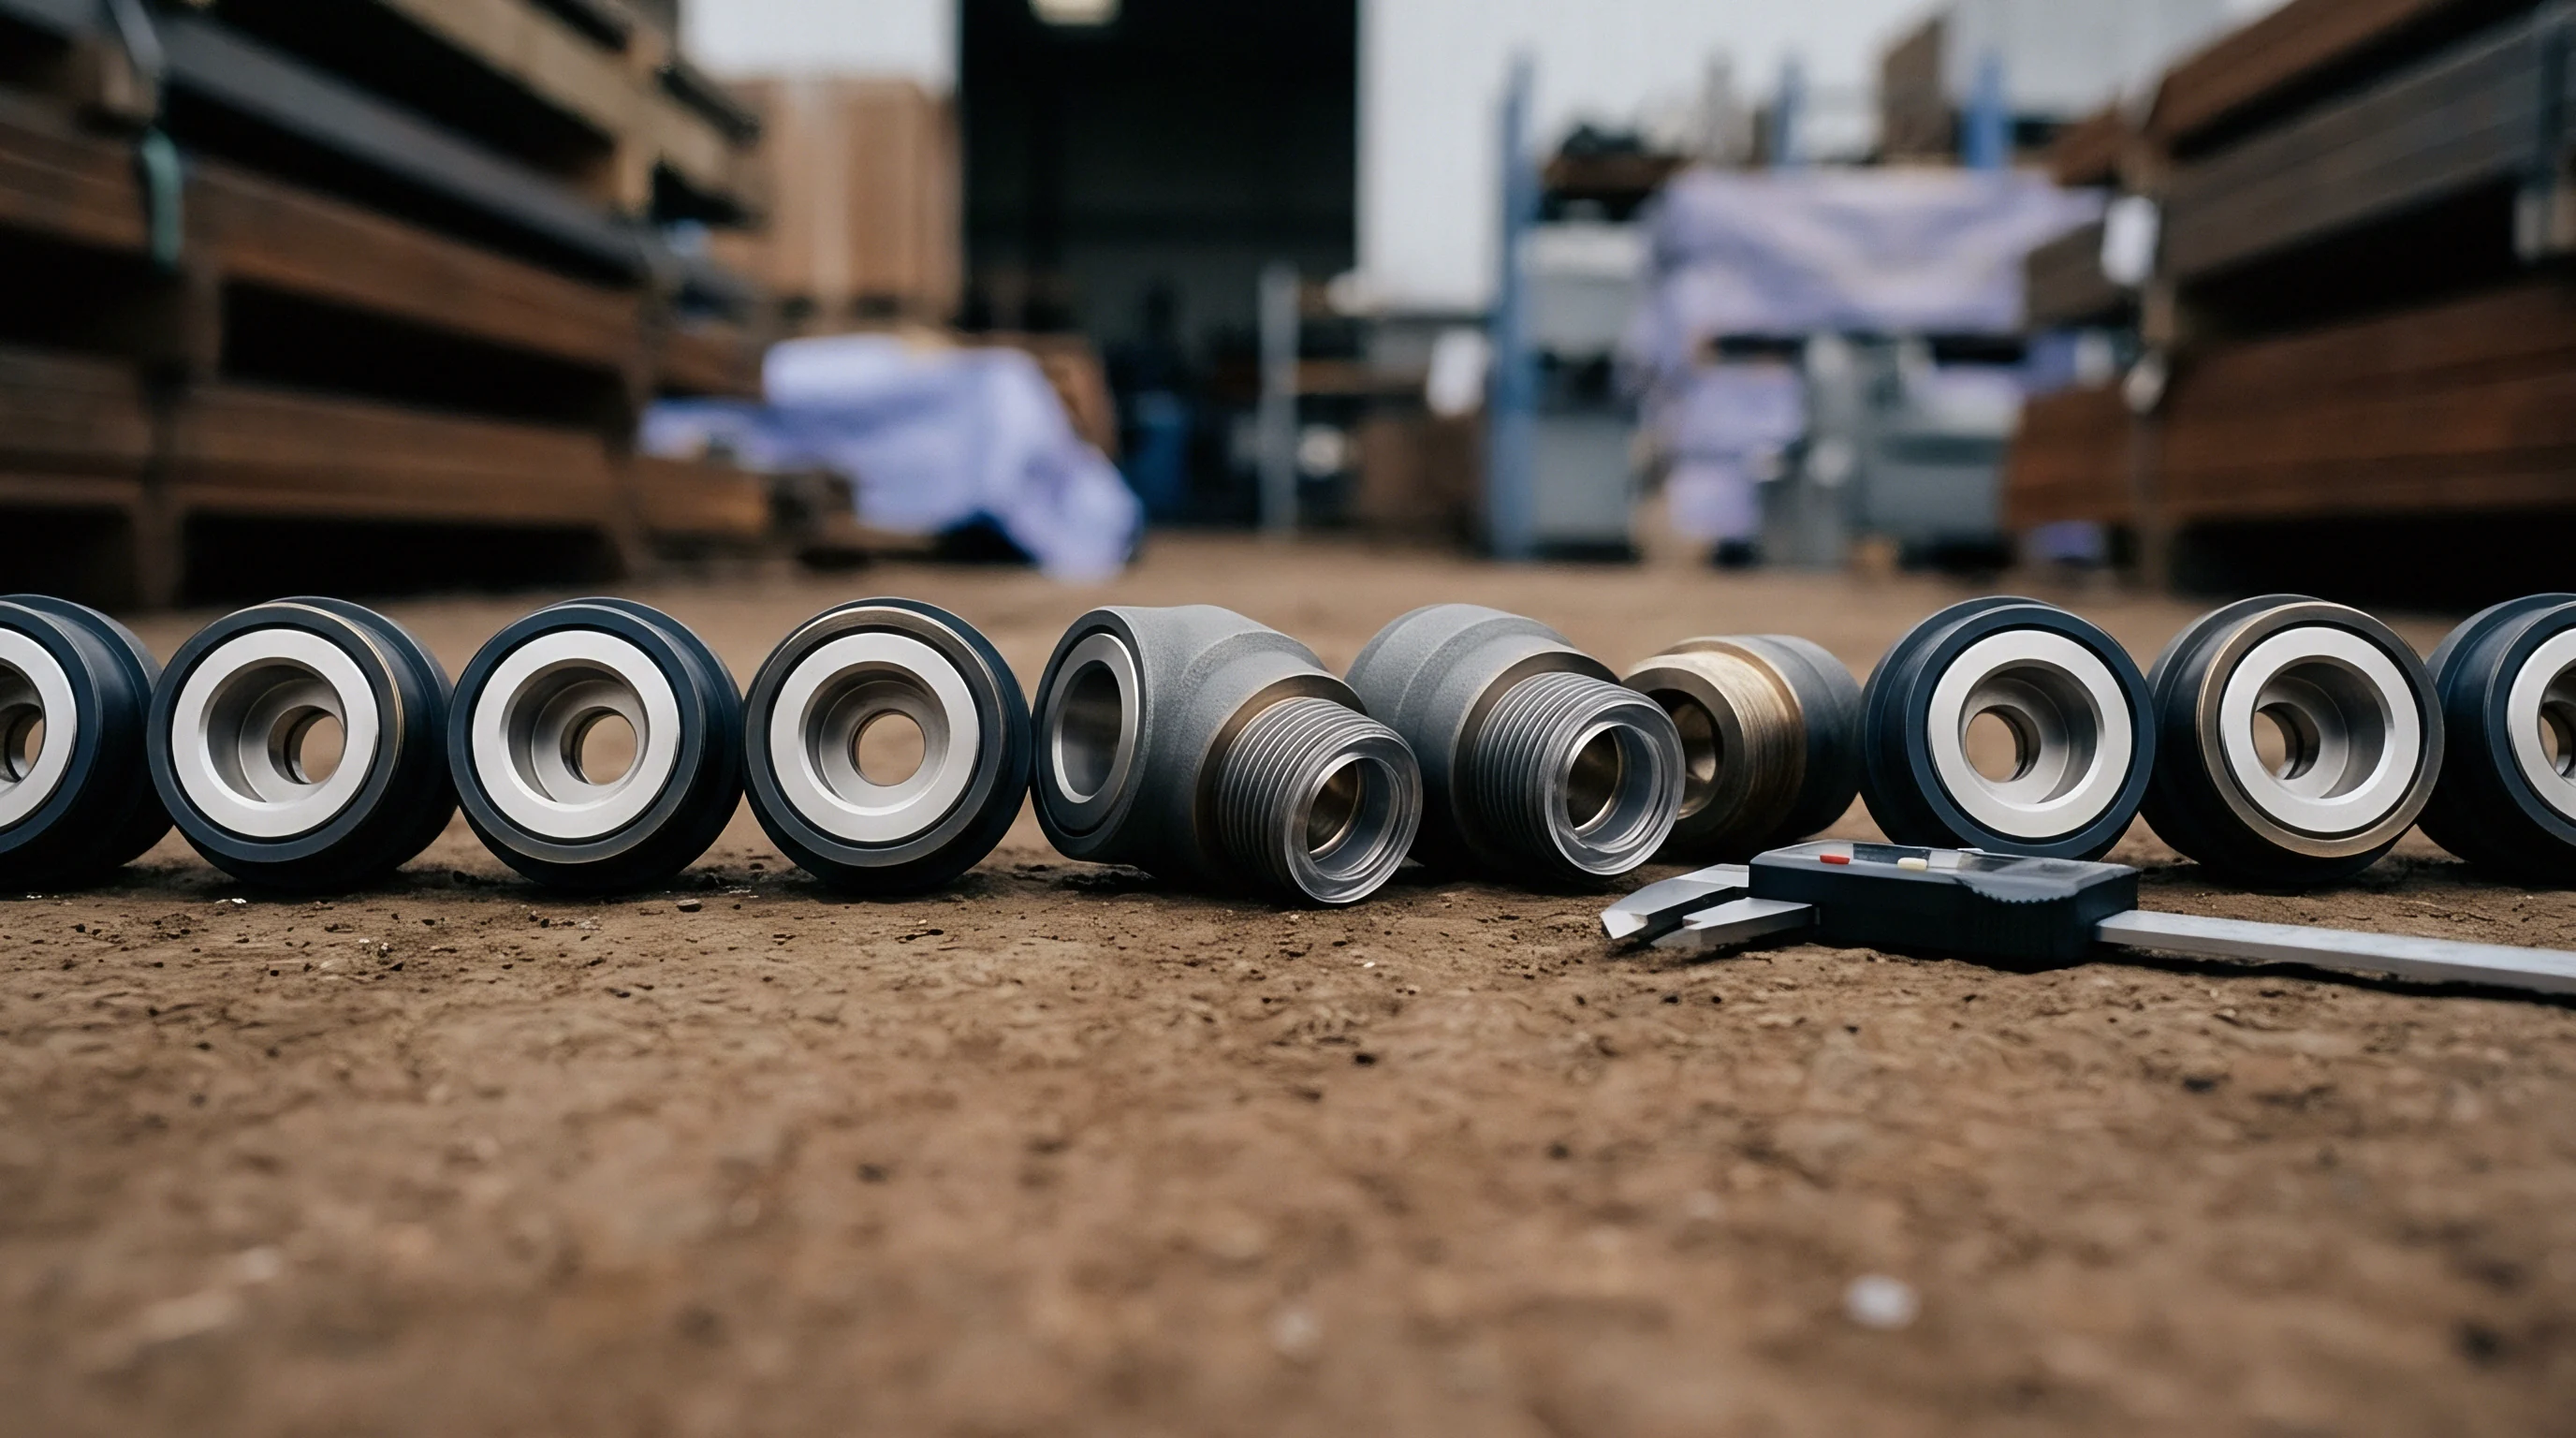
Horn profiles determine amplitude distribution across the working output face. Stepped horns provide high mechanical gain with elevated localized stress concentrations at the transition radius, whereas catenoidal and exponential horns provide lower gain with uniform internal stress distributions. Grade 5 titanium demonstrates an acoustic velocity near 5,100 meters per second and material damping capacity below 0.00005, making it the primary alloy for high stress production runs exceeding 500,000 cycles.
Aircraft grade aluminum 7075-T6 provides high thermal conductivity and acoustic velocity near 5,080 meters per second, yet internal damping rises rapidly when tool temperatures climb past 60 degrees Celsius.
A multi facility production run requires continuous tracking of complex dynamic impedance across each assembly. Dynamic impedance combines mechanical inertia, assembly stiffness, and internal loss mechanisms during cyclic oscillation. Transducer stacks operating across global plants diverge when ambient humidity, stack torque, and bolt lubrication change contact dynamics.
Standardizing the acoustic impedance signature ensures mechanical power dissipation stays focused exclusively at the polymer energy director.
A supplier often claims that identical horn geometries produce interchangeable acoustic power across production presses. That assertion fails to hold on the press floor.


Stack

Interface Machining and Stud Mechanics
Stack assembly begins with the structural fastener connecting the converter, booster, and horn. High tensile alloy steel studs or titanium studs establish interface preloads that suppress micro-gapping during negative displacement half-cycles. When a horn cycles at 20 kHz with a peak-to-peak amplitude of 40 micrometers, interface deceleration exceeds 30,000 times gravity.
Inadequate clamping preload allows mating surfaces to separate cyclically, causing fretting corrosion, galling, and severe acoustic reflections.
Stud engagement depth inside titanium horns follows precise thread engagement criteria. Thread engagement length reaches a minimum of 1.5 times the nominal stud diameter to prevent thread stripping under cyclic fatigue. Torque application requires calibrated digital torque wrenches verified against traceable laboratory standards.
Clean threads without liquid threadlockers ensure predictable preloads, though light synthetic anti-seize paste with high solid lubricant content prevents galling during periodic stack teardown.
| Interface Plane | Nominal Stud Spec | Torque (Nm) | Flatness (mm) | Roughness Ra (μm) |
|---|---|---|---|---|
| Converter to Booster (Al to Al) | M10 x 1.5 Steel | 34 to 38 | 0.005 | 0.4 |
| Converter to Booster (Ti to Al) | M10 x 1.5 Ti-6Al-4V | 38 to 42 | 0.003 | 0.2 |
| Booster to Horn (Al to Ti) | M12 x 1.25 Steel | 45 to 50 | 0.005 | 0.4 |
| Booster to Horn (Ti to Ti) | M12 x 1.25 Ti-6Al-4V | 52 to 58 | 0.003 | 0.2 |
| Horn to Replaceable Tip (Ti to Ti) | M8 x 1.0 Ti-6Al-4V | 22 to 26 | 0.002 | 0.1 |

Acoustic Plane Alignment Protocols
Planar alignment errors between converter, booster, and horn faces introduce bending moments that provoke flexural resonance modes. Pure longitudinal motion degrades when non-parallel contact surfaces force the stack into rocking vibration. Bending moments load the piezoceramic rings unevenly, driving localized dielectric heating and premature ring cracking.
Alignment verification involves non-contact dial indicators checking radial runout along the entire column while the stack rotates in precision V-blocks.
Stack tuning protocols isolate resonant drift across three sequential operational steps.
- Mechanical assembly verification establishes baseline stack concentricity within 0.015 millimeters total indicator reading across all nodal rings.
- Dry electrical scanning records initial electrical anti-resonance and series resonance frequencies using low voltage impedance analyzers before mounting into the press.
- Loaded pneumatic testing measures dynamic phase angle and impedance shifts across the target clamp force window from 200 to 2,000 Newtons.
Pneumatic press carriages transfer downforce through the booster nodal ring. Isolating the clamping point at the exact theoretical nodal plane prevents dynamic energy transmission into the machine frame. If machining tolerances displace the physical nodal ring 0.5 millimeters from the zero-displacement plane, high frequency vibration radiates into the mounting clamp, heating mounting O-rings and shifting acoustic properties mid-shift.
Without strict stack assembly procedures, identical horns run at different operating frequencies, distorting comparative production data between facilities.


Deflection

Laser Vibrometry for Face Uniformity
Face amplitude uniformity decides weld strength consistency across complex injection molded part seams. Multi-cavity tools or large automotive air duct components demand wide, block, or contour horns spanning up to 350 millimeters in width. Longitudinal motion across these wide spans rarely remains uniform.
Poisson coupling induces transverse contraction and expansion, warping the horn face and creating high amplitude zones near the central mass alongside low amplitude dead zones toward external edges.
Scanning laser Doppler vibrometry maps three dimensional operational deflection shapes under real dynamic excitation. Vibrometer heads measure surface velocities via optical interference patterns, translating velocity data into absolute dynamic displacements. Technicians calibrate output surfaces to ensure face displacement variances remain within strict process limits.
If face amplitude varies beyond 10 percent along the contact edge, energy director collapse happens asynchronously, producing localized flash before distal joint zones even initiate melting.
Dynamic face deflection uniformity must fall within an eight percent envelope along the complete joint interface to prevent localized weld flash in crystalline resins.
Correcting amplitude gradients requires internal balancing slots cut into the horn body. Deep electrical discharge machining slots sever transverse stress pathways, subdividing a broad block horn into parallel resonant columns driven by a single acoustic input. Slot length, width, and root fillet geometries alter localized acoustic velocities, raising or suppressing local face amplitudes.
Slotted Horn Acoustic Tuning
Slot geometry design requires careful optimization. Relieving stress at the root fillet demands polished semi-circular profiles with surface roughness Ra below 0.2 micrometers to prevent high cycle fatigue failure. Milling cutter marks left inside acoustic slots generate stress risers where cyclic shear forces trigger micro-cracking within two million cycles.
Dynamic deflection anomalies generate severe scrap signatures across multiple processing plants.
- Edge burning happens where transverse deflection spikes acoustic amplitude past permissible polymer degradation thresholds.
- Incomplete joint hermeticity occurs in amplitude dead zones where mechanical energy never reaches the loss modulus threshold of the resin.
- Piezoceramic ring overheating results from parasitic non-longitudinal resonance modes feeding destructive flexural feedback into the transducer housing.
- Internal gate blushing emerges when non-uniform high frequency shock waves travel into the part cavity, shattering fragile sub-gates on aesthetic surfaces.
Laser measurement protocols mandate dynamic scanning under both free-air unconstrained excitation and simulated pneumatic press loads. Ambient air testing identifies natural resonant profiles, but rigid polymer contact shifts mechanical nodal boundaries. Sourcing teams specify deflection profiles based on working press pressures rather than benchtop free-air laser scans.
The standard warranty line guarantees zero material defects in horn forgings, but excludes uneven face deflection caused by structural resonance modes.

Drift

Thermal Detuning in Continuous Cycling
During automated production runs cycling every three seconds, internal material damping and contact friction generate heat within the acoustic tooling. Titanium alloys exhibit a temperature-dependent decrease in acoustic velocity, altering physical wavelength dimensions. As horn temperature climbs from an ambient 20 degrees Celsius to a steady state 65 degrees Celsius, resonant frequency drops by approximately 2.5 Hz per degree Celsius.
Horns tuned to 20,000 Hz at cold start drop to 19,887 Hz during long automated shifts.
Modern digital ultrasonic generators integrate phase-locked loops that track shifting operational frequencies across a defined tracking window, typically plus or minus 500 Hz. The acoustic assembly, however, loses efficiency when forced away from its natural design frequency. When the generator pursues a detuned horn, output current increases to sustain commanded mechanical amplitudes, escalating internal dielectric heating within transducer piezoceramics.
| Horn Temp (°C) | Longitudinal Sound Velocity (m/s) | Resonant Freq (Hz) | Phase Margin (deg) | Power Draw (W) |
|---|---|---|---|---|
| 20 | 5,120 | 20,045 | +1.2 | 210 |
| 35 | 5,108 | 20,008 | +0.4 | 225 |
| 50 | 5,095 | 19,970 | -0.8 | 255 |
| 65 | 5,082 | 19,932 | -2.6 | 310 |
| 80 | 5,069 | 19,895 | -5.1 | 395 |

Can Ambient Factory Temperature Imbalances Bias Cross-Plant Production?
Ambient shop-floor environments vary significantly across geographic manufacturing sites. A facility in Monterrey running without environmental climate control operates tooling at 38 degrees Celsius, while a plant in Wrocław maintains a regulated 20 degrees Celsius cleanroom. These baseline differences alter initial acoustic impedance signatures before the press cycle starts.
A tool qualified in Europe experiences frequency tracking faults or altered energy delivery when bolted into presses in warmer regions.
Vortex tube cooling systems provide continuous chilled air streams directed into tuning slots to stabilize acoustic temperatures. Clean dry air at 5 bar passes through vortex cooling tubes, dropping delivered air temperature to 5 degrees Celsius without moisture contamination. Constant forced convection holds bulk horn metal temperatures below 35 degrees Celsius across continuous shifts, preventing thermal detuning and eliminating morning-to-afternoon weld depth variations.
Process setters frequently mask thermal drift by widening generator frequency tracking limits. Expanding tracking bands allows uncooled stacks to run hot, which conceals dynamic deflection drift and accelerates mechanical fatigue across internal radius corners.
Thermal stability requires balancing compressed air consumption costs against part rejection rates caused by shifting acoustic parameters.


Bench

Impedance Analyzer Calibration Fixtures
Multi facility qualification requires identical off-line testing apparatus to isolate tool defects from press carriage problems. Precision vector impedance analyzers record complete electrical impedance, admittance, phase angle, and equivalent circuit parameters across swept frequency bands. Calibrated fixtures support assemblies horizontally or vertically at the exact booster nodal flange, eliminating test fixture damping that alters mechanical resonance checks.
Impedance analyzers characterize acoustic assemblies through the Butterworth-van Dyke equivalent circuit model. This lumped-element circuit maps acoustic parameters into electrical values: static capacitance C0 in parallel with a motional branch comprising motional resistance R1, motional inductance L1, and motional capacitance C1. Motional resistance directly indicates internal mechanical friction and damping loss; low values confirm clean acoustic energy flow.
Acceptance testing establishes clear parameter thresholds for a 20 kHz titanium stack before tool release.
- Motional resistance R1 remains below 35 Ohms for bare converter-booster stacks and below 75 Ohms for complete horn assemblies.
- Mechanical quality factor Qm exceeds 900 for titanium horns and 650 for aluminum tools to guarantee minimal internal damping losses.
- Series resonance frequency fs matches nominal drawing specifications within a tight tolerance band of plus or minus 25 Hz at 20 degrees Celsius.
- Parallel anti-resonance frequency fp maintains a separation margin of at least 800 Hz above series resonance to ensure stable generator tracking.

Butterworth-Van Dyke Equivalent Modeling
Evaluating equivalent circuit parameters identifies hidden internal micro-cracks before tools cycle on production presses. Micro-cracking introduces localized compliance, decreasing motional inductance L1 while increasing motional resistance R1. When impedance analyzers detect an R1 increase of 20 percent above pristine baseline measurements, the horn faces imminent structural failure.
A tooling quote carrying acoustic parts mandates delivery of raw impedance sweep files alongside physical components. Buyers require digital frequency sweep data files covering a minimum 4 kHz band around the target resonance, captured with at least 1,600 discrete points. Comparing factory acceptance sweep traces against receiving inspection data exposes shipping damage, loose mounting studs, or internal voids in forged titanium billets.
Uncalibrated impedance fixtures deliver false passes on worn tools, transferring defective acoustic stacks straight onto high volume production lines.

Wear

Cavity Erosion from Reinforced Polymers
Processing engineering polymers containing glass fibers, carbon fibers, or ceramic flame retardants accelerates contact face erosion. Polyamide 66 reinforced with 30 percent short glass fibers scours titanium horn faces under cyclic micro-scrubbing. As the horn cycles against the molded energy director, abrasive glass fibers break free from the melting matrix, grinding against the vibrating titanium face.
This wear removes metal selectively, hollowing out contact faces and altering tool length.
Material erosion alters the physical acoustic length of the horn. Removing 0.25 millimeters of titanium through scouring shifts resonant frequencies upward, moving the tool out of its calibrated operational window. Furthermore, uneven erosion distorts the planarity of the contact surface, producing localized contact pressures that generate intense lateral stress waves back into the transducer.
Tooling life drops by half when glass fiber reinforcement fractions climb from fifteen to thirty percent in unhardened titanium horn faces.
Carbide and diamond coating technologies mitigate abrasive wear patterns on acoustic tools. Physical vapor deposition applying titanium aluminum nitride yields surface hardness over 3,000 Vickers, protecting faces against scouring. For extreme wear applications, toolmakers braze hardened CPM 1V tool steel or tungsten carbide inserts directly onto titanium horn working faces using silver braze alloys at the exact quarter-wave displacement antinode.

Surface Treatments and Dimensional Drift
Surface coatings alter dynamic performance if applied incorrectly. Electroplated hard chrome creates tensile residual stresses that reduce the fatigue limit of titanium alloys by up to 40 percent under high cycle ultrasonic loading. High velocity oxygen fuel coatings or physical vapor deposition maintain compressive surface stresses, protecting raw fatigue strength while arresting abrasive erosion.
When worn horns return to the toolroom for resurfacing, machining technicians skim worn faces on surface grinders. Skimming metal alters axial horn tuning. Removing 0.15 millimeters of material raises resonant frequency by approximately 15 Hz at 20 kHz.
Toolmakers face a strict dimensional budget: face resurfacing requires matching material removal from the rear driver face to balance node positioning, or the tool quickly slips out of tune.
Resurfacing a horn without re-tuning the nodal mounting plane transfers acoustic energy into the mounting booster, causing persistent machine overloads.


Settlement

Landed Costs and Tool Capitalization Rules
Standardizing acoustic calibration across global manufacturing facilities involves direct financial tradeoffs between initial tooling capital and multi-facility scrap rates. High performance titanium bar stock conforming to AMS 4928 requires ultrasonic testing for internal voids, adding a 35 percent raw material cost premium over commercial Grade 5 alloys. Skimping on billet certification allows forged voids to enter production, where they trigger unpredictable horn fractures after capital allocation sign-offs.
Capital depreciation protocols depend on cycle frequency and resin abrasive content. Uncoated titanium horns running unfilled polypropylene achieve useful production lives exceeding two million cycles. Tooling run on 40 percent glass filled polyphthalamide erodes after 400,000 cycles, demanding planned capitalization of replacement horns over the project timeline.
Tooling contracts allocate spare horn sets inside initial purchase agreements to avoid costly single-piece emergency machining runs later.
| Tool Material and Treatment | Tool Cost (USD) | Expected Life (Cycles) | Tool Cost per 10k Parts | Scrap Risk Factor |
|---|---|---|---|---|
| Standard 7075-T6 Aluminum Uncoated | 1,800 | 150,000 | 120.00 | High (Thermal Drift) |
| Forged Ti-6Al-4V AMS 4928 Bare | 4,200 | 1,500,000 | 28.00 | Medium (Erosion) |
| Forged Ti-6Al-4V PVD TiAlN Coated | 4,950 | 3,000,000 | 16.50 | Low (Stable Profile) |
| Forged Ti-6Al-4V Carbide Face Insert | 6,800 | 5,000,000 | 13.60 | Low (Wear Resistant) |

Contractual Calibration Mandates for Cross-Plant Tooling Transfers
Cross-plant tool transfers fail when corporate tooling standards omit dynamic acoustic validation procedures. Standardizing tooling performance requires cross-facility quality plans specifying identical calibration hardware, holding fixture geometry, and torque limits across receiving sites. Purchase specifications mandate that every transferred horn carry an electronic pedigree document recording historical impedance scans, operational deflection profiles, and total operational hours.
A rigorous tooling agreement contains precise language governing transferred acoustic assets across international manufacturing borders.
Section 14.3 of the master tooling supply agreement establishes: Transferred acoustic assemblies must maintain series resonance within plus or minus 15 Hz and motional resistance R1 below 60 Ohms as verified on calibrated impedance fixtures at 20 degrees Celsius prior to plant sign-off. Compliance shifts all validation costs and scrap liabilities to the delivering manufacturing site.