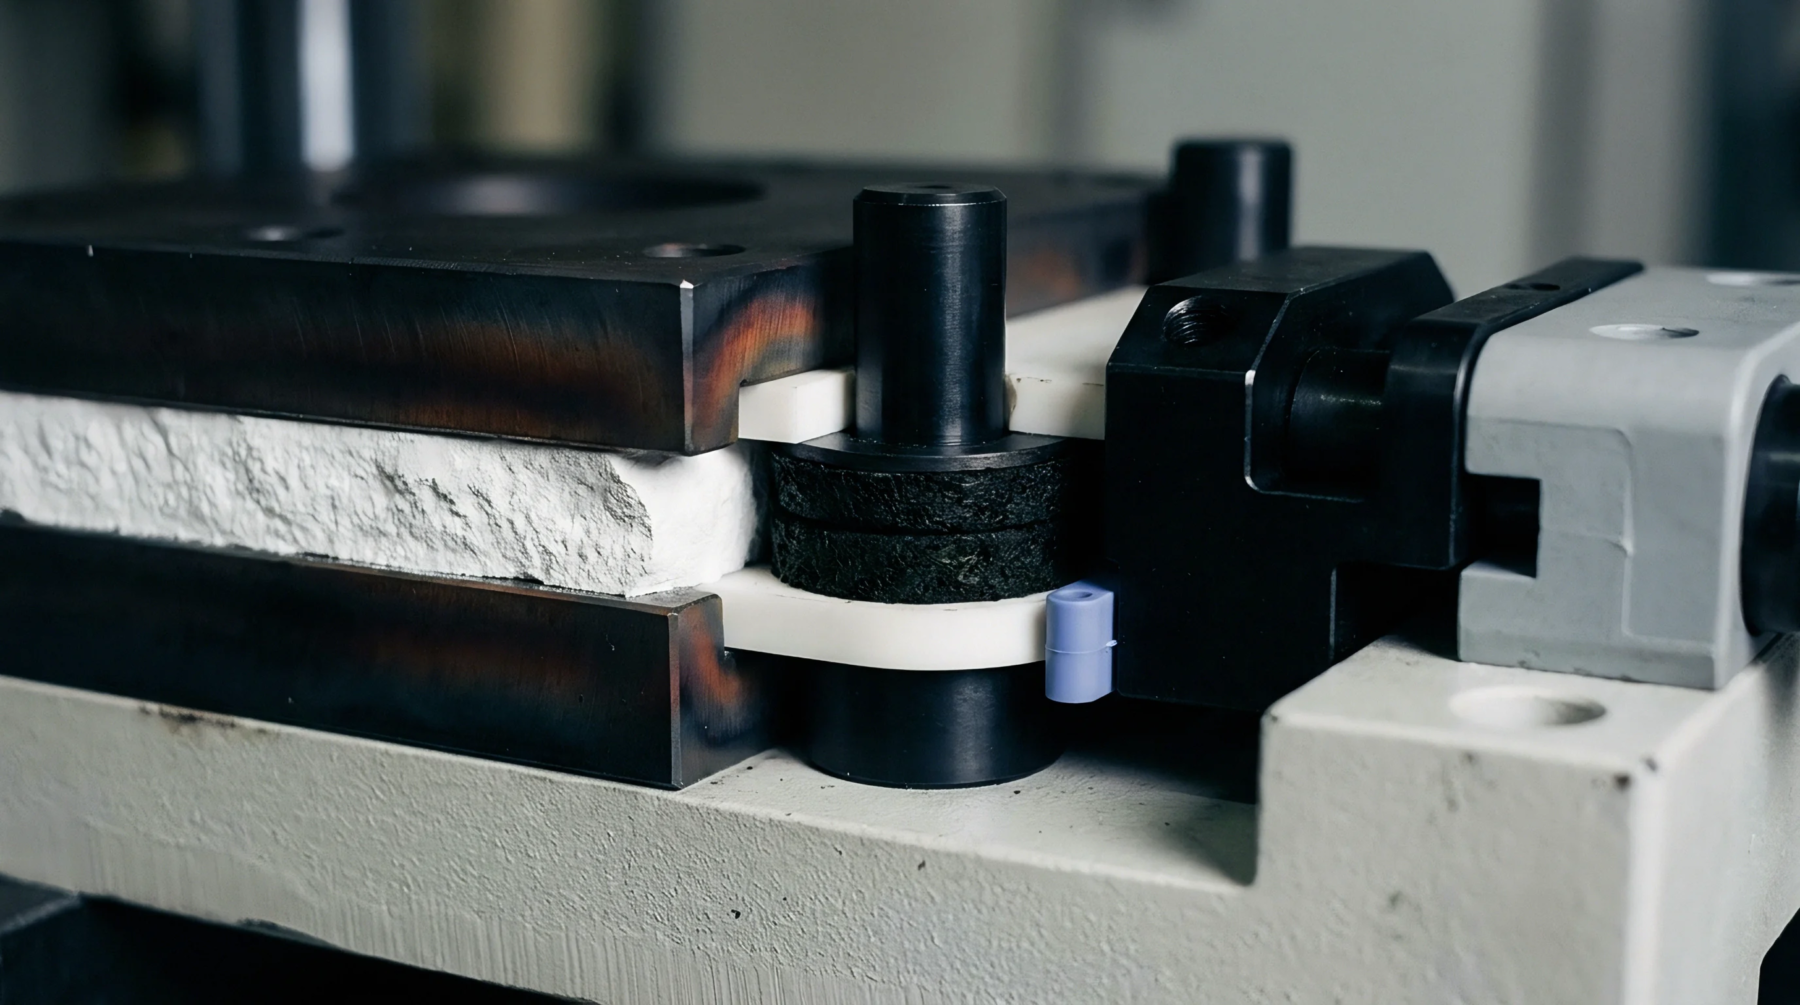
Meaning
High-precision positioning device that provides two-axis angular adjustment allows for the exact alignment of a measurement sensor relative to a test surface. In the metrology lab, the tip tilt kinematic stage aligns the optical probe normal to the mold cavity surface being measured. This adjustment ensures that the light beam is reflected directly back into the sensor, preventing signal loss during non-contact scans.
Optical Alignment
Achieving the correct angular orientation is necessary when scanning highly polished polymer parts or mold steel. If the sensor is misaligned, the tip tilt kinematic stage must be adjusted to bring the reflection within the acceptable collection angle of the objective lens. This calibration step is especially important for high-aspect-ratio cavities where even a tiny angular deviation prevents the light from reaching the bottom of the structure.
Position Repeatability
Plastic molders require consistent results across different shifts and operators when auditing mold inserts. The stage holds its position with sub-microradian stability, preventing drift during long measurement runs. This mechanical stability ensures that the measured draft angles and surface finishes are accurate representations of the actual tool geometry.
Process Integration
Automated stages allow the metrology system to adjust the angle dynamically during the scan. This feature speeds up the inspection process and reduces the need for manual setup.