Meaning
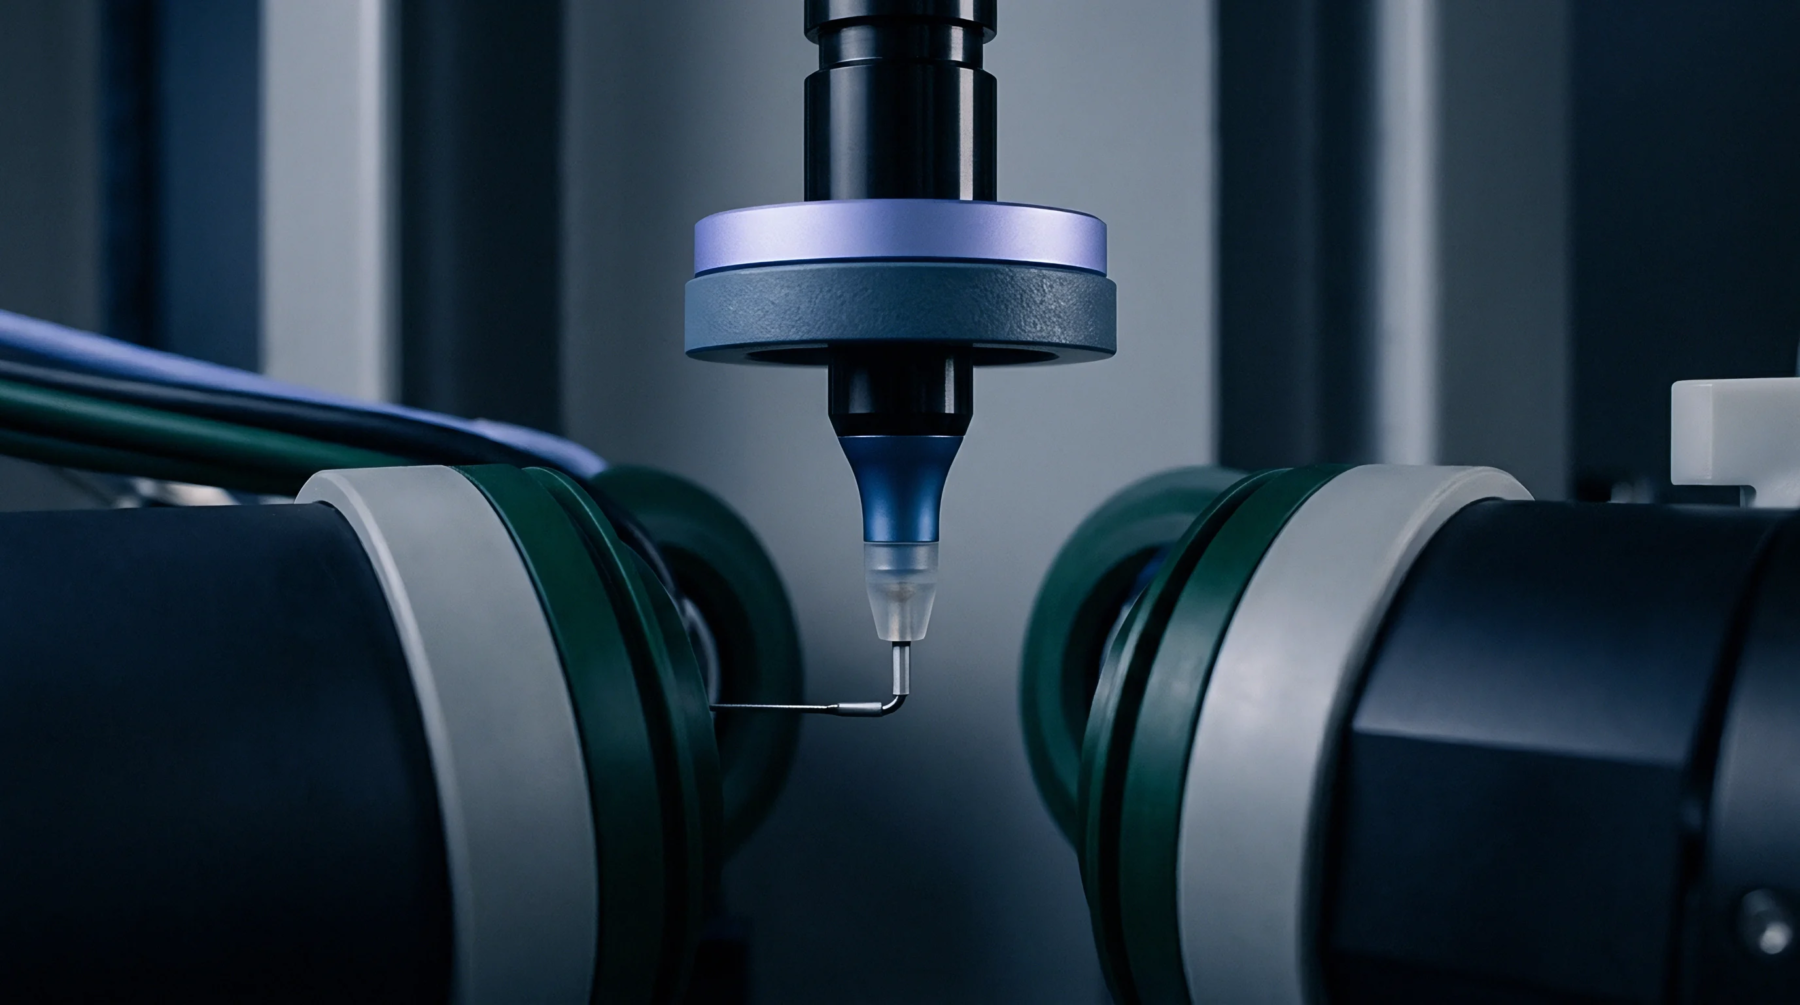
Resin finishing relies on optical grinding to impart submicron surface smoothness and exact geometrical tolerances to hardened tool steel cores and cavities. This specialized machining operation removes residual micro-scratches left by electrical discharge machining or coarse milling from cavity inserts. Such surface refinement directly dictates whether a transparent polymer component achieves light transmission targets or suffers from internal scatter.
Toolmakers apply this abrasion protocol during the final benching stage of mold manufacture before texturing or polishing begins.
Resin Shrinkage
Amorphous polymers like polycarbonate require exceptional insert fidelity because any cavity imperfection transfers directly to the molded part surface. Tool steel roughness values below twenty nanometers prevent local melt drag during high-pressure injection cycles. When abrasive grits leave unidirectional grooves across the mold face, polymer flow separates and traps microscopic air pockets against the part wall.
This mechanical entrapment manifests as localized haze or birefringence gradients under polarized light inspection. Cavity wear accelerates rapidly if abrasive residues remain embedded in the steel matrix prior to first shot sampling.
Process Variable
Operator technique during final lapping determines the boundary between nominal part dimensions and out-of-tolerance reject rates. Excessive downward pressure alters the radius of curvature on curved lens cores, shifting focal lengths beyond allowable part specification limits. Temperature fluctuations in the toolroom cause thermal expansion of the steel workpiece, leading to dimensional undercutting once the insert cools to ambient room conditions.
Production molders verify surface finish compliance using contact profilometers that measure average roughness perpendicular to the direction of abrasive travel. Certified tool steel blocks maintain dimensional stability only when lapping compounds match the hardness rating of the underlying substrate.
Economic Cost
Part manufacturers absorb severe financial penalties when unrefined mold surfaces trigger widespread optical rejections during high-volume production runs. Tooling modifications required to correct micro-defects after initial sampling introduce extended downtime and interrupt scheduled resin supply chains. Virgin polycarbonate feedstock magnifies surface imperfections because the high melt temperature forces polymer chains to replicate every microscopic tool ridge precisely.
Regrind material introduces variable melt viscosities that increase the visibility of minor cavity blemishes on finished lenses. Accurate mold finishing eliminates costly secondary flame polishing operations by ensuring the as-molded component meets optical standards directly out of the press.