Understanding Polyethylene Specific Gravity Testing and Plaque Preparation
Polyethylene specific gravity testing requires standardized 15 K/min plaque cooling and 24-hour conditioning to prevent thermal history errors exceeding 0.003 g/cm³.
Crystallinity

Chain Architecture and Density Coupling
Polyethylene specific gravity reflects the ratio of amorphous to crystalline domains within the polymer matrix. Unbranched linear chains yield high-density polyethylene (HDPE) with specific gravity values between 0.940 and 0.970 g/cm³, where orthorhombic unit cells pack at a theoretical crystal density of 1.000 g/cm³. Introductions of short-chain branching via alpha-olefin comonomers like 1-butene, 1-hexene, or 1-octene interrupt this packing efficiency.
Branching creates sterically hindered loops that remain in the disordered amorphous phase, which exhibits a lower density of 0.855 g/cm³ at room temperature. Linear low-density polyethylene (LLDPE) and low-density polyethylene (LDPE) fall into lower specific gravity registers ranging from 0.910 to 0.935 g/cm³ precisely because these branches constrain lamellar thickness and limit overall crystalline volume fraction.
Thermal history during specimen fabrication alters this equilibrium by dictating how completely polymer chains organize into folded lamellae. Fast cooling freezes chains before they can fold into dense crystallites, artificial lower readings result. Slower cooling rates allow chain segments time to diffuse to the crystal growth front, maximizing lamellar thickness and shifting the measured density upward for the exact same resin lot.
A single HDPE resin can produce specific gravity variation exceeding 0.004 g/cm³ strictly through changes in plaque cooling speed. Standardized testing mandates strict control over plaque preparation thermal cycles to isolate the intrinsic material properties from mold-induced morphological artifacts.
Thermal Memory and Unit Cell Packing
Polyethylene melts erase prior mechanical stress fields above 150°C, but molten chains retain conformational memory of prior orientation if holding times at peak temperature fall short of complete relaxation. Incomplete melting preserves residual crystalline nuclei, causing accelerated crystallization during subsequent cooling. Standard plaque preparation protocols specify precise hold times at elevated temperatures to guarantee complete isotropic melt equilibrium before controlled cooling begins.
| Cooling Protocol Standard | Nominal Cooling Rate (K/min) | HDPE Crystallinity (%) | Resulting Specific Gravity (g/cm³) | Flexural Modulus Shift (%) |
|---|---|---|---|---|
| ISO 293 Method A | 15 ± 2 | 62.5 | 0.954 | Base Reference |
| ISO 293 Method B | 5 ± 0.5 | 67.1 | 0.958 | +8.5 |
| ISO 293 Method C (Quench) | > 100 | 54.2 | 0.948 | -12.3 |
| ISO 293 Method D | 0.5 ± 0.1 | 71.8 | 0.962 | +15.1 |
Crystallization kinetics obey the Avrami model, where secondary crystallization continues at a diminished rate long after the plaque reaches room temperature. Chain mobility within the amorphous interphase allows gradual rearrangement into lamellar fringes over hours or days following molding. Measuring specific gravity immediately after cooling misses this secondary density buildup, yielding numbers that understate the true equilibrium state of the converted resin.
The specific gravity of an HDPE sample increases by up to 0.003 g/cm³ within forty-eight hours of compression molding due to post-crystallization phase kinetics.
Differential scanning calorimetry (DSC) correlates heat of fusion directly to the mass fraction of crystals determined via displacement testing. A 100 percent crystalline polyethylene baseline utilizes 293 J/g as the reference enthalpy value. Deviations between thermal enthalpy calculations and immersion density measurements reveal local micro-voiding or shear-induced density gradients created during plaque compression cycles.
Whether equilibrium density values achieved via slow laboratory cooling can reliably predict high-speed industrial pipe extrusion behavior remains a subject of active debate across resin qualification laboratories.
Plaque

Compression Molding Technical Requirements
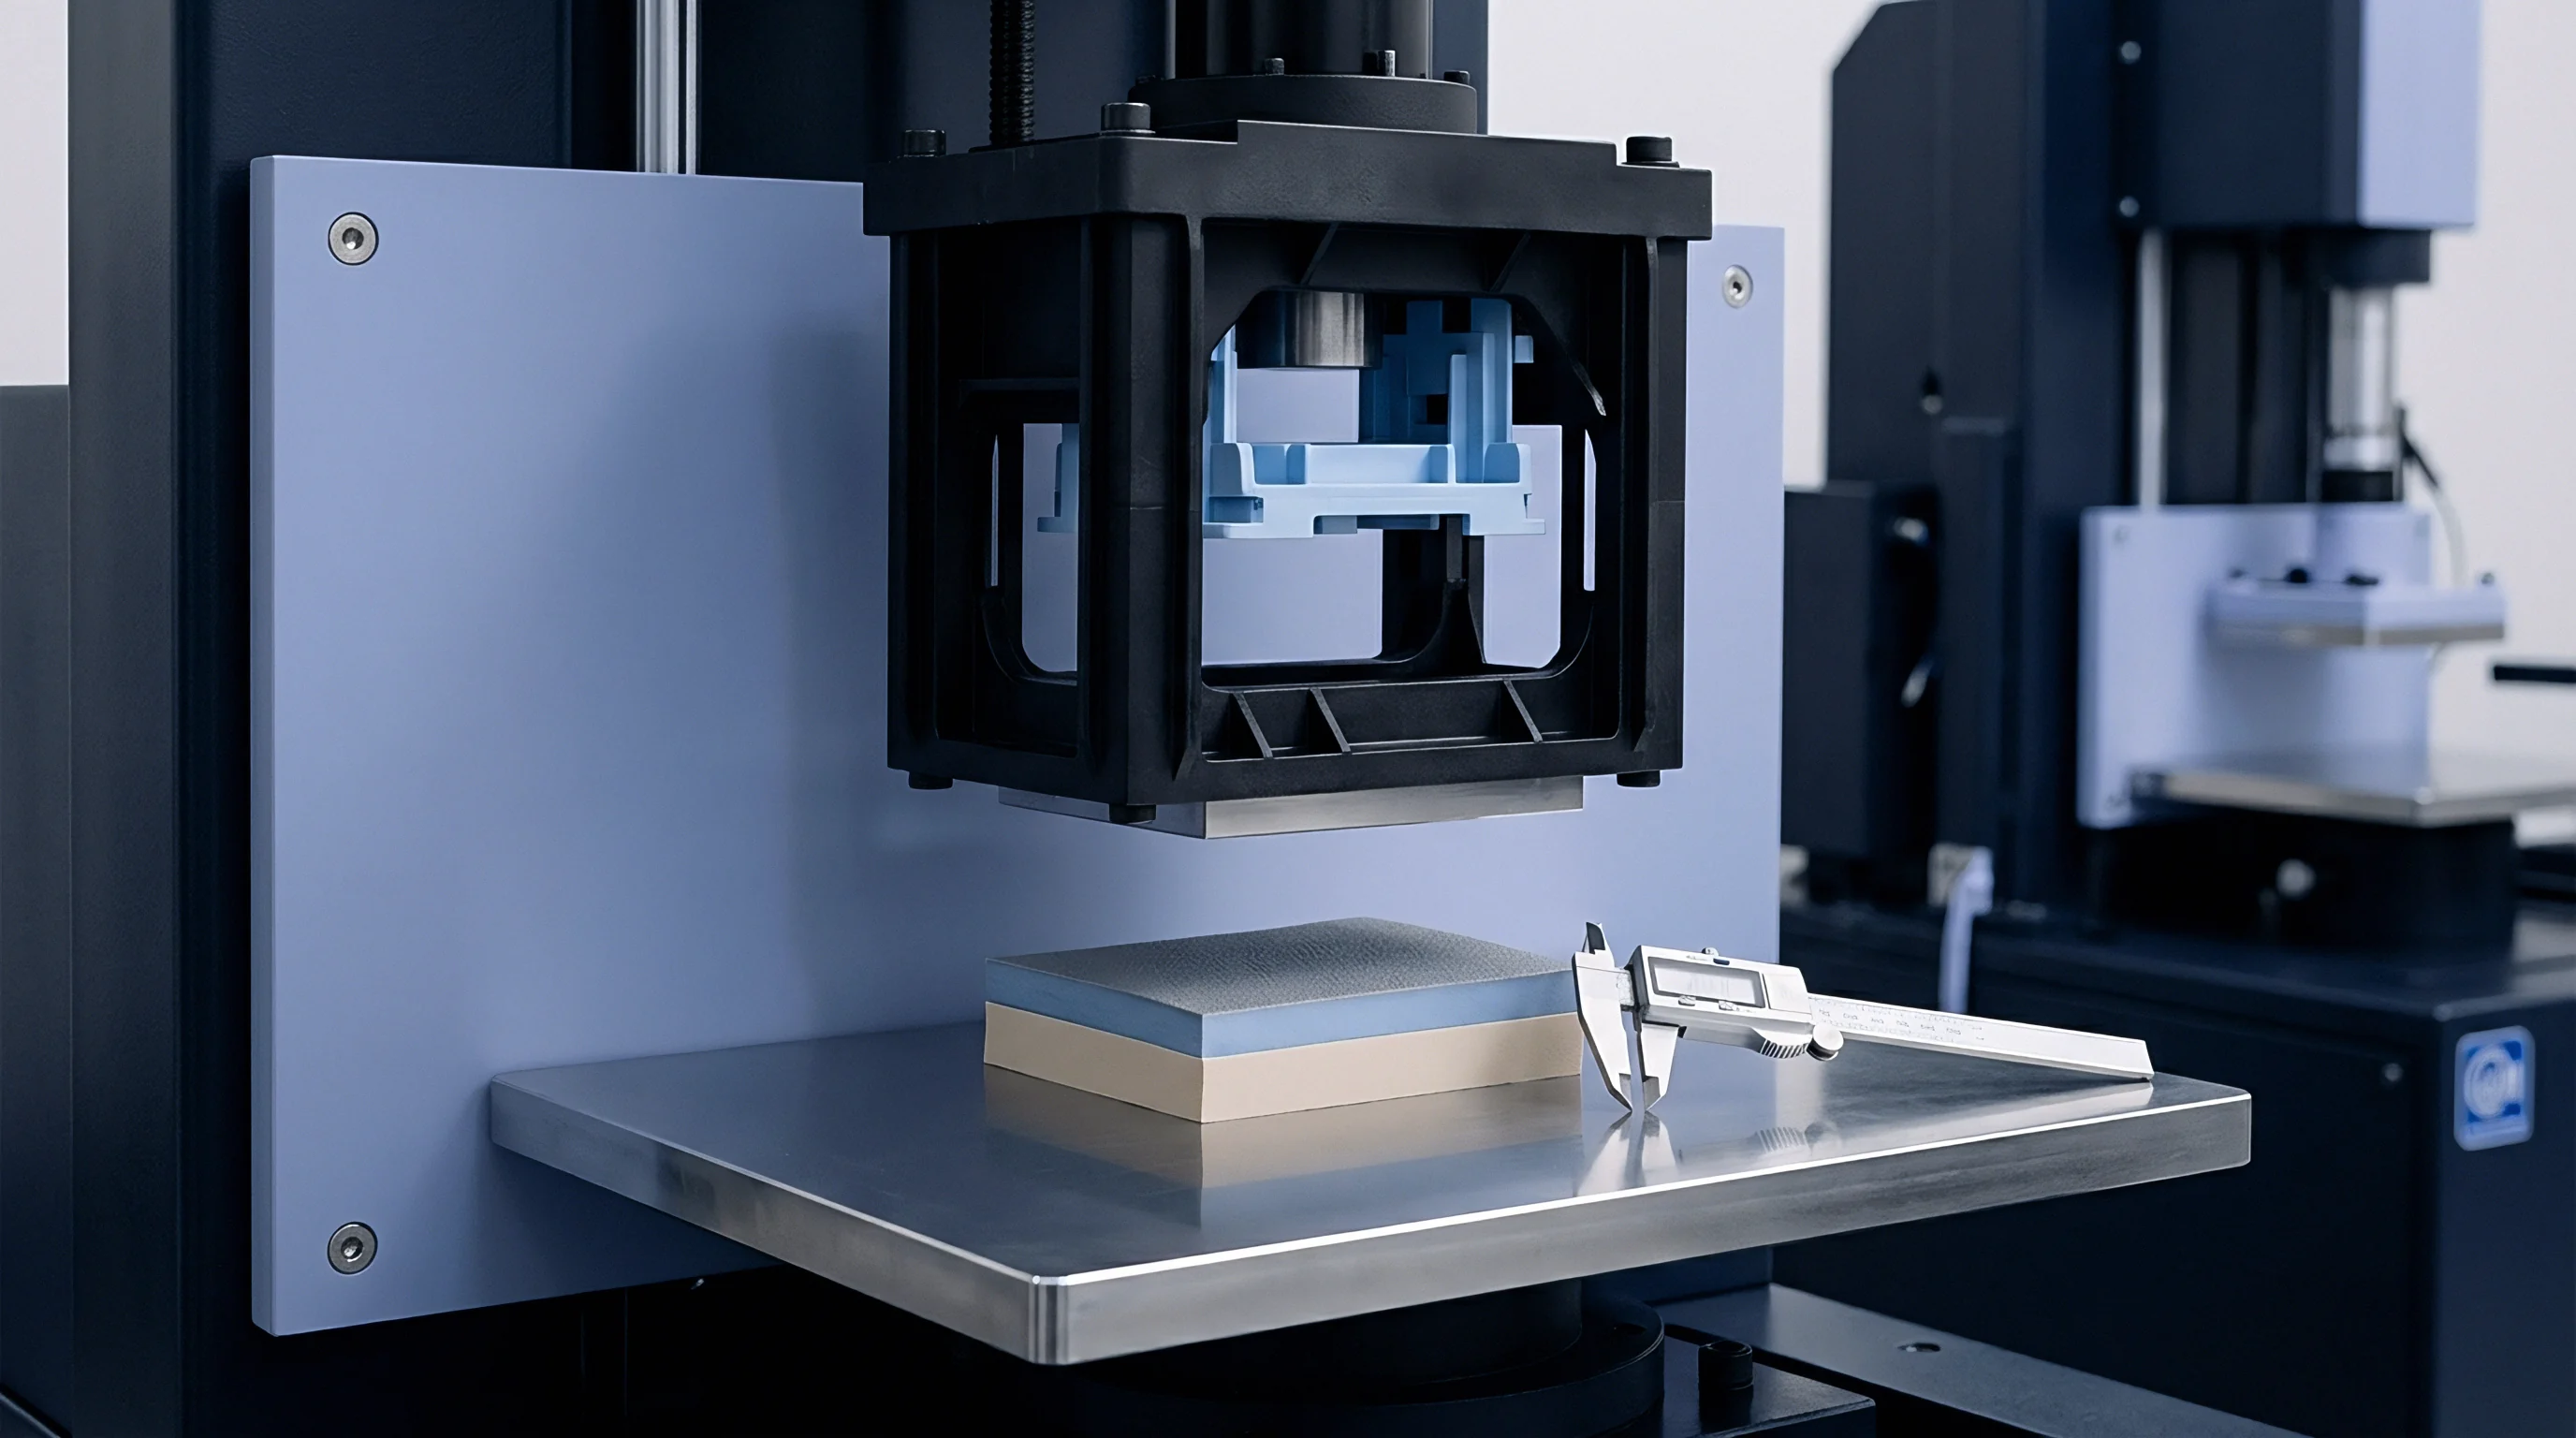
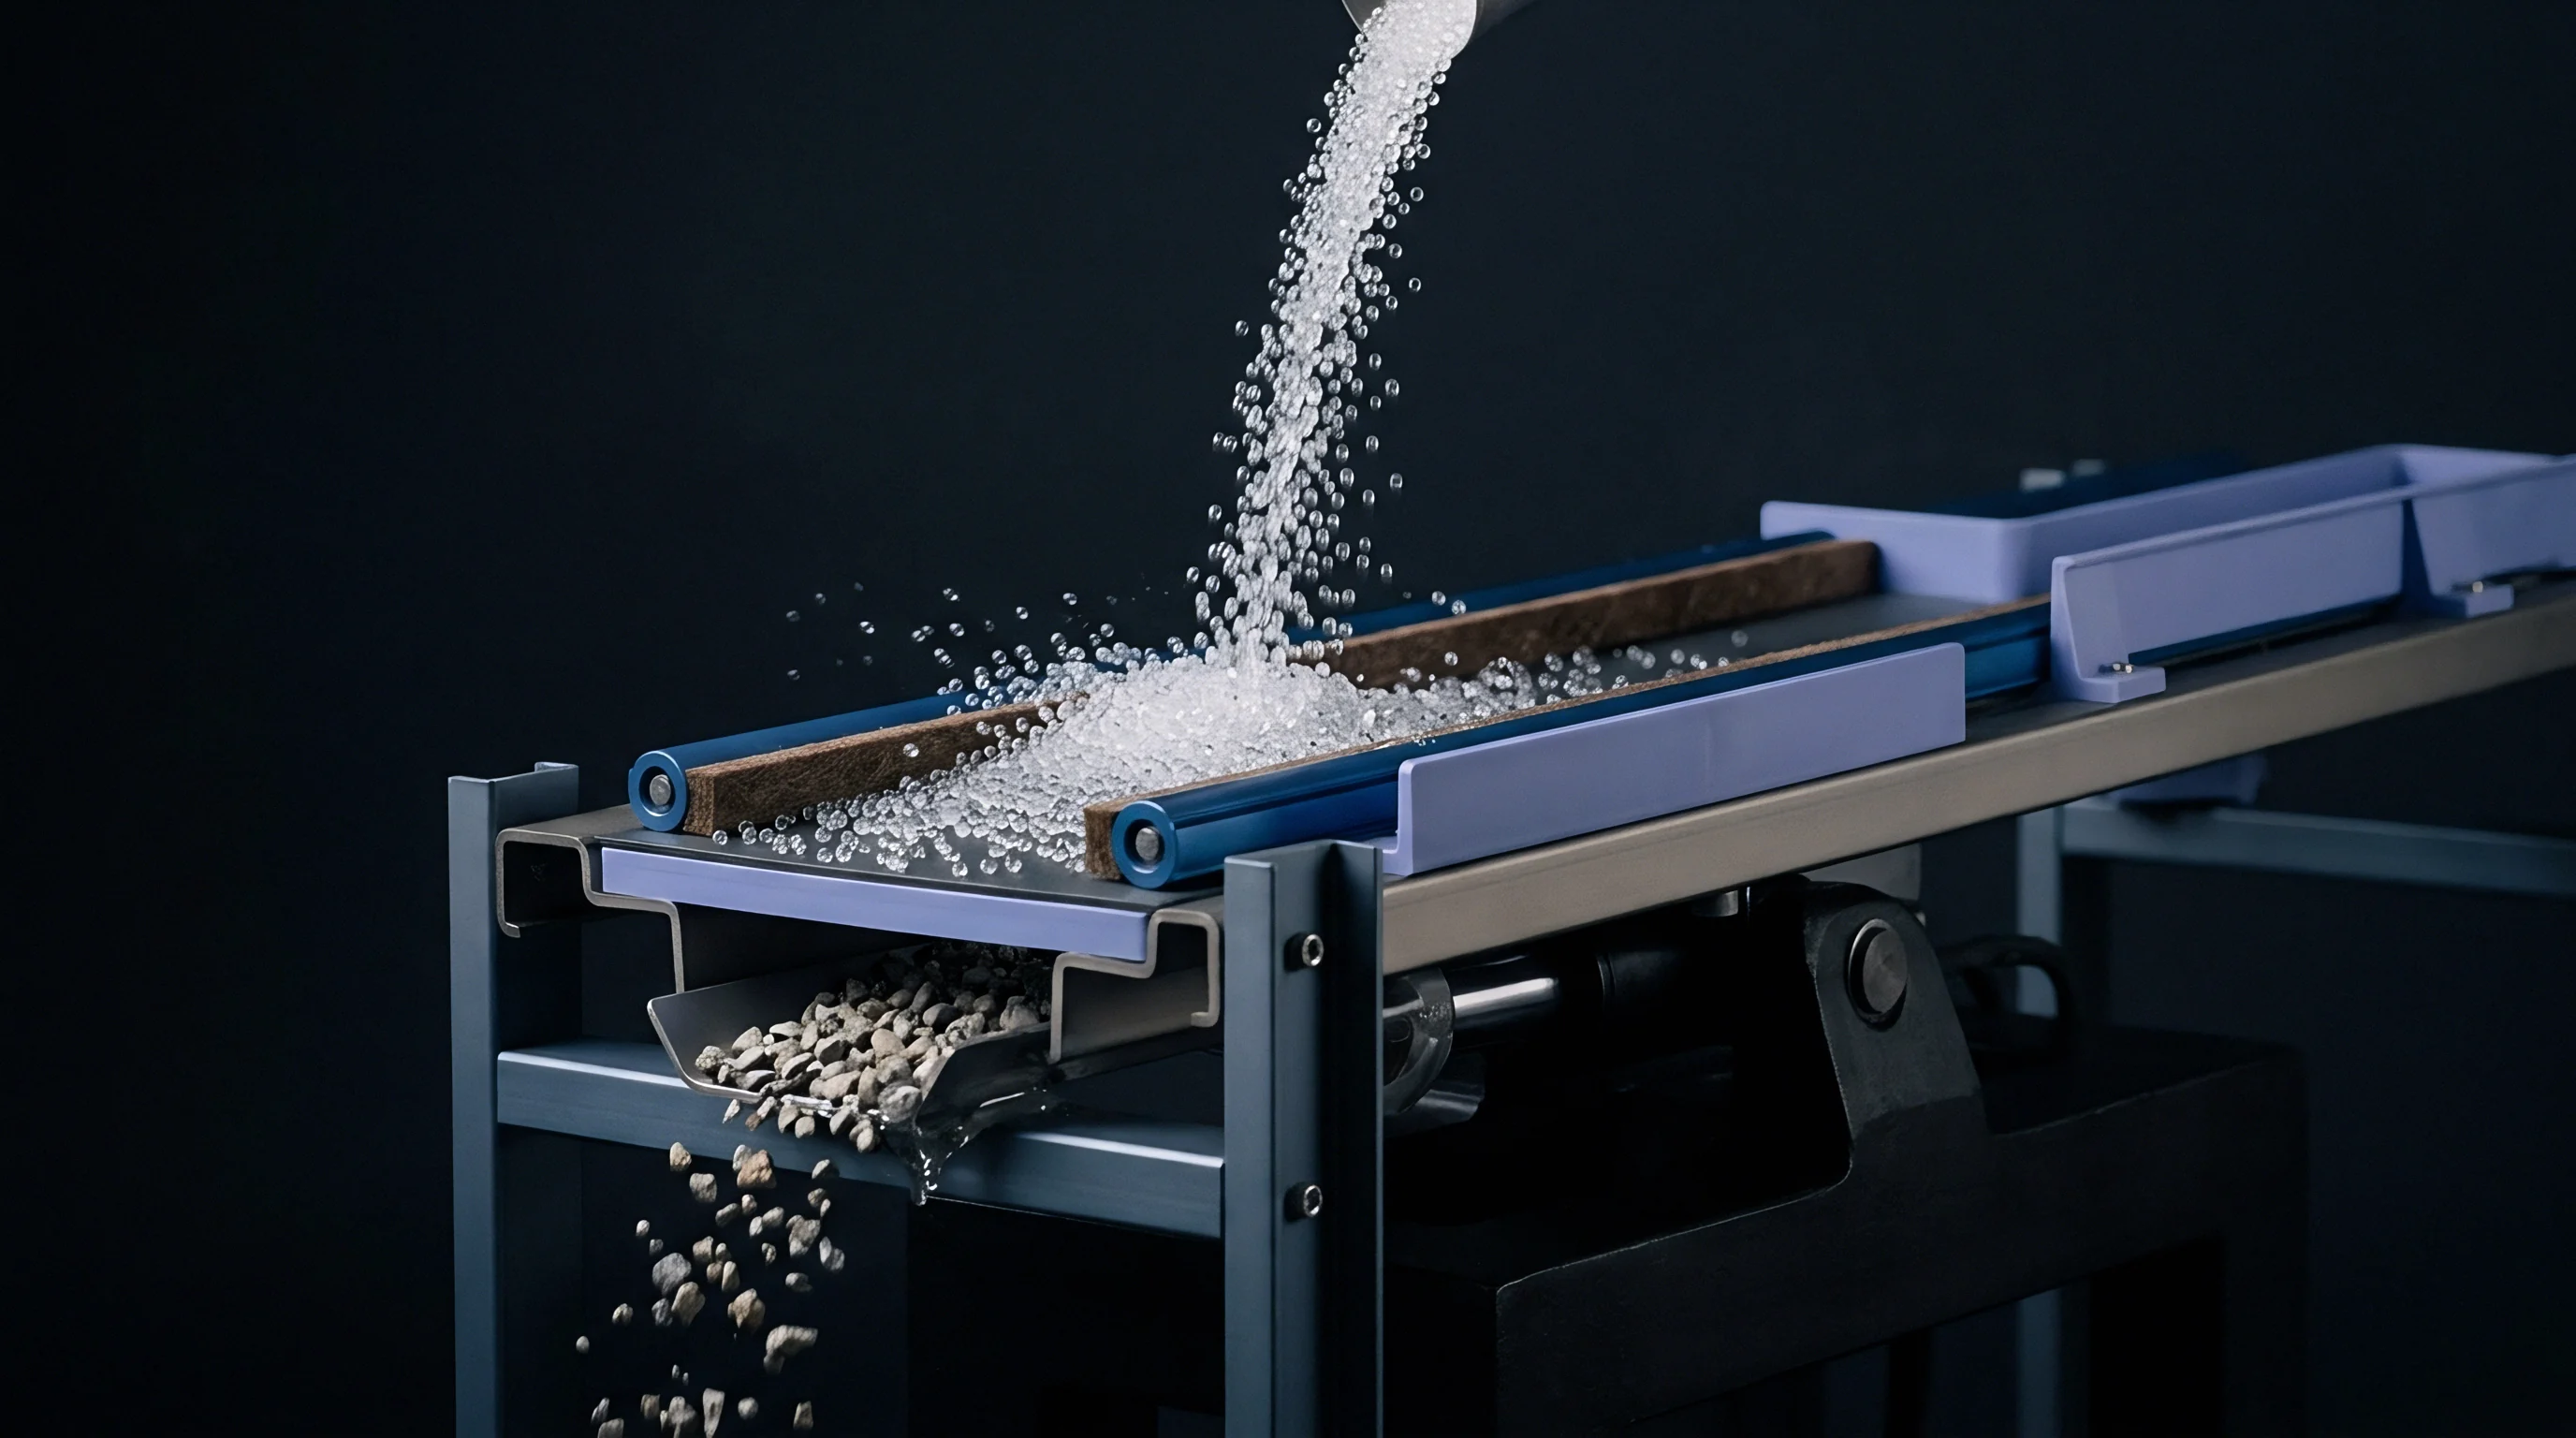
Standardized specimen preparation relies on press cycles defined in ISO 293, ASTM D4703, or ASTM D1928 to deliver isotropic, stress-free plaques. Polymer pellets are placed within a picture-frame mold flanked by backing plates lined with aluminum foil, polyester, or polytetrafluoroethylene (PTFE) release sheets. The assembly enters a hydraulic press preheated to a target temperature between 150°C and 180°C, depending on resin melt point and flow rate.
Contact pressure holds the material in a molten state for five to ten minutes, driving out trapped air between pellets before high pressure applies.
Applying full hydraulic pressure too early compresses unmelted pellet cores, generating high internal shear stresses and localized density variations across the plaque surface. Applying pressure too late risks polymer thermal degradation, volatile release, and flash loss through frame clearances. Standard procedures apply 5 to 10 MPa of platen pressure once the resin reaches complete melt, holding this force constant throughout the heating cycle and into the controlled cooling stage to compensate for volumetric thermal contraction.
Defects in Compression Molded Plaques
Non-uniform temperature distribution across heating platens introduces regional crystallization rate differences, producing variable density across a single plaque cutout. Mold design must incorporate internal cooling channels capable of maintaining platen surface uniformity within ±1°C during the transition from melt to solid. Thermal shock during manual frame transfer between hot and cold press platens creates severe cross-sectional density gradients, invalidating Archimedes displacement test results.
- Microvoid entrainment occurs when ambient moisture or trapped air sits between resin pellets during rapid pressure application, creating internal gaseous inclusions that artificially lower measured specific gravity.
- Flash distortion develops when excessive molding pressure forces molten resin past frame boundaries, causing directional molecular orientation along the flow edge that alters local crystallinity.
- Surface sink marks form under inadequate holding pressure during crystallization contraction, generating surface depressions that trap air bubbles during liquid immersion testing.
- Thermal degradation occurs under prolonged heating at high temperatures, initiating chain scission or crosslinking that alters baseline resin density.
Flash clearance specifications demand precise picture-frame tolerances, typically requiring platen alignment within 0.05 mm across the active molding area. Backing plate selection directly impacts heat transfer rates; thick steel plates retard cooling kinetics, whereas thin aluminum sheets accelerate thermal transport to platens. Standardizing substrate sheet thickness prevents unintended shifts in plaque thermal history during standardized cooling programs.
Cooling program selection defines the morphological baseline for all subsequent physical property tests. ISO 293 defines Method A as controlled cooling at 15 K/min, whereas ASTM D4703 specifies cooling classes ranging from slow laboratory annealing to cold water quenching. Specimen cutouts must be taken at least 20 mm away from plaque edges to avoid perimeter shear zones and cooling rate non-uniformities.
Compression molding frame tolerances exceeding 0.05 mm cause flash leakage that alters localized polymer chain orientation along plaque boundaries.
Plaques displaying visual distortion, warpage, or internal cloudiness point toward non-uniform cooling or contamination, requiring immediate discard before sample punching. Cutting test specimens with dull steel dies introduces edge deformation and cold work micro-cracks that entrain microbubbles during fluid immersion testing. Sharp, mirror-finished punch dies operated perpendicular to the plaque surface preserve edge integrity and prevent measurement errors.
Specimens must be inspected under polarized light sheets to confirm the absence of frozen-in stress fields prior to density testing. High photoelastic fringe counts indicate uneven platen cooling or premature pressure application, conditions that distort both density and downstream mechanical properties. Plaque preparation quality dictates testing accuracy down to the third decimal place.
Buoyancy

Displacement and Gradient Column Protocols
Determining polyethylene specific gravity relies primarily on immersion buoyancy per ISO 1183-1 Method A or ASTM D792, alongside density gradient column procedures per ISO 1183-2. The buoyancy technique utilizes an analytical balance fitted with a liquid immersion pan, weighing the plaque specimen first in air and subsequently submerged in a reference liquid of known density. Specific gravity derives directly from Archimedes principle, comparing the specimen dry mass against the buoyant force exerted by the displaced liquid.
Distilled water serves as the standard immersion liquid for resins with specific gravity exceeding 1.000 g/cm³, but polyethylene floats in water. Testing polyethylene requires an immersion fluid with a density lower than the polymer, such as denatured ethanol or isopropyl alcohol, or the use of a calibrated sinker attached to the sample harness. Isopropyl alcohol presents a nominal density near 0.785 g/cm³ at 23°C, requiring precise calibration with a glass pycnometer or high-purity immersion standard prior to every testing sequence.
| Test Method Standard | Primary Equipment | Medium Used | Measurement Uncertainty (g/cm³) | Sample Throughput Rate |
|---|---|---|---|---|
| ISO 1183-1 Method A | Analytical Balance + Immersion Kit | Isopropanol / Ethanol | ±0.0005 | Medium (8-12 samples/hr) |
| ISO 1183-1 Method B | Liquid Pycnometer + Bath | Deaerated Water + Wetting Agent | ±0.0008 | Low (3-5 samples/hr) |
| ISO 1183-2 | Density Gradient Column | Isopropanol / Water Mixture | ±0.0001 | High (20+ samples/hr) |
| ASTM D792 Method A | Buoyancy Balance + Sinker Wire | Isopropanol / Water | ±0.0005 | Medium (8-12 samples/hr) |
Density gradient columns offer superior precision for quality control laboratories running high sample volumes. The column contains a continuously varying liquid mixture, typically water and isopropanol, calibrated using glass float beads of certified density across a target range like 0.910 to 0.970 g/cm³. Plaque specimens dropped into the column sink until reaching a position where liquid density matches specimen density.
Reading the equilibrium level against a graduated scale yields density values precise to ±0.0001 g/cm³.
Why Does Microbubble Entrainment Corrupt Immersion Density Values?
Surface tension forces cause tiny air pockets to adhere to plaque cutouts when submerged in testing liquids. A single microbubble measuring 0.5 mm in diameter displaces roughly 0.065 microliters of fluid, generating an additional upward buoyant force that depresses the calculated specific gravity by up to 0.002 g/cm³. This error magnitude completely shifts an HDPE material classification across standard grade boundary limits.
- Wetting agent additions reduce fluid surface tension, requiring non-foaming surfactant additions at concentrations below 0.1 percent by volume to prevent surface bubble adhesion.
- Specimen solvent dips involve submerging the cutout briefly in pure alcohol prior to water immersion, removing air film barriers before placement on the balance pan.
- Ultrasonic bath degasification removes dissolved gases from the immersion fluid prior to testing, preventing bubble nucleation on specimen faces during measurement.
- Fine wire suspension harnesses constructed from platinum or stainless wire under 0.12 mm diameter minimize liquid surface meniscus drag force on the weighing assembly.
Immersion liquid thermal stability governs displacement measurement precision. Isopropyl alcohol exhibits a thermal expansion coefficient near 0.001 per degree Celsius, meaning a fluid temperature drift of just 0.5°C shifts the liquid baseline density by 0.0005 g/cm³. Analytical balances used for ISO 1183 testing must utilize jacketed immersion vessels tied to circulating water baths capable of maintaining fluid temperature at 23.00°C ± 0.05°C.
A temperature drift of 0.5°C in an isopropyl alcohol immersion bath alters calculated polymer specific gravity by 0.0005 g/cm³.
Failing to account for immersion liquid evaporation causes systematic density drift across sequential sample weighings. Isopropyl alcohol evaporates rapidly from open balance vessels, cooling the remaining liquid via latent heat loss while simultaneously increasing concentration if water mixtures are used. Sealed testing chambers and frequent liquid pycnometer recalibrations eliminate evaporative bias in automated density testing apparatus.
Sinker wire surface drag creates balance zero offset errors that must be tared out with the wire submerged to its operating depth. Cleanliness of suspension wires is essential; skin oils or dust accumulation alter the liquid meniscus contact angle, introducing force variations that defeat balance readability down to 0.1 milligram levels. Neglecting suspension wire tare procedures compromises data integrity across consecutive material lots.
Conditioning
Post-Molding Morphological Relaxation
Compression molded polyethylene plaques undergo continuous physical aging upon removal from the molding press. As the polymer matrix cools through its glass transition range down to room temperature, chain segments within amorphous regions remain above their equilibrium thermodynamic state. Over time, localized segmental mobility facilitates gradual chain rearrangement into low-energy states, driving secondary crystallization that progressively increases overall plaque specific gravity.
Standardized conditioning regimes specified in ISO 291 or ASTM D618 require maintaining test samples at 23°C ± 2°C and 50% ± 10% relative humidity for a minimum of 24 to 48 hours prior to density testing. This conditioning window allows rapid initial secondary crystallization processes to asymptote toward a stable baseline. Testing plaques immediately upon removal from the press yields unconditioned density values that sit 0.001 to 0.003 g/cm³ below the true 24-hour equilibrium value, causing premature rejection of valid resin lots.

Thermal Annealing Kinetics
Accelerated conditioning via thermal annealing provides a mechanism to establish ultimate thermodynamic density in compressed plaques. Submerging plaques in a controlled thermal bath held at 100°C for one hour speeds up chain mobility, completing secondary crystallization processes that would otherwise take months at room temperature. This approach is frequently employed in pipe grade certifications per ISO 1167 to assess long-term structural density.
Thermal annealing alters crystalline lamellar thickness distribution, broadening the melting peak measured by DSC while shifting the mean density upward. Unannealed low-density polyethylene plaques exhibit lower density variance over initial storage hours compared to high-density resins because lower crystallization driving forces exist at room temperature. HDPE grades containing nucleation agents display extremely rapid initial crystallization, reaching 95 percent of baseline density within three hours of press extraction.
Absorbed moisture plays a minimal direct mass role in pure polyethylene due to its hydrophobic nature, with equilibrium water absorption falling below 0.01 weight percent. Specimen cleaning solvents like isopropyl alcohol or acetone penetrate surface layers if contact times are prolonged, causing localized swelling and density depression. Samples subjected to solvent cleaning must be allowed to dry completely in a desiccator cabinet for at least thirty minutes prior to weighing.
Conditioning chambers must maintain continuous atmospheric circulation to prevent localized temperature stratification across storage shelves. Placing freshly molded plaques directly on cold metal workbench surfaces induces asymmetric thermal quenching, distorting cross-sectional morphology and creating localized stress fields that alter buoyancy values. Insulated storage trays constructed from low thermal conductivity polymers prevent conductive chill during post-molding stabilization phases.
Resin suppliers frequently cite short post-molding conditioning times to explain why incoming lot density measurements fail to match Certificate of Analysis values. Receiving inspection logs must document the precise elapsed time between plaque pressing and balance measurement, removing thermal history ambiguity from supplier compliance disputes.
Discrepancy

Specific Gravity Variation Impact on Commercial Yield
Polyethylene resin purchase agreements specify delivery quantities by total metric mass, but plastic converting operations convert mass into physical volumetric products like blown film, extruded pipe, or blow-molded containers. A subtle shift in polymer specific gravity alters the mass required to fill a fixed mold cavity or achieve a required wall thickness profile. When receiving resin with a higher specific gravity than nominal design specifications, converters consume more mass per part, incurring financial losses across high-volume production runs.
Consider a pipe extrusion process running an PE100 high-density polyethylene grade with a nominal specific gravity target of 0.950 g/cm³. The converter purchases 100 metric tonnes of resin at a delivered price of $1,400 per tonne, yielding a total raw material expenditure of $140,000. The wall thickness control system adjusts extruder output to maintain a minimum structural wall thickness dictated by pressure rating standards.
If a received resin lot exhibits an actual specific gravity of 0.954 g/cm³ due to comonomer shifts or compounding variations, the volumetric output per kilogram of resin contracts by 0.42 percent.
| Specific Gravity Variant | Actual Density (g/cm³) | Volumetric Yield per Tonne (m³) | Extruded Pipe Length Produced (m) | Effective Raw Material Cost Shift ($) |
|---|---|---|---|---|
| Target Specification | 0.950 | 1.0526 | 10,526 | Baseline ($140,000) |
| Positive Shift (+0.002) | 0.952 | 1.0504 | 10,504 | +$294 Cost Penalty |
| Positive Shift (+0.004) | 0.954 | 1.0482 | 10,482 | +$588 Cost Penalty |
| Negative Shift (-0.002) | 0.948 | 1.0549 | 10,549 | -$295 Savings (Risk) |
Producing the target linear meterage of pipe under a +0.004 density shift requires purchasing an additional 420 kg of resin, adding $588 in unrecoverable raw material costs per 100-tonne processing run. On an annualized processing line converting 10,000 tonnes, this density drift incurs a direct yield loss of $58,800. Unplanned density increases drive material consumption upward without contributing to commercial part value.
Discrepancy Resolution and Standard Clauses
Discrepancies between compounder Certificates of Analysis (CoA) and buyer receiving inspections often trace back to differing plaque preparation standards rather than true resin chemical shifts. A compounder utilizing ISO 293 Method B slow cooling (5 K/min) will report a CoA density value up to 0.004 g/cm³ higher than a receiving laboratory preparing plaques via ISO 293 Method A rapid cooling (15 K/min). Both laboratories measure the exact same pellet lot accurately, yet arrive at divergent conclusions due to thermal history misalignment.
To eliminate testing disputes, international material standards incorporate specific clause structures that harmonize specimen preparation parameters. ASTM D4976 defines polyethylene classification parameters, explicitly mandating that density comparisons must utilize plaques conditioned under specified cooling protocols. Standard purchase contracts incorporate explicit referee testing clauses to resolve lot receipt disputes.
Standard purchase contract clause ISO 17855-2 Section 4.3 mandates that in cases of material specification disputes, density verification must occur exclusively on compression molded plaques prepared under controlled cooling Method A at 15 K/min and conditioned for 24 hours at 23°C, overriding all alternative rapid-testing or as-extruded pellet density measurement procedures.

Verification
Receiving Audit Procedures
Verifying incoming polyethylene resin shipments demands systematic sampling and testing procedures to guarantee material compliance before unloading into production silos. Certificate of Analysis documents provided by resin producers represent batch laboratory averages, which may fail to reflect localized contamination or blending variations introduced during bulk transit. A robust verification protocol links incoming physical sampling directly to standard laboratory plaque preparation and buoyancy testing workflows.
Sampling from bulk railcars or ocean container bags requires multi-point thief samplers capable of extracting representative resin cores across varying depths. Blending sample increments into a composite lot sample eliminates single-bag bias. Material verification protocols mandate converting raw incoming pellets into fully relaxed compression molded plaques, strictly avoiding rapid melt-index extrudate density checks that incorporate high shear stress histories and uncontrolled air cooling.
- Extract a composite 500-gram pellet sample from at least five distinct locations within the shipping container using a clean thief probe.
- Drying the composite sample in a desiccant hopper at 70°C for two hours removes surface moisture that could form microvoids during high-temperature press operations.
- Preheat the compression molding press platens to 160°C ± 2°C and load 15 grams of dried pellets into a 2.0 mm stainless steel picture-frame mold flanked by smooth release films.
- Apply contact platen pressure for seven minutes to achieve complete melt equilibrium, followed by 8 MPa of hydraulic molding pressure for five minutes.
- Cool the plaque assembly to 30°C at a controlled rate of 15 K/min using circulating platen oil systems per ISO 293 Method A specifications.
- Punch three rectangular test specimens measuring 10 mm by 20 mm from the central plaque region using a sharp steel die, inspecting edges for micro-burrs.
- Condition specimens at 23°C ± 2°C and 50% relative humidity for twenty-four hours in a standard atmosphere cabinet per ISO 291 requirements.
- Perform immersion specific gravity testing per ISO 1183-1 Method A using calibrated isopropyl alcohol at 23.00°C ± 0.05°C, recording dry and submerged mass to 0.1 milligram precision.
- Calculate average specific gravity across the three test cutouts, rejecting the lot if the mean value strays beyond ±0.0015 g/cm³ from contract specification limits.
Applying this verification sequence ensures that receiving operations catch off-spec resin shipments prior to silo transfer, preventing costly compounding line adjustments or downstream product field failures. Standardized plaque preparation converts physical density testing into an absolute baseline for raw material quality control.
When specific gravity tests reveal an out-of-spec condition, holding the affected lot in quarantine prevents cross-contamination of existing silo inventories. Re-testing procedures must utilize fresh plaque cutouts prepared from the original composite sample alongside new reference check plaques made from certified reference materials. Documenting platen thermal logs, fluid temperatures, and balance calibration certificates provides the technical foundation needed to substantiate formal supplier credit claims or lot returns.