Finite Element Thermal Stress Analysis on Large Format Angled Tooling Shut off Steels
FEA-driven cold clearance offsets on angled shut-off steels eliminate thermal expansion interference and galling failures in large injection moulds.
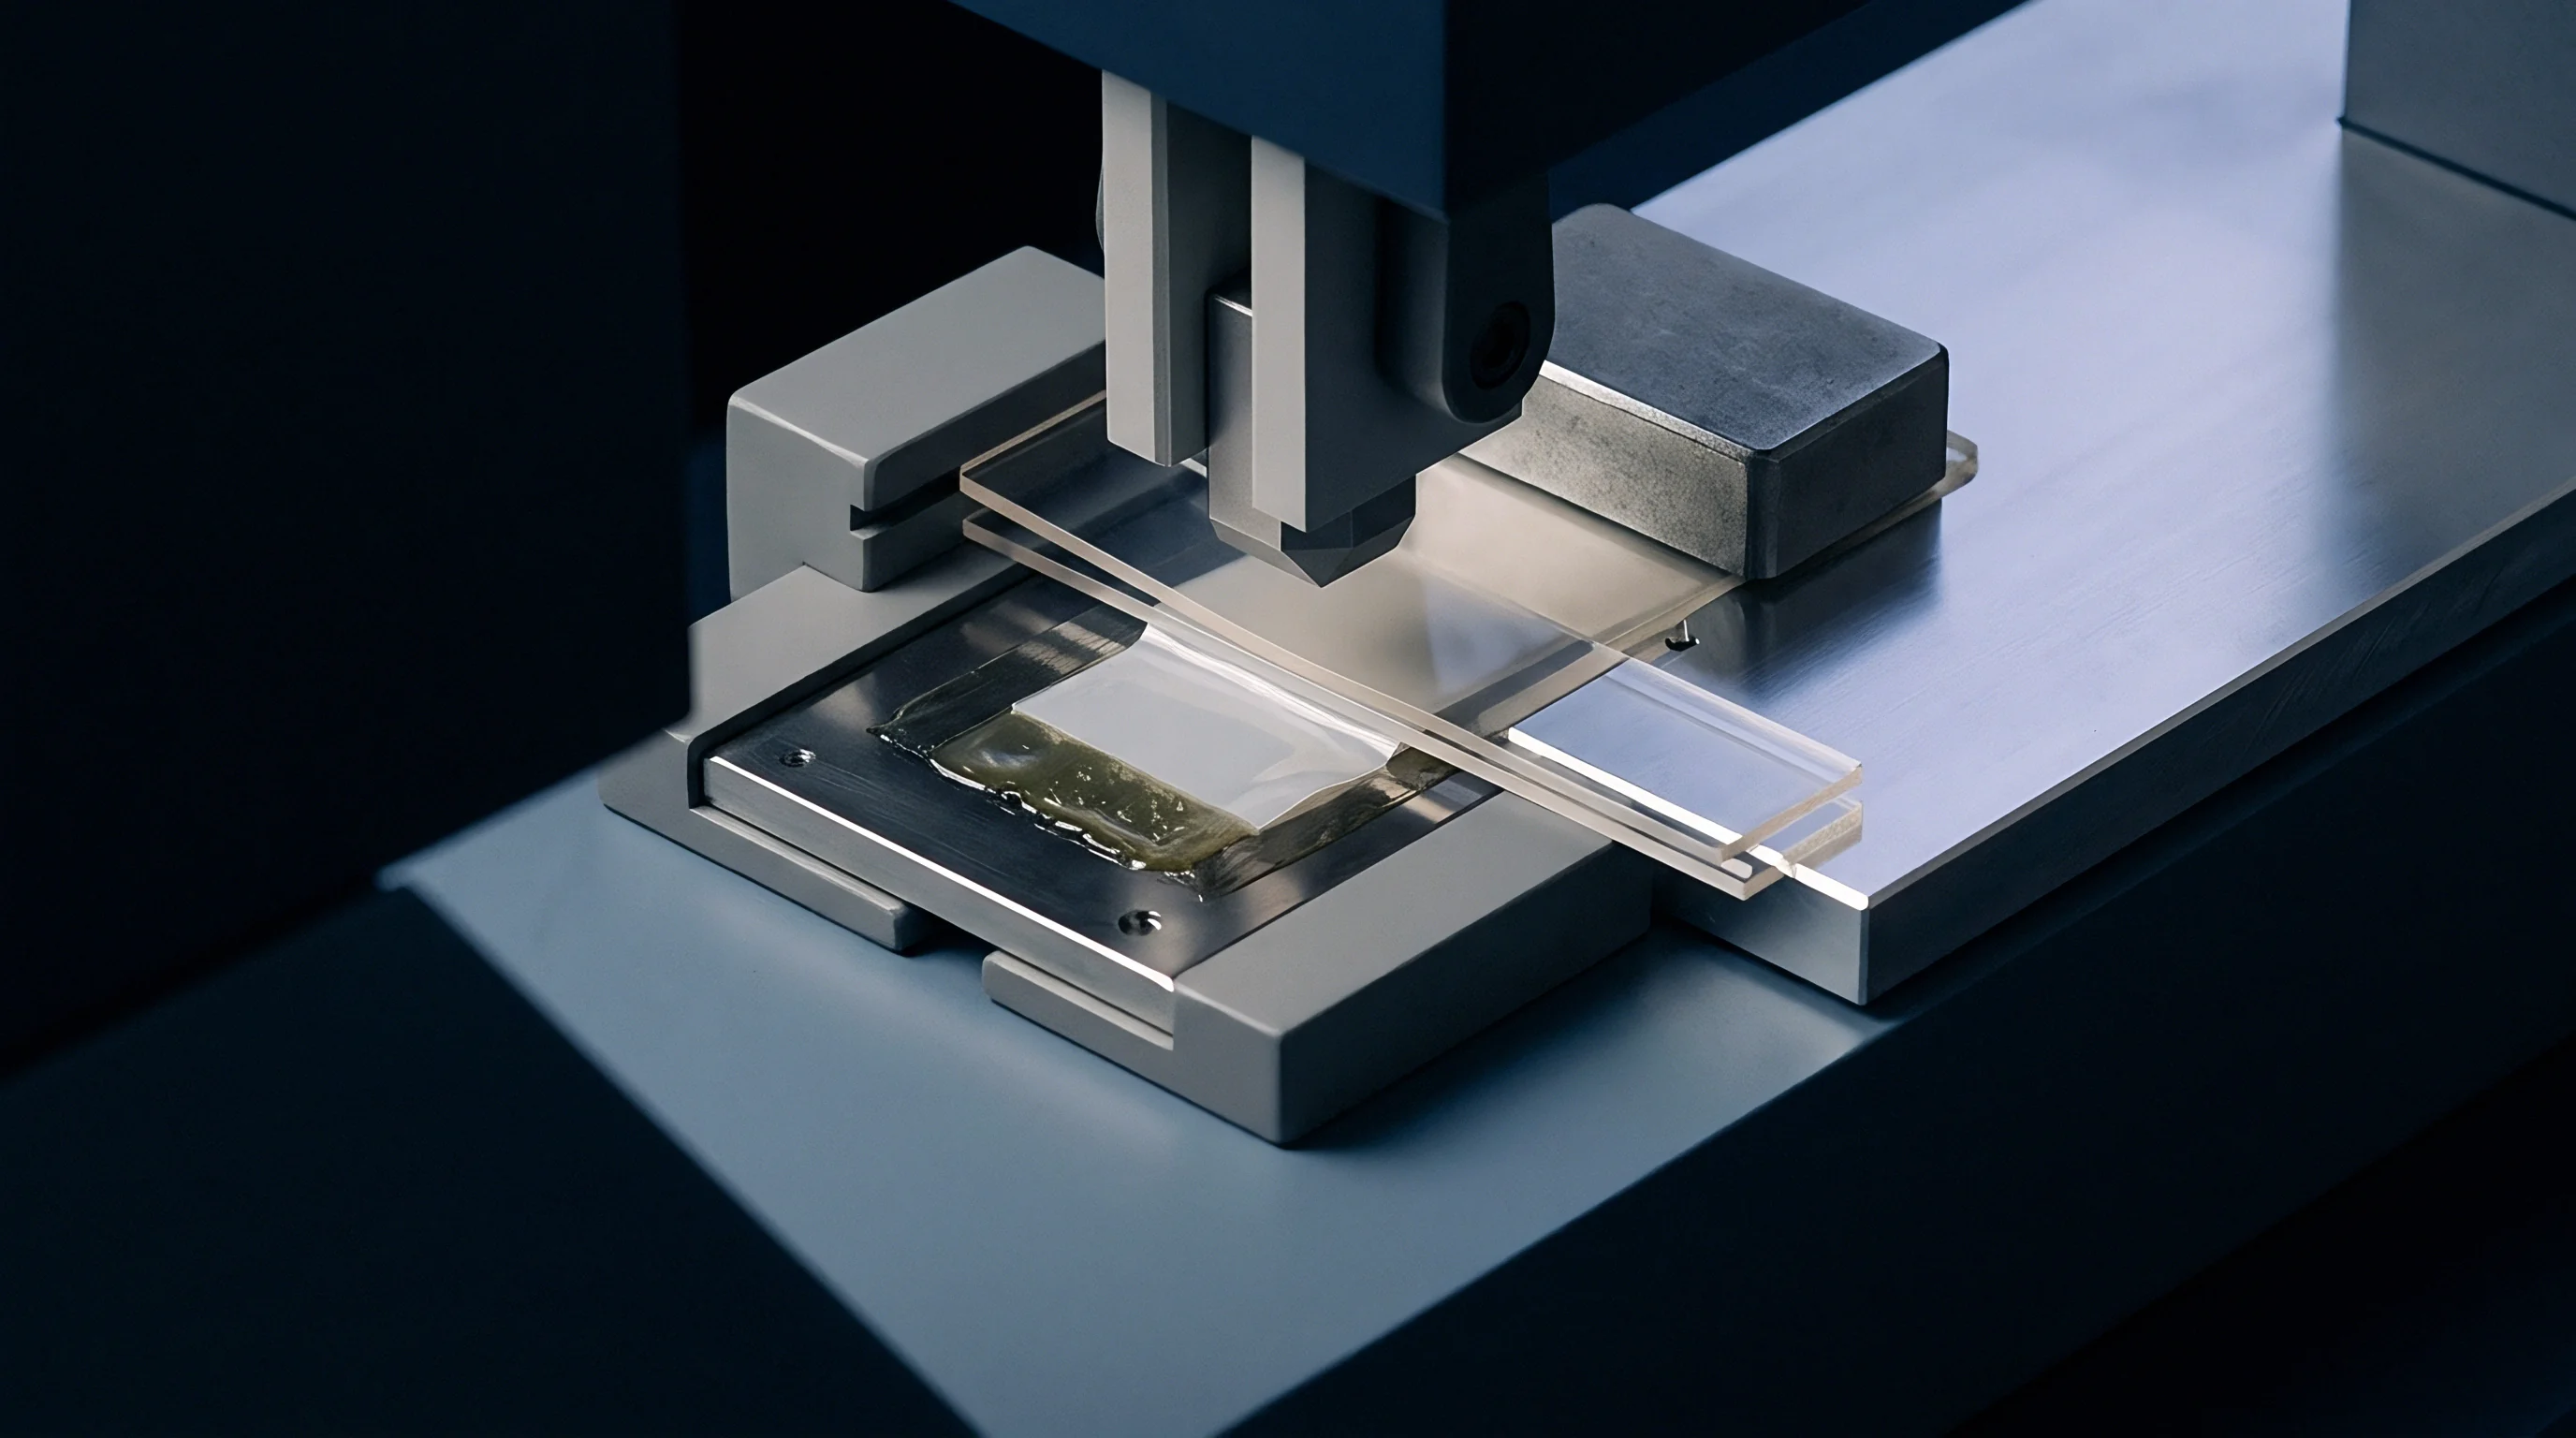

Wedge
Thermal expansion inside a twenty-five-hundred-tonne injection mould shifting across a sixty-degree operating delta moves parting line steel by more than half a millimetre over a fourteen-hundred-millimetre cavity width. Large automotive fascia tooling, door panel moulds, and structural battery trays rely on steeply sloped parting surfaces to seal polymer melt without sinking or flashing cosmetic perimeters. Toolmakers designate these matching sloped faces as angled shut-offs.
While flat parting lines compress directly under machine tonnage, angled shut-offs translate horizontal thermal growth directly into high normal contact force and severe sliding friction along the incline.
Platen heat, hot runner manifold radiation, and melt enthalpy create steep temperature fields across core and cavity blocks. When the core block operates at ninety-five degrees Celsius to stabilize polypropylene crystallization while the cavity runs at forty degrees Celsius to optimize cycle time, the resulting thermal differential forces the mating steel angles into mutual interference. Cold clearances ground on a spotting press disappear during production.
The press clamp amplifies interference.
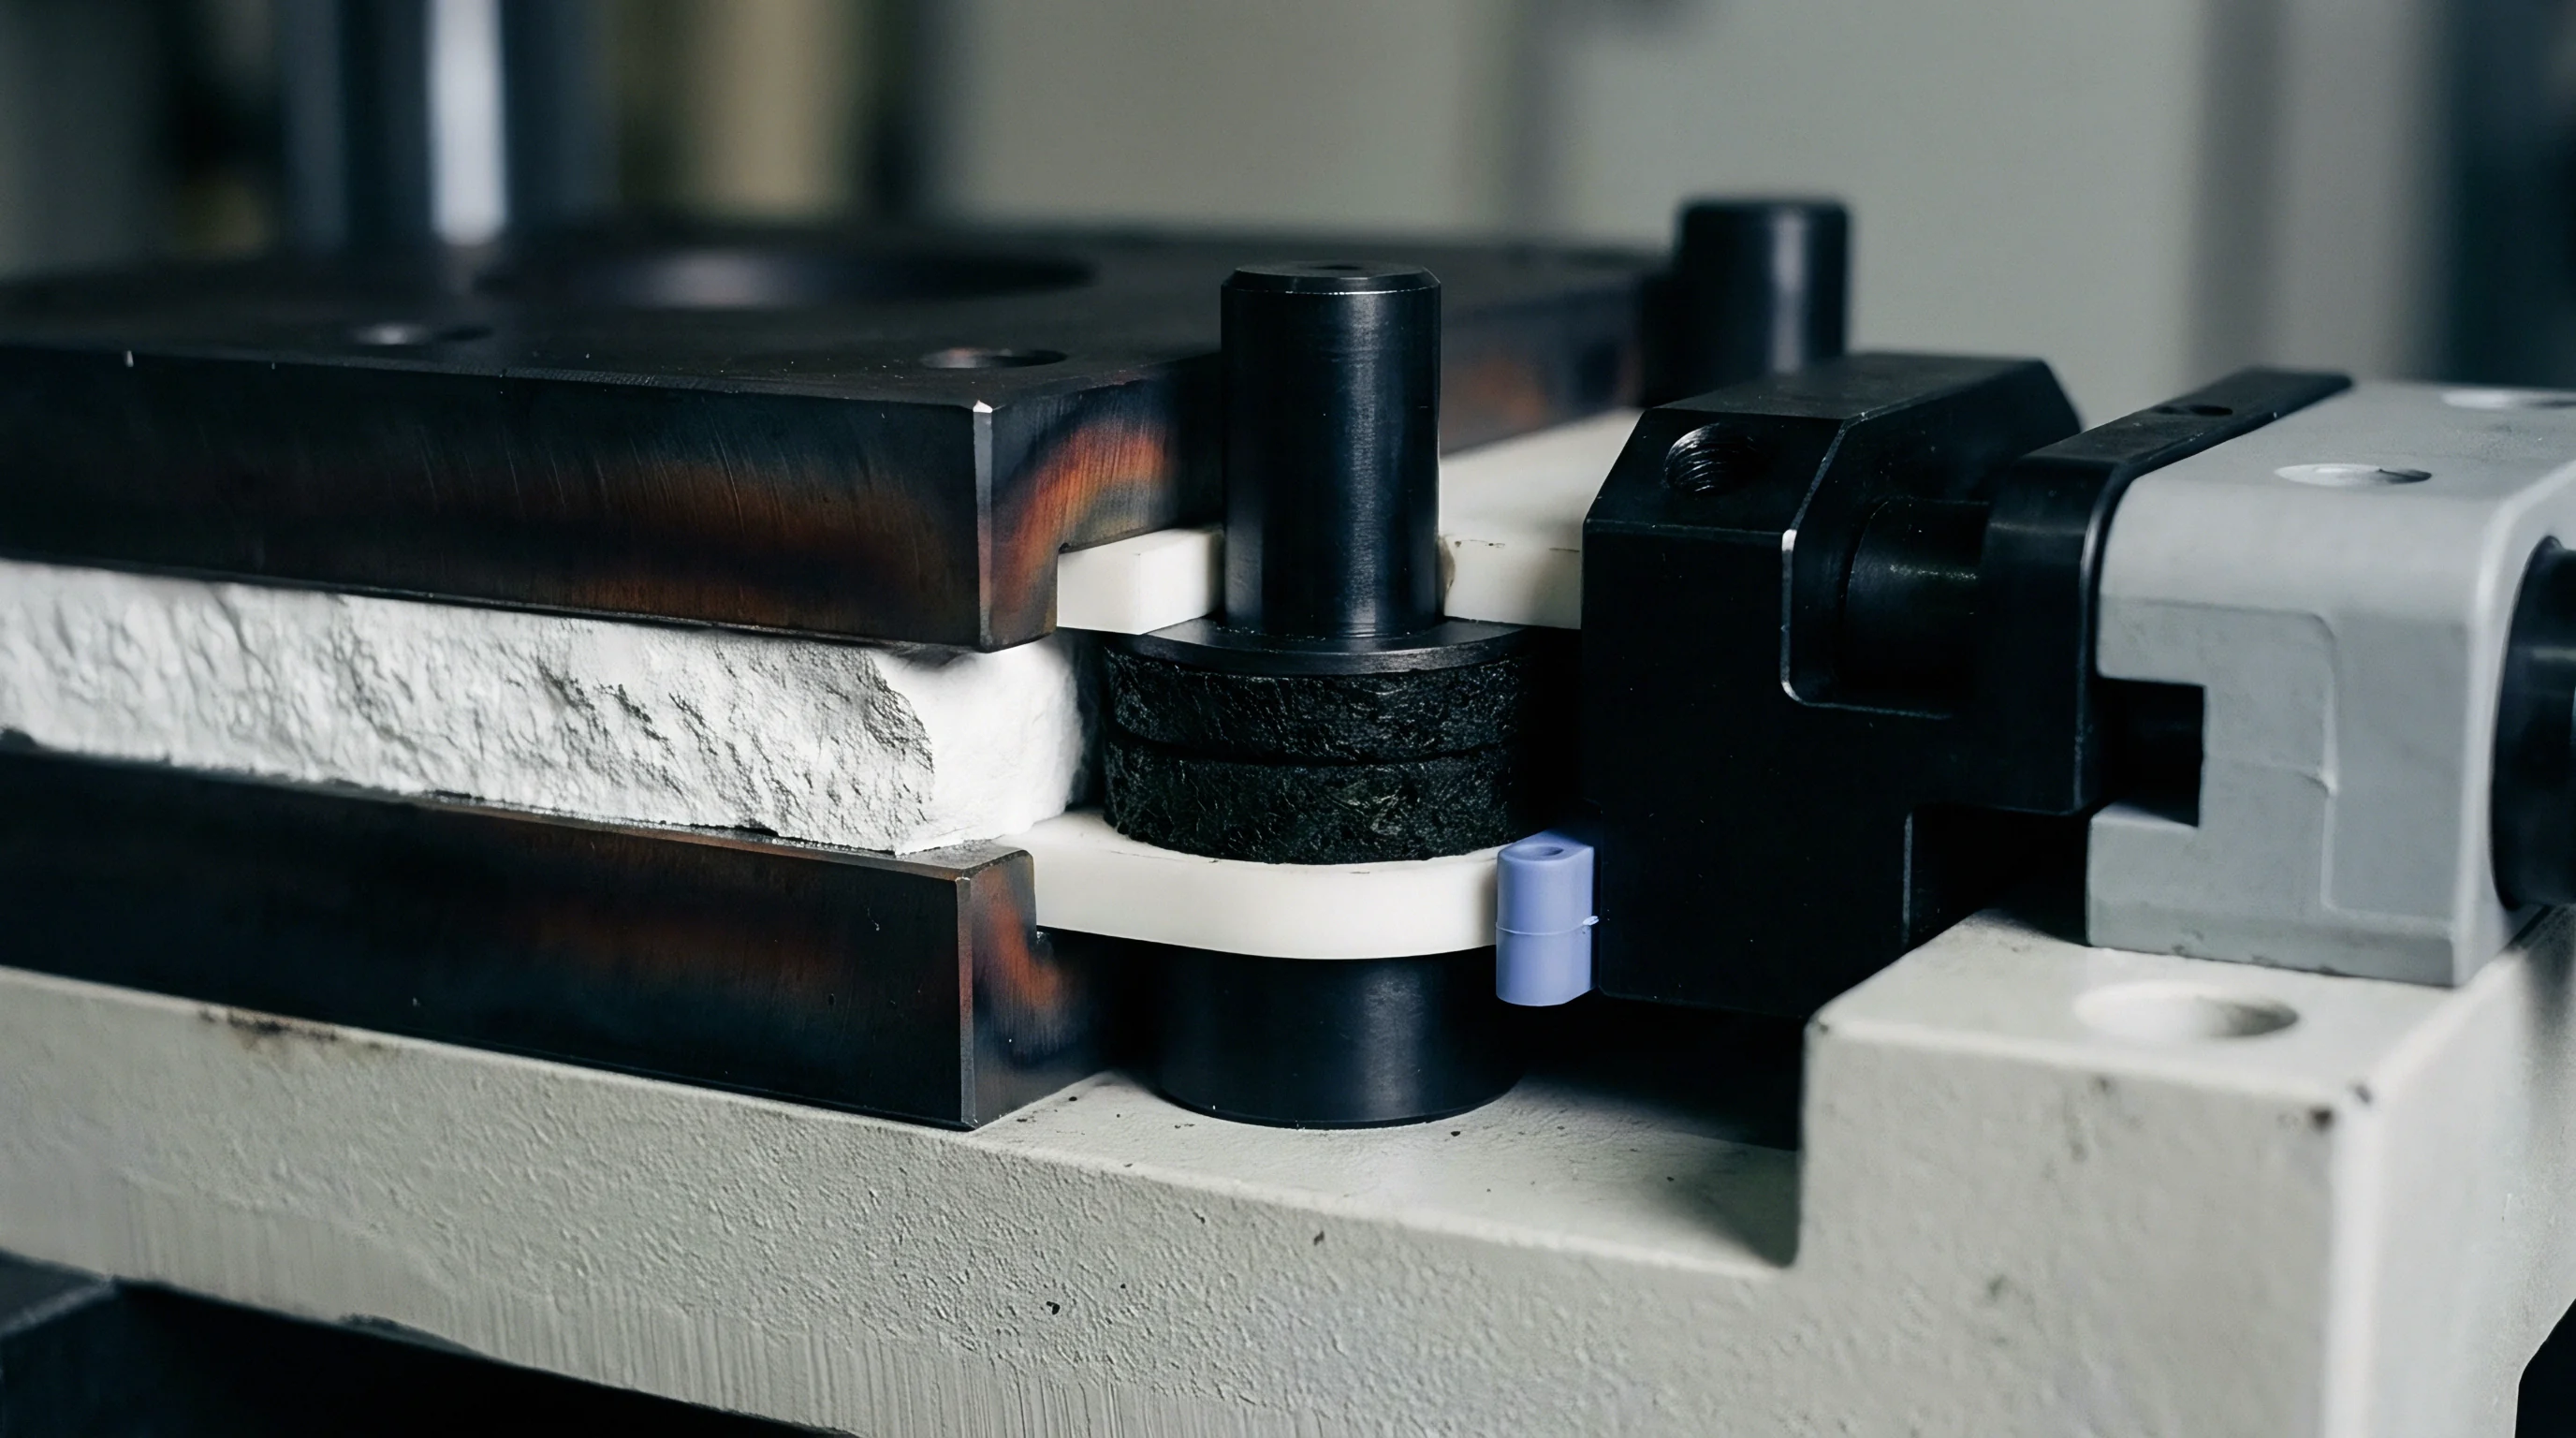
Kinematics of Large Angled Tooling Shut Offs
Sloped parting surfaces operate under combined kinematic constraints imposed by machine tie-bar extension, platen parallelism tolerances, and thermal expansion vectors. Draft angles on these shut-off lands typically range from three degrees to ten degrees relative to the draw direction. Shallow shut-off angles seal polymer pressure with minimal vertical clamp stroke, yet they magnify lateral thermal expansion into massive normal interference.
Steep shut-off angles reduce normal contact pressure derived from thermal growth, but they demand extended shut-off travel and deeper mould bases to maintain shut-off engagement.
Calculations of kinematic interference resolve the spatial displacement field into normal and tangential components along the shut-off vector. Let theta represent the shut-off angle measured from the primary tool opening axis. Thermal expansion along the transverse axis produces an outward displacement delta-x.
As the mould closes to its final clamp position, the sloped face converts this transverse expansion into a normal interference component equal to delta-x multiplied by the cosine of theta, accompanied by a sliding stroke component equal to delta-x divided by the sine of theta. A five-degree shut-off angle subjected to zero-point-three millimetres of differential thermal growth generates a normal steel interference of zero-point-two-nine-nine millimetres if unrestrained. Tool steels cannot accommodate such displacements elastically over localized contact lands.
An eleven-hundred millimeter cavity block expanding by 0.48 millimeters increases normal shut-off contact stress to one hundred eighty megapascals at eighty-five degrees Celsius.
Machine platens and mould bases deform when forced to absorb this kinematic mismatch. Clamp tonnage concentrates onto the angled shut-off lands instead of distributing across primary parting line rest pads. Thermal growth alters sliding contact angles.
High contact pressures strip lubricant films from the steel interfaces within several hundred cycles.

Contact Pressure across Sloped Parting Planes
Local pressure across the shut-off face dictates whether the tooling steel remains in elastic contact or suffers surface destruction. Injection moulding machines apply clamp force along the primary machine platen centerline, yet large-format tooling exhibits mechanical compliance. Platen dish deflection bends backing plates, driving the outer heels of core inserts inward while expanding the center.
Finite element models confirm that the highest contact stresses appear at the leading heel edge of angled shut-off blocks rather than distributing evenly across the land width.
Frictional heating worsens localized expansion. As the angled shut-off lands slide against each other during the final ten millimetres of the clamping stroke, surface shear generates frictional heat, elevating interfacial temperatures by twenty to forty degrees Celsius above the bulk block temperature. This localized thermal spike causes instantaneous thermal expansion of the contact asperities, multiplying the normal stress.
Without accurate finite element modeling of this coupled mechanical and thermal interaction, tool designers consistently specify insufficient cold clearance on their manufacturing prints.
| Draft Angle (deg) | Transverse Growth (mm) | Normal Interference (mm) | Sliding Stroke (mm) | Theoretical Normal Stress (MPa) | Contact Condition |
|---|---|---|---|---|---|
| 3.0 | 0.35 | 0.349 | 6.68 | 412 | Severe Plastic Yield |
| 5.0 | 0.35 | 0.348 | 4.01 | 325 | Plastic Yield |
| 7.0 | 0.35 | 0.347 | 2.87 | 248 | Elastic Limit Transition |
| 10.0 | 0.35 | 0.344 | 2.01 | 172 | Controlled Elastic |
| 15.0 | 0.35 | 0.338 | 1.35 | 118 | Stable Sliding |
Improperly matched draft angles cause excessive galling along the shut-off heels, scouring micro-grooves into the cavity steel, generating flash along external styling lines, and creating unexpected press downtime that triggers off-line toolroom weld repairs.


Solver
Coupled thermomechanical finite element schemes resolve the interdependent relationship between transient heat conduction and stress fields within the mould assembly. Standard linear structural simulations fail because temperature gradients alter mechanical clearances, while mechanical contact pressures simultaneously dictate thermal energy transmission across sliding boundaries. Fully coupled transient solvers update the stiffness matrix and conductivity matrix concurrently within each time step.
Melt crystallization dumps thermal energy into the cavity wall over cycle durations ranging from twenty to ninety seconds. The simulation domain includes cooling water circuits, hot runner manifolds, mould base plates, side-action slides, and replaceable shut-off inserts. Cycle-averaged thermal conditions provide initial state estimations, but transient peak evaluations during cavity filling and packing reveal the highest stress states across shut-off interfaces.

Coupled Thermal Mechanical Finite Element Formulations
Finite element discretizations solve the classical heat conduction equation coupled with the Navier-Cauchy equilibrium equations governing continuum mechanics. Thermal expansion enters the mechanical constitutive relation as an initial strain tensor proportional to the material thermal expansion coefficient and the localized temperature variation. The mechanical formulation incorporates large-deformation kinematics and non-linear contact formulations to capture sliding along inclined surfaces.
Contact formulations require specific penalty functions or augmented Lagrange multipliers to enforce non-penetration conditions along angled faces. The penalty method introduces numerical spring stiffness values that run the risk of false penetration if assigned too low, or ill-conditioning of the global equation system if set too high. Augmented Lagrange formulations solve contact pressures iteratively through Lagrange multipliers, maintaining strict contact constraints without degrading matrix conditioning.
Second-order hexahedral elements dominate the shut-off contact zone to eliminate shear locking and provide accurate stress gradient representations through the case depth of hardened steels.
- Spatial discretization establishes fully mapped hexahedral mesh topologies along shut-off lands with element edge lengths graded down to zero-point-two millimetres at the contact boundary to capture steep thermal gradients.
- Thermal boundary definition applies convection film coefficients calculated via the Dittus-Boelter relation to all internal cooling water passages, alongside transient heat flux profiles matching polymer injection enthalpy.
- Contact pair formulation implements surface-to-surface contact pairs with finite-sliding kinematic formulations and augmented Lagrange constraint enforcement along all matching shut-off planes.
- Non-linear solution stepping runs Newton-Raphson equilibrium iterations across micro-second intervals during mould clamp impact, advancing into multi-second steps during injection, cooling, and mould opening phases.

Thermal Contact Conductance at Sliding Boundaries
Heat transfer across closed shut-off faces depends entirely on interfacial pressure. Microscopic surface asperities touch under load, creating discrete microscopic pathways for solid conduction, while microscopic air pockets occupy the remaining interface area. Thermal contact conductance models define heat transfer across this boundary as an empirical function of normal contact stress, surface roughness, and material hardness.
Solid steel interfaces conduct thermal energy ten times faster once contact pressure surpasses forty megapascals.
Under light contact pressure, thermal contact conductance remains below two thousand watts per square metre Kelvin. As clamping tonnage and thermal expansion drive local contact pressures beyond fifty megapascals, asperity peaks undergo micro-scale plastic deformation, collapsing insulating microscopic voids. Thermal contact conductance surges past twenty-five thousand watts per square metre Kelvin.
This dynamic conductance alters the temperature field within seconds, drawing heat out of hot core heels into cooler cavity plates and shifting the expansion equilibrium. Cooling channels dictate steady state temperatures.
Whether micro-asperity thermal contact resistance under cyclic plasticity permanently stabilizes thermal contact conductance across multi-year production campaigns remains unresolved in current contact mechanics literature.


Alloy
Material selection for angled shut-offs governs tool longevity, friction behavior, and galling resistance under high contact loads. Large automotive tools rely on pre-hardened DIN 1.2738 or P20+Ni mould steels for core and cavity bases due to uniform machinability and weldability across massive cross-sections. Angled shut-off faces directly cut into bulk base steels routinely fail within fifty thousand shots because matching pre-hardened steels gall upon sliding contact.
Production tools require hardened, dissimilar insert materials along all angled shut-off faces.
Differential thermal expansion between adjacent materials introduces internal stresses. Fastening a high-hardness tool steel insert into a pre-hardened base plate creates thermal shear along the mounting pocket when the materials possess divergent coefficients of thermal expansion. Tool steel softens above two hundred degrees.
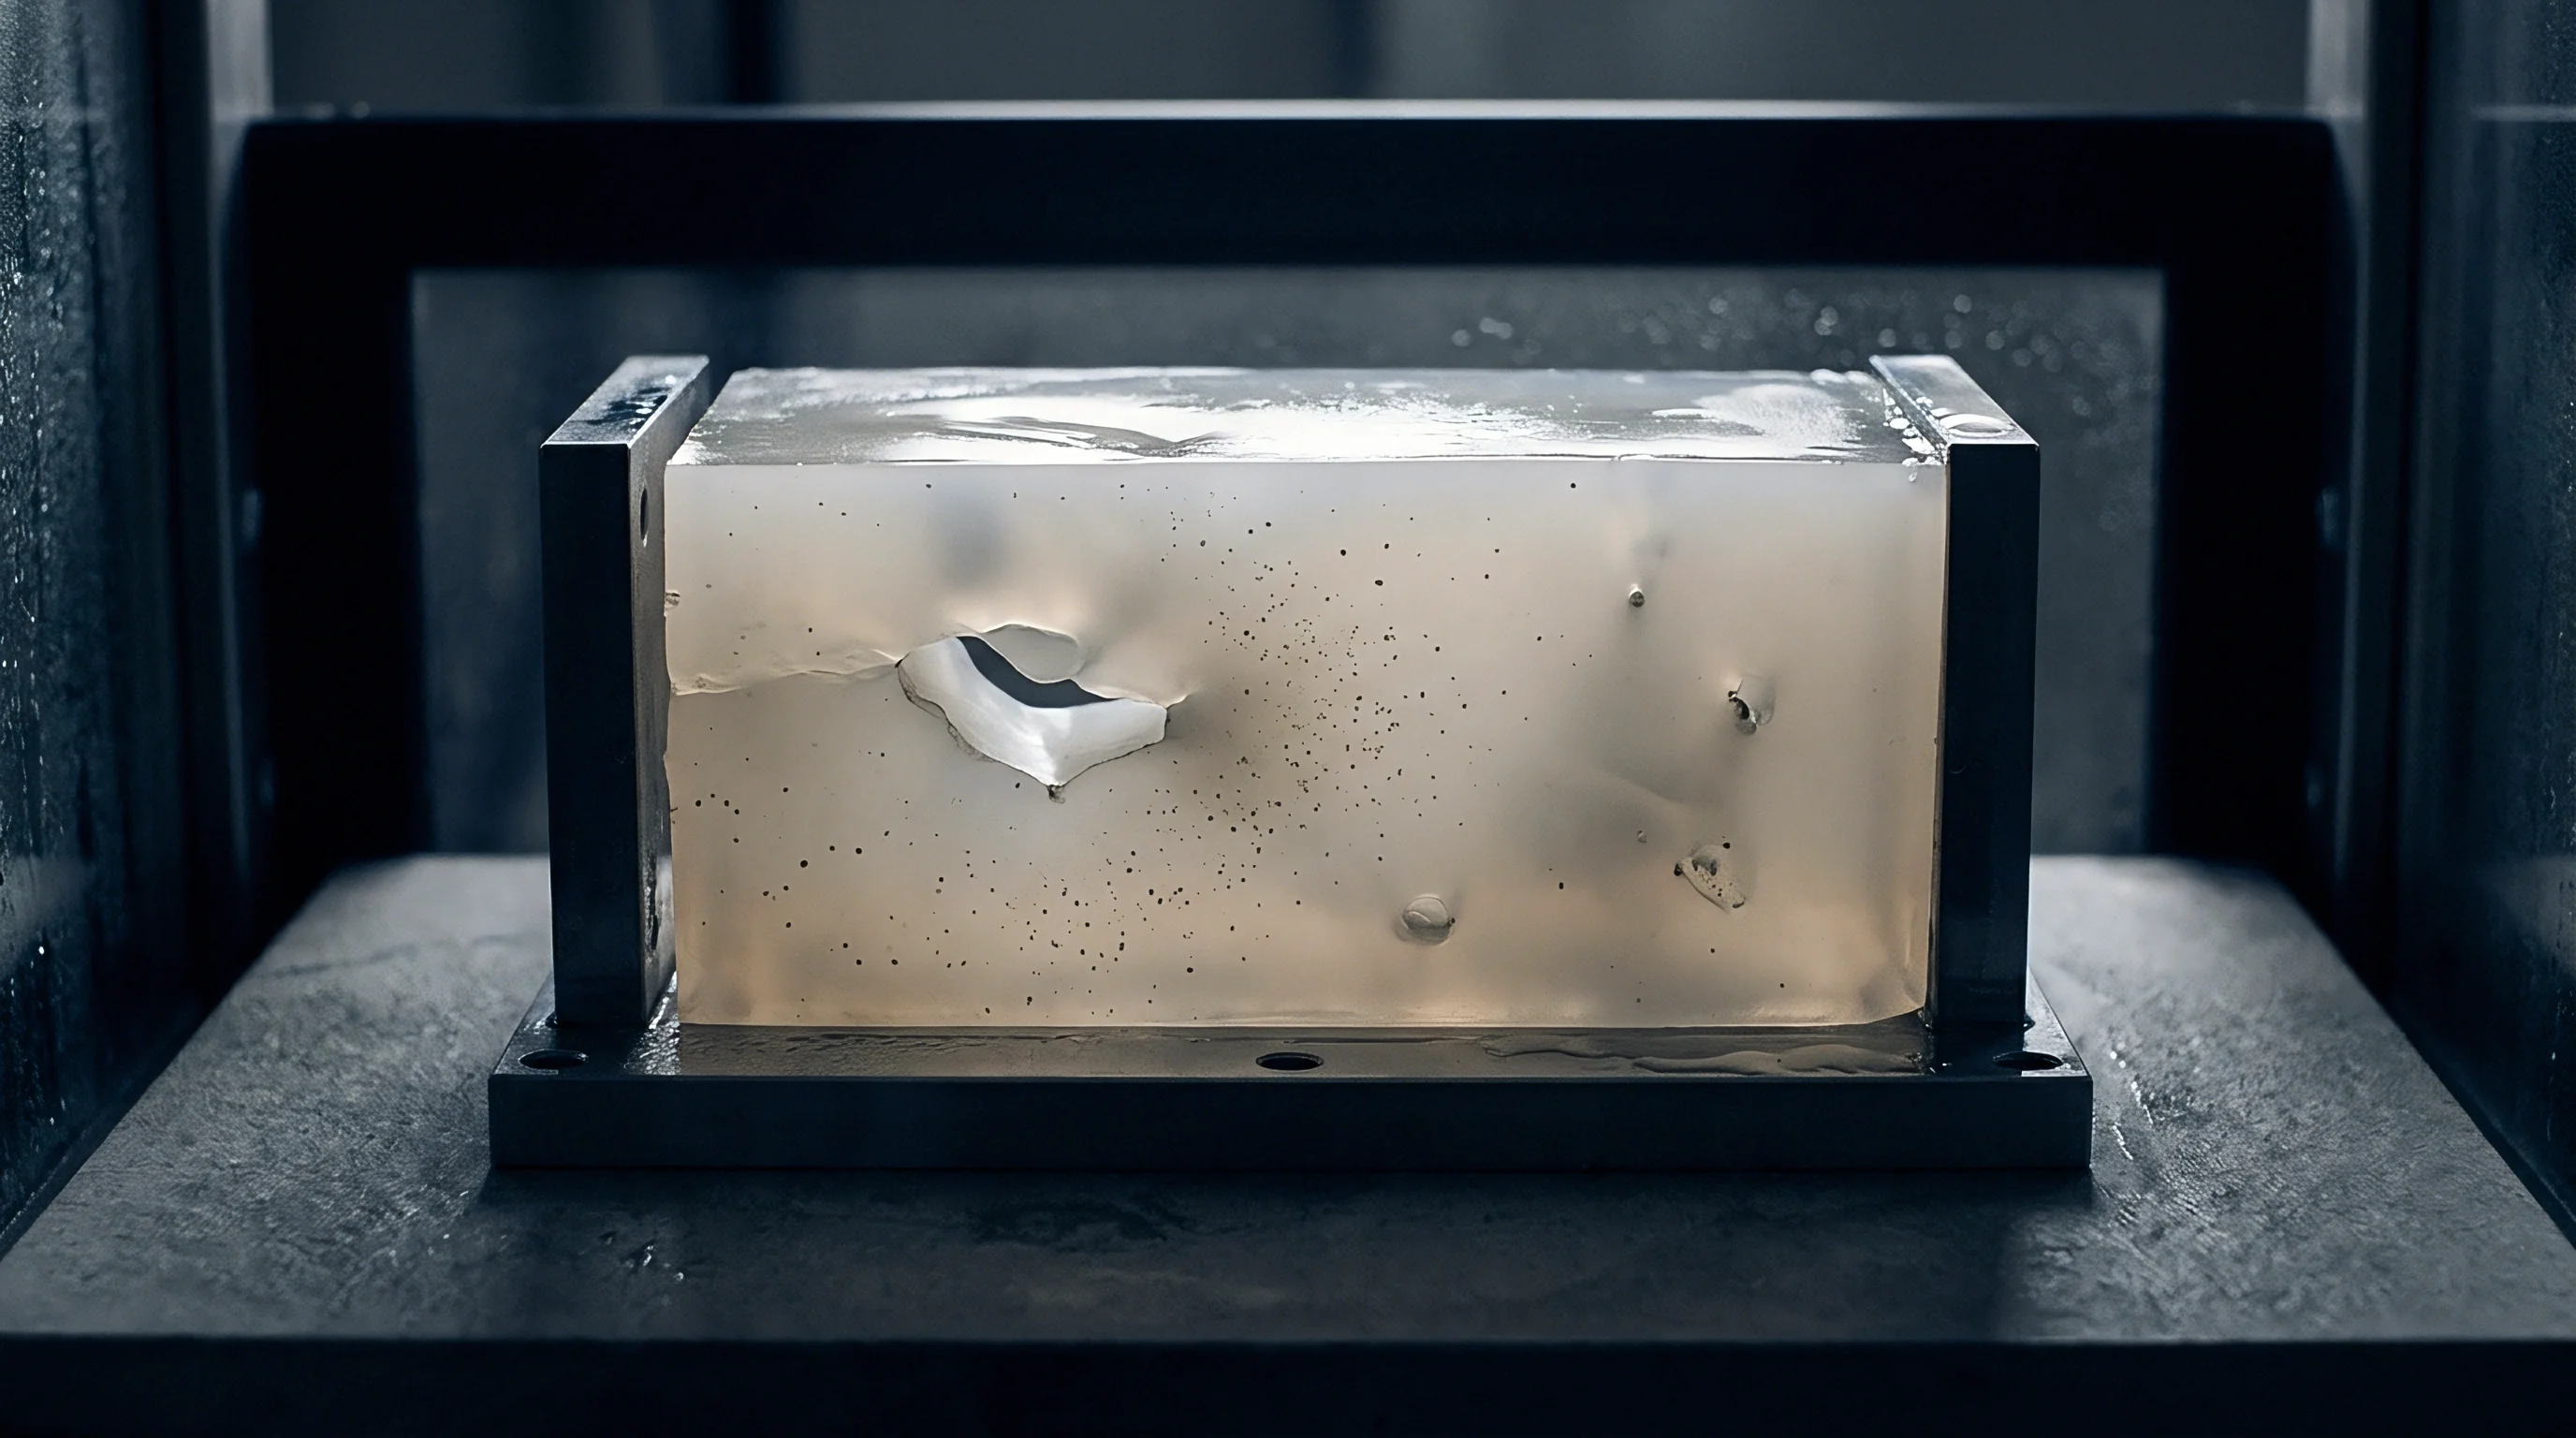
Does Differential Thermal Expansion Preload Angled Shut Offs?
Disparate expansion rates between core inserts, cavity steels, and wear plates establish static preloads before the machine executes a single injection cycle. A toolmaker securing a high-alloy cold-work tool steel insert like DIN 1.2379 into a DIN 1.2738 base plate confronts distinct expansion coefficients. At one hundred degrees Celsius, the base plate expands faster than the insert, opening gaps along retaining shoulders or pinching the insert if constrained along its outer boundary.
In power generation equipment, high-pressure steam turbine split-line casings experience similar thermo-mechanical bowing when thermal expansion mismatches induce joint leakage across bolted flanges. In large injection tooling, this joint distortion shifts the angled shut-off position relative to the mould centerline by up to zero-point-one-five millimetres. Finite element analysis models must simulate the bolt preloads, insert pocket clearances, and interfacial heat transfer between the insert and the pocket floor to predict the true spatial location of the shut-off face during continuous operation.
| Material Grade | Thermal Expansion (10⁻⁶/K) | Thermal Conductivity (W/m·K) | Nominal Hardness (HRC) | Yield Strength (MPa) | Galling Threshold (MPa) |
|---|---|---|---|---|---|
| DIN 1.2738 (P20+Ni) | 12.8 | 33.5 | 32 | 860 | 45 |
| DIN 1.2343 (H13 ESR) | 11.9 | 26.8 | 52 | 1420 | 135 |
| DIN 1.2379 (D2) | 11.2 | 21.0 | 60 | 1650 | 110 |
| Ampco 940 (CuNi2SiCr) | 16.2 | 208.0 | 94 HRB | 580 | 220 |
| Carbide Matrix Wear Plate | 9.8 | 18.5 | 62 | 1850 | 290 |

Dissimilar Steels and Galling Limits
Pairs of identical steel grades sliding under contact load experience adhesive transfer of material across the interface. Microscopic asperity welds shear during sliding, transferring lumps of steel from one face to the other, creating severe abrasive ridges that ruin the shut-off surface. Preload shifts during machine warm up.
Galling mitigation relies on dissimilar metallurgical pairings exhibiting differing crystal lattices, distinct hardness levels, and varied chemical compositions. Through-hardened DIN 1.2343 heat treated to fifty-two HRC sliding against self-lubricating aluminium bronze alloys such as Ampco 940 or Ampco 25 prevents adhesive bonding. Aluminium bronze wear plates deform elastically and plastically at the asperity scale without seizing against adjacent steel faces.
Ampco bronze resists galling against steel. High thermal conductivity in copper alloys also dissipates frictional heat ten times faster than tool steel, preventing localized thermal expansion spikes.
- Adhesive galling occurs when identical hardness steels slide under unlubricated contact pressures exceeding forty-five megapascals, causing catastrophic surface tearing and seized tooling halves.
- Thermal fatigue cracking develops along hardened insert faces subjected to severe cyclic temperature swings, where localized compressive yield transforms into tensile surface fissures over extended runs.
- Asymmetric heel deformation takes place when unbalanced thermal expansion forces one side of an angled core shut-off to carry the entire machine clamp tonnage, deflecting the insert beyond its elastic yield limit.
- Insert pocket fretting results from microscopic sliding oscillations between the backside of the wear insert and the pocket floor, generating abrasive iron oxide debris that loosens retaining fasteners.
Steel distributors routinely claim that pre-hardened forging blocks provide entirely uniform hardness and microstructure throughout the full depth of a six-hundred-millimetre cross-section without core segregation.


Strain
Local plastic deformation on angled shut-off faces alters cavity dimensions and destroys part edge definition. Finite element analyses reveal that von Mises equivalent stress distributions along shut-off lands peak sharply at structural transitions, specifically where the angled face transitions into the primary parting line or where relief pockets are milled into the steel. When thermal growth forces the shut-off steels into interference before the press reaches full tonnage, the machine clamp drives the contact face beyond its proportional elastic limit.
P20 steel yields at elevated temperatures. Once plastic strain exceeds zero-point-two percent, permanent dimensional change occurs. The steel rolls over at the shut-off corner, generating an edge radius where a crisp zero-radius sealing edge previously existed.
Polymeric melt flashes into this rounded void, producing flash along part perimeters.

What Contact Stress Triggers Galling at Operating Temperature?
Galling thresholds drop as steel temperatures climb. Room temperature sliding tests indicate galling inception stresses for through-hardened H13 steel above one hundred eighty megapascals. At operating temperatures of one hundred twenty degrees Celsius, surface oxide dynamics and material softening lower this critical threshold to one hundred thirty-five megapascals.
If lubricant washes out or decomposes under hot polymer gassing, galling initiates at sixty megapascals.
Automated coordinate measuring machine verifications conducted across fifty test bars in standard metallurgical trials establish that surface roughness directly shifts this galling threshold. Polished surfaces exhibiting an Ra value below zero-point-two microns resist adhesive pick-up under twenty percent higher normal loads than ground surfaces with an Ra of zero-point-eight microns. Nitride layers crack under shear strain.
Ion nitriding provides a surface hardness exceeding sixty-five HRC, yet thin nitride cases brittle-fracture under high cyclic normal strain, shedding hard micro-particles that act as destructive abrasive grit.
Quality agreements referencing DIN ISO 16916 reject shut-off wear plates exhibiting localized scoring deeper than twelve microns prior to tool sign-off.

Finite Element Stress Analysis Worked Case
Consider an injection mould for an automotive instrument panel carrier measuring fourteen hundred millimetres in length and five hundred millimetres in depth, constructed in DIN 1.2738 base steel with DIN 1.2343 shut-off inserts hardened to fifty-two HRC. The angled shut-off land possesses a seven-degree draft angle and a width of thirty millimetres. The core runs at eighty-five degrees Celsius with hot oil, while the cavity runs at forty-five degrees Celsius with chilled water, creating a forty-degree operational thermal gradient across the parting line.
Transverse thermal expansion of the core block relative to the cavity block equals zero-point-three-eight millimetres across the fourteen-hundred-millimetre span. The transverse thermal growth equation evaluates to fourteen hundred millimetres multiplied by the thermal expansion coefficient of twelve-point-eight times ten to the negative sixth per Kelvin multiplied by forty Kelvin. With a seven-degree shut-off angle, uncompensated interference generates zero-point-three-seven-seven millimetres of normal steel penetration.
If zero cold clearance compensation is applied, clamping the tool generates a theoretical normal contact stress exceeding two hundred eighty megapascals, far surpassing the galling limit and plastically yielding the P20 support pocket.
Stress evaluations across three design scenarios demonstrate the sensitivity of contact pressure to clearance compensation and material pairing:
- Zero clearance baseline with identical steels produces peak contact stresses of three hundred ten megapascals at the shut-off heel, inducing zero-point-four-five percent plastic strain, immediate surface galling, and twenty-eight tonnes of parasitic clamping load absorption.
- Standard nominal clearance of 0.05 mm reduces peak contact stress to one hundred ninety megapascals, yet localized plastic strain of zero-point-one-two percent persists along the leading edge due to uneven thermal expansion distributions across the tool length.
- Variable FEA-compensated cold clearance from 0.08 mm to 0.14 mm with Ampco bronze wear plates holds peak operational contact stress to fifty-five megapascals, completely within the elastic limit, eliminating plastic strain and limiting parasitic clamp force absorption to two tonnes.
A specific supplier specification parameter remains difficult to verify across the supply chain: the true dynamic friction coefficient between hot nitrided tool steel and lubricated wear bronze under cyclic fifty-megapascal bearing loads. Published literature reports friction values between zero-point-zero-eight and zero-point-two-two under identical nominal conditions. Under this uncertainty, prudent mould designers model the upper boundary value of zero-point-two-two to ensure clamp tonnage capacity and structural backing plate stiffness remain adequate if lubrication fails entirely.
Purchase orders governing tier-one automotive tooling mandate that parting line shut-off witness steps exceeding twenty-five microns trigger immediate toolmaker rework before final production payment release.


Allowance
Toolrooms must grind cold shut-off lands below nominal print dimensions to ensure proper seal under operating temperatures. The physical shape of the tool steel when mounted on a CNC machining centre at twenty degrees Celsius differs fundamentally from the shape the steel assumes during moulding. Compensating for this thermal distortion demands non-uniform machining offsets derived directly from thermomechanical finite element simulations.
Uniform clearance offsets across an entire shut-off land inevitably fail. Because core blocks expand outward from their center of thermal mass, the outer ends of a large mould expand by greater absolute distances than regions adjacent to the centerline. A toolmaker applying an identical zero-point-zero-five-millimetre clearance along the entire perimeter experiences loose, flashing conditions near the center and crushed, galling conditions at the exterior corners.
Cold clearances eliminate thermal binding.

Cold Clearance Compensation on the Bench
Calculating the cold clearance profile involves projecting the inverted thermal displacement field onto the machining model. Finite element displacement tensors define the exact vector delta by which every surface node on the shut-off moves between ambient state and thermal equilibrium. Toolmakers subtract these displacement vectors from the nominal surface model, generating a modified CAD surface for finish milling and wire EDM cutting operations.
Steep angled shut-offs require deeper cold clearance offsets than shallow shut-offs because they slide through greater axial distances during mould lock-up. Furthermore, localized cooling circuit density alters the thermal map. Regions of the shut-off located directly above hot runner drops experience fifteen to twenty-five degrees higher temperatures than regions near edge ejector pins, demanding localized cold relief pockets ground into the steel.
Clamping tonnage distorts large mould plates.
| Tool Span Length (mm) | Operating Delta T (°C) | Draft Angle (deg) | Centerline Clearance (mm) | Corner Clearance (mm) | Target Hot Fit Condition |
|---|---|---|---|---|---|
| 800 | 30 | 5 | 0.020 | 0.045 | Line-to-line contact |
| 800 | 60 | 5 | 0.035 | 0.085 | Line-to-line contact |
| 1200 | 30 | 7 | 0.025 | 0.070 | Line-to-line contact |
| 1200 | 60 | 7 | 0.050 | 0.135 | Line-to-line contact |
| 1600 | 40 | 10 | 0.040 | 0.120 | Line-to-line contact |
| 1600 | 70 | 10 | 0.075 | 0.210 | Line-to-line contact |

Verification on the Die Spotting Press
Tool qualification begins on hydraulic spotting presses where toolmakers apply spotting blue paste to verify parting line contact. Standard spotting procedures conducted at ambient room temperature present misleading contact patterns. A tool exhibiting uniform eighty-five percent blue transfer across all shut-off surfaces on a cold spotting press galls during its initial production run because thermal expansion has not yet activated.
Hot spotting protocols connect auxiliary mould temperature controllers to the tool halves while mounted in the spotting press. The toolmaker circulates water or oil at production temperatures until the core and cavity reach stable thermal equilibrium, verified via calibrated infrared cameras or surface thermocouple probes. Applying spotting blue under these heated conditions reveals the true operating contact pattern.
Areas exhibiting hard contact marks without blue coverage indicate localized interference that requires stone polishing or scraping before the mould transitions to the production floor. Excessive clearance produces unacceptable perimeter flash.
When the core block reaches thermal equilibrium with circulating oil, cold machining clearances vanish into uniform line contact.
A shut-off face spotted to full blue coverage on a cold bench binds tight and galls the moment production temperatures take hold.