Dynamic Thermal Drift Mitigation in Fiber Optic Cavity Pressure Measurement for Sub Millimeter Micro Moulding
Dynamic thermal drift in micro-moulding cavity sensors is mitigated by optical dual-cavity decoupling and real-time Fiber Bragg Grating temperature subtraction.

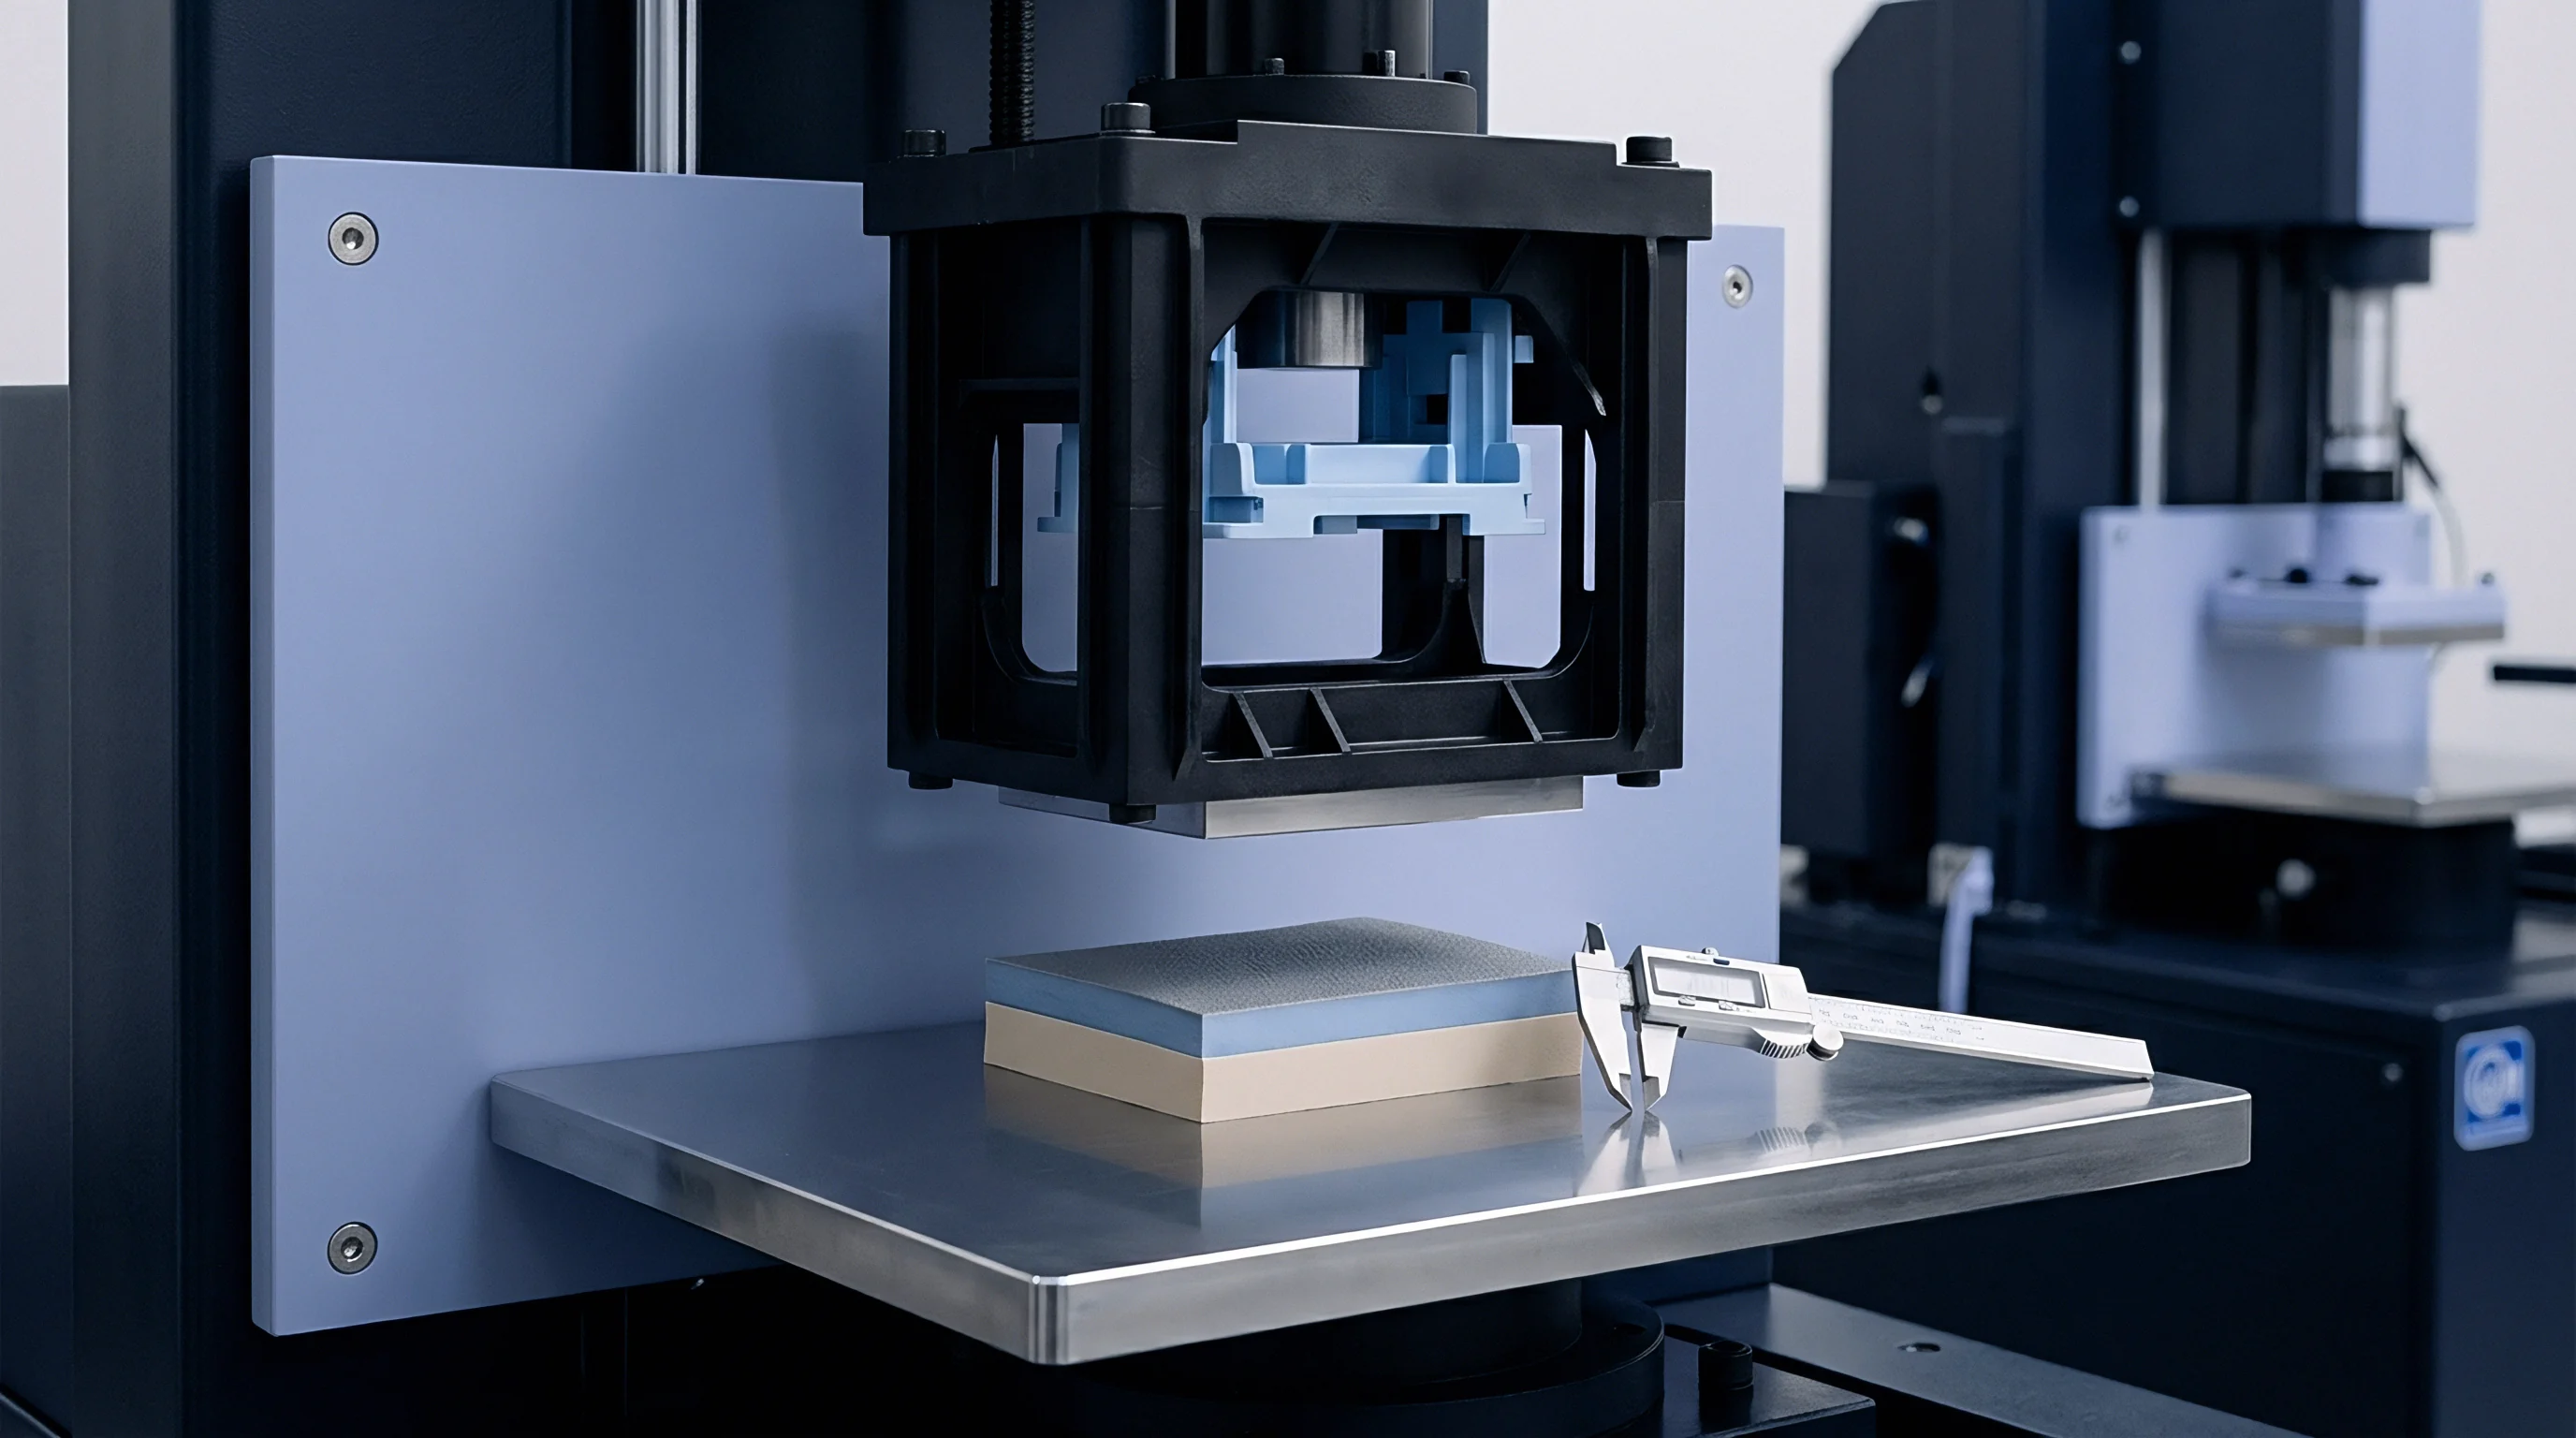
Pin
Direct melt-contact Fabry-Perot interferometric pins measure micro-cavity pressure through the deflection of a microscopic diaphragm etched onto a fused-silica fiber tip. In sub-millimeter micro moulding, where part volumes frequently fall below 0.5 cubic millimeters and wall sections measure under 100 micrometers, conventional piezoelectric transducers with sensing faces of 1.0 millimeter or 2.5 millimeters alter the thermal boundary conditions of the cavity steel. A fiber-optic probe with an outer diameter of 0.5 millimeters or 0.35 millimeters integrates directly into the ejector plate or stationary insert.
Cavity fill times in these microscopic geometries span 5 to 20 milliseconds, driving shear rates beyond 100,000 reciprocal seconds and generating localized heat flux values exceeding 15 megawatts per square meter as the melt front hits the pin face.
Thermal energy diffuses across the metallic or dielectric diaphragm long before the mechanical pressure wave stabilizes. The fused-silica glass core and the metallic seal housing expand at unequal rates due to the mismatch between their coefficients of thermal expansion. The fused-silica core exhibits an expansion coefficient near 0.55 multiplied by 10 to the power of negative six per Kelvin, while a titanium-alloy housing registers approximately 8.6 multiplied by 10 to the power of negative six per Kelvin, and stainless tool steel registers roughly 11.5 multiplied by 10 to the power of negative six per Kelvin.
This thermal gradient causes instantaneous changes in the optical path length of the Fabry-Perot cavity that register as apparent mechanical pressure.
A temperature swing of forty degrees Celsius across an uncompensated fused-silica sensing tip registers an apparent force equivalent to thirty-two bar of melt pressure.
Tool designers face physical space constraints that prevent standard water-cooling lines from approaching within twenty millimeters of these sub-millimeter cavities. Electric heating cartridges maintain runnerless micro-nozzles at elevated temperatures while the mold core cycles through variothermal heat-cool profiles. The sensing pin functions inside an environment cycling from a mold baseline of 80 degrees Celsius to peak contact temperatures reaching 280 degrees Celsius during the injection of liquid crystalline polymers or polyether ether ketone.

Optical Cavity Mechanics under Heat Load
Interference patterns generated within the extrinsic Fabry-Perot cavity depend directly on the physical gap distance between the polished fiber end and the flexible diaphragm. Monochromatic light launched from an interrogator diode undergoes partial reflection at the fiber-to-air boundary and secondary reflection at the inner face of the diaphragm. The phase difference between the reflected optical waves produces sinusoidal intensity variations.
Compression of the diaphragm under melt load narrows the cavity gap, shifting the spectral fringe pattern toward shorter wavelengths. Heat transfer from the advancing polymer melt expands the cavity components, altering both the physical distance and the refractive index of any medium inside the gap.
Thermal distortion corrupts the signal across two discrete temporal phases: the immediate contact shock and the subsequent soak during part cooling. In the initial twenty milliseconds of cavity filling, the incoming melt creates a steep thermal skin depth within the outer ten micrometers of the sensor face. The diaphragm undergoes asymmetric bowing because its outer surface warms while its inner surface remains at the initial steel temperature.
This bimetallic-style thermal deflection decreases the optical cavity length, generating a positive false pressure peak before the actual melt flow exerts mechanical resistance against the cavity wall.
Sensor manufacturers routinely state that digital low-pass filtering and baseline tracking eliminate these thermal deviations by isolating the fast-rising pressure edge from slower thermal equilibrium curves.


Transient
Rapid thermal shocks during the micro-injection cycle generate non-linear baseline shifts that mimic the physical signature of cavity packing. Melt temperatures for engineering thermoplastics such as polyoxymethylene or polyaryletherketone range from 200 to 380 degrees Celsius. In micro-moulding tools, the cavity inserts frequently run on rapid variothermal cycling to prevent premature freeze-off in thin rib features.
The pin interface experiences heat transfer rates governed by transient conduction under extreme contact pressure.
Mechanical deflection equations fail to capture the true state of the cavity when thermal strain operates simultaneously with pressure strain. The optical phase shift combines both factors into a unified signal. Process setters attempting to identify the exact volumetric fill point frequently switch the injection unit from velocity control to pressure control based on threshold values taken from the sensor.
A thermal shock signal arriving three milliseconds prematurely commands machine switchover before the micro-cavity fills completely, producing recurring short shots on perimeter features.
| Material Component | Thermal Expansion Coefficient (10⁻⁶/K) | Thermal Conductivity (W/m·K) | Refractive Index Temperature Coefficient (10⁻⁶/K) | Youngs Modulus (GPa) |
|---|---|---|---|---|
| Fused Silica Core | 0.55 | 1.38 | 12.8 | 72 |
| Titanium Diaphragm (Ti-6Al-4V) | 8.60 | 6.70 | 0.0 | 114 |
| Tool Steel Insert (DIN 1.2343) | 11.50 | 29.00 | 0.0 | 210 |
| Sapphire Window Cap | 5.80 | 35.00 | 13.0 | 345 |
| Silicon Diaphragm Substrate | 2.60 | 148.00 | 100.0 | 160 |

Where Does Thermal Expansion Masquerade as Packing?
Polymer flow into micro-features smaller than 200 micrometers produces sudden, extreme viscous heating at gate constrictions. The melt velocity often exceeds 800 millimeters per second through sub-millimeter runner systems. When this superheated melt impinges on the 0.5-millimeter sensor face, the local surface temperature jumps by 60 to 120 degrees Celsius within four milliseconds.
This local temperature rise triggers three distinct distortion mechanisms:
- Diaphragm bulking occurs when radial compressive stresses exceed the buckling threshold of the thin metal membrane constrained by the cooler peripheral sleeve.
- Reflective phase modulation takes place as the dielectric properties of the inner reflective boundary shift under high-temperature optical excitation.
- Sleeve extrusion pushes the housing outer perimeter forward into the parting line by several hundred nanometers, changing the relative height of the sensor face.
- Cavity gas compression generates localized micro-dieseling temperatures exceeding 500 degrees Celsius directly in front of the fiber tip if venting paths plug.
False cavity peaks mislead closed-loop packing controllers. If the machine control card records a 400-bar packing pressure when the real mechanical pressure is 280 bar, holding pressure drops prematurely. The molded component then exhibits excessive volumetric shrinkage, dimensional instability, and sink marks on structural bosses.
Under DIN 16742 tolerance group TG1, a five-micrometer variance in an optical connector ferrule discards the entire production run.
Tooling shops run into warranty disputes when multi-cavity moulds display distinct pressure profiles despite identical runner geometry. The difference rarely stems from steel imbalance in high-precision wire-EDM cavities. Variations in sensor mounting pocket depths of only 0.02 millimeters alter the heat sink mass surrounding the fiber pin.
Thinner backing steel slows heat dissipation into the mold base, amplifying the thermal artifact on one cavity while neighboring cavities register true packing data.
Failure to isolate thermal expansion from mechanical deflection leads directly to unstable holding pressure, sporadic flash across parting lines, and dimensional non-conformance across production shifts.


Decoupling
True separation of thermal artifacts from genuine mechanical pressure demands physical decoupling mechanisms integrated into the sensor architecture. Passive compensation methods rely on thermal isolation geometries and matched material expansion pairs. Active compensation designs introduce a secondary optical channel that samples temperature without experiencing mechanical deflection from the melt stream.
A dual-cavity Fabry-Perot configuration houses two distinct optical cavities within a single 0.5-millimeter probe sheath. The primary cavity terminates at the flexible pressure-sensing diaphragm exposed to the cavity steel face. The secondary reference cavity terminates behind a rigid, non-deflecting barrier isolated from melt pressure but positioned within 50 micrometers of the primary gap.
Both cavities experience identical heat flux from the passing melt stream.
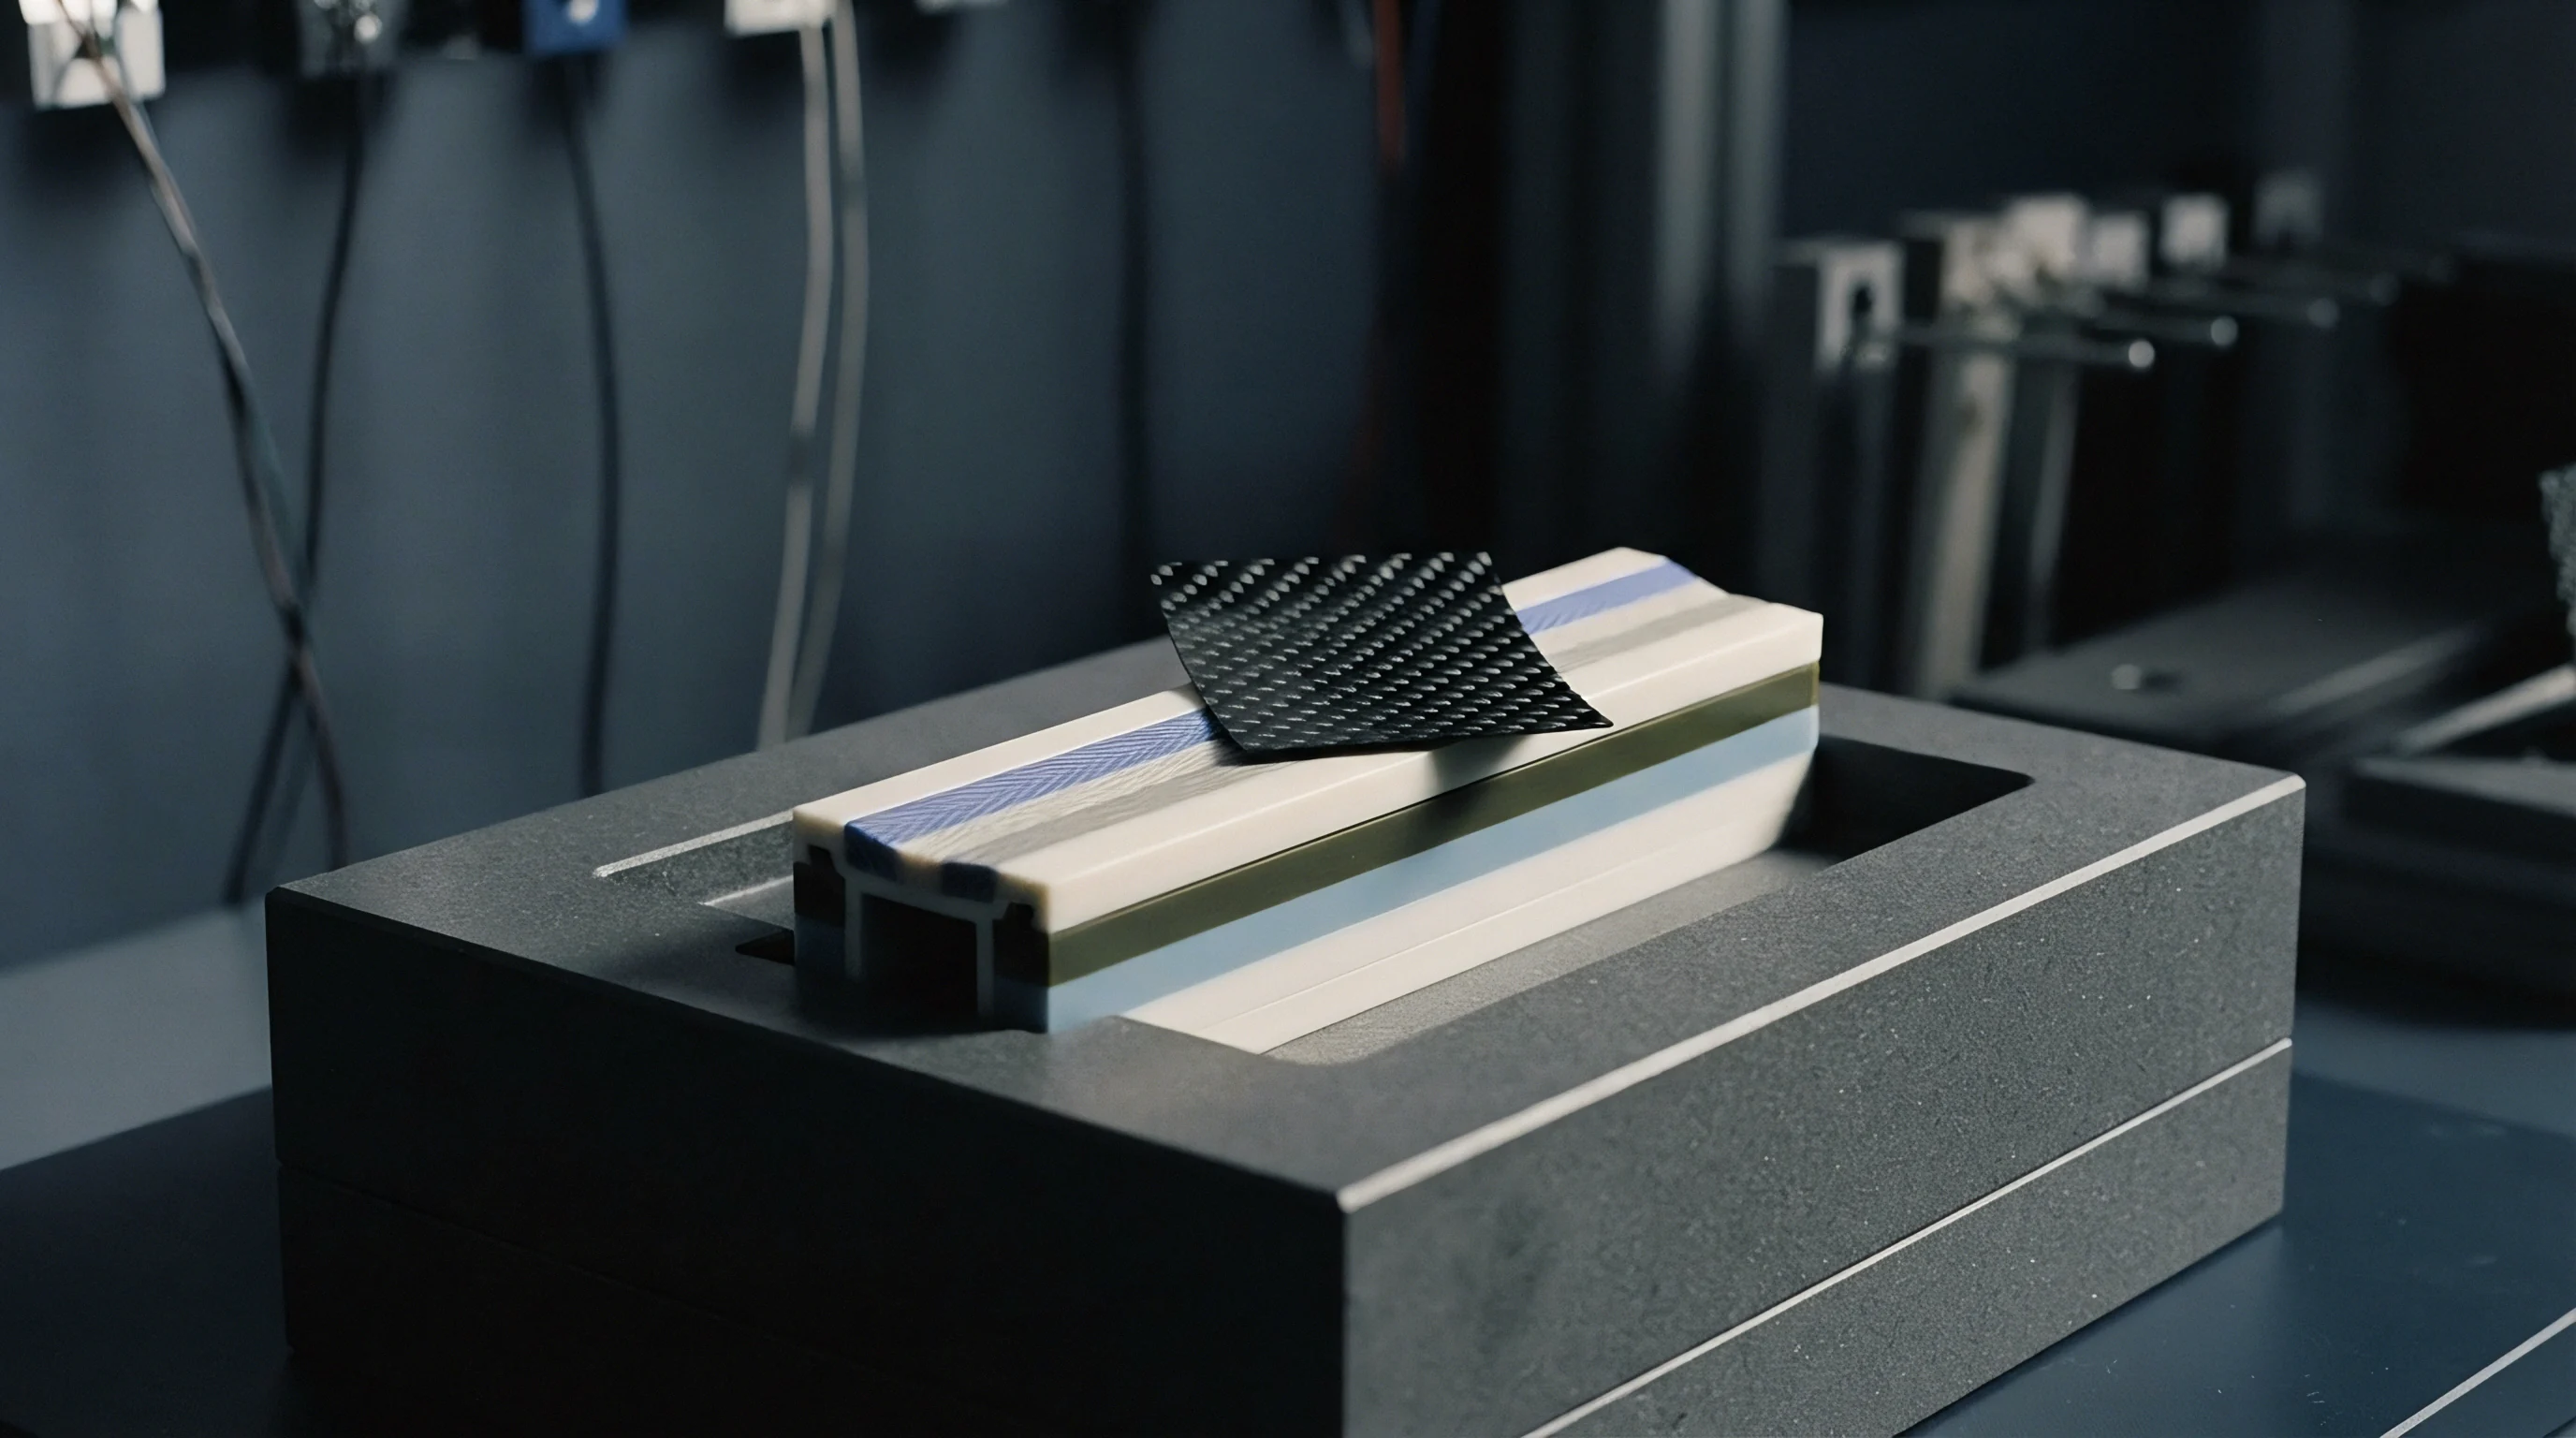
Dual Wavelength Spectrometry Integration
Spectrally multiplexed interrogation engines split incoming light into discrete bands to track two physical phenomena simultaneously. A single fiber carries broad-spectrum light to a combined Fabry-Perot cavity and a Fiber Bragg Grating etched into the glass core directly behind the tip. The Fiber Bragg Grating reflects a narrowband spectrum that shifts strictly as a function of temperature and axial mechanical strain on the glass itself.
The Fabry-Perot cavity shifts in response to both temperature and external melt pressure acting on the terminal diaphragm.
Mathematical subtraction of the thermal signal recorded by the Fiber Bragg Grating from the total displacement signal of the Fabry-Perot cavity isolates the pure mechanical pressure trace. The algorithm operates in real time within the interrogator hardware at acquisition rates reaching 100 kilohertz.
Pressure calibration valid at twenty degrees Celsius shifts its mechanical zero point whenever tool base operating temperatures exceed ninety degrees.
Thin-film thermal barriers deposited on the outer face of the diaphragm provide another operational defense against thermal shock. Physical vapor deposition coats the sensor diaphragm with a three-to-five micrometer layer of yttria-stabilized zirconia or diamond-like carbon. The low thermal conductivity of zirconia, approximately 2.0 W/m·K, delays heat conduction into the metallic diaphragm substrate during the critical five-to-ten millisecond injection window.
| Decoupling Architecture | Response Bandwidth (kHz) | Thermal Error Reduction (%) | Sensor Diameter (mm) | Tooling Pocket Cost Multiplier |
|---|---|---|---|---|
| Dual Fabry-Perot Cavity | 50 | 92 | 0.50 | 1.8 |
| Integrated Fiber Bragg Grating | 100 | 96 | 0.35 | 2.4 |
| Thermal Barrier PVD Coating | 20 | 65 | 0.50 | 1.2 |
| Indirect Pin-Base Sensing | 5 | 40 | 1.00 | 1.0 |

What Governs the Fabry-Perot Wavelength Shift?
Phase determination in low-coherence interferometry follows strict optical laws where temperature and pressure cross-talk corrupts fringe interpretation. The reflected optical intensity matches the interference of two light beams according to optical path differences. The following physical variables determine the dynamic behavior of the optical cavity under combined loads:
- Interferometric cavity length changes proportionally to diaphragm displacement under normal surface traction.
- Thermo-optic index drift alters the refractive index of fused silica by approximately 1.28 multiplied by 10 to the power of negative five per Kelvin.
- Thermal expansion of the spacer pushes the reflective diaphragm away from the fiber face during steady-state mold soak.
- Diaphragm bending stiffness decreases at higher operational temperatures, artificially inflating the apparent pressure sensitivity of the probe.
Machine-tool builder contracts specify process sensor qualification parameters under DIN EN ISO 20457. This standard bounds the permissible measurement uncertainty for functional plastic components. When tooling verification dossiers omit the sensor temperature coefficient curves, the tool acceptance sign-off remains legally invalid under technical purchase specifications.

Baseline
Dynamic calibration routines track the moving thermal equilibrium of the mould across continuous operating hours. A machine idling for forty seconds during an automated inspection sequence experiences mold steel cooling. The subsequent shot encounters cooler cavity boundaries than a shot produced during an uninterrupted twelve-second cycle.
Real-time baseline zeroing resets the optical interrogator output immediately before the screw begins forward movement on every cycle.
Tracking the baseline alone does not resolve the dynamic gain shift caused by modulus degradation. Titanium and nickel-chromium alloys used in micro-diaphragms lose elastic stiffness as their bulk temperature rises. A diaphragm that deflects two nanometers per bar of pressure at 80 degrees Celsius deflects 2.15 nanometers per bar at 180 degrees Celsius.
Without temperature-indexed gain correction, the sensor exaggerates melt pressure throughout the holding and cooling phases.
To quantify the financial and operational impact of dynamic compensation, consider a 16-cavity micro-injection tool producing polyetherimide fiber optic ferrules. The target part mass is 0.045 grams, running on a 7.5-second total cycle time across 6,000 production hours annually. The target part cost is 0.85 euros per unit, and uncompensated thermal drift generates a 4.2 percent scrap rate due to improper packing switchover and subsequent gate vestige cracking.
Implementing dual-channel optical drift mitigation requires an upfront equipment and sensor integration investment of 24,000 euros across the tool. Dynamic compensation suppresses false switchover, reducing the process scrap rate to 0.8 percent across the entire operating window.
The annual scrap volume drops from 483,840 parts down to 92,160 parts, recovering 391,680 salable components per year. Converted at the base manufacturing piece price, this scrap reduction yields an annual material and machine-time saving of 332,928 euros. The capital investment in dual-wavelength interrogators, specialized optical pins, and custom core-insert EDM pockets amortizes fully within 26 operating days of continuous production.
Sensor maintenance schedules demand regular laser spectrometry verification. Polymer outgassing deposits microscopic films of degraded additives and flame retardants onto the sensor tip. A thin film of pyrolyzed polyimide measuring only 50 nanometers changes the boundary heat transfer coefficient between the polymer melt and the diaphragm face.
This residue alters the rise time of the thermal shock wave, throwing calibration transfer functions out of phase with the raw optical signal.
Ultrasonic cleaning tanks using specialized solvent baths strip these organic residues without damaging the optical diaphragm. Re-zeroing the probe in a clean dry state inside a calibration furnace ensures the optical interrogator references valid interference orders before the tool returns to production.
Process engineers must determine whether empirical polynomial calibration curves derived under static laboratory conditions remain valid when cycle interruptions alter thermal boundary layers across short, non-standard injection pauses.

Settlement
Financial yields in micro-moulding hinge on the reliability of the cavity pressure switchover point. Toolmakers often balance multi-cavity micro-tools by trimming gate diameters using wire electro-discharge machining with wire diameters of 0.05 millimeters. When cavity pressure curves contain unmitigated thermal drift, the setter misinterprets thermal peak artifacts as fill spikes, adjusting gate dimensions in steel to balance a phantom pressure reading.
Altering steel to solve an optical measurement artifact permanently ruins expensive cavity inserts.
Sourcing agreements for high-cavitation medical micro-parts assign defect liabilities to either the resin lot variability or the tooling vendor. Medical drug delivery components measuring under two millimeters require continuous process monitoring to satisfy validation frameworks. If the quality dossier relies on uncompensated fiber-optic pressure measurements, the recorded process parameters do not represent genuine rheological behavior inside the mold cavity.
| Observed Defect Mode | Apparent Pressure Signal Cause | True Physical Mechanism | Scrap Impact Range (%) |
|---|---|---|---|
| Perimeter Short Shot | Premature cavity pressure peak | Thermal shock triggering early V-P switchover | 3.0 to 12.0 |
| Parting Line Flash | Insufficient packing pressure reading | Thermal drift suppression causing over-packing | 2.5 to 8.0 |
| Internal Micro-Voiding | Holding pressure held at target curve | Modulus softening yielding false high pressure | 1.5 to 5.0 |
| Ejection Pin Punch-Through | Normal residual cavity pressure | Thermal contraction delay masking stuck parts | 0.5 to 3.0 |
Quality engineers auditing micro-moulding work cells evaluate the telemetry integration between the optical interrogator and the machine controller. Modern micro-injection presses execute closed-loop velocity-to-pressure switchover within 0.2 milliseconds of receiving an analog trigger voltage. An interrogator struggling with internal digital filtering delays the switchover trigger by two to five milliseconds.
In a fill time of ten milliseconds, a three-millisecond signal delay accounts for thirty percent of the total cavity filling volume, rendering precision switchover useless.
Hard-wired digital signal processors bypass external communication buses to deliver instantaneous drift-compensated pressure values. Machine setters tune their alarm bands to halt the press whenever the real peak cavity pressure deviates by more than three bar from nominal setpoints. True process stability emerges only when mechanical signals reflect real mold dynamics rather than thermal noise.
Verify the sensor tip sits dead flush with the cavity floor before cutting steel or adjusting cycle times.