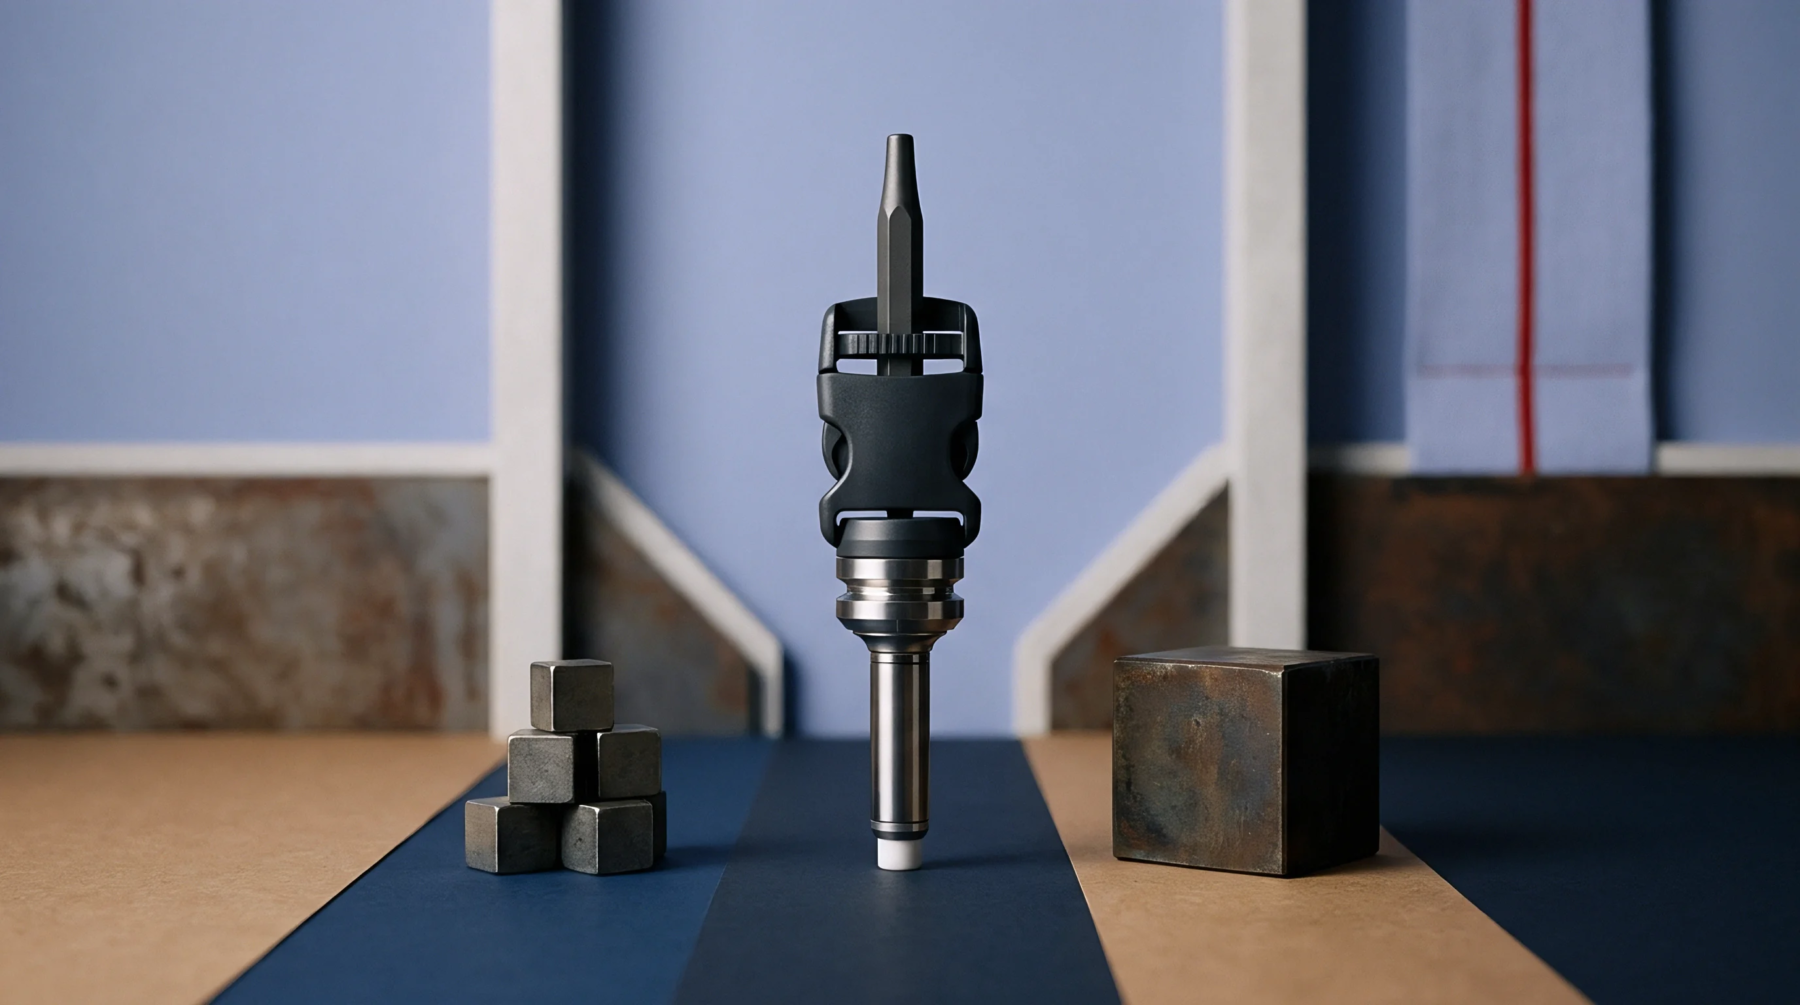
Thermal Expansion Mechanics in High Cavitation Micro Injection Tooling
Precision thermal pitch compensation and strict alloy CTE matching eliminate alignment failures and shut-off land galling in high cavitation micro tooling.
Verification of light-based measurement systems involves aligning reference standards against known physical artifacts to ensure spatial accuracy remains within stated tolerance levels. optical metrology calibration serves as the formal adjustment process for interferometers and laser profilers that quantify surface topography or dimensional features. The procedure establishes a mathematical correlation between pixel coordinate data and physical units of length through the observation of traceable artifacts. Errors arising from lens distortion or mechanical misalignment generate bias in surface measurements, necessitating this periodic correction to maintain valid output.
The practice excludes subjective visual inspection but governs all quantitative data captured by non-contact sensors. Precision instruments rely on this discipline to guarantee that deviations measured on the production floor map directly to international units of length.
Performance of these tools relies on the stability of the detector array and the light path geometry. optical metrology calibration adjusts the internal software compensation models to account for thermal expansion or mechanical drift within the sensor housing. Technicians introduce certified glass gauges or spheres with known radii to the field of view to map the actual coordinate space. These artifacts provide a fixed baseline against which the sensor calculates its own systemic offsets.
If the software model fails to match the artifact data, technicians recalibrate the internal conversion matrices to restore baseline accuracy. Regular cycles of this adjustment prevent the accumulation of ghosting or scaling errors during high-speed production cycles.
Frequency of adjustment depends on the environmental control of the manufacturing floor and the intensity of usage. optical metrology calibration cycles typically follow strict internal schedules based on hours of operation rather than calendar time alone. Systems exposed to significant temperature shifts require frequent verification because heat alters the refractive index of air and the physical dimensions of optical mounts. Operators track the drift over time to determine when the measurement uncertainty exceeds the permitted threshold.
Excessive verification incurs downtime and reduces system throughput, yet delayed adjustments allow flawed parts to pass through quality gates without detection. Establishing a defensible frequency balances the cost of instrument maintenance against the expense of potential scrap or rework caused by unchecked measurement bias.
Mapping the specific distortion patterns of a lens determines the upper limits of accuracy for any given production configuration. optical metrology calibration isolates the residuals between the measured artifact and the known true value to define the uncertainty budget for subsequent part analysis. Residual bias often originates from microscopic variations in surface coatings or slight tilt in the detector mounting that standard setups ignore. By quantifying these differences, the system identifies the specific geometric aberrations that influence image sharpness and dimensional fidelity.
Correcting these variables prevents inaccurate height maps or profile errors from reaching the data interpretation phase. Accurate sensor alignment is the fundamental requirement for repeatable dimensional verification in high-volume manufacturing.
Precision thermal pitch compensation and strict alloy CTE matching eliminate alignment failures and shut-off land galling in high cavitation micro tooling.
Expertise is a utility, not a secret. sentiention™ publishes its working knowledge as open reference: intelligence layer covering the materials it sources, the markets it enters, and the reference that serves both.