Meaning
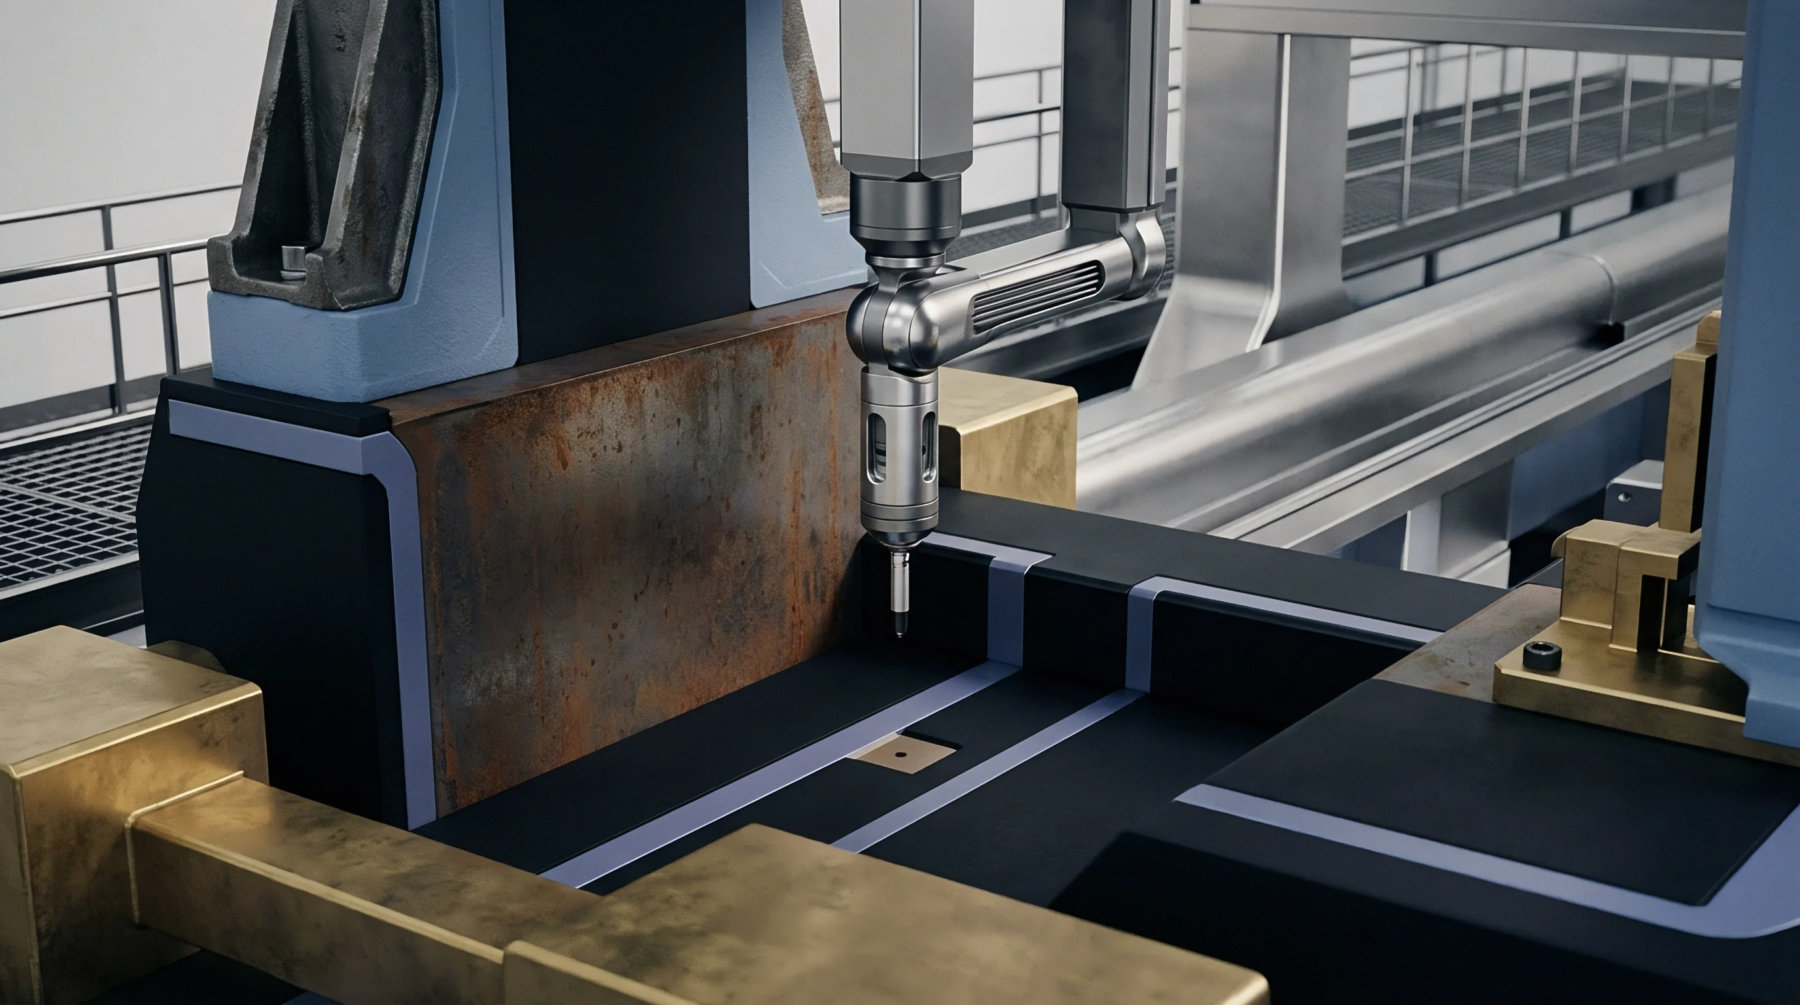
Reference instruments and physical artifacts establish baseline measurements for metrological tracing inside polymer processing facilities, providing fixed comparison points for shop floor gauges. Calibration standards anchor the dimensional verification of injection moulding machinery, extrusion dies, and post production inspection equipment. These physical references govern melt flow indexers, spectrophotometers, and micrometres to prevent systematic drift during high volume production runs.
Establishing absolute traceability requires periodic comparison against primary references maintained by national metrology institutes.
Reference Drift
Thermal expansion and mechanical wear alter the geometry of moulding tools over extended production campaigns, demanding rigorous verification routines. Reference standards correct sensor bias in barrel temperature controllers and cavity pressure transducers before production commences. Unchecked sensor offset leads to dimensional nonconformance, flash formation, and unacceptable part warpage in engineering thermoplastic components.
Material Tolerance
Part specifications dictate strict dimensional limits, whereas raw material datasheets supply nominal values derived under strictly controlled laboratory conditions. Processing equipment must compensate for batch to batch viscosity variations in virgin polymer streams and heavy regrind blends. Moulders maintain process capability by adjusting machine parameters against verified physical artefacts rather than relying solely on raw material certificates.
Economic Cost
Dimensional rejection rates escalate rapidly when shop floor measurement tools lose alignment with certified metrological baselines. Uncalibrated gauges trigger false scrap classification of acceptable components or permit out of tolerance parts to reach final assembly. Maintaining strict metrological control reduces costly tooling rework and prevents premature failure of moulded polymer assemblies under load.