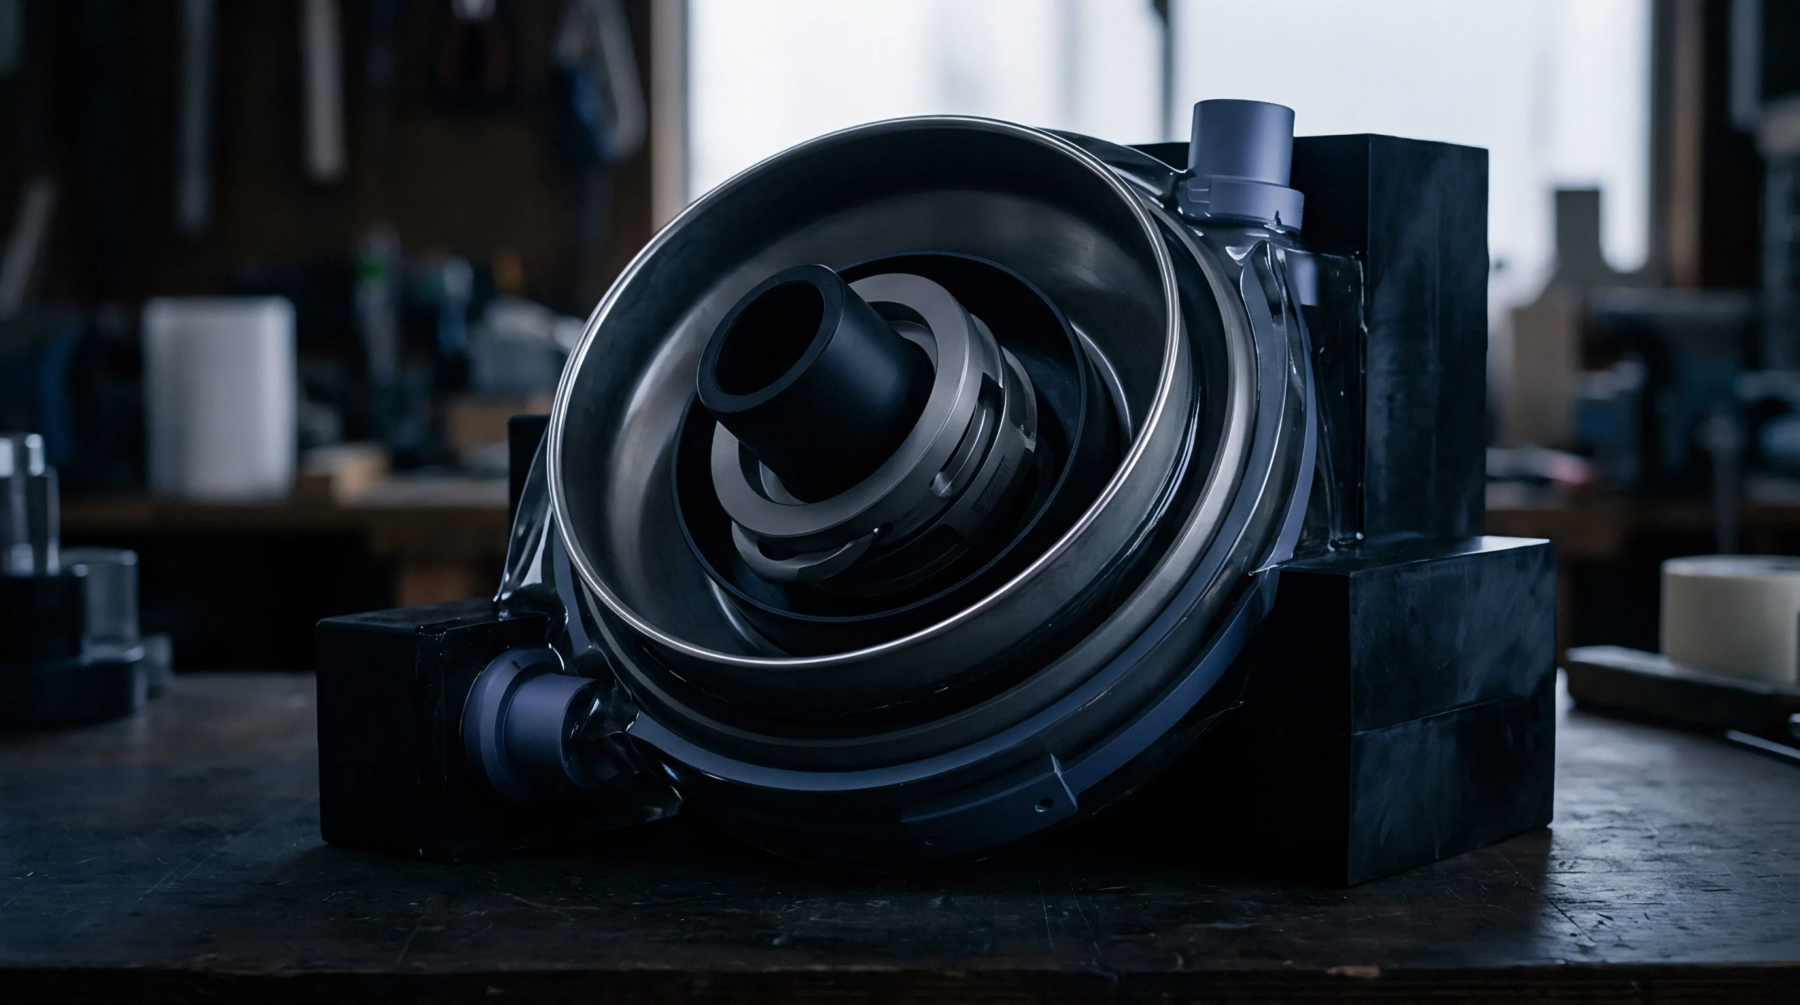
First Shot Samples Polished before the Buyer Ever Sees Them
Doctored T1 samples hide draft and thermal flaws through hand polishing; enforce raw steel T0 audits with continuous cavity telemetry before sign-off.
Modular support systems anchor irregular plastic components onto measurement platforms to facilitate precise geometric verification during the post-moulding phase. Coordinate measuring machine clamping fixtures exert controlled force to hold a part in a fixed orientation against the probing head of the equipment. These tools prevent shifts during data acquisition by neutralizing internal stresses or thermal warping that frequently develop in thermoplastic resins during cooling.
When a moulder secures a frame, the assembly stops movement across the six degrees of freedom. A properly selected fixture mimics the final mounting interface, ensuring that the measurement captured represents the part as it sits within the final application. The boundary for this application remains strictly within the dimensional inspection of injection moulded parts where gravity or surface friction provides insufficient stability.
Material deformation under clamping pressure represents the primary risk factor for inaccurate measurement data. If the mechanical force applied by coordinate measuring machine clamping fixtures exceeds the modulus of the resin, the part geometry distorts before the probe records the surface location. Glass filled polymers require specific contact pads to distribute load evenly, preventing the local crushing of the resin matrix at the point of restraint.
High levels of regrind in the feed stock lower the flexural modulus and necessitate softer contact pressure compared to virgin resin batches. Technicians select support locations on non-critical features to avoid inducing parasitic strains that shift the datum points. During the production cycle, these fixtures remain set to the specific job specification to maintain repeatability across thousands of parts.
Any drift in the hold causes a deviation between the certified sample and the production run.
Automated verification of injection moulded parts relies on the repeatability of the positioning system. Because coordinate measuring machine clamping fixtures establish the zero point for the probe, the rigidity of the setup directly dictates the tolerance window that the moulding process can sustain. Weak fixtures lead to false failure signals in the quality software when the part deflects under the touch trigger.
When a tool design fails to isolate the measurement area from the stress of the clamp, the resultant scan outputs an incorrect geometry report. A properly engineered system ensures the part sits in a strain free state even when held firmly. Consistent pressure allows the moulding facility to identify whether a dimension fails because of processing parameters or simply because of improper handling during inspection.
Effective systems for holding parts permit rapid cycle times without compromising the location of the object. Modern setups for coordinate measuring machine clamping fixtures utilize magnetic or vacuum bases to allow for quick adjustments between different tool geometries. Speed in the inspection bay prevents the accumulation of bottlenecks that increase the cost per part in a high volume production environment.
Precision in these tools removes human variability from the mounting process, ensuring that the data reflects the physical reality of the component rather than the tension of the operator. Standardizing the holding method across multiple inspection stations guarantees that every part receives an identical assessment of its geometric integrity.
Doctored T1 samples hide draft and thermal flaws through hand polishing; enforce raw steel T0 audits with continuous cavity telemetry before sign-off.
Expertise is a utility, not a secret. sentiention™ publishes its working knowledge as open reference: intelligence layer covering the materials it sources, the markets it enters, and the reference that serves both.