Resolving Sub Voxel Defect Morphology in Thick Wall Additive Polymer Structures under Dynamic Loads
Phase-contrast tomography resolves sub-voxel additive void tips under five microns, preventing premature fatigue failure that bulk density scans miss.


Aperture
Thick-wall polymer additively manufactured components operating under cyclic mechanics fail along internal boundary networks long before bulk yield occurs. In material extrusion and large-scale powder bed fusion sections exceeding twenty millimeters in wall gauge, standard industrial micro-focus computed tomography operates at physical trade-offs that mask the primary drivers of fatigue crack initiation. High-density thermoplastic geometries, such as semi-crystalline polyether ether ketone (PEEK) or polyphenylene sulfide (PPS) filled with chopped carbon fiber, demand elevated tube voltages up to 225 kilovolts to overcome beam attenuation across heavy solid paths.
Broad X-ray focal spots, geometric magnification constraints, and broad detector pixel pitches establish an effective volumetric spatial resolution between twenty and fifty micrometers per voxel. This grid resolution completely obscures inter-bead lack-of-fusion cusps, intralaminar micro-fissures, and fiber pull-out cavities whose tip radii sit between two and eight micrometers.
The consequence is clear: dynamic stress concentration occurs precisely within these unresolved structural features. Under cyclic tension, flexure, or combined torsion, sub-voxel micro-notches initiate localized crazing and plastic shear bands. These local plastic zones advance into unstable microcracks under cyclic loading regimes well below the static yield strength established by standard ASTM D638 tensile coupons.
Standard radiographic scans frequently certify these thick cross-sections as fully consolidated based on bulk relative density metrics exceeding ninety-nine percent, yet field units rupture catastrophically along bead-to-bead weld lines at two hundred thousand cycles.
DIN EN ISO 15708-2 defines basic spatial resolution by the unsharpness value of an image rather than nominal voxel edge length alone, exposing why standard density certification permits premature fatigue failure.
Resolving this morphological blind spot requires abandoning pure density thresholding. Phase-contrast imaging, grating-based interferometry, and high-energy synchrotron radiation source physics exploit the X-ray refractive index decrement delta rather than the linear attenuation coefficient beta alone. At identical X-ray energies, the phase shift cross-section of carbon, hydrogen, and oxygen atoms exceeds their attenuation cross-section by up to three orders of magnitude.
The resulting wave-front interference transforms an invisible three-micrometer crack tip into a strong interference fringe at physical boundaries. This fringe projects high-contrast edge signals directly across adjacent detector elements.
When buyers contract thick polymer structures for dynamic aerospace ducting, structural downhole packings, or reciprocating machinery brackets, relying solely on nominal voxel dimensions in the inspection specification invites disaster. A component containing sub-voxel defects with notch root radii under five micrometers experiences dynamic notch fatigue factors elevating nominal local stresses by factors of three to six. Engineering drawings must formally tie non-destructive evaluation protocols to morphological resolution criteria, specifying phase propagation distances, edge-enhancement parameters, and point-spread function calibrations matched to the material’s critical crack size.

Notch
Additive build kinematics in heavy cross-sections dictate the initial morphology of every uncoalesced region. During large-format extrusion deposition, polymer filaments exit the nozzle at typical layer heights of one to five millimeters and track widths up to twelve millimeters. As the viscous melt beads sit side by side, incomplete isothermal wetting generates continuous, concave inter-track voids oriented parallel to the toolpath.
These continuous triangular voids present root radii governed by surface tension, melt viscosity, and the thermal gradient across the bead contact interface. In semi-crystalline matrix polymers, molecular reptation across the weld interface halts when local temperatures drop below the crystallization temperature, freezing sharp crack-like geometries directly into the component core.
The morphology of these lack-of-fusion zones deviates fundamentally from the spherical pores typical of trapped moisture or volatile gas evolution. Gas pores form smooth surfaces with stress concentration factors typically stabilizing near two under uniaxial tension. Lack-of-fusion interfaces, conversely, generate acute planar cusps exhibiting effective tip radii below four micrometers, producing elastic stress concentration values exceeding seven.
When subjected to dynamic loading, the mechanical response of the surrounding matrix dictates whether these micro-notches blunt via localized yielding or drive rapid crack extension.
| Defect Classification | Mean Volume (mm³) | Tip Radius (µm) | Stress Concentration Factor | Sub-Voxel Edge Contrast (%) |
|---|---|---|---|---|
| Entrapped Gas Bubble | 0.080 to 0.450 | 45.0 to 120.0 | 1.8 to 2.2 | 88 to 96 |
| Inter-Bead Lack-of-Fusion | 0.005 to 0.090 | 1.5 to 6.2 | 5.4 to 8.6 | 12 to 28 |
| Chopped Fiber Bundle Debond | 0.0001 to 0.002 | 0.4 to 1.8 | 6.2 to 11.5 | 3 to 9 |
| Transverse Thermal Micro-Tear | 0.002 to 0.035 | 0.8 to 3.5 | 4.8 to 7.9 | 8 to 22 |
Fiber reinforcement introduces a secondary, highly localized defect population. In carbon-fiber-filled polyaryletherketones, differential thermal contraction between the high-modulus fibers and the neat polymer matrix generates radial tensile residual stresses during cooling. When heavy sections cool unevenly from the outside inward, core thermal shrinkage pulls the matrix away from fiber bundles oriented perpendicular to the thermal gradient.
The resulting fiber debonding cavities present gap widths between two hundred nanometers and two micrometers, which standard attenuation computed tomography averages into grey-scale values indistinguishable from the surrounding composite matrix.
Failure mechanisms diverge depending on cyclic stress amplitude and operating temperature relative to the glass transition temperature of the polymer. The following defect geometries drive dynamic micro-fracture propagation:
- Cusp Lack-of-Fusion Voids propagate planar delaminations along weld seams, where local dynamic shear stress drives Mode II shear sliding until adjacent cusps coalesce into macroscopic structural cracks.
- Transverse Intralaminar Shrinkage Cracks act as Mode I initiation sites under cyclic axial tension, cutting across deposition roads and bypassing the toughening mechanisms of bulk fiber alignment.
- Sub-Micron Fiber Bundle Crevices induce high-density craze networks under fatigue loads, causing accelerated matrix micro-void coalescence that lowers the dynamic fatigue threshold by forty percent compared to injection moulded stock.
Ignoring the morphological acuity of these features invalidates dynamic life predictions. Linear elastic fracture mechanics models demand accurate crack tip radius values to establish stress intensity factors. If an analytical model assumes a twenty-micrometer radius because a scanning system cannot resolve a three-micrometer cusp, the calculated cycles-to-failure overestimates component working life by a full order of magnitude.

Transit
X-ray propagation through thick-wall polymer assemblies involves competing physical interactions. When an unpolarized X-ray beam traverses a material, the complex refractive index governs the wave transmission, expressed by unity minus delta minus imaginary beta. The imaginary component, beta, controls attenuation via photoelectric absorption and Compton scattering.
The real decrement, delta, determines the phase shift that the electromagnetic wave experiences relative to a vacuum. In heavy engineering polymers composed of carbon, hydrogen, nitrogen, and oxygen, Compton scattering dominates attenuation above thirty kilovolts, yielding minimal absorption contrast between voids and dense polymer matrices.
Propagation-based phase-contrast computed tomography circumvents this absorption limit. By establishing spatial coherence in the beam path and positioning the sample at a finite distance from a high-resolution detector, the refracted wavefront interferes with itself. Rays traversing the edge of a sub-voxel micro-crack deviate slightly from their straight trajectories due to the sharp spatial gradient in the phase decrement delta.
Downstream propagation permits the shifted wavelets to overlap with unshifted waves, generating characteristic dark-bright intensity fringes precisely at the material-void boundary. The intensity distribution recorded at propagation distance z captures the Laplacian of the phase shift, amplifying sharp boundaries without requiring absorption contrast.
A phase-retrieval propagation distance set to four hundred millimeters amplifies micro-crack boundary fringes on five-micrometer defect tips by up to eighteen decibels over baseline attenuation noise.
Extracting quantitative morphology from this fringe pattern requires robust phase retrieval algorithms. The single-distance transport-of-intensity approach assumes a homogeneous material or a constant ratio between delta and beta across the volume. For thick-section polymer composites, this ratio remains stable throughout the matrix phase.
Phase retrieval decouples edge refraction from broad-area attenuation, mapping the reconstructed voxel values directly to projected electron density. Sub-voxel crack tips that present as blurred, fractional grey-value reductions in absorption reconstructions transform into distinct boundaries with crisp, measurable spatial gradients.
Alternative phase-sensitive techniques incorporate physical optics into the beam path. Grating-based X-ray Talbot-Lau interferometry introduces a phase grating and an absorption analyzer grating, splitting the beam into microscopic interference patterns. The local displacement of these fringes measures the differential phase signal, while fringe visibility reduction reveals dark-field scattering caused by sub-micron structural inhomogeneities.
Dark-field signals directly register the presence of unresolved fiber-matrix debonds and nanoscale crazing networks entirely below the system’s geometric spatial cutoff. The detector registers scatter intensity without isolating individual crack geometries, providing a direct metric of micro-defect density per unit volume.
Operating these coherence-dependent systems on twenty-five millimeter thick structural components demands strict energy selection. Lower X-ray energies maximize phase effects, yet beam hardening and excessive attenuation across thick polymer blocks degrade photon statistics at the detector. Increasing tube potential to one hundred and sixty kilovolts maintains beam transmission across the center of thick parts, but reduces the magnitude of delta.
Optimizing the imaging chain requires pairing high-flux liquid metal jet micro-focus tubes with sub-micron scintillator screens, balancing wave coherence against transmission flux to sustain dynamic range without thermal focal spot drift across eighteen-hour acquisition scans.

Decay
Dynamic mechanical loading transforms stationary sub-voxel voids into evolving crack propagation networks. In structural polymers such as polyamide 12, PEEK, and polycarbonate, cyclic stress introduces localized mechanical hysteretic heating within the stress concentration field surrounding defect cusps. Unlike metals, which dissipate fatigue energy primarily through dislocation slip, polymers exhibit visco-elastic dampening that converts mechanical work directly into thermal energy.
In thick wall sections exceeding thirty millimeters, low bulk thermal conductivity prevents this internal heat from dissipating to the environment.
Thermal accumulation concentrates sharply around the sharpest void tips. Local temperatures rise rapidly, lowering the instantaneous yield strength of the polymer directly ahead of the notch. Under strain-controlled cycling, this localized thermal softening induces blunting, but under load-controlled conditions, the softening accelerates creep-fatigue interactions, driving void tip extension.
This cyclic self-heating phenomenon accelerates fatigue damage accumulation, transforming inert lack-of-fusion cusps into active, rapidly advancing fatigue cracks.
The progression of cyclic damage follows a structured path from micro-scale boundary separation to macroscopic structural fracture:
- Craze Zone Nucleation develops at sub-voxel notch tips where principal tensile stresses exceed the local hydrostatic yield criterion of the polymer matrix.
- Fibril Breakdown and Micro-Void Coalescence occur as cyclic strain elongates polymer fibrils bridging the craze, leading to rupture and the formation of a sharp true crack.
- Secondary Microcrack Branching initiates along adjacent sub-voxel lack-of-fusion seams oriented obliquely to the principal stress axis, driven by local shear redirection.
- Weld Line Catastrophic Delamination occurs when propagating crack fronts intersect neighboring layer interfaces, bypassing the bulk fracture toughness of the component.
Environmental factors compound this mechanical degradation path. Ambient moisture uptake in engineering polyamides plasticizes the molecular chains, lowering the glass transition temperature by up to thirty degrees Celsius. When dynamic loading occurs in the presence of hydraulic fluids, coolants, or atmospheric humidity, capillary action draws liquid into unresolved sub-voxel fissures.
Under cyclic crack opening and closing, high internal hydrodynamic pressures develop inside the crack cavity, driving crack growth through environmental stress cracking mechanisms at stress intensities well below dry laboratory baselines.
Dynamic stress cycling at five hertz in a thirty-millimeter PA12 cross-section produces localized internal temperature excursions exceeding forty degrees Celsius adjacent to unresolved lack-of-fusion seams.
Quantifying these evolution rates requires tracking void morphology across specific cyclic intervals. Laboratory verification demonstrates that uncoalesced lack-of-fusion gaps initially measuring three micrometers across remain geometrically stable through forty percent of the part’s cyclic fatigue life. Once localized hysteretic heating softens the craze zone, the void tip radius sharpens from five micrometers to under eight hundred nanometers as a true crack separates from the blunt cusp.
The crack then advances at exponential rates per cycle until final separation occurs.


Bench
Validating sub-voxel defect mechanics requires synchronized in-situ cyclic mechanical testing inside the computed tomography inspection chamber. Traditional post-mortem fractography provides useful images of failed surfaces, but cannot capture the three-dimensional kinematics of sub-voxel crack initiation, shear band localization, or internal thermal accumulation. Dynamic micro-load frames mounted directly onto the rotating CT stage permit continuous or interrupted high-resolution phase-contrast scans during active cyclic loading regimes.
Executing valid in-situ fatigue testing demands strict mechanical and thermal stabilization. Miniaturized servo-electric or piezo-actuated loading stages apply cyclic tension-tension, tension-compression, or four-point bending profiles at frequencies between zero point one and ten hertz. To prevent motion blur during tomographic acquisition, the mechanical controller halts the cyclic protocol at predetermined cycle intervals, holding the specimen at mean load or peak tensile load to maintain crack opening displacement during rotation.
Scan acquisition times must balance photon statistics against the visco-elastic stress relaxation of the loaded polymer; excessive hold times permit the load to decay, changing the crack tip stress intensity factor during projection capture.

Which In-Situ Metrics Isolate Sub-Voxel Defect Growth?
Digital volume correlation provides the mathematical engine for extracting sub-voxel displacement and strain fields from tomographic image volumes. By mapping three-dimensional image sub-volumes between an undeformed baseline scan and subsequent scans acquired at cycle intervals, correlation algorithms calculate the full-field internal displacement vector field. The presence of sub-micron reinforcement fibers or micro-scale phase variations acts as a natural three-dimensional speckle pattern within the polymer matrix.
Sub-voxel displacement interpolation tracks internal deformations with spatial precision down to one-fiftieth of a voxel edge length.
Spatial strain field derivation from digital volume correlation data reveals the immediate onset of localized plastic shear bands at defect boundaries. When lack-of-fusion voids sit below the system’s direct optical resolution cutoff, localized strain concentrations appearing in the correlation field expose the presence and mechanical activity of the unresolved flaw. A local equivalent plastic strain peak exceeding three percent inside a region of nominal one-percent bulk strain identifies an active sub-voxel micro-crack, allowing test engineers to pinpoint failure initiation sites hundreds of thousands of cycles before physical fracture surfaces appear.
| Testing Parameter | Laboratory Synchrotron Beamline | Industrial Micro-Focus Setup | Measurement Target |
|---|---|---|---|
| Beam Energy Range | 20 to 35 keV (Monochromatic) | 100 to 160 kVp (Polychromatic) | Phase Shift vs Transmission Depth |
| Detector Resolution | 0.65 to 2.5 µm / pixel | 6.5 to 15.0 µm / pixel | Edge Fringe Sampling Density |
| Cyclic Hold Protocol | Dynamic Phase-Stepping | Static Peak Load Interruption | Stress Relaxation Minimization |
| Digital Volume Resolution | 0.12 µm displacement floor | 0.85 µm displacement floor | Sub-Voxel Kinematic Strain Fields |
Synchronized infrared thermography or embedded micro-thermocouple arrays provide continuous temperature tracking during active dynamic cycling. Correlating local surface temperature spikes with internal strain hot-spots confirmed by digital volume correlation establishes the exact boundary where hysteretic self-heating transitions into mechanical craze initiation. Dynamic load verification confirms that components exhibiting identical macroscopic densities can diverge by a factor of eight in dynamic fatigue life based entirely on the spatial arrangement and tip acuity of sub-voxel void populations.
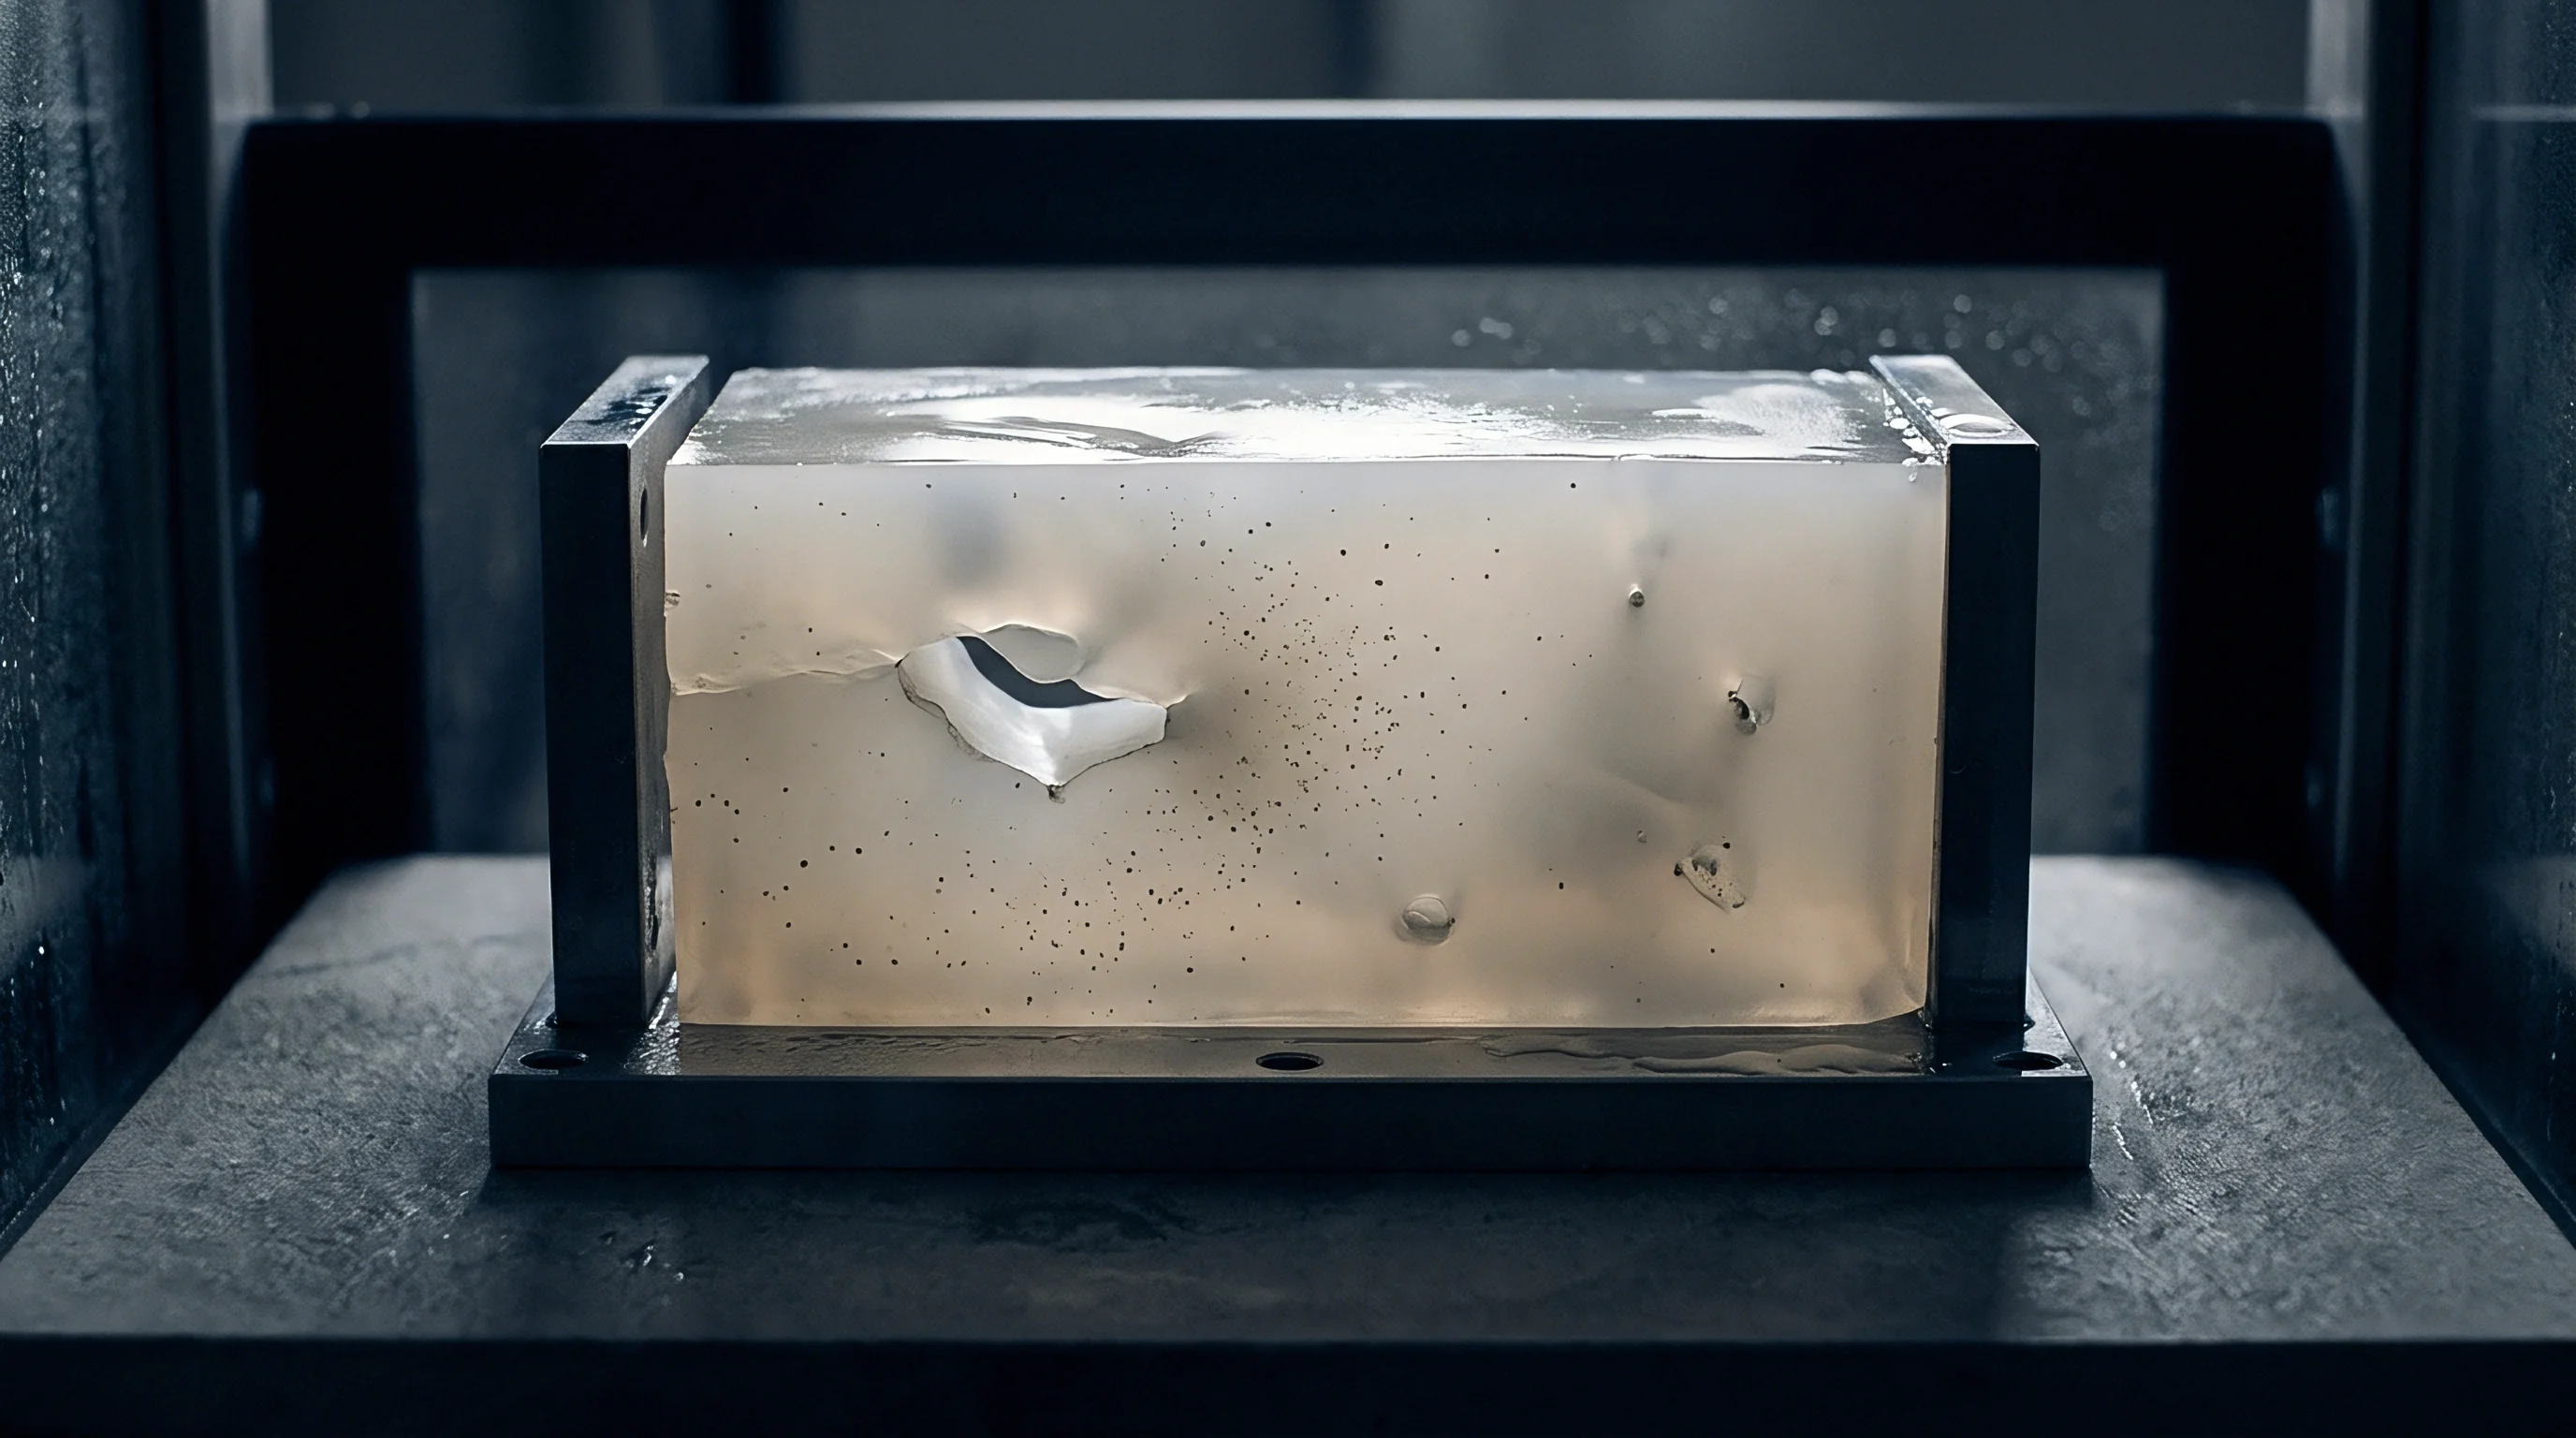
Protocol
Translating phase-contrast mechanics and digital volume correlation capabilities into production reality demands a defensible, standardized non-destructive qualification protocol. Procuring high-reliability, thick-wall additive parts for dynamic service requires quality agreements that transcend legacy radiographic density ratings. Inspection dossiers must define the minimum spatial resolving power, phase-enhancement criteria, and quantitative defect acceptance thresholds directly linked to the component’s dynamic operational envelope.
Standard quality documentation must enforce a rigorous qualification process before serial manufacturing sign-off. First-article inspections for safety-critical components require phase-contrast tomographic scans executed under calibrated point-spread function verification using ISO 15708-compliant resolution gauges. The nominal scan voxel size must not exceed twenty percent of the critical crack initiation dimension determined by dynamic fracture mechanics testing.
For high-performance polymers operating under cyclic shear or tension, the target defect detection cutoff must capture lack-of-fusion cusps down to three micrometers in root radius.
A defect acceptance clause must formally reject any component containing continuous inter-bead lack-of-fusion seams exceeding three millimeters in length regardless of the measured bulk volumetric density.
A rigorous manufacturing acceptance protocol follows four non-negotiable operational gates:
- Spatial Resolution Verification requires scanning a verified duplex wire or micro-sphere phantom to certify modulation transfer function values exceeding twenty percent at the target defect dimension.
- Phase Propagation Distance Calibration mandates setting source-to-sample and sample-to-detector distances to optimize interference fringe visibility for the specific polymer resin density.
- Digital Volume Correlation Strain Screening applies a non-destructive proof-load scan sequence, rejecting billets exhibiting localized micro-strain concentrations higher than twice the nominal elastic baseline.
- Morphological Void Classification processes reconstructed volumes through automated segmentation algorithms, categorizing void populations by sphericity, orientation tensor, and tip radius.
Engineering drawings must explicitly specify non-destructive evaluation criteria that mandate these requirements. Drawing notes must state: computed tomography inspection per DIN EN ISO 15708, with phase retrieval processing required; maximum allowable unsharpness must remain under five micrometers; planar uncoalesced lack-of-fusion boundaries showing aspect ratios greater than five-to-one are rejectable if major length exceeds five hundred micrometers. Specifying these boundaries protects the purchasing organization against ambiguous vendor quality certificates that rely on uncalibrated bulk grey-scale averaging.
Suppliers frequently push back on these scanning specifications, citing extreme scan times, high machine-hour rates, and data storage limits. Phase-contrast protocols and high-resolution reconstruction can extend machine run times to five hours per component, generating datasets exceeding eighty gigabytes per billet. In volume manufacturing, this inspection burden cannot sit on every serial production piece.
Buyers address this limitation by establishing statistically robust lot qualification frameworks: full-envelope phase-contrast verification applies to First Article Inspection (FAI) parts and destructive sampling coupons, while high-speed, down-sampled attenuation scanning monitors baseline process drift across serial production lots.
A supplier will typically defend premature component failures by stating that all raw filament met base resin certificates and that computed tomography density scans exceeded ninety-nine point five percent consolidation across the thick wall section.