Kinematic Registration Principles for Secondary Ultrasonic Welding Fixtures
Exact kinematic registration eliminates secondary fixture over-constraint, preventing plastic part warping and maximizing acoustic energy transfer at weld joints.
Datum
Precision ultrasonic assembly fails most frequently when secondary support fixtures deform under pneumatic trigger forces. A rigid polymer substrate subjected to 1,500 N of downward clamp force undergoes localized deflection if supported by a full-contour elastomeric nest. This structural yielding shifts the energy director out of parallel contact with the acoustic horn horn face.
As a result, ultrasonic vibration converts into transverse bending moments rather than viscoelastic frictional heat at the joint interface.
Kinematic registration resolves non-deterministic component shifting by establishing exactly six degrees of constraint across six discrete point contacts. In physical tool design, three vertical contact points establish a primary spatial reference plane. Two lateral pins fix the longitudinal line.
A single end-stop closes the axial location. Suppressing line contact in favor of controlled spherical contact points prevents mechanical binding caused by moulding shrink variance.
Exact kinematic registration isolates assembly joint lines from secondary fixture deflection during ultrasonic trigger force loading.

Exact Constraint Mechanics in Polymer Assembly Fixtures
Polymer components coming off a multi-cavity injection mould exhibit minor dimensional scatter between cavitation streams. A traditional epoxy or liquid-poured urethane nest wraps the entire exterior shell of the moulding. When a part with a upper tolerance boundary enters a tight static cavity, internal friction prevents full bottoming against the lower base.
The acoustic horn strikes the prominent surface features first, causing localized wall collapse and variable flash density.
Point-based kinematic nests substitute expansive surface contact with hard carbide or hardened tool steel contact elements. Spherical contacts touch the part exclusively along functional moulding features that carry tight dimensional stability, such as internal rib intersections or main outer radii. The assembly sits securely without wedge action.
Point contact forces remain normal to the local surface tangent, directing clamping loads straight into structural ribs rather than unreinforced nominal walls.
Determinism versus Nest over Constraint
Over-constraint occurs whenever a secondary fixture attempts to fix a single degree of freedom through multiple physical contact faces. Standard toolmaker practice often defaults to milling a reverse-cavity steel pocket directly from CAD part files. Machining a full contour pocket assumes the incoming plastic part behaves as a perfect rigid body with zero thermal strain or warp.
Moulded crystalline structures like polybutylene terephthalate or polyphenylene sulfide warp along glass-fiber flow vectors. Forcing a warped component into a rigid negative fixture induces flexural stresses. When the ultrasonic stack engages, stored mechanical potential energy releases instantly, shattering internal weld ribs or fracturing thin wall features.
Kinematic design principles isolate thermal warp by allowing unconstrained expansion along orthogonal axes, preserving energy director alignment under dynamic ultrasonic excitation.
| Material Grade | Hardness Metric | Acoustic Impedance (10^6 kg/m²s) | Dynamic Dampening Factor | Thermal Expansion (10^-6 / K) |
|---|---|---|---|---|
| A2 Tool Steel Hardened | 60 HRC | 46.2 | 0.0002 | 12.0 |
| Ampco 18 Bronze | 200 HB | 38.1 | 0.0008 | 16.2 |
| 6061-T6 Aluminum Hard Anodized | 65 HRB | 17.1 | 0.0012 | 23.0 |
| Cast Polyurethane Base | 95 Shore A | 1.8 | 0.0850 | 110.0 |
Designing secondary tooling around planar face contact guarantees localized stress concentrations, non-uniform energy distribution, inconsistent joint collapse rates, elevated scrap generation, and premature tooling wear.

Anvil
Acoustic energy propagation depends entirely on mechanical impedance matching between the vibrating horn, the plastic workpieces, and the supporting anvil base. The bottom fixture acts as an acoustic reflector. If the supporting anvil absorbs ultrasonic frequency energy through internal material dampening or structural compliance, high-frequency energy dissipates as waste thermal energy inside the fixture rather than at the joint line.
Base material selection establishes the physical boundary conditions for secondary joining fixtures. Cast polyurethane nests absorb high-frequency acoustic waves, reducing effective peak power delivery at the weld interface by up to thirty percent. Hardened tool steel anvils reflect acoustic waves back toward the joint plane, forcing maximum vibrational amplitude into the melt zone.

Acoustical Energy Transmission and Fixture Damping
Ultrasonic welders operating at 20 kHz or 35 kHz deliver mechanical vibrations ranging from 15 to 50 micrometers peak-to-peak amplitude. Soft fixture materials yield dynamically under these micro-vibrational excursions. High damping coefficients inside the fixture convert mechanical oscillation into frictional heat within the nest itself.
Over extended shift runs, soft nests warm up, lose dimensional rigidity, and shift the vertical height of the stack.
Steel kinematically mounted contact points maintain static structural stiffness exceeding 200 N/µm. High static stiffness prevents fixture absorption of the fundamental ultrasonic frequency. Carbide contact pads positioned directly beneath vertical wall features ensure that acoustic energy travels through the plastic part without causing bending modes in supported floor panels.
A 20 kilohertz titanium horn operating at 40 micrometers amplitude loses 18 percent of transmitted acoustic energy when mounted against a polyurethane nest exceeding 90 Shore A hardness.

Nesting Cavity Resonances and Contact Hardness
Fixtures possess natural resonant frequencies dictated by their geometry, mass, and mounting topology. Secondary tooling must avoid sympathetic resonance at the operating acoustic frequency. A nest that resonates at 20 kHz experiences chaotic micro-scale surface displacements.
These displacements cause cosmetic marring, burn marks, and pitting on the B-side cosmetic surfaces of plastic components.
Mounting kinematic contact pins on heavy tungsten or steel anvil blocks pushes the natural frequency of the fixture assembly far above the operating window. Hardened contact points with polished surface finishes minimize micro-frictional chafing against the plastic substrate. Hardness values above 58 HRC resist abrasive wear caused by glass-filled polymer formulations, ensuring fixture registration geometry remains stable over millions of operating cycles.
- Mount the primary anvil block directly to the press base frame using ground alignment keyways to eliminate rotation.
- Install precision ground carbide spherical pins into target location sockets using interference press fits.
- Measure vertical height parallelism across all kinematic support points relative to the horn platen using a dial indicator.
- Adjust mechanical height shims underneath contact pins until planar parallelism sits within five micrometers total indicator reading.
- Verify horn-to-anvil contact pattern using pressure sensitive indicator film under a standard dry pneumatic trigger cycle.
Selecting hardened tool steel anvils with kinematically placed contact nodes ensures acoustic waves reflect cleanly back into the assembly joint line.
Coupling
Coupling mechanics link the movable plastic workpiece to the stationary fixture frame without imposing bending stresses. Kinematic couplings rely on exact point contact geometry, such as three hemispherical surfaces mating into three V-grooves oriented at 120-degree angles. This arrangement creates six independent spatial constraint vectors.
Each sphere touches two inclined planes of a groove, providing stable mechanical location without redundancy.
Assembly line variations present challenges for rigid fixture designs. Injection-moulded components expand and contract with fluctuations in ambient room temperature, regrind content ratio, and moisture absorption levels. Rigid pin-in-hole locating fixtures bind under dimensional expansion, creating assembly stress or preventing automated part load and eject steps.
Why Do Kinematic Seats Reject Non Deterministic over Constraint?
Kinematic seats establish mathematical determinism by matching spatial constraints directly to physical degrees of freedom. A classic Maxwell kinematic coupling utilizes three radial V-grooves targeting a common center point. Kelvin couplings use a spherical cup, a V-groove, and a flat surface.
Both configurations convert surface alignment errors into pure translational or rotational shifts across predictable vector paths.
deterministic locating systems eliminate surface-to-surface mechanical fighting. When a plastic part experiences dimensional variance from moulding shrinkage, spherical kinematic contacts slide predictably along mating V-groove surfaces. Position moves smoothly without binding or spring-back strain.
Energy director placement stays perfectly centered underneath the ultrasonic horn tool path regardless of part temperature.

Sphere Vee Interfaces and Thermal Expansion Allowance
Non-reinforced polymers exhibit high coefficients of linear thermal expansion. Amorphous polymers like polycarbonate expand significantly when stored in warm molding bays. Fixtures utilizing fixed alignment pins force thermal expansion into structural bow or wall twist.
Grooved kinematic seats handle thermal drift smoothly. Spherical contact locators expand outward along radial vectors, sliding along the precision ground surfaces of hardened V-grooves. Central position remains fixed on the master center axis while outer dimensions float within tolerance limits.
The acoustic horn encounters the energy director at its specified spatial coordinates without tilt or localized shear stress.
- Interference Binding causes parts to wedge inside static pin-in-hole nests, halting automated pick and place loading sequences.
- Flexural Deflection bows unsupported bottom panels during pneumatic force delivery, resulting in incomplete joint energy director collapse.
- Asymmetric Welding occurs when over-constrained locators force energy directors out of parallel alignment with the vibrating horn face.
- Acoustic Cavitation marks surface finish when vibrating parts rub continuously against over-constrained pocket walls.
| Performance Metric | Kinematic Ball Vee Coupling | Poured Urethane Full Nest | Machined Steel Pocket |
|---|---|---|---|
| Degrees of Freedom Constrained | 6 (Exact) | Hyper-Static (>12) | Hyper-Static (>10) |
| Thermal Shift Accommodation | Self-Centering Slide | Surface Pinching | Corner Binding |
| Position Repeatability | < 2.0 µm | > 25.0 µm | > 15.0 µm |
| Acoustic Energy Reflection | 98 Percent | 65 Percent | 92 Percent |
Compliance with DIN 16742 Tolerance Group TG4 demands floating kinematic contact points to accommodate thermal shrink variations across moulding batches without introducing residual shear.
Machined fixture nests work adequately for basic tolerances, but precision ultrasonic joints require true kinematic point constraint to eliminate assembly binding.

Tolerance
Tolerance stack-up management dictates whether an ultrasonic assembly reliably achieves hermetic seal performance. Secondary fixtures operate within a dimensional chain consisting of press platen alignment, horn face parallelism, fixture mounting base squareness, and moulding dimensional tolerance. Precision parts run on low-cycle times demand alignment repeatability tighter than the energy director collapse height.
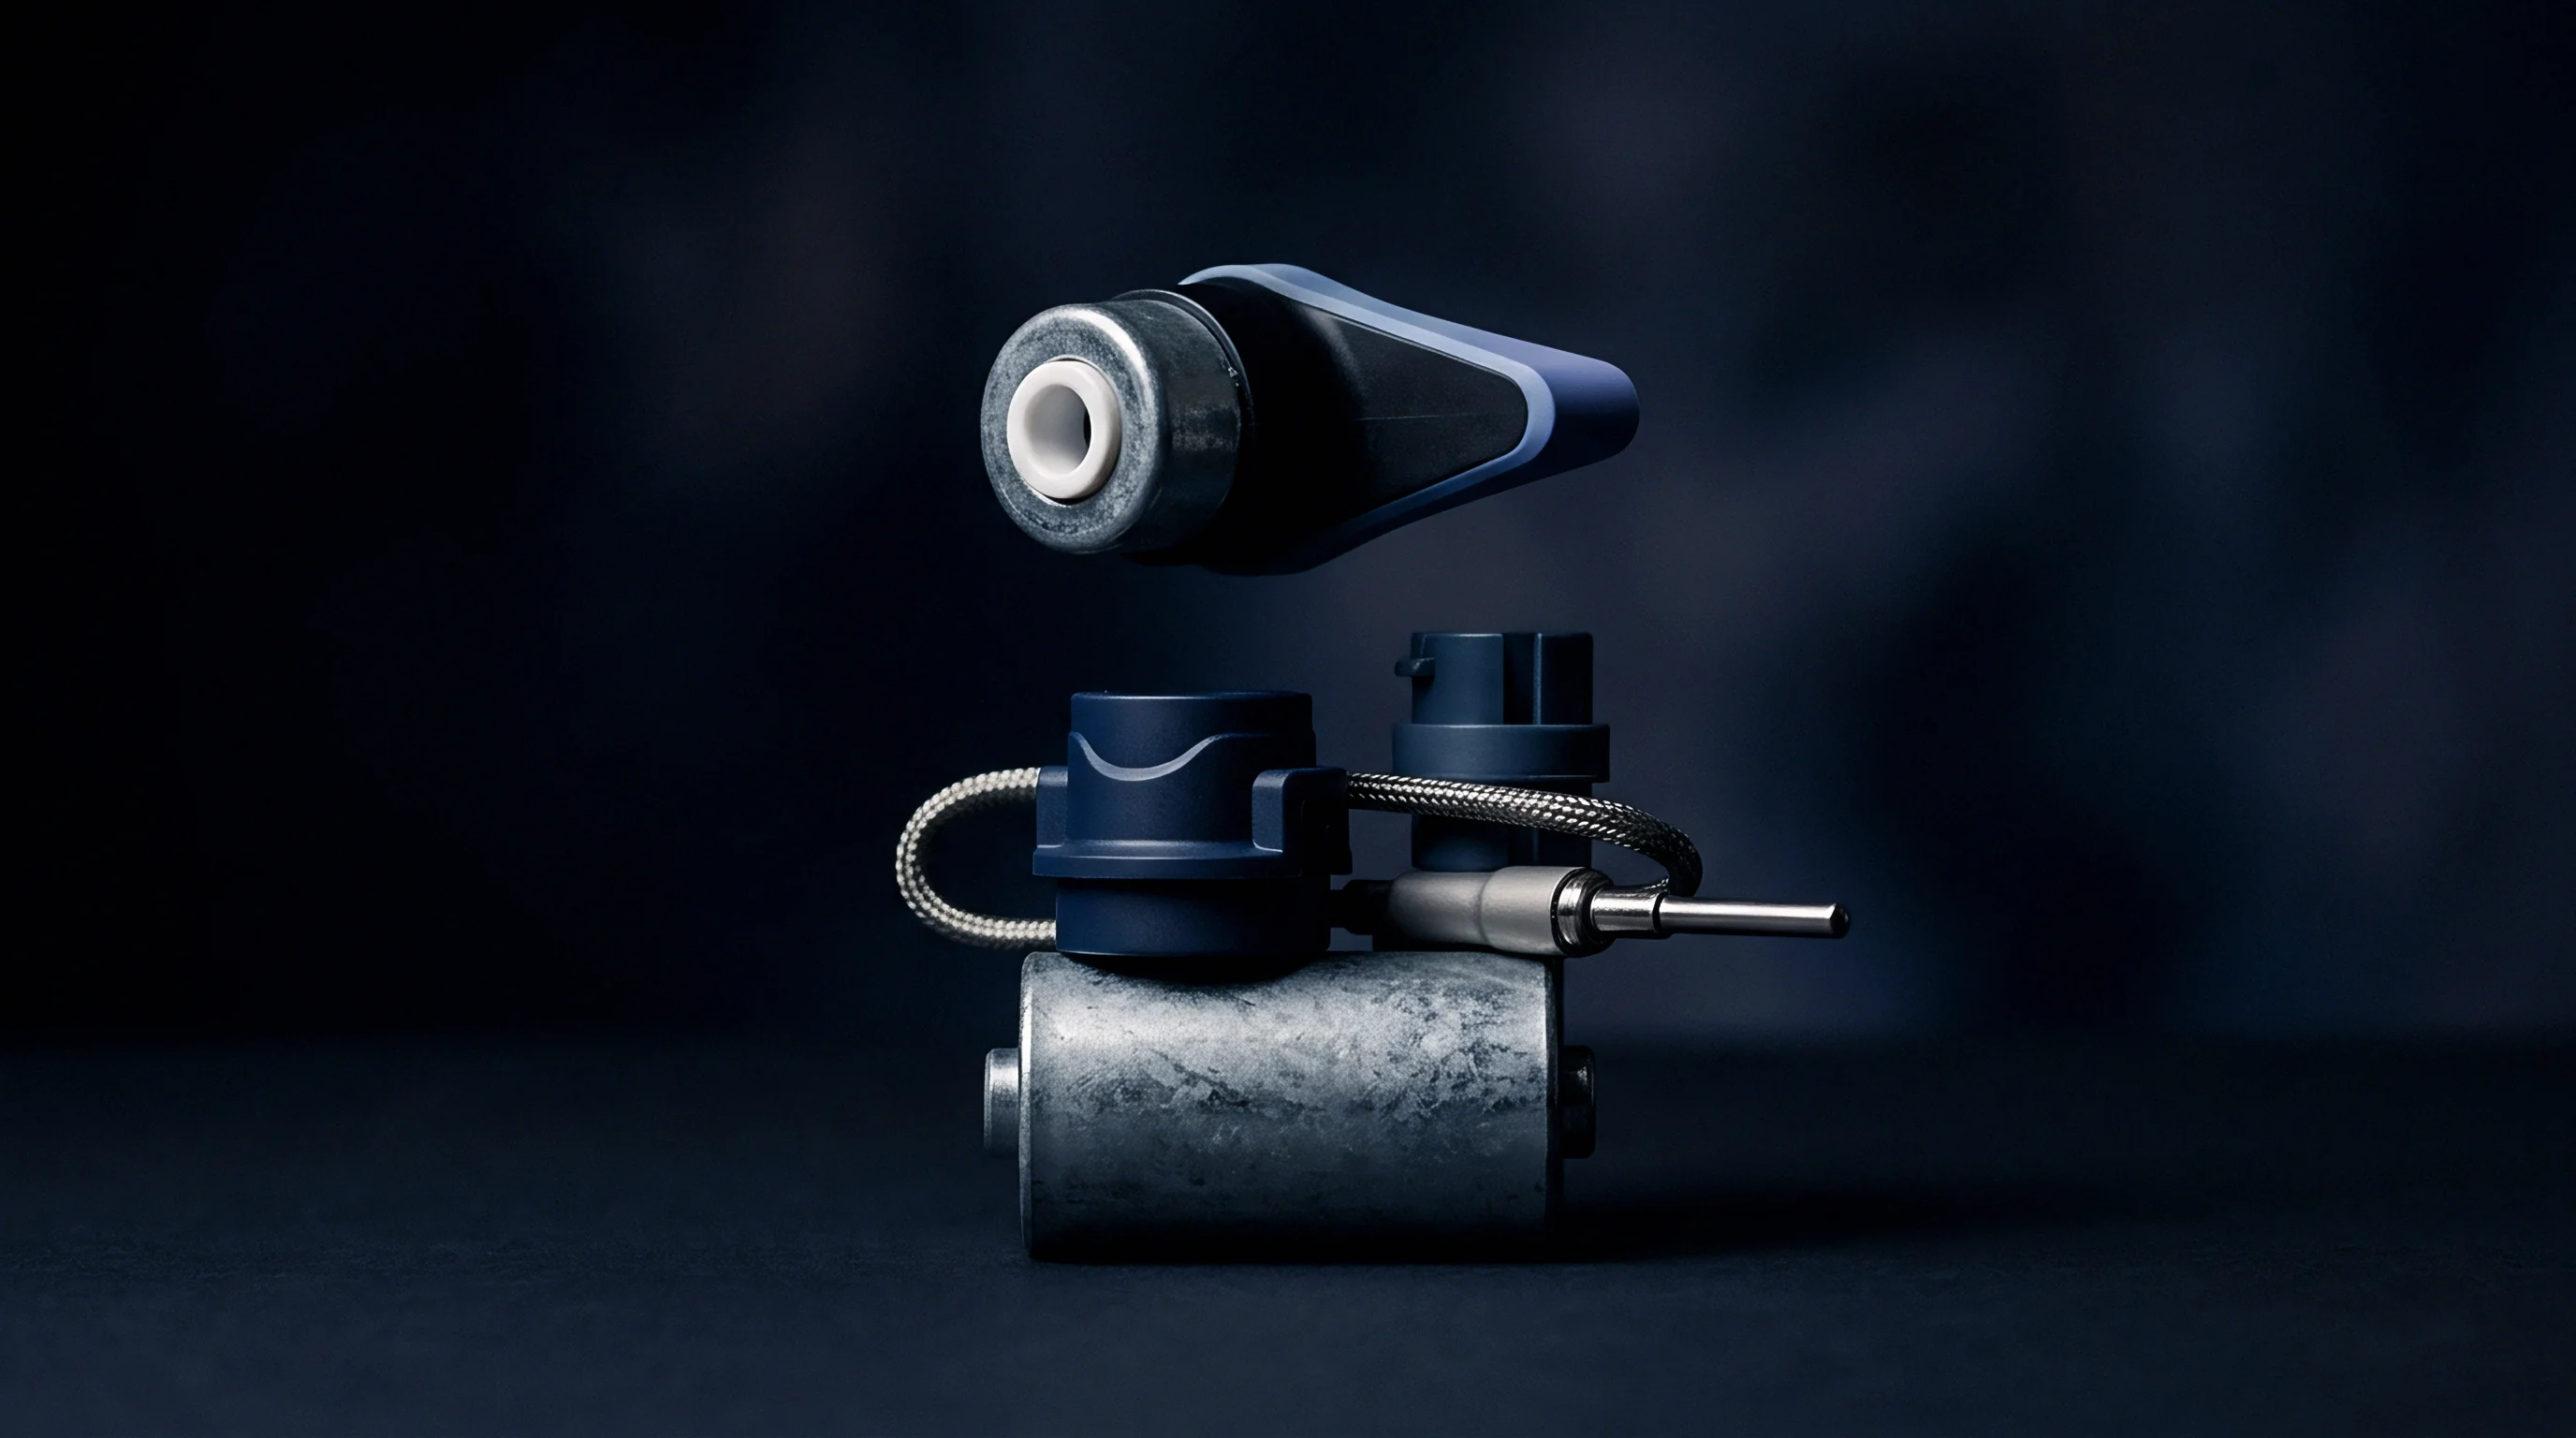
Energy directors often measure between 0.3 mm and 0.8 mm in height with a 90-degree apex angle. A total alignment stack-up error of 0.15 mm consumes up to fifty percent of total weld collapse distance. Kinematic fixtures minimize tooling-induced variance, reserving the dimensional budget for polymer moulding variations.
Stack up Calculations across Moulded Part Variations
Calculating the tolerance chain requires worst-case and root-sum-square analyses. Sourcing managers evaluate process capability metrics like Cp and Cpk on target part dimensions before finalizing secondary fixture configurations. Under standard injection moulding conditions, semicrystalline polymers exhibit dimensional variance described by DIN 16742 standard tolerance groups.
Kinematic registration components eliminate fixture locating uncertainty. Ball-and-groove mounts achieve positional repeatability within 1.5 micrometers. By reducing fixture contribution to near zero, tool designers ensure that variance in weld flash width stems purely from resin viscosity shifts or press force calibration drift.

Shear Joint Alignment and Weld Flash Control
Shear joints require strict lateral registration accuracy. Unlike energy directors that melt vertically, shear joints rely on precise interference fit along vertical wall overlaps. Interference dimensions range between 0.2 mm and 0.5 mm depending on wall thickness and resin material type.
Alignment errors during shear joint welding force the horn to scrape one side of the joint before contacting the opposite wall. Localized flash, thin wall skiving, and structural burn holes occur. Kinematic registration supports hold lateral concentricity within 0.01 mm, maintaining equal interference along the entire perimeter shear path.
Design teams evaluate fixture specifications using a structured checklist:
- Exact Kinematic Restraint verifies that exactly six point contacts define part positioning without secondary surface touching.
- Hardened Carbide Interface specifies contact surfaces above 62 HRC to prevent localized pitting from glass-filled resins.
- Acoustic Isolation Bushings damp unwanted vibration transfer from the main anvil down into sensitive press load cells.
- Direct Force Reaction places support pins directly underneath wall features that receive high horn trigger loads.
| Variance Source | Standard Pocket Nest (mm) | Kinematic Pin Nest (mm) | Process Control Standard |
|---|---|---|---|
| Fixture Mounting Base Variance | 0.025 | 0.002 | ISO 2768-mK |
| Part Location Clearance Offset | 0.080 | 0.001 | Kinematic Slide Vector |
| Moulding Thermal Expansion Variance | 0.045 | 0.005 | DIN 16742 TG4 |
| Press Platen Parallelism Drift | 0.015 | 0.015 | Machine Calibration |
| Total Worst-Case Stack-Up | 0.165 | 0.023 | Calculated Sum |
Secondary fixtures utilizing kinematic registration maintain horn alignment repeatability within three micrometers over fifty thousand weld cycles.
Standard quality agreements based on ISO 2768-mK specify general manufacturing tolerances, but achieving sub-tenth-millimeter weld repeatability mandates explicitly setting fixture alignment stack-up rules inside RFQ documentation.
Settlement
Financial return on secondary tooling depends on total landed part cost, production scrap rates, and tooling maintenance intervals. Over-constrained conventional nests wear out quickly due to abrasive sliding friction from part loading and unloading operations. Scratched nests mar plastic covers, raising visual scrap rates and impacting overall cell productivity.
Kinematic fixtures require higher initial design and machining investment. Hardened carbide sphere-and-groove components increase upfront fixture cost by twenty to thirty-five percent over soft aluminum milled nests. Reductions in startup scrap, extended insert wear life, and shortened cycle times quickly offset this capital expense during full-scale manufacturing runs.

Tooling Amortisation and Scrap Rate Economics
Evaluating fixture economics involves calculating the payback threshold across the planned product lifecycle volume. High-volume automotive or medical manufacturing operations process hundreds of thousands of assemblies annually. A secondary process scrap rate of two percent caused by misaligned energy director collapse generates substantial financial losses in wasted plastic housings and pre-inserted printed circuit boards.
Kinematic fixtures lower welding scrap rates below 0.1 percent by maintaining alignment repeatability throughout long shift schedules. Tooling amortisation calculations spread over 250,000 units reveal that kinematic registration adds negligible cost per part while eliminating costly sorting and re-work labor hours.
Maintenance Lifecycle for Carbide Kinematic Seats
Wear on locating elements directly affects part repeatability. Soft aluminum nests or unhardened steel pins wear down under the continuous action of glass-filled resins like PA66-GF30. As locating surfaces erode, parts tilt, joint collapse turns uneven, and burst pressure strength drops.
Carbide kinematic contact elements demonstrate minimal surface wear after one million operating cycles. Routine maintenance limits itself to periodic cleaning of contact seats using solvent wipes to remove loose resin flaking or environmental dust buildup. Replaceable modular contact inserts allow rapid tool re-conditioning without re-machining the main base anvil plate.
- Tool Steel Hardness Inspection records contact surface hardness values across all locator nodes prior to initial production release.
- Coordinate Measurement Calibration documents baseline spatial X, Y, and Z centerlines for kinematic contact point nodes.
- Dynamic Pressure Trace registers force baseline graphs during dry horn contact cycles to detect fixture mechanical compliance.
- Wear Maintenance Thresholds establish maximum allowable contact point flat-spot wear before modular pin replacement becomes necessary.
How far should tool designers push modular kinematic standardization across multi-cavity secondary stations when handling ultra-flexible elastomeric overmoulded components?