Cross Border Tooling Ownership Verification and Secondary Machining Capital Amortization Mechanics
Verify cross-border tooling ownership using deep steel engraving and bailment filings, amortizing secondary CNC capital via contractually guaranteed unit schedules.
Steel
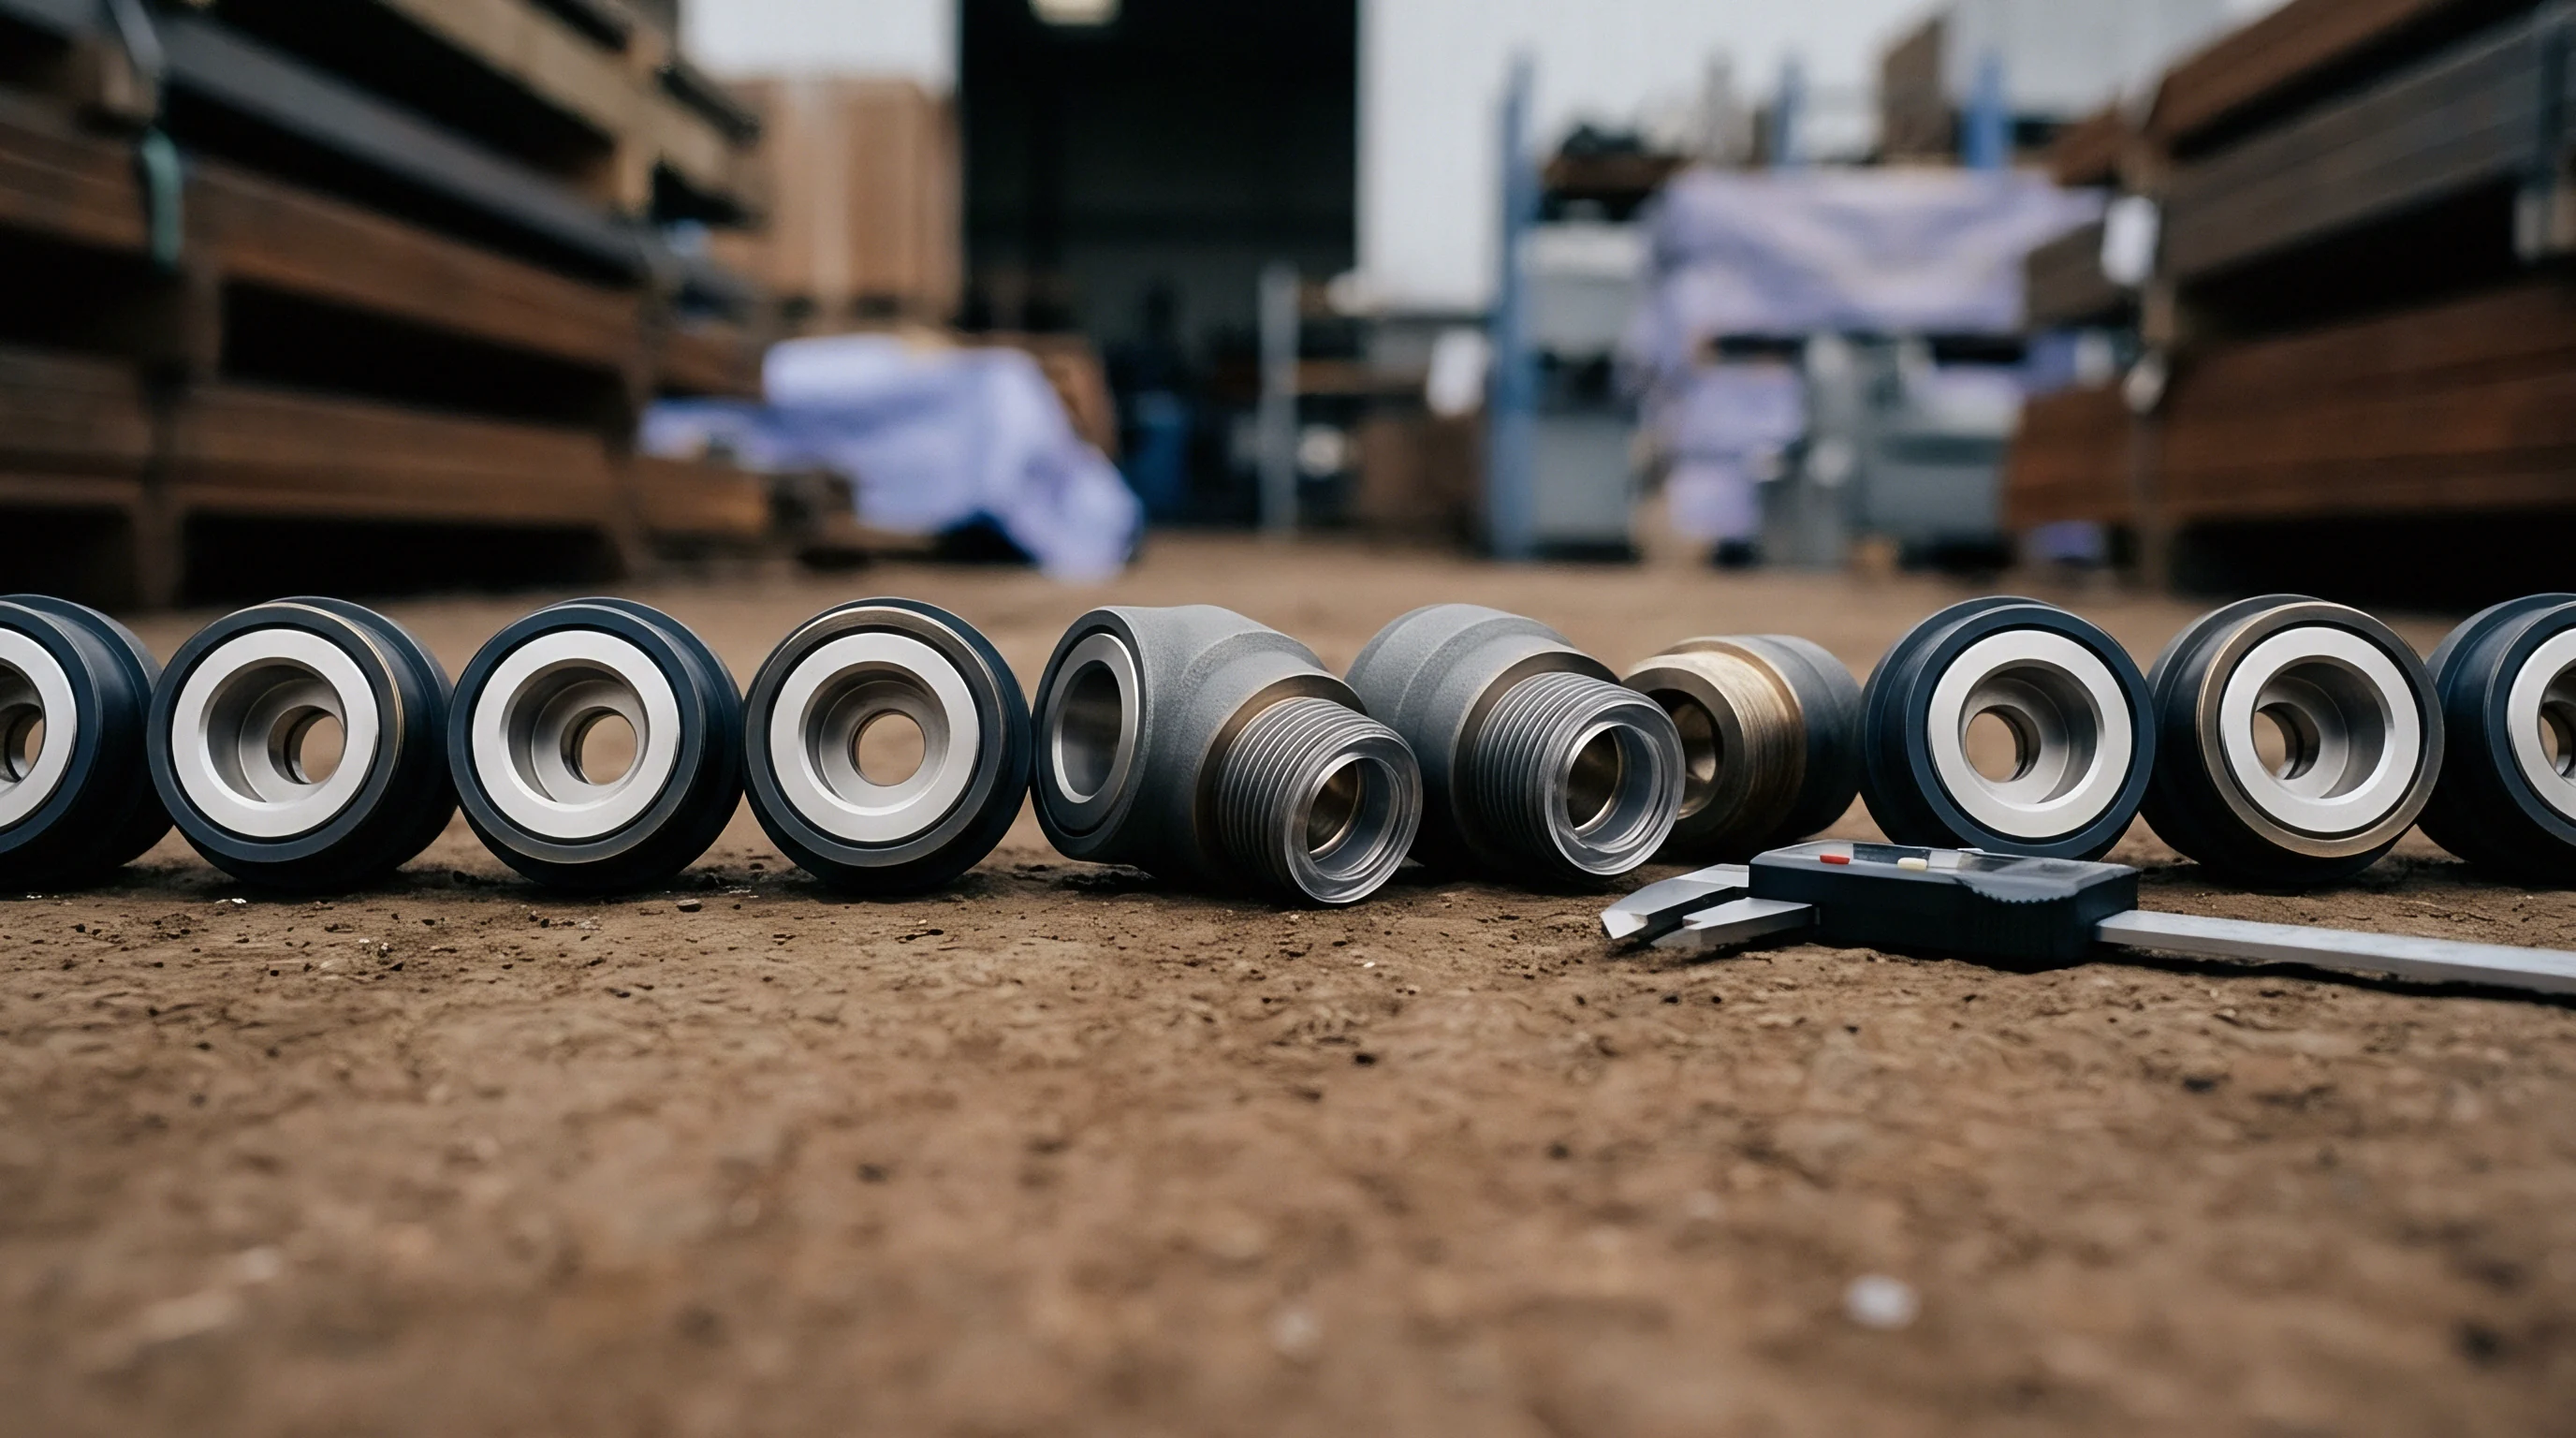
Cross-border tooling assets often slip out of an owner’s legal and physical control the moment they pass through the gates of an overseas contract manufacturer. Verification of ownership starts right on the mold base itself. Paper bills of lading and digital asset logs carry little weight on their own, not least because customs declarations under Harmonized System Code 8480.71 name the importer of record rather than whichever entity paid for the build.
Once a mold arrives at a tier-one facility abroad, local tax authorities and courts work on the assumption that whoever has the equipment on their floor owns it ~ unless indelible marks on the steel and matching paperwork prove otherwise.
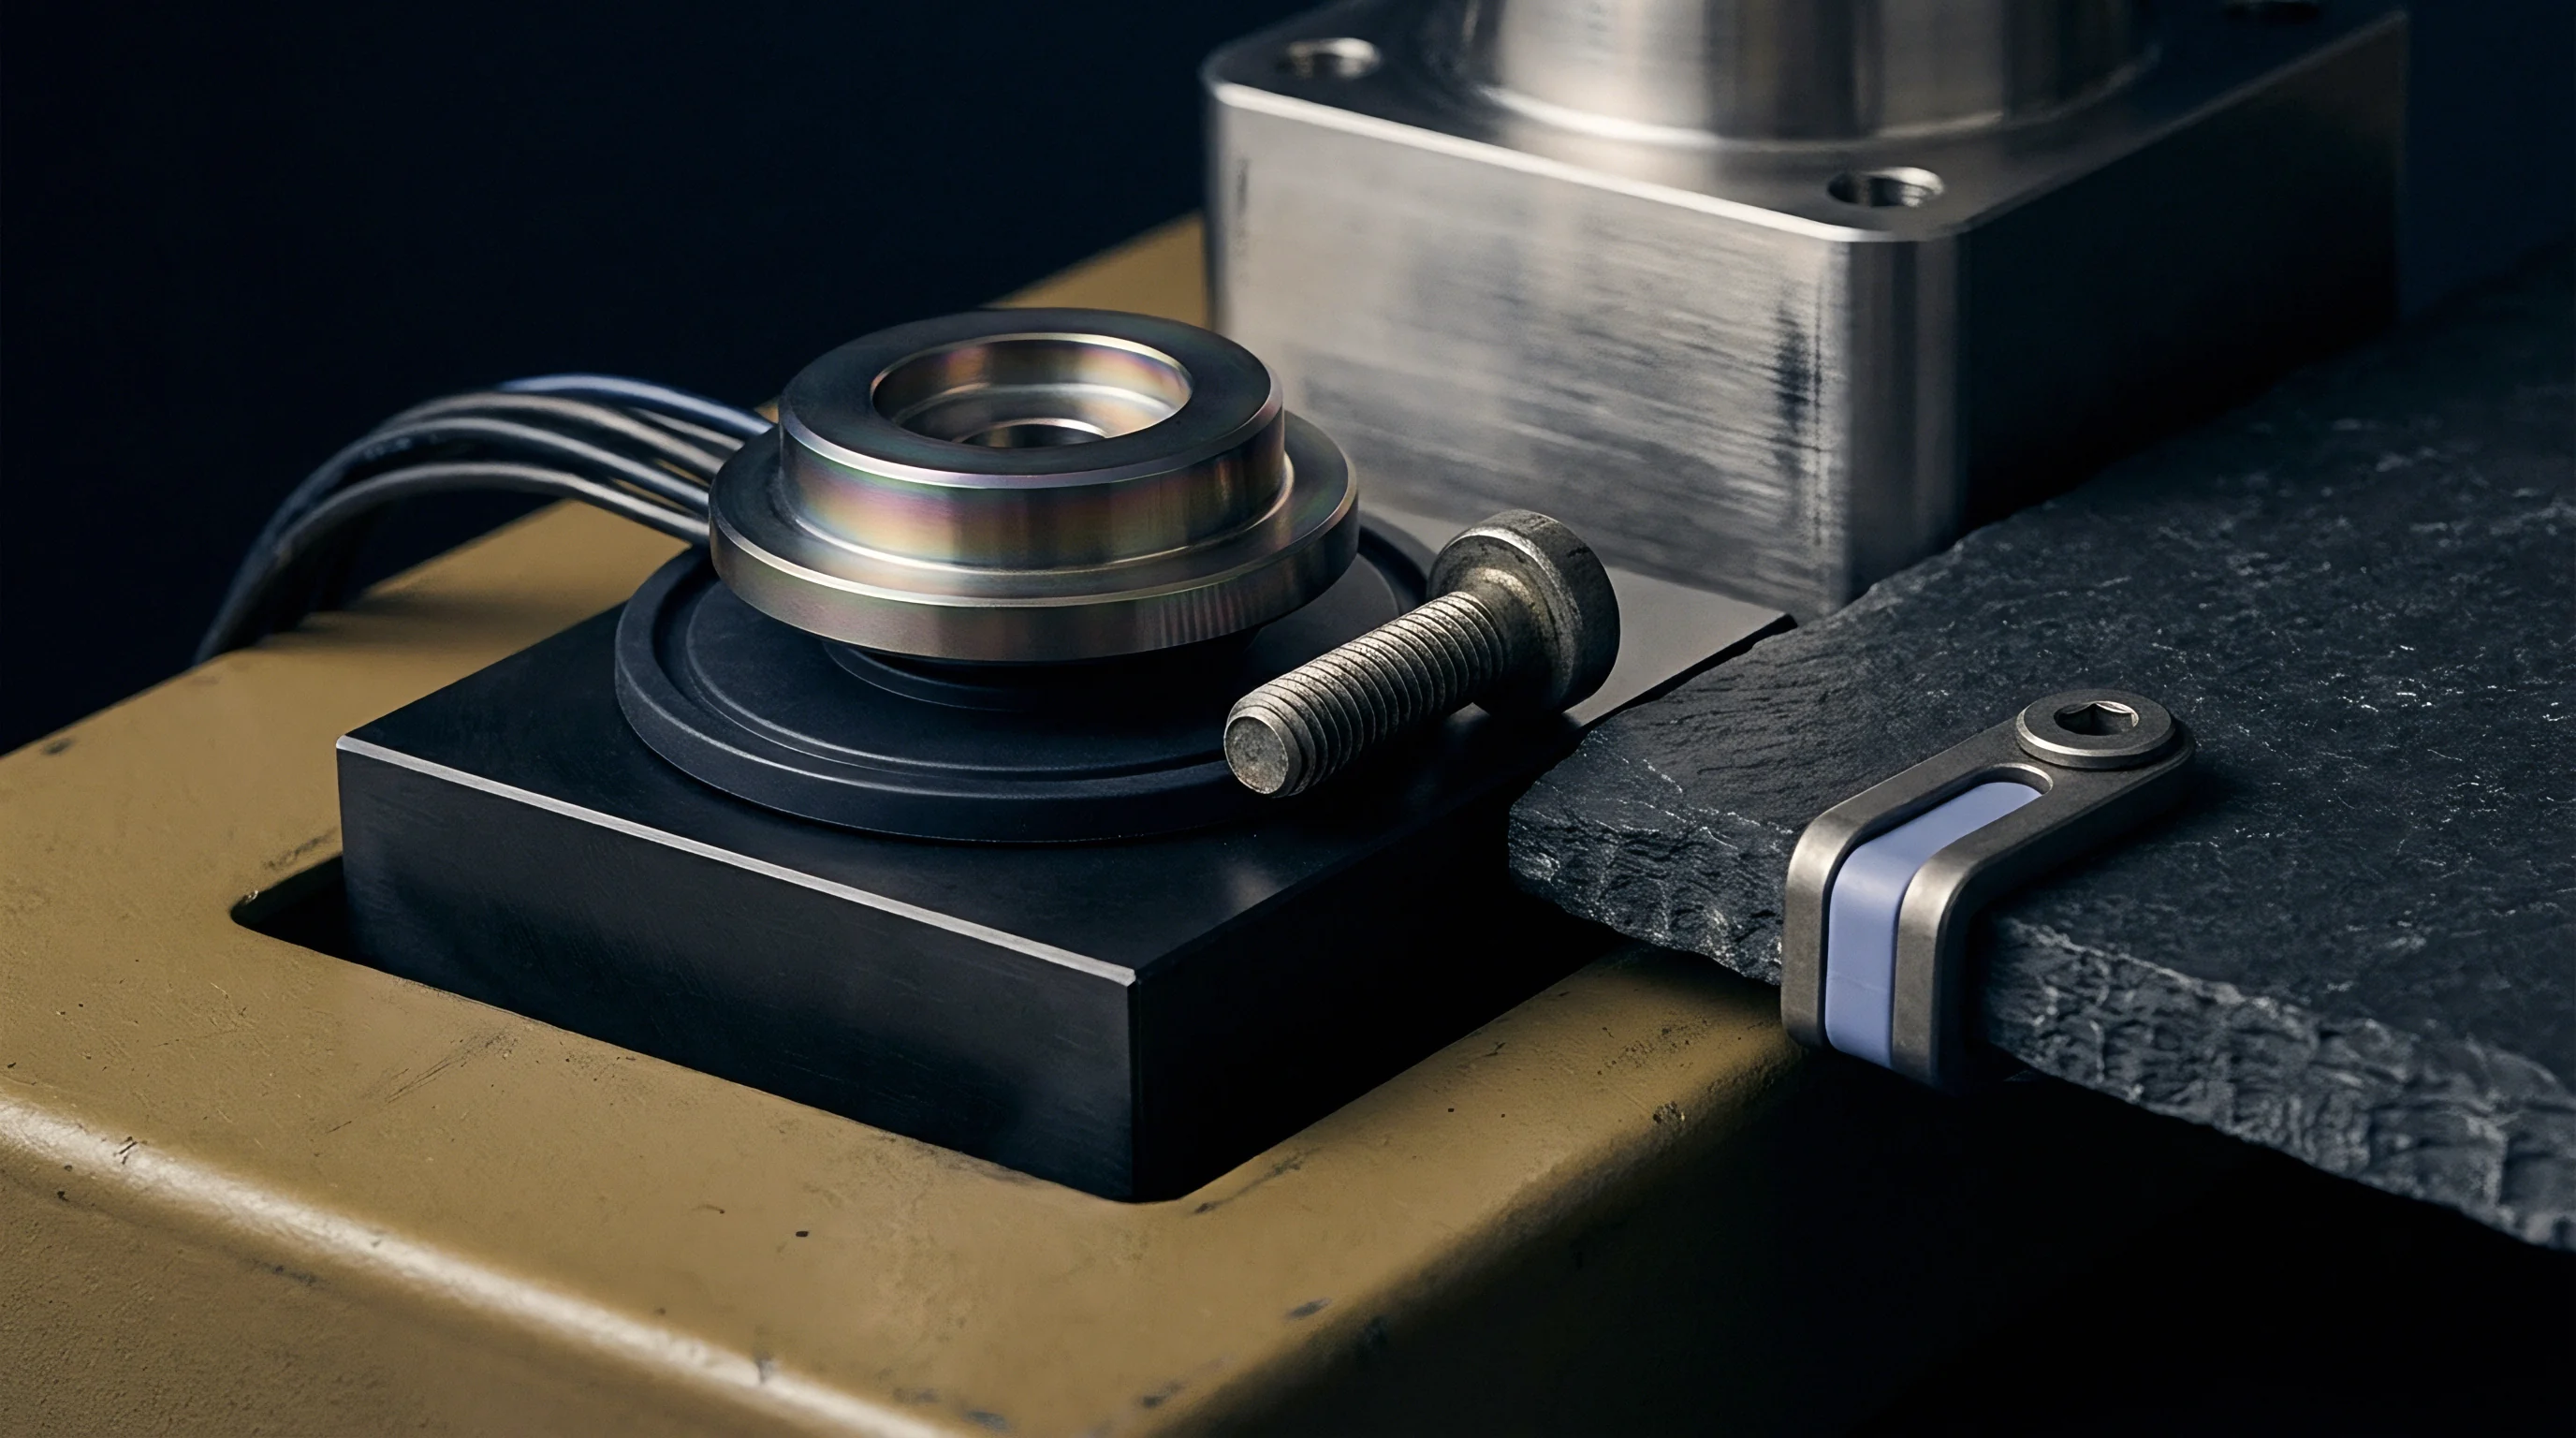
Deep laser engraving directly into the outer plates of the mold frame establishes the baseline physical trail. Marks belong on non-wear faces of the top clamping plate and the B-side core plate, cut at least 0.5 millimeters deep so surface grinding cannot clean them off. Adhesive labels, riveted tags, and painted stencils rarely survive routine maintenance, solvent washes, or hot-water ultrasonic baths.
Shop technicians also tend to drill out riveted tags during mold revisions without updating plant registries. A mark cut deep into P20 or H13 tool steel provides the only evidence that holds up during an overseas seizure or supplier bankruptcy dispute.
Radio-frequency identification transponders embedded inside machined pockets in the mold frame add an independent digital check. High-temperature transponders will handle continuous operating runs up to 230 degrees Celsius and withstand multi-ton clamp tonnages without losing signal. The chip points to a fixed asset record detailing the original purchase order number, foreign registration ID, cavity layout, and heat-treat certs.
Pocketing the tag inside the frame protects it from shop-floor impacts and prevents removal without noticeably chewing up the base.
| Identification Method | Substrate Material | Engraving or Placement Specifications | Cross-Border Verification Rigor | Thermal and Chemical Resistance |
|---|---|---|---|---|
Every mold transfers its features onto the parts it throws. Machining a mirrored, micro-engraved owner ID into an inactive section of the runner or an internal rib forces the mold to stamp proof of ownership onto every shot. If customs officers or field auditors pull inventory from boxes, the molding itself identifies the parent tool.
That direct link between part and steel makes it substantially harder for a supplier to run unrecorded off-shift batches using customer-financed tooling.
Customs filings have to treat the tooling as temporary property. Bringing a mold in under a temporary importation under bond arrangement or an ATA Carnet prevents the local manufacturer from booking the tool as an asset on its own balance sheet. During routine tax audits, unmarked machinery found on a plant floor without active temporary import paperwork gets treated as local company property.
That immediately opens the asset to local property assessments and seizure by local creditors during corporate restructurings.
The presence of an untagged tool on a contract manufacturer press floor gives local tax authorities immediate legal authority to impound the asset during corporate audits.
During an asset recovery audit involving an unengraved hot-runner mold locked in a foreign supplier’s plant, a local court placed a blanket lien over the facility; because the tool carried no permanent stamped ID matching the bill of lading, establishing beneficial ownership took eleven months of litigation. A clean laser mark on the A-plate matching the original PO would have settled the dispute in days.
- Unmarked mold base plates allow local receivers to absorb third-party tooling into insolvency estates during corporate bankruptcies.
- Omission of temporary import documentation triggers automatic customs reclassification of the asset, forcing full import duty assessments and local property tax liabilities.
- Shallow surface marking degrades under industrial cleaning, removing physical evidence of legal title during long production runs.
- Discrepancies between tool serial numbers and shipping manifests invalidate legal bailment agreements in foreign trade courts.
Everything hinges on an exact, visible match between shipping paperwork and the physical block of steel on the press floor. Any gap between the documentation and the hardware is routinely resolved in favor of local creditors.

Title
Legal title to cross-border tooling does not simply track the money wire. Buyers who pay out a mold build in full often assume ownership transfers automatically once the final payment clears. In practice, foreign commercial codes often link title to physical delivery, plant acceptance, or formal entry in local machinery registers.
Protecting asset title requires splitting the original tool-build purchase order completely from the master services agreement governing piece production.
Bailment agreements provide the legal framework for retaining ownership while leaving physical custody with an overseas supplier. A properly drafted bailment states plainly that the manufacturer holds the tool only as a bailee for hire, with zero legal or equitable claim to the asset. The contract must prohibit the bailee from pledging, mortgaging, or placing liens on the mold base or inserts for any reason.
Without a bilingual bailment contract executed in both English and the local language, local courts typically assume whatever machinery is bolted to a shop floor belongs to the building occupant.
Uniform Commercial Code Article 9 filings in the US, or local chattel mortgage registrations abroad, put lenders on public notice. In overseas manufacturing hubs, registering an asset pledge with the local commerce bureau or security registry is mandatory. These filings warn banks that the plant cannot pledge the tool as collateral for working credit or real estate debt.
When an auditor or creditor inspects the floor, the metal tag on the tool needs to match the entry in that public registry.
- Execute a standalone international bailment contract specifying asset title retention prior to issuing the tooling purchase order.
- File an asset pledge notice with the foreign commercial registry in the jurisdiction where the tool will physically reside.
- Issue a formal temporary import clearance under customs bond, explicitly naming the beneficial owner as the exporter and foreign consignee.
- Conduct annual on-site physical audits to confirm the permanent identification plate matches the registered asset filing numbers.
- Secure a written landlord waiver from the factory owner releasing all statutory lien rights over third-party tooling sitting inside the leased building.
Duty drawback programs and bonded temporary import regimes create a continuous regulatory audit trail. Under these setups, the importer of record certifies that the mold is entering solely to run exported goods and will be re-exported once the contract ends. Customs agents track the steel under dedicated bond numbers, creating official state documentation that the tool remains foreign property rather than local inventory.
A signed bailment contract containing an explicit foreign landlord lien waiver prevents property owners from seizing customer tooling during tenant eviction proceedings.
Landlord liens are an ongoing, underappreciated hazard for overseas tooling. If a contract manufacturer falls behind on rent, property statutes across major manufacturing districts grant building owners automatic statutory liens over whatever machinery is inside the gates. Landlords can padlock the doors and auction the equipment to recoup lease arrears.
Securing an executed landlord waiver before the tool ever ships waives those statutory seizure rights, giving the asset owner clear legal authority to roll in and extract the steel.
The contract must contain explicit language detailing title transfer conditions and operational boundaries:
The Client retains exclusive legal and equitable title to all tooling, inserts, dies, fixtures, and auxiliary components identified in Schedule A, regardless of physical location. The Manufacturer holds possession of said assets solely as a Bailee for hire. Under no circumstances shall the Manufacturer grant, incur, or permit any lien, encumbrance, security interest, or legal claim to attach to the Client’s tooling.
The Client reserves the right to enter the Manufacturer premises upon twenty-four hours written notice to inspect or repossess the tooling assets without requiring further judicial order.
Tolerance
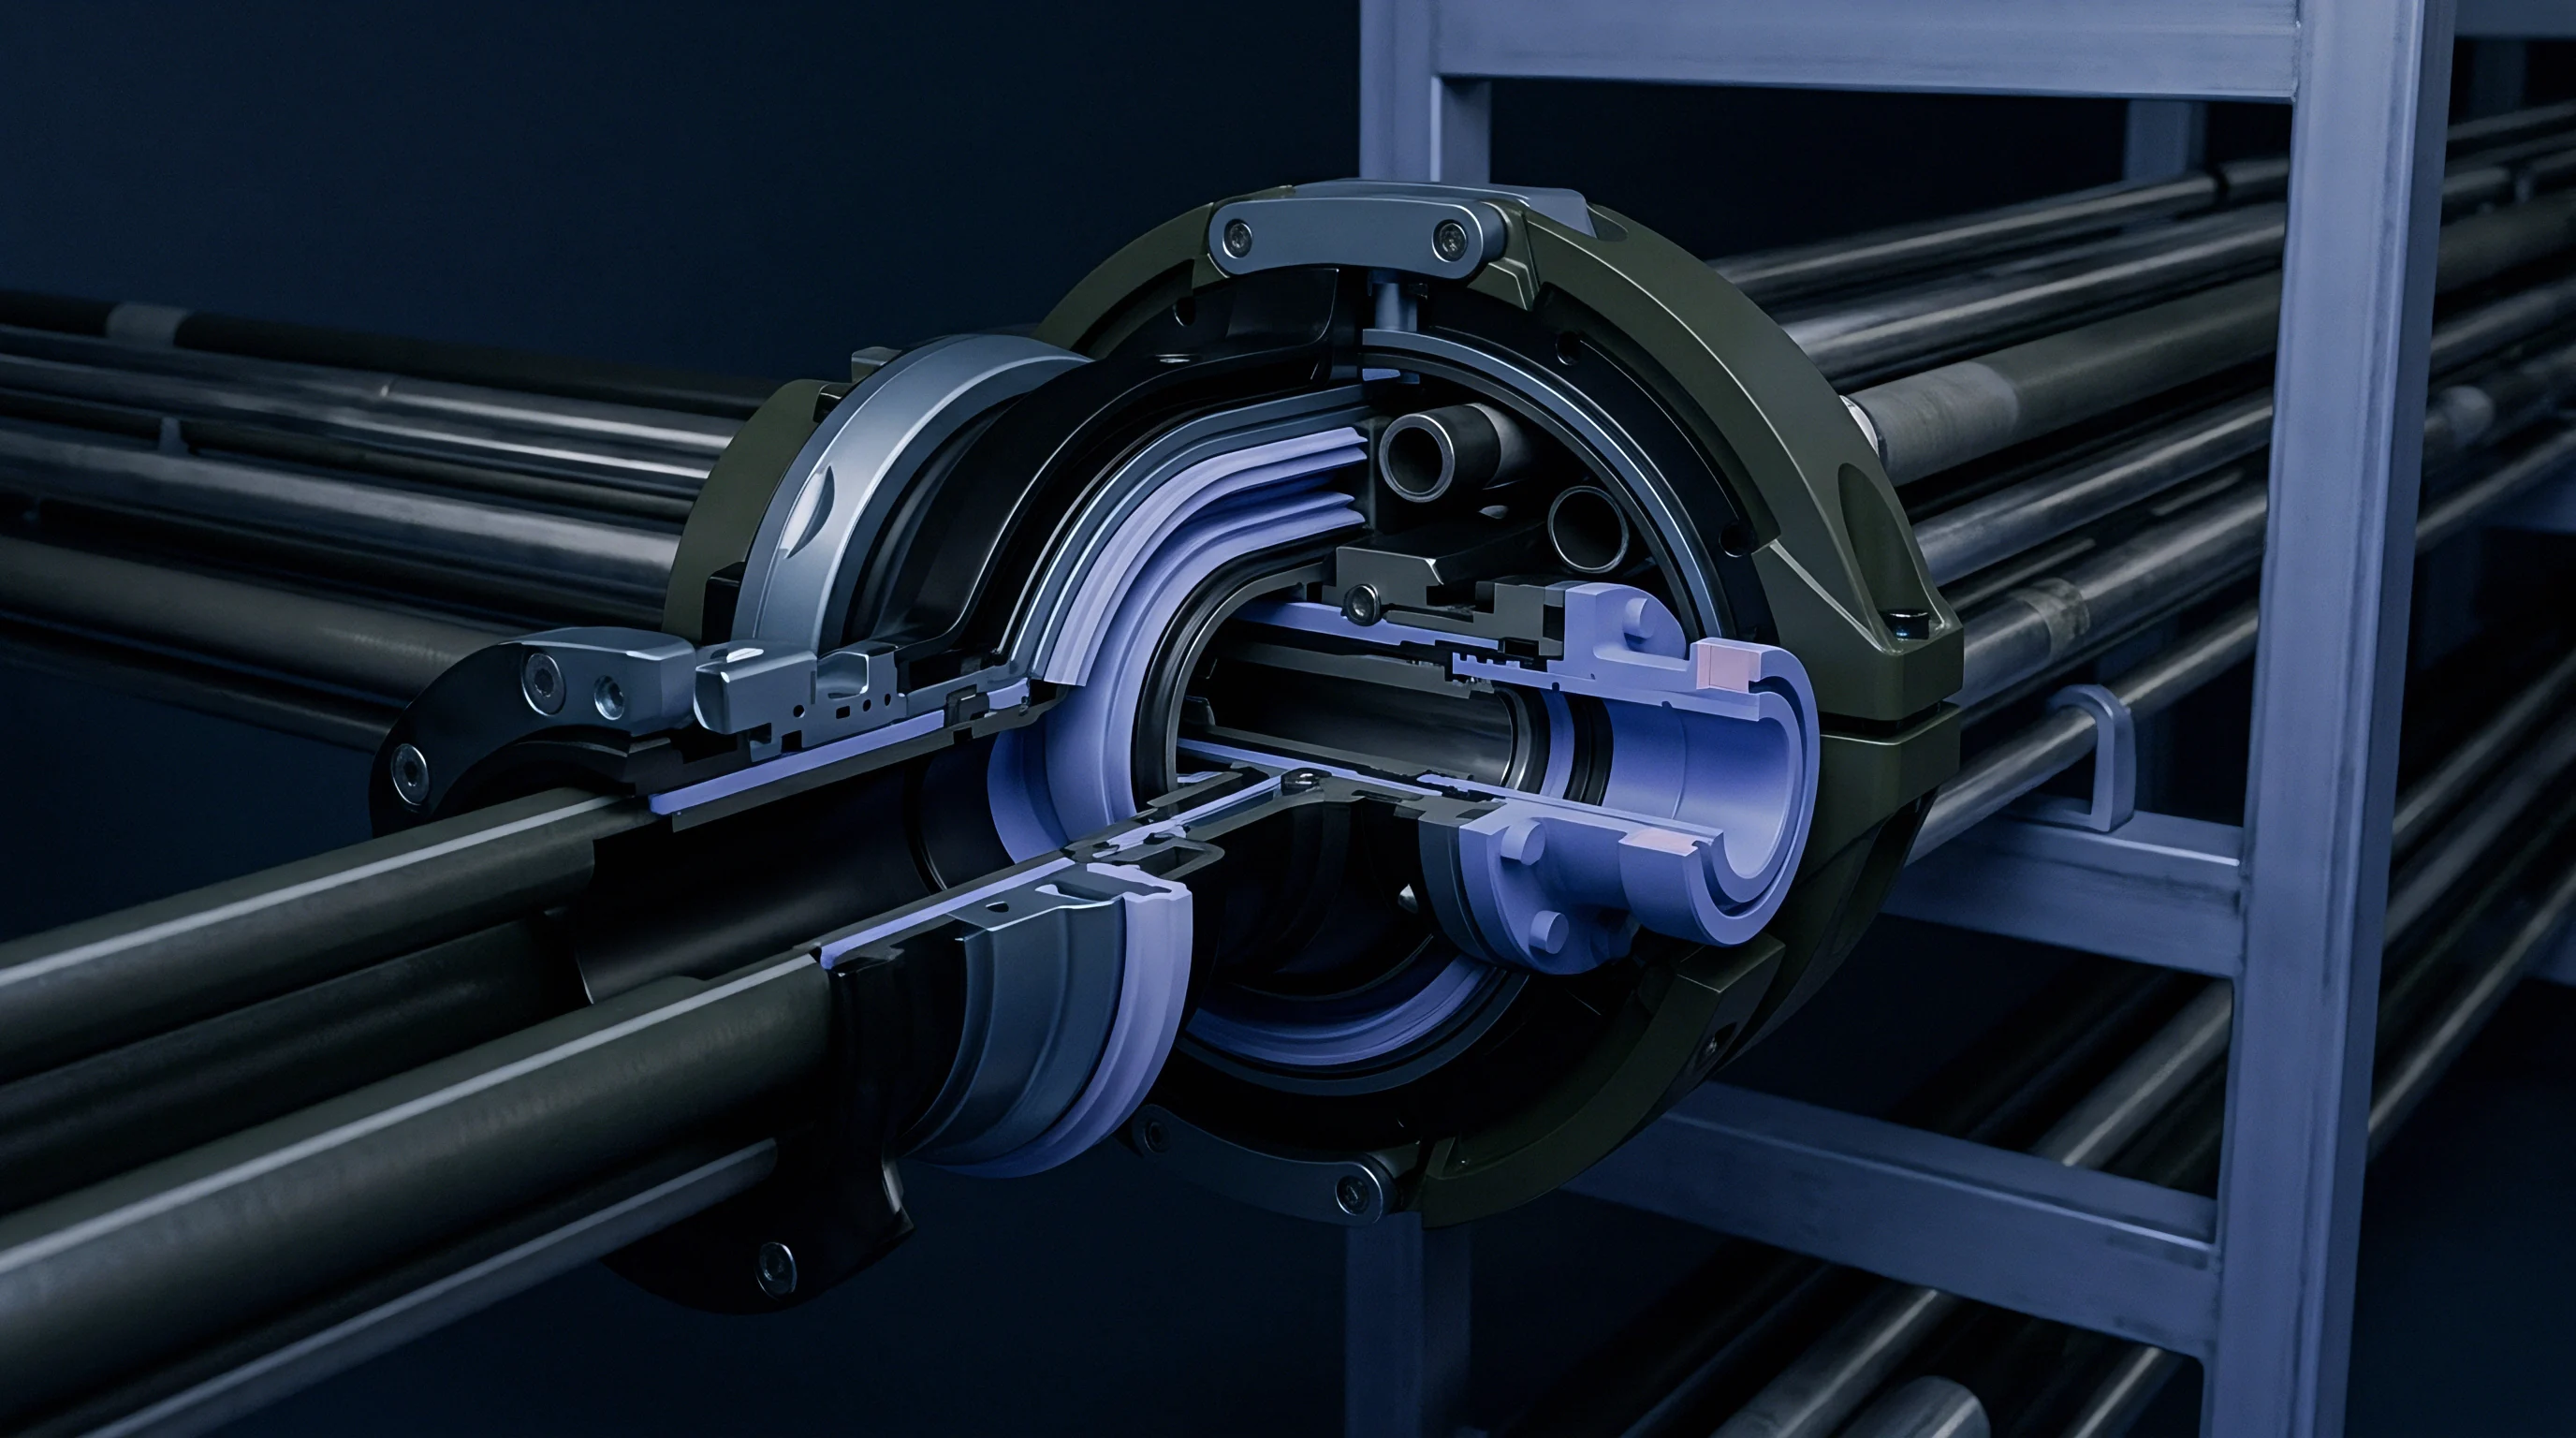
Precision molded parts frequently need secondary CNC machining to hit tolerances tighter than injection presses can hold on their own. Semi-crystalline resins, glass-loaded compounds, and thick structural sections shrink unevenly, driving internal stresses and part warp. When drawings call for tolerances tighter than ISO 2768-fH or DIN 16742 TG4, secondary milling cuts critical seal faces, bearing bores, and pin locations after the parts have thermally settled.
Amortizing the dedicated CNC mills and custom workholding required for those operations introduces distinct balance-sheet and cycle-time trade-offs.
Molded resin moves as it cools. A part pulled off the ejector pins at 80 degrees Celsius keeps shifting for up to twenty-four hours as temperature gradients normalize across the walls. Cutting a part right off the press almost guarantees dimensional failures once it cools to ambient room temperature.
Secondary operations require a defined stabilization window, holding parts in climate-controlled staging zones for 24 to 48 hours prior to CNC clamping. Neglecting this staging buffer in capital planning creates floor bottlenecks that quickly back up the molding presses.
| Polymer Class and Compound | Direct Molding Tolerance Grade | Post-Machined Tolerance Limit | Thermal Conditioning Staging Time | Secondary Machining Spindle Speed Range |
|---|---|---|---|---|
Secondary machining alignment has to lock onto true primary molding datums. Forcing a flexible molded part into an aggressive mechanical clamp deforms the profile during the pass; as soon as the jaws open, the feature springs back and the true position is lost. Secondary fixtures rely on cleanly drafted primary datums free of parting-line flash.
Vacuum nests, soft urethane jaws, and conformal mechanical clamps help spread clamping loads across non-critical surfaces, keeping the part from flexing under cutter loads.
Tool wear in polymers follows entirely different mechanics than in metals. Glass fibers and mineral additives abrade solid carbide flutes fast, drifting cutter radius offsets across a single shift. High-speed spindles cutting glass-filled nylons need diamond-like carbon coatings or PCD tooling inserts to preserve sharp cutting edges.
The moment an edge dulls, the cutter begins tearing and melting the matrix rather than shearing chips, producing heavy burrs and surface smears that ruin print tolerances.
Secondary machining fixtures must support flexible polymer walls uniformly to prevent elastic deformation under cutting tool engagement forces.
Contract molders often attribute part defects to press drift when the issue actually originates in the CNC cell. Cavity-to-cavity shrink variance is frequently cited when a machined bore exceeds drawing limits, but wandering spindle speeds, worn PCD inserts, or worn fixture locating pins cause most post-machining scrap. Separating press capability metrics from secondary machining parameters is essential to protecting investments across both operations.

Fixture
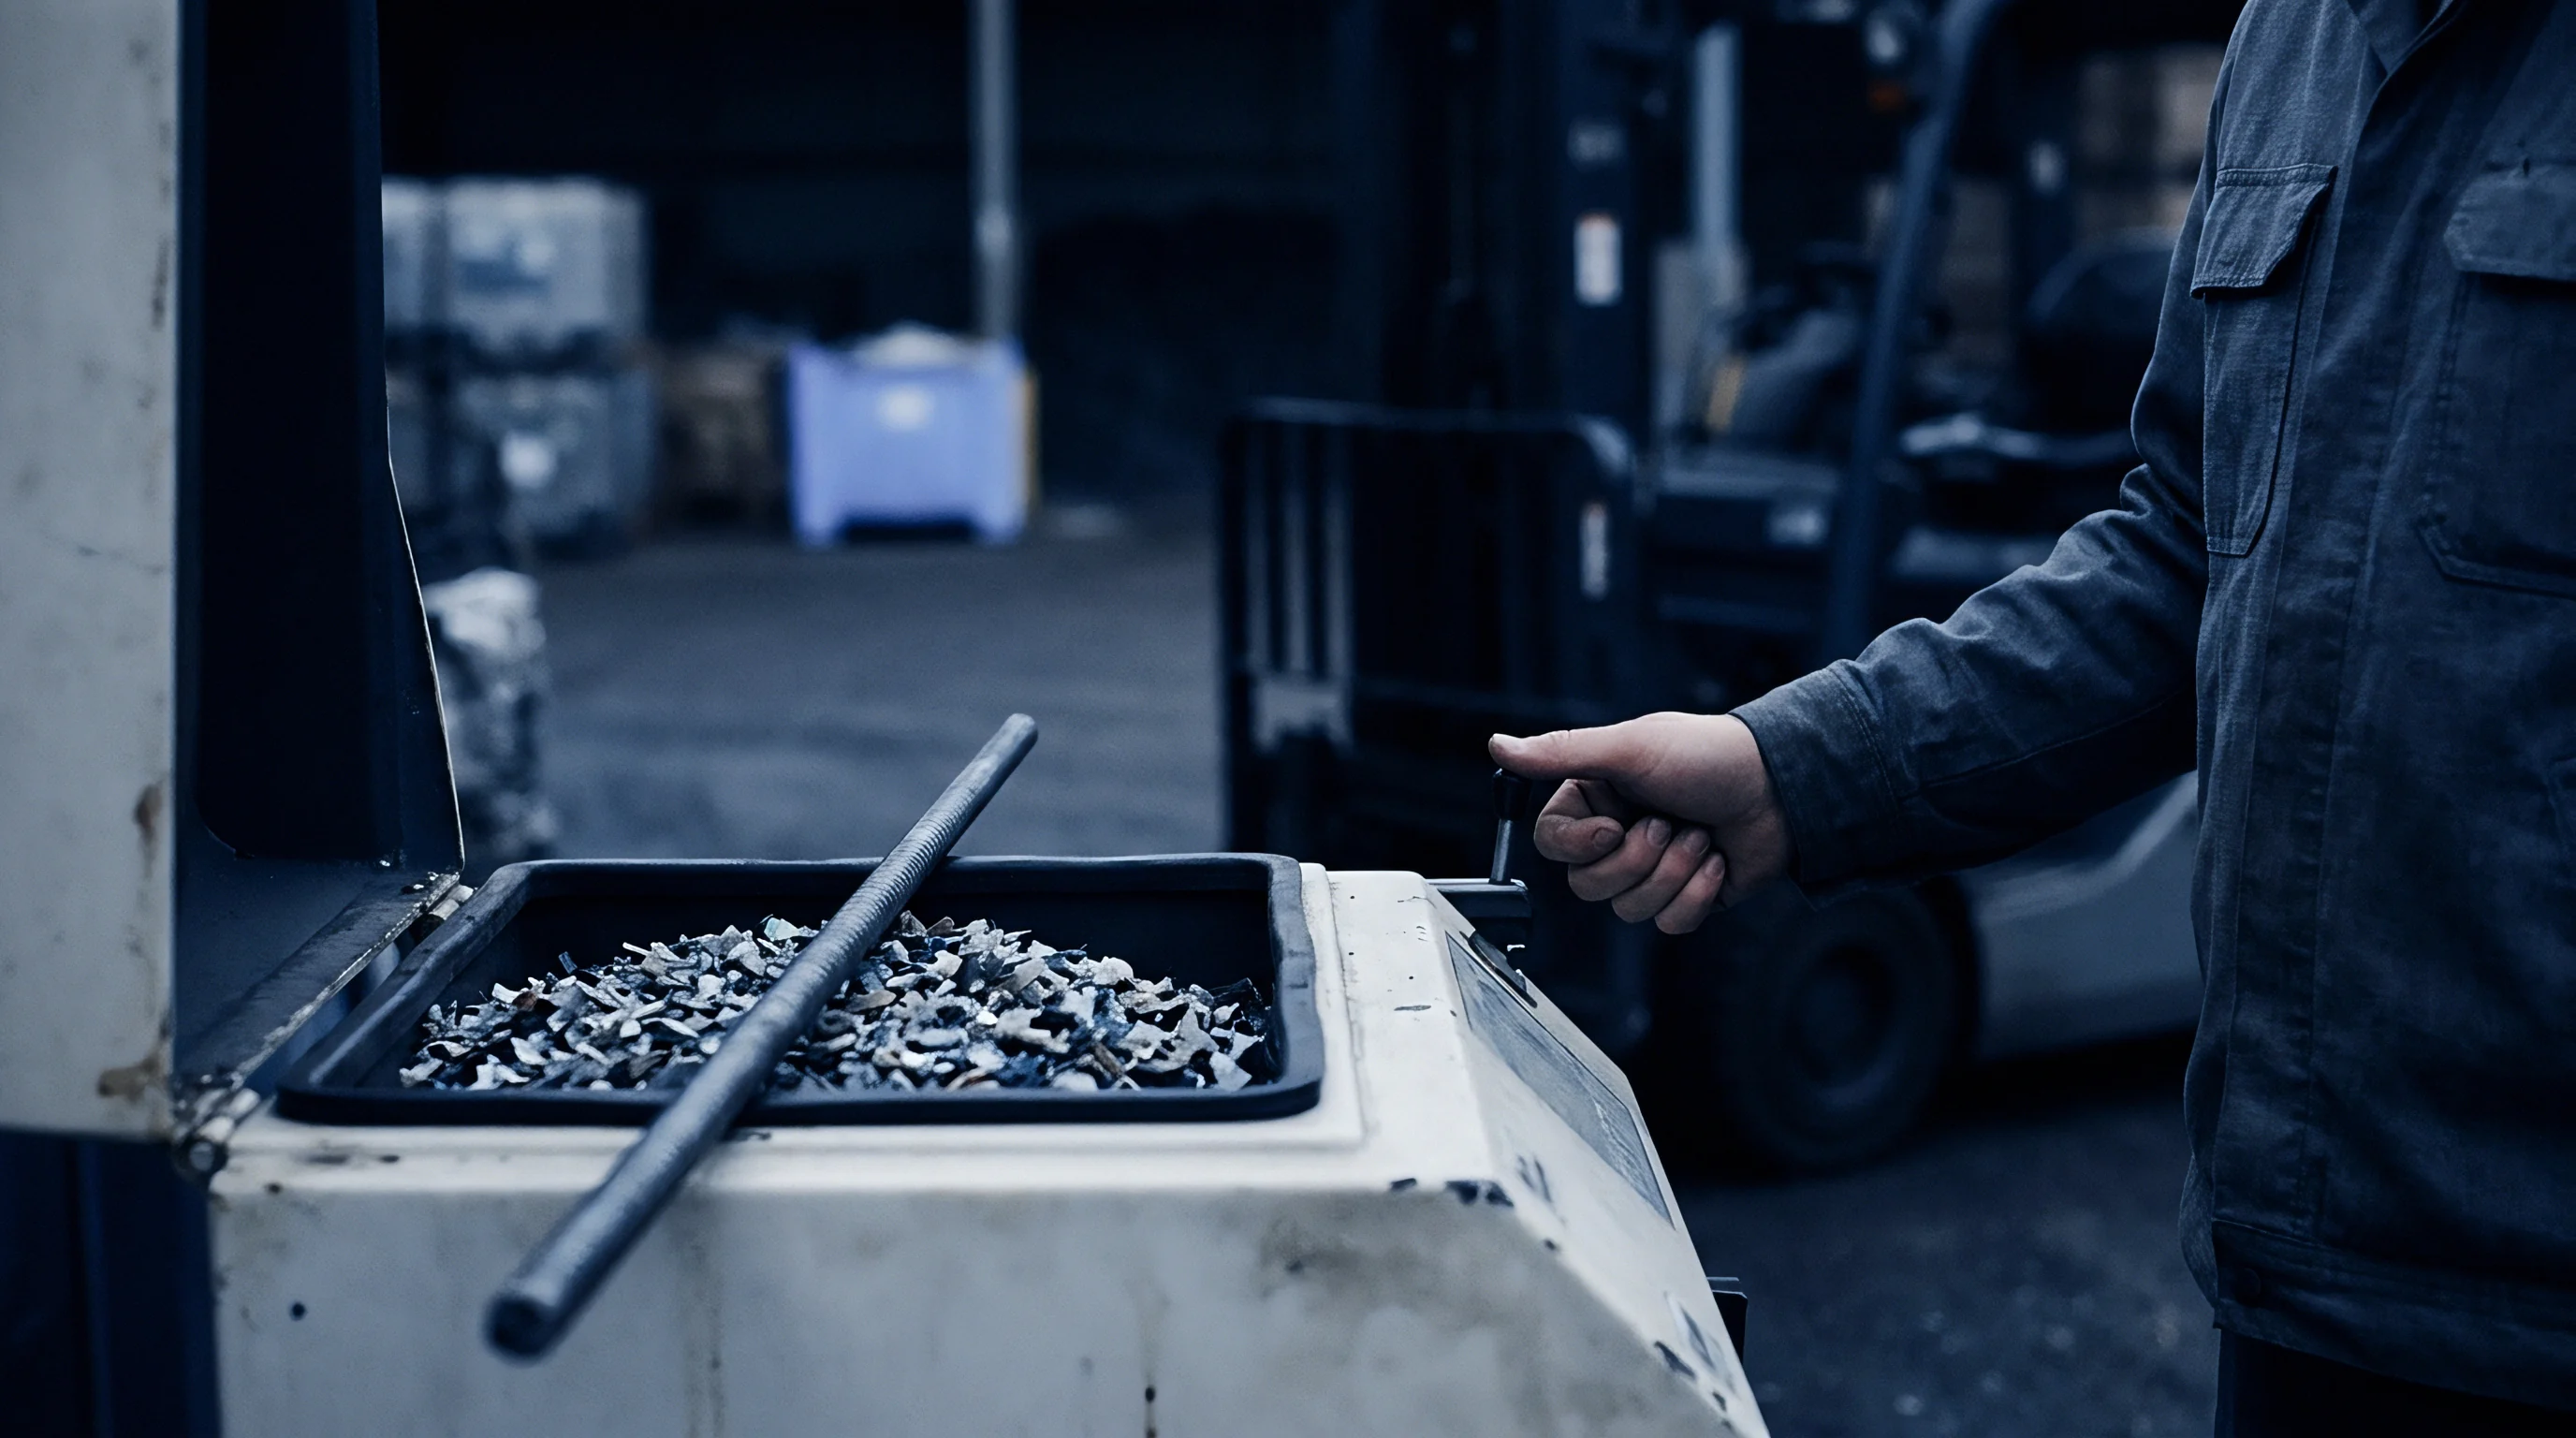
Dedicated machining fixtures and automated finishing cells require precise amortization planning if capital is to be fully recovered. Unlike the primary tool running inside an injection press, secondary lines often incorporate dedicated 5-axis CNCs, custom pick-and-place robotics, multi-spindle heads, and bespoke vacuum nests. If these assets serve only one custom part geometry, their real economic lifespan ends whenever that specific automotive or medical program winds down.
CapEx estimates for secondary machining cells must reflect full turnkey line installation rather than the bare machine invoice. A $150,000 5-axis mill needs custom chucks, laser tool presetters, dedicated chip extractors, light curtains, and proximity sensors. These additions routinely add 40 percent on top of the base machine cost.
Spreading this capital over the contracted production volume requires careful accounting to prevent write-offs if product runs terminate early.

What Keeps Post-Mould Machining Tolerances within Half a Millimeter across Multi-Cavity Runs?
Holding accuracy across multi-cavity production demands cavity-indexed workholding and automated tool offsets. Parts coming off an eight-cavity mold carry slight volumetric differences between streams. The secondary cell must either sort parts into cavity-specific fixture nests or use touch probes to find datums on each piece before the spindle cuts.
That optical probing routine adds 2.5 to 4.0 seconds per cycle, altering the capital amortization rate per unit.
- Cavity-indexed pneumatic workholding nests isolate cavity-to-cavity molding variations to maintain absolute machining datum accuracy.
- High-speed optical part probing dynamically recalculates fixture offsets, eliminating manual adjustment scrap during production runs.
- Dedicated chip extraction manifolds prevent recycled plastic dust from packing fixture locating surfaces and distorting clamping alignment.
- In-line laser tool monitoring detects micro-chipping on polycrystalline diamond tools before cut features exceed print tolerances.
Fixtures wear out much faster than primary mold bases. While a P20 tool base can easily clear one million cycles before major refurbishments, secondary CNC nests and pneumatic slides take direct wear from abrasive resin dust, physical impacts, and constant air-cylinder cycling. Vacuum gaskets, locating pins, and hardened bushings typically need replacement every 50,000 cycles, and amortization plans must incorporate these maintenance intervals alongside base equipment depreciation.
Miscalculating secondary cycle times skews piece-price margins. If a 4-cavity injection mold cycles every 25 seconds, but a secondary CNC cell needs 35 seconds to cut an O-ring groove on a single part, the line backs up immediately. Resolving that gap means either funding parallel CNC cells or scheduling secondary weekend shifts.
The capital recovery model must account for whether post-machining keeps pace with press cycles or relies on off-line buffer queues.
Cell integration leaves little scrap value when a production contract wraps up. Custom index tables, pneumatic manifolds, and tailored soft jaws have zero resale market once a program ends. While standard 3-axis or 5-axis machine beds can be cleaned up and moved to another project, custom tooling elements have to be written down to zero book value over the contracted piece count.

Depreciation
Capital recovery for tooling and secondary machining assets runs on two main structures: upfront lump-sum CapEx or per-unit piece-price amortization. Upfront funding spreads payments across project milestones ~ typically 40 percent on PO release, 30 percent upon T1 sample review, and 30 percent on final Part Submission Warrant approval. Unit-based amortization folds the tool and fixture build cost directly into the piece price of each part shipped over an agreed volume window.
Piece-price amortization shifts initial volume risk straight onto the tooling funder or supplier. Under this model, amortizing a $200,000 mold and fixture package across 500,000 units adds $0.40 to each part. If customer demand drops and production stalls out at 200,000 pieces, the supplier gets stuck with $120,000 in unrecovered capital unless the contract includes clear minimum volume guarantees or an early-termination buyout formula.
| Commercial Feature | Upfront CapEx Model | Unit Piece-Price Amortization | Hybrid Step-Down Amortization |
|---|---|---|---|
Step-down amortization creates a practical middle ground on high-volume runs. In this setup, parts carry a $0.50 surcharge for the first 250,000 units to clear the mold and fixture expenditure. Once part 250,001 drops, the price falls by $0.50, leaving only base resin, press time, direct labor, and freight costs.
This avoids scenarios where suppliers keep collecting capital charges long after the initial equipment investment has been paid out.
Tax authorities pay close attention to how tooling depreciation affects customs valuations. Under International Transaction Value principles, customer-owned tooling provided to a supplier free of charge is categorized as an assist. That assist value must be apportioned across the imported parts and declared on entry documentation.
Leaving that prorated value off declarations invites under-valuation penalties, back taxes, and potential cargo seizures at ports of entry.
Customs regulations mandate adding the prorated value of client-furnished foreign tooling assists directly to the taxable value of imported production parts.
During a customs audit where an importer funded $350,000 in secondary CNC equipment without declaring the machinery as an assist on customs entries, customs auditors caught the unaccounted capital on invoice reviews and hit the importer with retroactive duties alongside heavy civil fines. Aligning amortization schedules directly with assist declarations is the only reliable way to keep import lines compliant.
A formula determines the unit amortization calculation for secondary capital additions:
Unit Recovery Charge = ( Total Installed Asset Capital Outlay + Expected Maintenance Capital ) / Guaranteed Minimum Contracted Unit Volume
Total installed capital in this formula must include the base tool, custom fixtures, crating, freight, and initial qualification trials. If real volumes fall short of the agreed run within the term window, the contract should trigger an immediate balloon payment covering the unamortized balance.
Piece-price amortization must always be paired with a hard calendar expiry date to ensure capital recovery even if production volumes drift across multiple years.
Audit
Tracking cross-border tooling and secondary machining assets takes regular physical and digital plant audits. Leaving tooling in an overseas shop for multi-year contracts without boots on the ground opens the door to unauthorized tool modifications, unapproved subcontracting, or unannounced press moves. When plants hit peak utilization, managers often shift tools to unvetted sub-tier shops to clear press capacity, violating quality agreements and risking tool damage.
Integrating digital shot counters provides verification without needing constant floor access. Non-resettable mechanical or electronic counters mounted directly to the mold base track cycle counts. More capable units log operating metrics ~ like peak cavity temperatures, cycle times, and clamp shock forces ~ and push the data over wireless gateways.
Unexplained jumps in shot counts usually point to unauthorized off-shift runs feeding secondary or grey-market channels.
Physical audits need to evaluate the tool’s actual operating condition, location, and maintenance state alongside any secondary CNC cells. Auditors must check serial numbers against the asset registry, inspect core slides and ejection plates, check fixture clamping jaws for wear, and count on-site critical spares. The check also needs to confirm that mold storage areas are climate-controlled so polished cavity finishes do not rust during rainy seasons or plant shutdowns.
Secondary machining cells require their own audit checks. The auditor should verify spindle runout on multi-axis machines, check calibration stickers on laser tool presetters, and ensure coolant sumps are properly filtered to prevent corrosion on custom vacuum plates. If the supplier skips spindle maintenance or runs fouled coolant, precision fixtures degrade quickly, creating subtle dimensional drift across long runs.
Asset recovery plans must be in place before an audit turns up a major breach or financial trouble. Local logistics carriers, riggers, and freight forwarders need to be vetted in advance, with customs re-export paperwork prepped. If an audit suggests a supplier is heading into insolvency, retrieving the equipment requires clear facility access agreements, rigging contracts on standby, and local counsel ready to enforce bailment rights immediately.
Physical asset audits conclude by logging the updated counter readings, verifying physical tag integrity, confirming secondary fixture alignment precision, and obtaining signed floor supervisor acknowledgments confirming that all inspected assets remain the exclusive legal property of the client.