Meaning
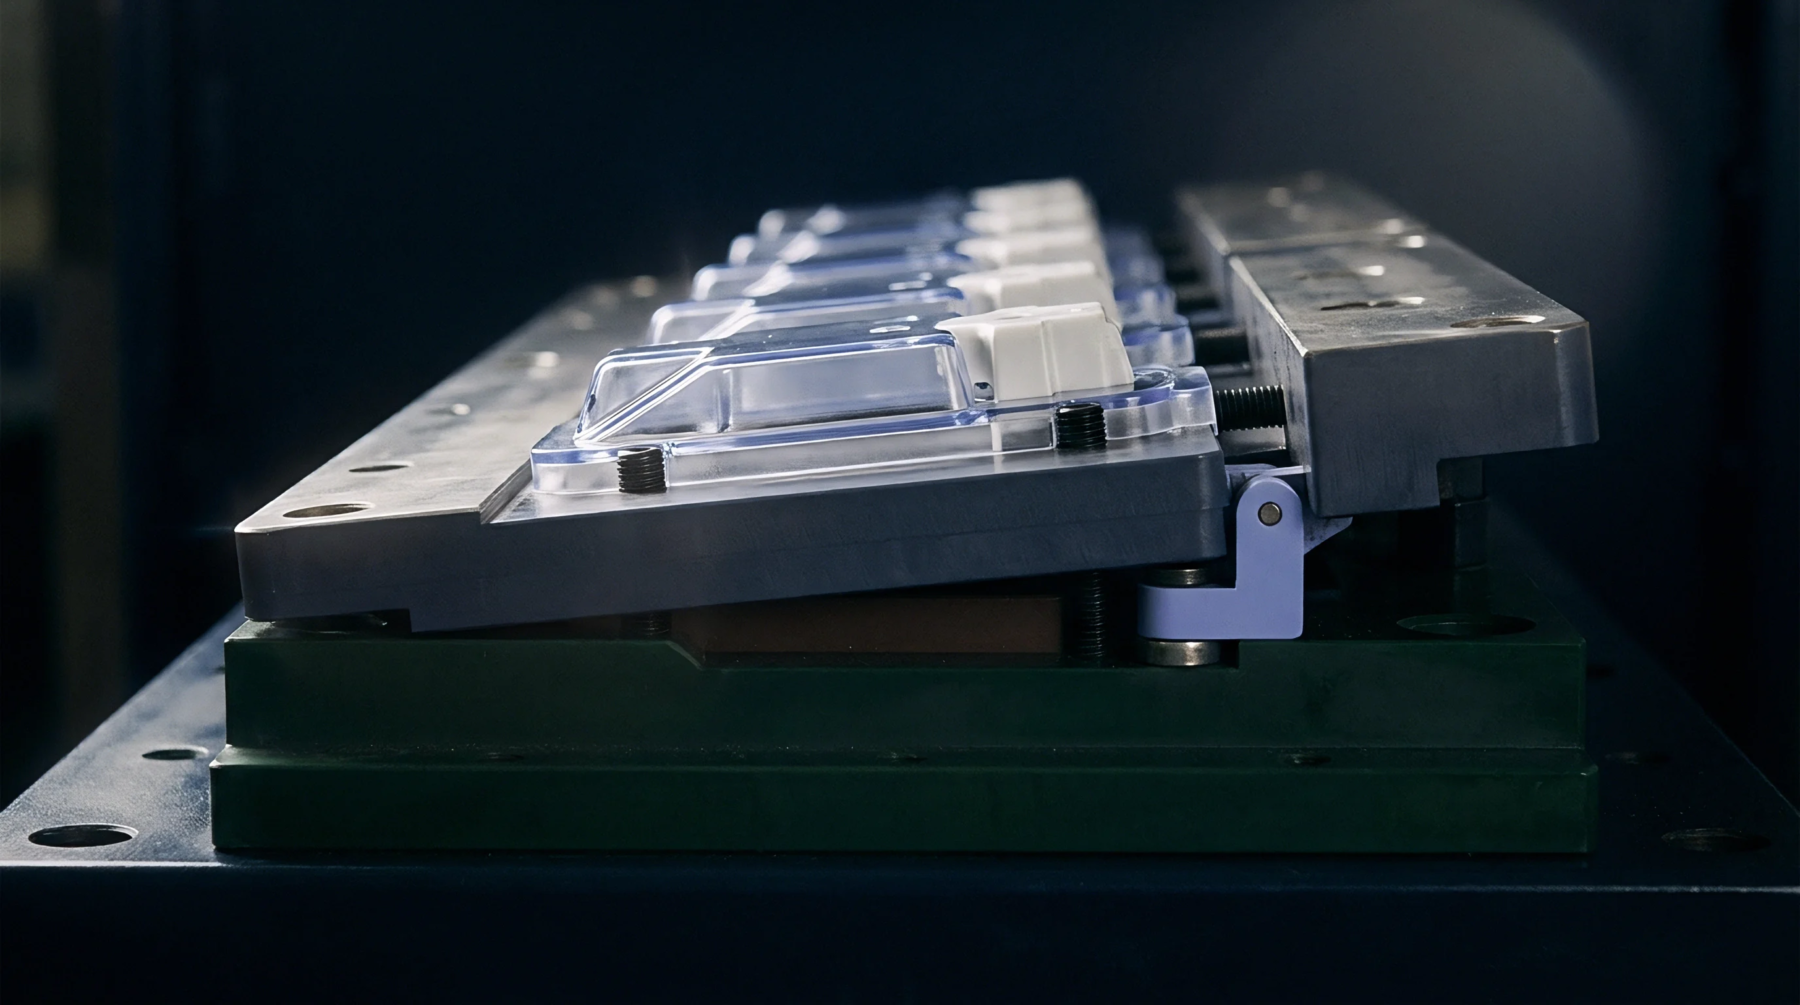
Dimensional and surface inspection of interchangeable tooling blocks monitors the physical degradation caused by long-term moulding cycles. Regular mold insert wear verification allows production teams to identify erosion before it leads to defective parts. The process tracks minute changes in gate areas and parting lines.
This verification is essential for maintaining part quality when running highly filled polymers.
Metrology Protocol
Optical scanning and contact probes measure the physical contours of the inserts against the original CAD model. Through mold insert wear verification, operators detect when abrasive glass fibres have eroded the flow channels or gates. The measurement protocol uses high-precision coordinate measuring machines or optical focus variation microscopes to capture depth profiles.
This detailed inspection reveals where the tool steel has worn away, which would otherwise result in part flash or gate blemishes. Comparing these profiles over successive production runs helps estimate the remaining useful life of the inserts.
Material Assessment
Tool steel selection and surface coatings influence the rate of degradation on critical surfaces. During mold insert wear verification, the durability of untreated steel is compared to coated or hardened inserts. High-wear zones often require treatment with physical vapour deposition coatings to resist the abrasive flow of polymer melt.
Measuring the wear rate of different materials helps the toolroom optimize its sourcing strategy for future tooling.
Tooling Correction
Worn inserts must be refurbished or replaced to ensure dimensional consistency. If the mold insert wear verification shows deviations that exceed the allowable tolerances, the insert is removed for laser cladding or re-machining. This restorative action brings the critical dimensions back to the nominal specification.
Proactive correction reduces the occurrence of out-of-spec parts.