Meaning
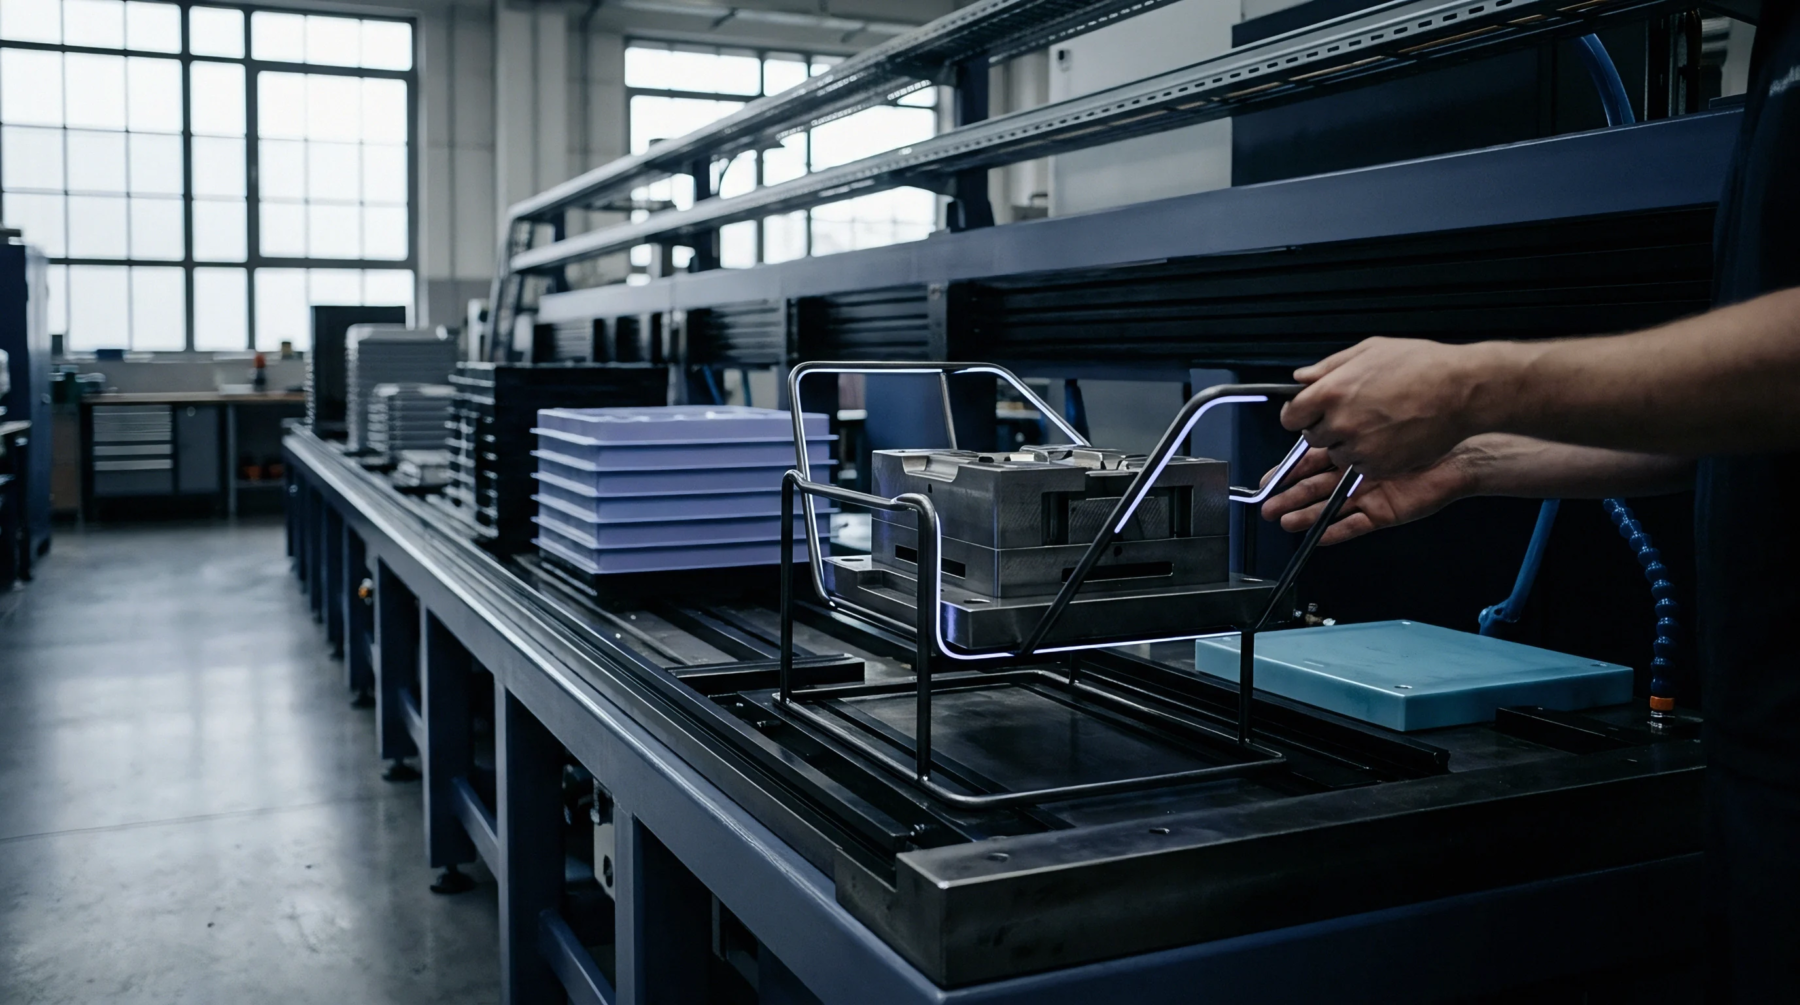
Optical verification equipment deployed directly on a production line measures finished polymer dimensions immediately after cooling takes place. Inline metrology governs part shrinkage, wall thickness, and outer diameter during continuous extrusion or high speed injection moulding operations. This closed loop inspection stops functioning when line velocity exceeds camera frame capture rates or when severe thermal glare obscures sensor optics.
Optical Calibration
Optical verification arrays must maintain strict calibration against master gauges to prevent systematic measurement drift during extended production runs. Polymer shrinkage rates fluctuate when ambient facility temperatures shift, so baseline checks occur at scheduled shift changes. Laser triangulation sensors track outer diameters continuously, detecting microscopic warpage before rejected components accumulate in downstream bins.
Resin Control
Virgin polymer pellets exhibit predictable melt flow indices, whereas regrind materials introduce viscosity variations that alter final part dimensions. Extrusion lines equipped with continuous optical scanning detect these density shifts instantly, allowing operators to adjust barrel heater bands before out of spec sections multiply. Material specifications demand tight melt flow tolerances, whereas finished part drawings dictate allowable dimensional variance across the entire moulded geometry.
Quality Economics
Automated optical inspection eliminates the labor overhead associated with manual caliper checks performed in quality control laboratories. Defective parts trigger immediate pneumatic ejection from the conveyor, preventing scrap material from mixing with acceptable production batches. Capital investments in automated metrology systems pay for themselves by reducing raw material waste and eliminating customer chargebacks caused by dimensional nonconformance.