Meaning
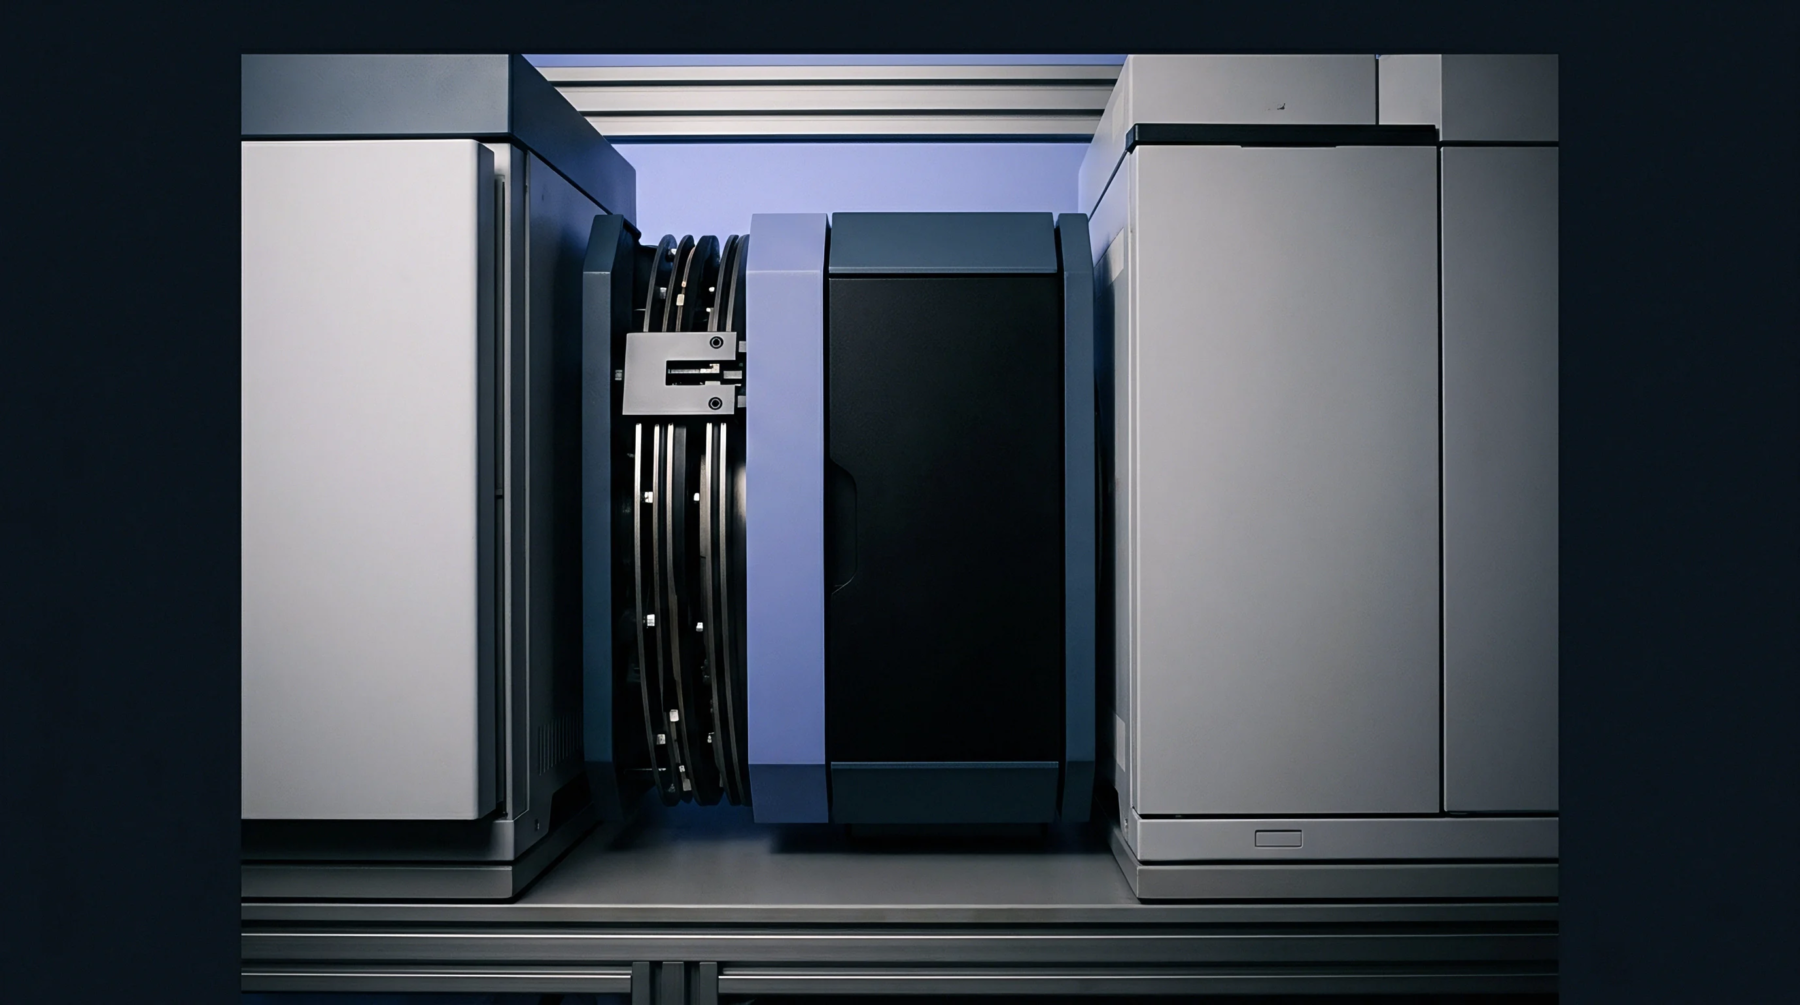
Industrial metrology relies on non-destructive three-dimensional X-ray reconstruction to inspect the internal geometry of molded polymer components. Through computed tomography scanning, a series of two-dimensional radiographic projections are acquired as the specimen rotates, which are then compiled into a dense volumetric dataset. This method allows the identification of void distributions, fiber orientations, and internal wall thicknesses in complex injection-molded parts.
Analysis Phase
Non-destructive testing provides a complete volumetric map that traditional coordinate measuring machines cannot capture. In computed tomography scanning, this density distribution reveals micro-porosity and gas traps within heavy-walled structures without the need to destroy the sample. The resulting voxel data shows where gas bubbles or vacuum voids arose during the packing stage of the molding cycle.
Comparing these voids against known density standards helps prevent structural failures in high-pressure hydraulic components.
Defect Detection
Molded part validation is accelerated by comparing the scan data directly to the nominal computer-aided design model. In computed tomography scanning, color-coded deviation maps indicate where shrinkage and warpage have caused the molded part to exceed tolerances. This tool is especially valuable for identifying core deflection and internal thread deformation that remain hidden from visual inspection.
Cost Impact
High capital investment for specialized laboratory equipment is offset by the reduction in trial-and-error tool modifications. While computed tomography scanning incurs a high hourly run cost, it avoids the expense of ruining prototype tools and reduces development time.