Meaning
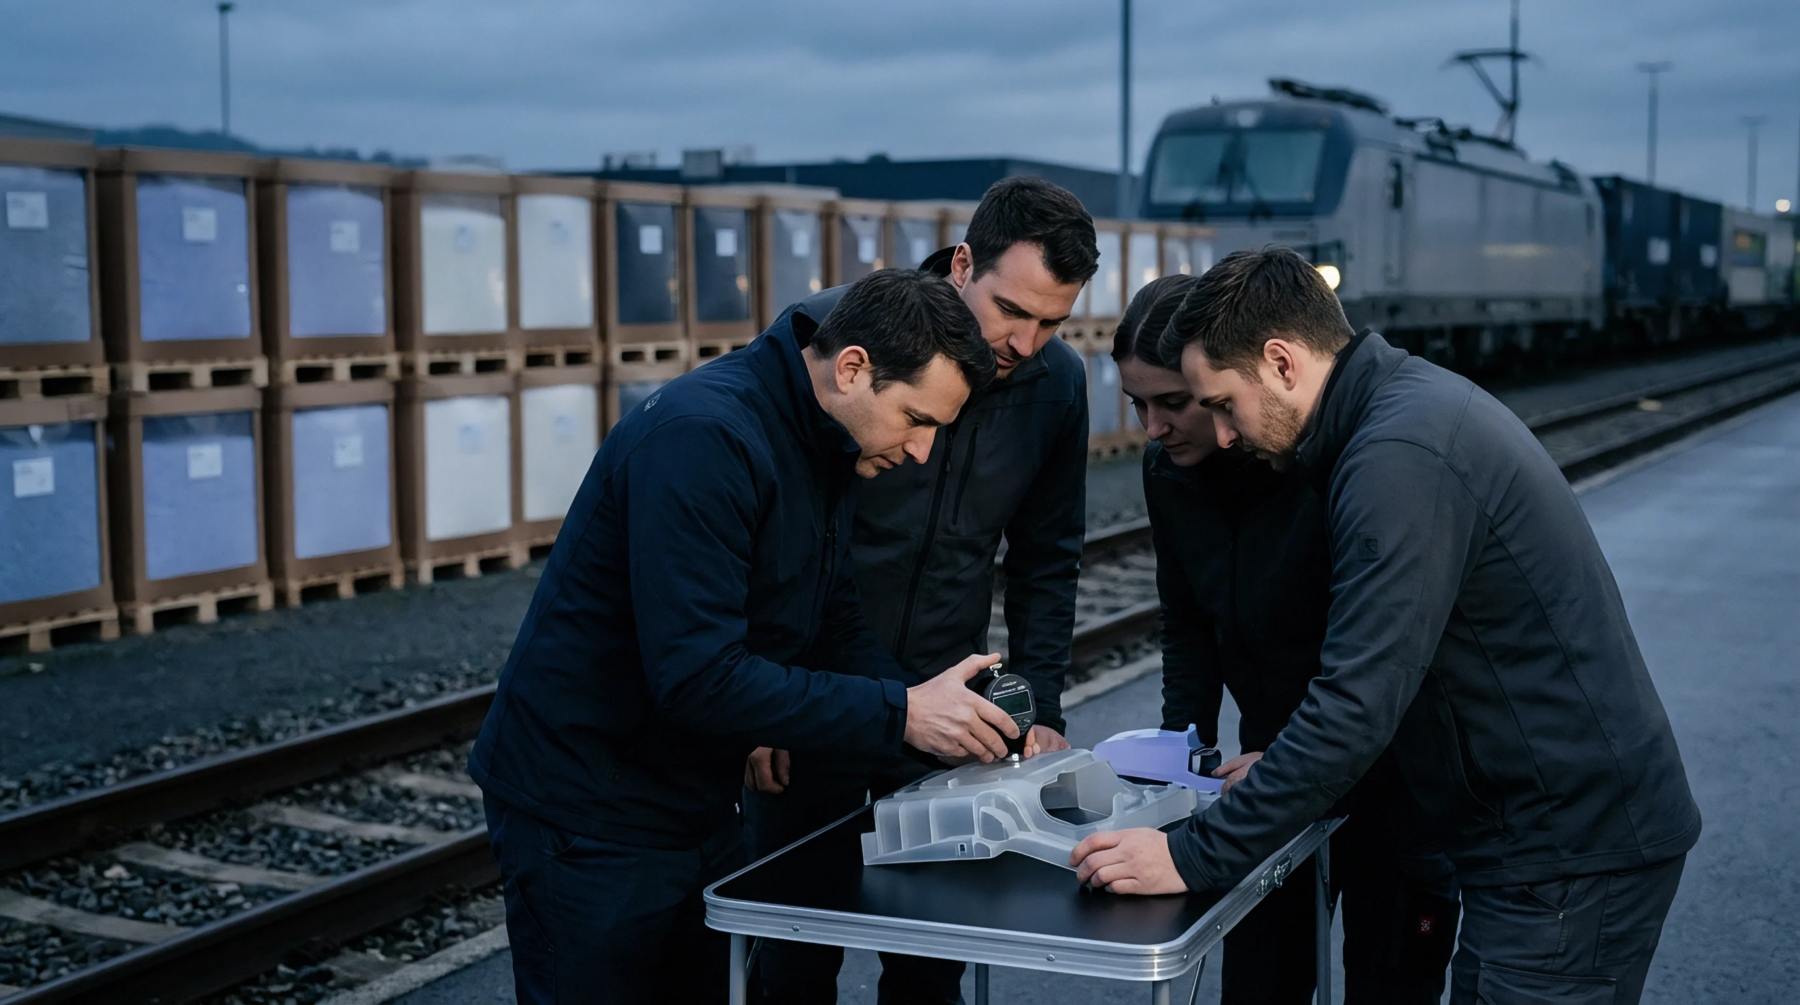
Measurement methodology used in metrology captures high-resolution negative replicas of hard-to-reach mould features and surface textures for analysis. A two-part silicone impression involves mixing a base polymer with a catalyst and applying it to the mould surface, where it cures at room temperature to form a flexible elastomer. This replica is then peeled away from the steel and analyzed under an optical microscope or profilometer to measure surface roughness or check for micro-cracks.
This non-destructive testing method is essential for verifying tool wear or damage without removing the heavy mould from the injection press, reducing machine downtime.
Replication Fidelity
Elastic recovery of the cured silicone allows it to be removed from undercut features without permanently distorting the fine texture. Modern silicones can resolve features down to the sub-micron level, which is sufficient for characterizing the textured finishes of cosmetic parts. This allows the moulder to inspect the tool’s condition directly on the factory floor, which saves hours of disassembly time.
Process Verification
Inspection of the cured replica confirms whether the steel insert has been worn down by abrasive resins. If the surface texture of the replica shows a loss of detail compared to the master insert, it indicates that the tool requires refurbishing. Sourcing hard coatings like chrome plating can extend the insert’s life and maintain the required surface finish across longer runs.
Measurement Boundary
Limitations of this replicate method arise from the curing time and the potential for air pocket entrapment during application. If the silicone is mixed incorrectly or applied too quickly, air bubbles will form at the interface, resulting in false readings. Technicians must follow strict mixing protocols to ensure a bubble-free replica that represents the true mould finish.