Meaning
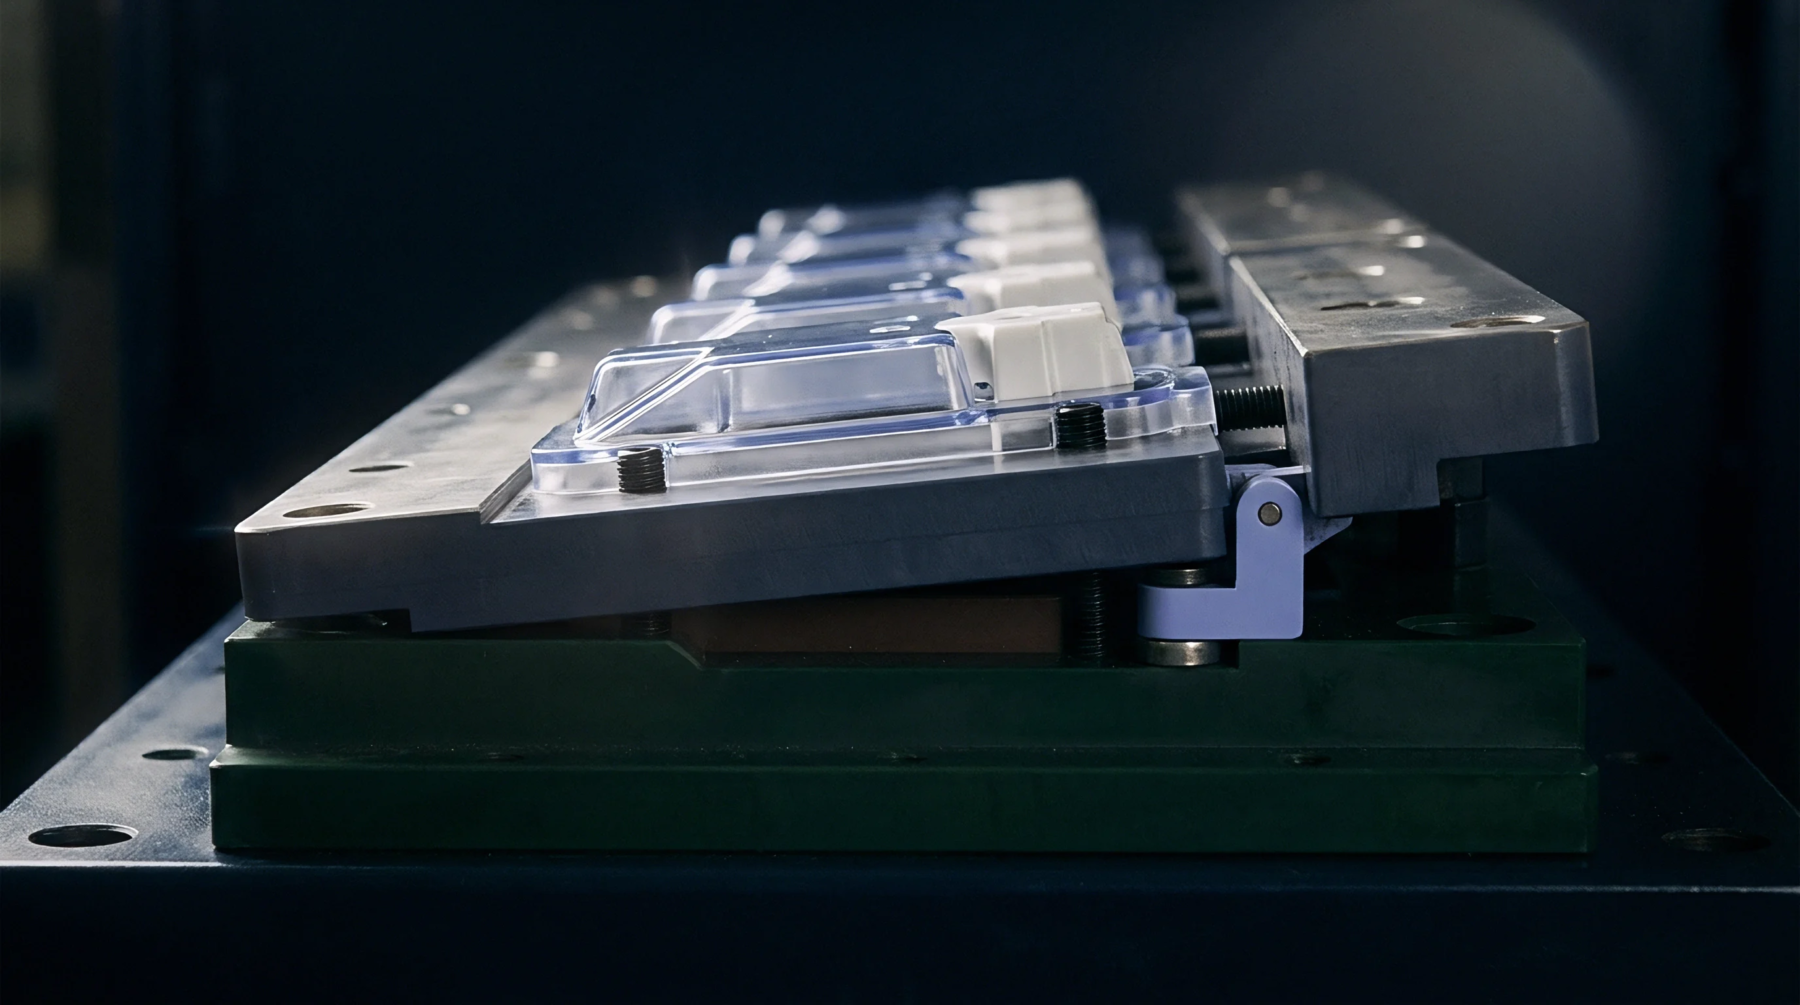
Three-dimensional spatial surface profiling techniques record the height distribution and localized defects across mould cavity inserts. Technicians employ tool surface topographic mapping to document tool cavity geometry, track abrasive steel wear, and verify surface polish parameters before production. Metrology systems generate detailed digital elevation models of cavity steel features using optical interferometry or confocal microscopy.
This topographic characterization boundary applies to external steel faces and cannot evaluate internal cooling channel wall conditions.
Wear Analysis
Repeated resin injection cycles erode tool surfaces, particularly when processing glass-reinforced or mineral-filled polymer compounds. Applying tool surface topographic mapping over continuous production runs quantifies steel loss at high-velocity gates and sharp cavity corners. Three-dimensional height maps reveal micro-pitting and abrasive washouts before visual part defects emerge.
Early identification allows targeted re-polishing or localized plating repairs before tool failure occurs.
Replication Measurement
Surface topography on mould steel transfers directly into molten resin during high-pressure injection moulding processes. Utilizing tool surface topographic mapping enables direct comparative analysis between cavity steel topography and moulded part surface profiles. High process pressure and warm mold conditions achieve accurate feature replication, reproducing fine texture details faithfully.
Comparing topographies isolates processing deficiencies from mechanical tool defects.
Process Optimization
Mapping tool surfaces establishes baseline wear rates and guides preventive maintenance schedules across high-volume injection molding operations.