Meaning
Light projection and sensor array detection constitute a method for gathering geometric surface data without physical probe contact. This non contact optical metrology uses structured light or laser triangulation to map three dimensional coordinates across an object surface. Sensors capture reflections from a calibrated light pattern to calculate dimensions or surface irregularities.
The process remains independent of the mechanical wear issues common to tactile stylus systems.
Surface Analysis
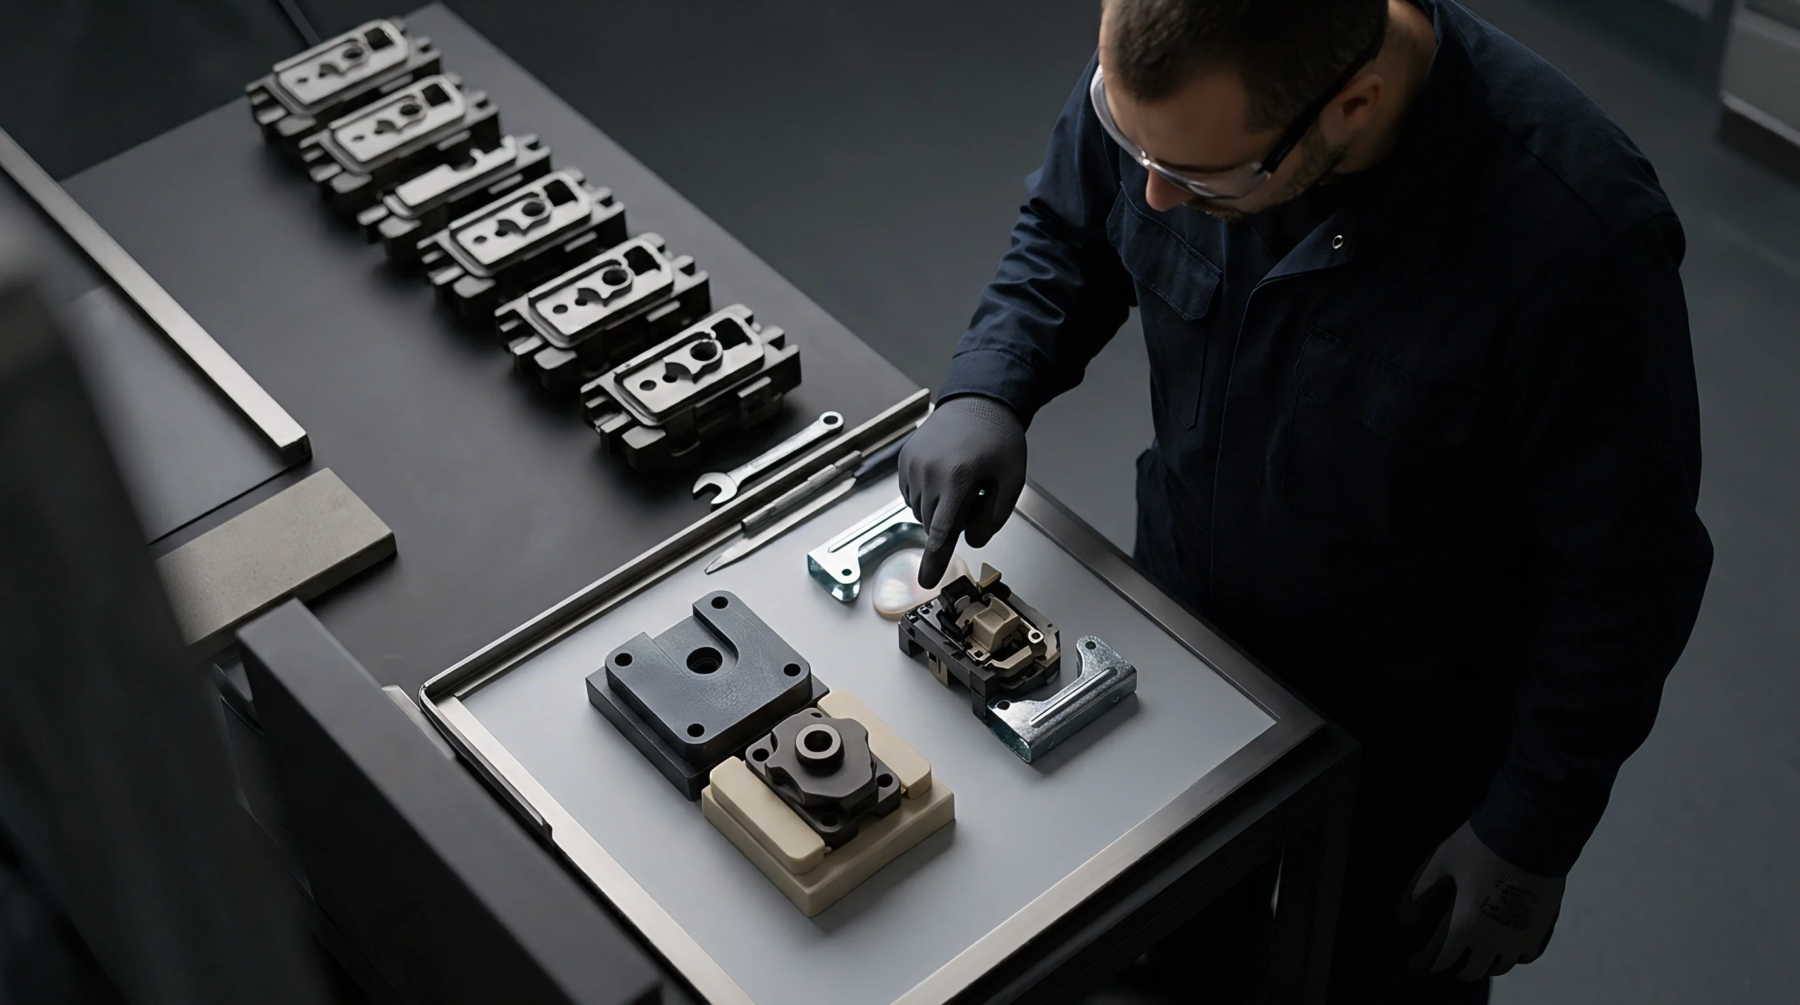
Precision in polymer moulding relies on detecting minute deviations in part geometry or cavity finish before final tool hardening. Operators apply this non contact optical metrology to verify dimensions on complex surfaces where physical probes risk scratching delicate substrates. A scan produces a dense point cloud representing the actual part profile against the original design data.
Moulders identify volumetric shrinkage or warping in plastic components by comparing these results to the master digital file. Thermal expansion rates during the cooling cycle influence the final result, so technicians control the environment to ensure data integrity.
Defect Resolution
Surface artifacts such as sink marks or flash appear on moulded components when processing parameters drift from the established window. The system detects these irregularities by identifying deviations in local curvature that exceed tolerance limits set for the specific resin grade. Early detection prevents the production of entire lots that fail assembly testing because of subtle interference.
Analysis of the captured data helps maintenance crews pinpoint tooling wear or misalignment before the cost of scrapped material rises.
Validation Standards
Certification of measurement systems follows established protocols to ensure traceability of reported values back to physical standards. The methodology maintains accuracy by validating the optical sensor response against known reference artefacts prior to measuring production parts. This verification process establishes the confidence interval for the equipment during extended production runs.
Rigorous calibration prevents the drift of measured dimensions away from the specified tolerance range. Stability of the measurement system guarantees that reported part values represent physical reality rather than sensor noise.