Meaning
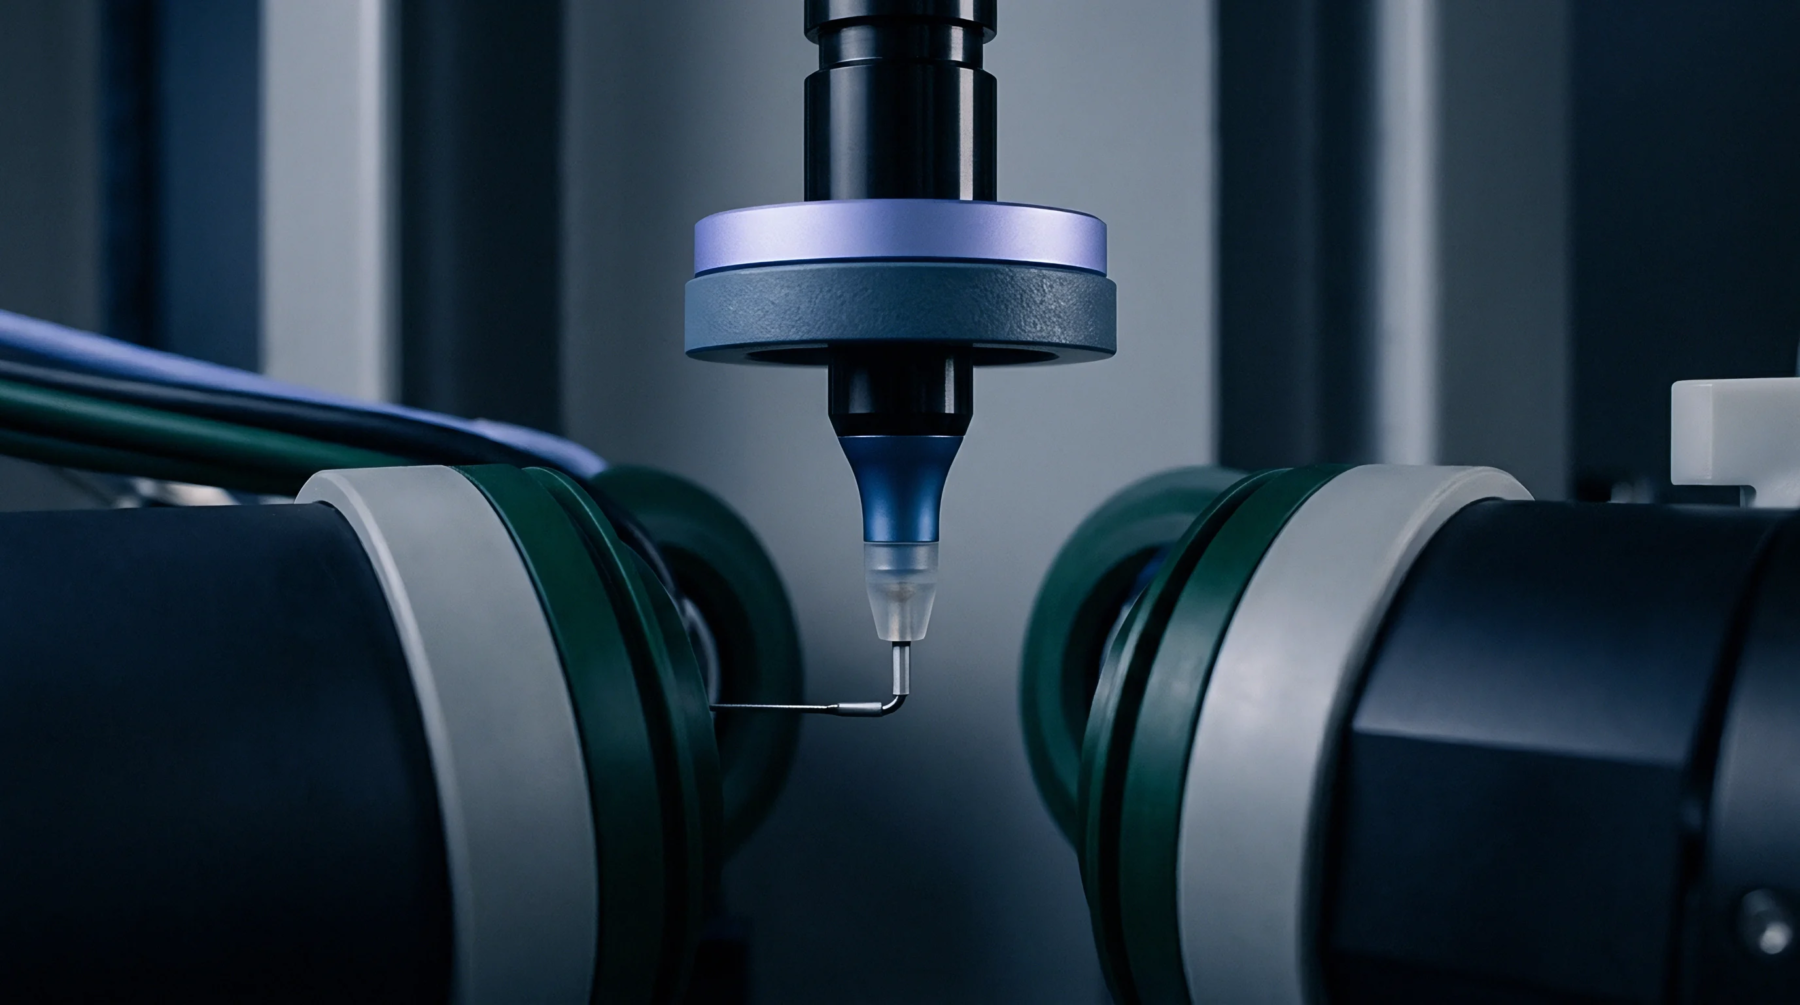
Optical and laser measurement technologies capture surface dimensions without physical contact or probe force distortion. Engineers apply non-contact metrology to quantify part dimensions and surface roughness on flexible or delicate moulded polymer parts. Laser sensors and structured light scanners acquire high-density three-dimensional point clouds across complex mold surfaces.
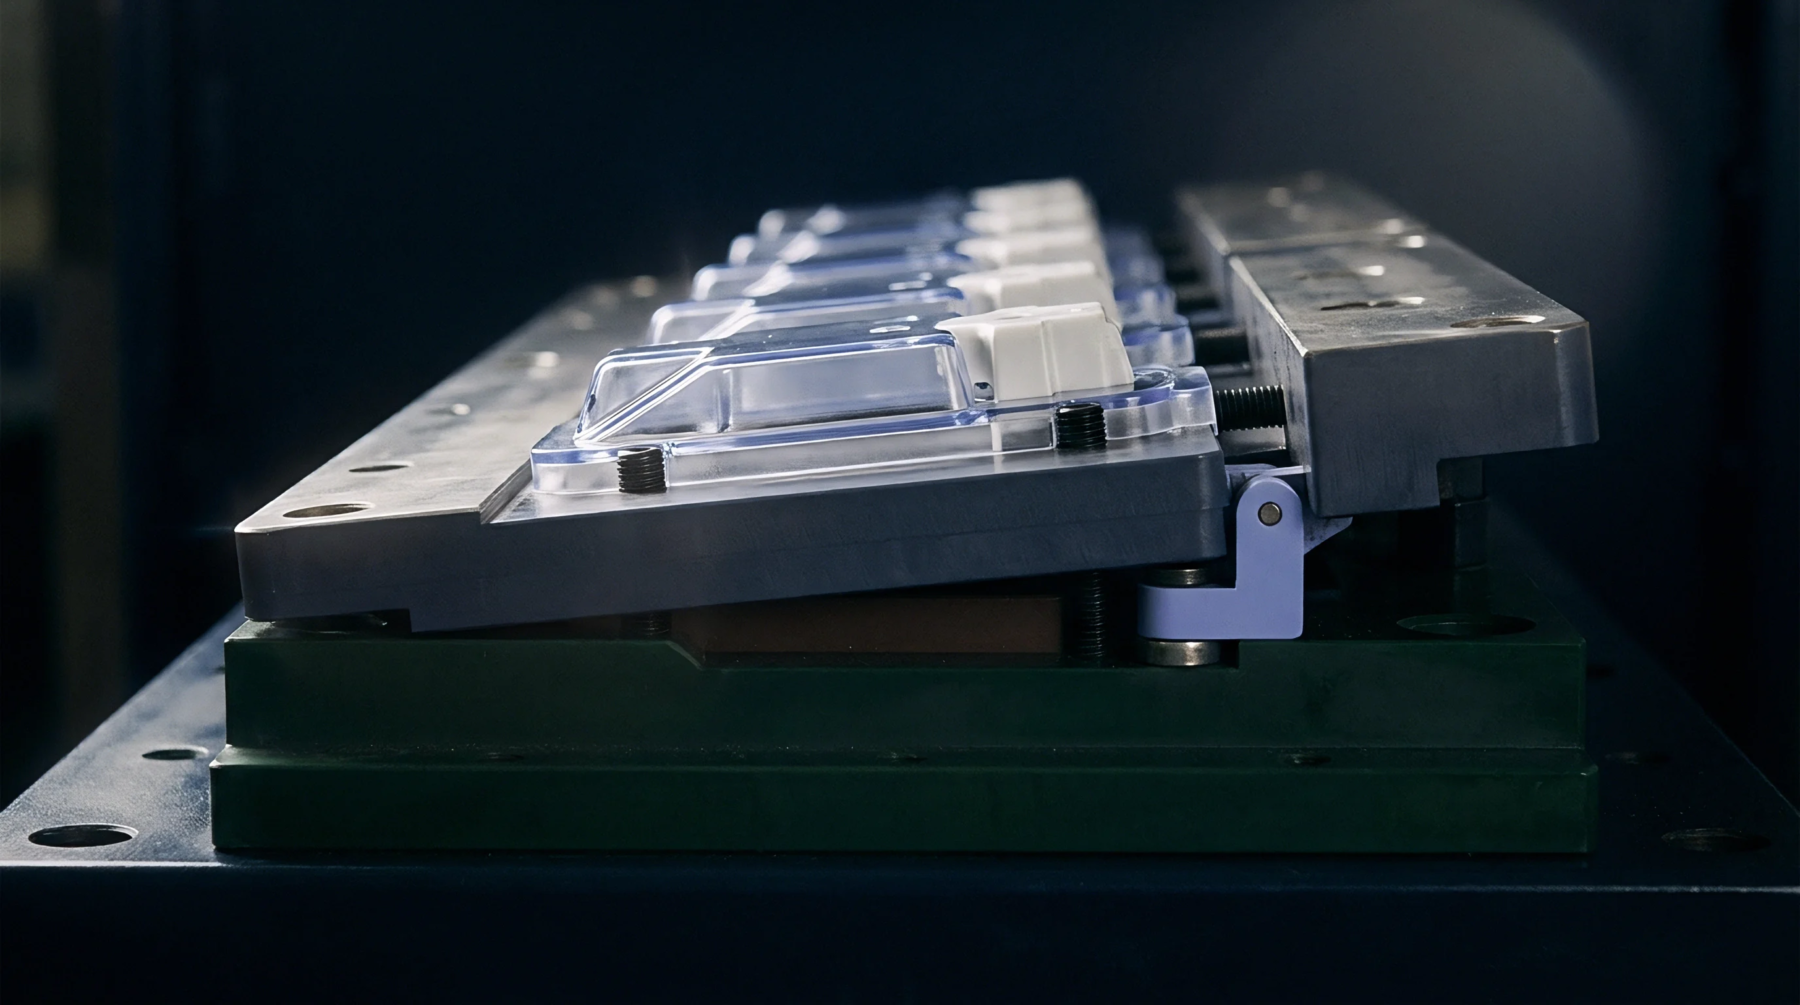
The application limit stops where transparent optical resins refract light beams and distort point cloud acquisition.
Measurement Speed
High-density point cloud acquisition captures full surface topographies within seconds during quality verification inspections. Implementing non-contact metrology allows rapid full-field dimensional comparison against original computer-aided design files without physical stylus drag. Fast optical scanning reduces quality control bottlenecking during pre-production mold sampling.
Automated scan paths eliminate operator-dependent measurement variation across production shifts.
Surface Resolution
Interferometric and confocal optical heads measure sub-micron height variations across polished or textured cavity surfaces. Utilizing non-contact metrology provides non-destructive inspection of sensitive optical lenses and mirror-finish steel inserts. High spatial resolution resolves fine tool wear and micro-texture replication.
Transparent resins require specialized polarizing filters to prevent light scatter distortion.
Dimensional Compliance
Production parts must match drawing tolerances across critical features and wall thicknesses. Uncalibrated non-contact metrology leads to false out-of-spec readings when ambient light or surface reflectivity shifts.