Meaning
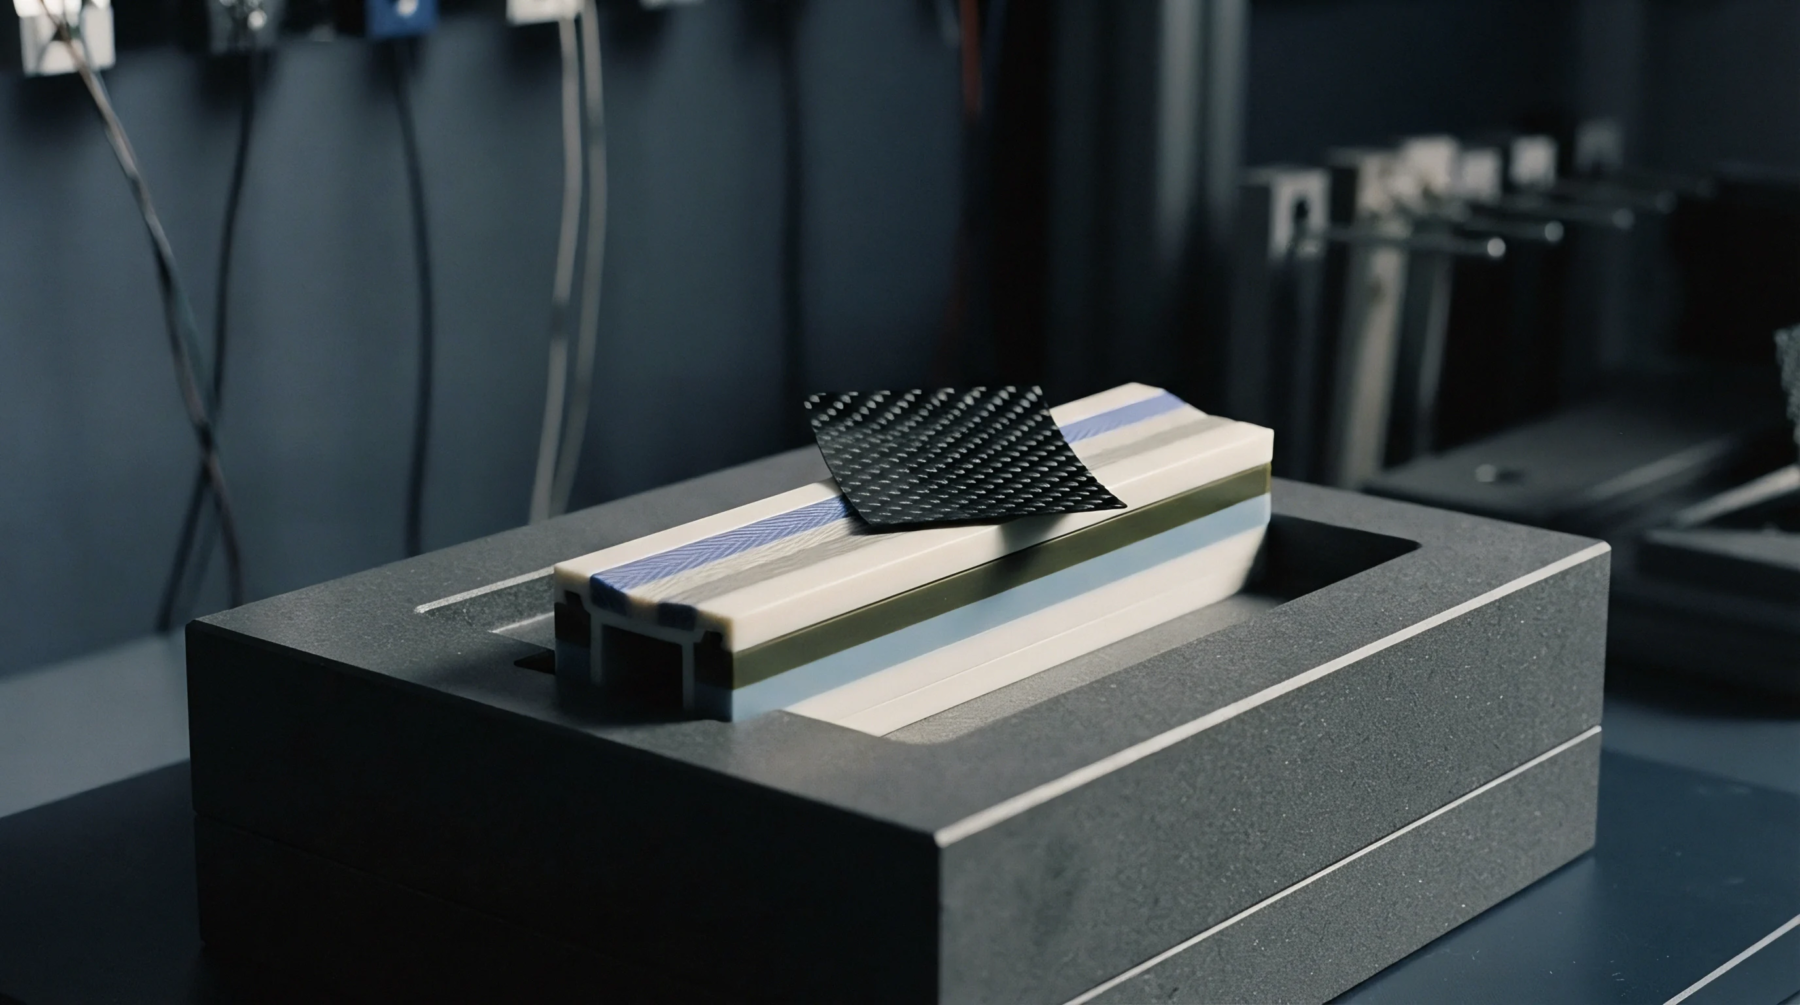
International testing protocol defines the parameters for measuring the energy required to break a notched plastic bar under a high-velocity pendulum swing. The specific designation of iso 180 1a refers to the use of a type A notch with a 0.25 millimeter radius cut into the center of the narrow edge of the specimen. Engineers rely on this data to compare the notch sensitivity of different resin formulations.
Specimen Geometry
Dimensions of the test bar and the precision of the notch machining are strictly controlled to ensure reproducible results. Slight variations in the notch depth or radius will significantly alter the measured impact resistance of the material. In iso 180 1a, the bar is clamped vertically in a vise with the notch facing the direction of the pendulum strike.
Test Execution
Heavy hammers swing from a fixed height to strike the specimen at a defined velocity. The energy lost during fracture is calculated from the height of the follow-through swing.
Property Comparison
Material suppliers list these values on datasheets to help moulders select the correct grade for applications requiring durability. While the test provides a reliable benchmark, the performance of a real part may differ due to different wall thicknesses or moulding stresses. Comparing iso 180 1a values between different suppliers requires verifying that both used the same specimen preparation and conditioning standards.