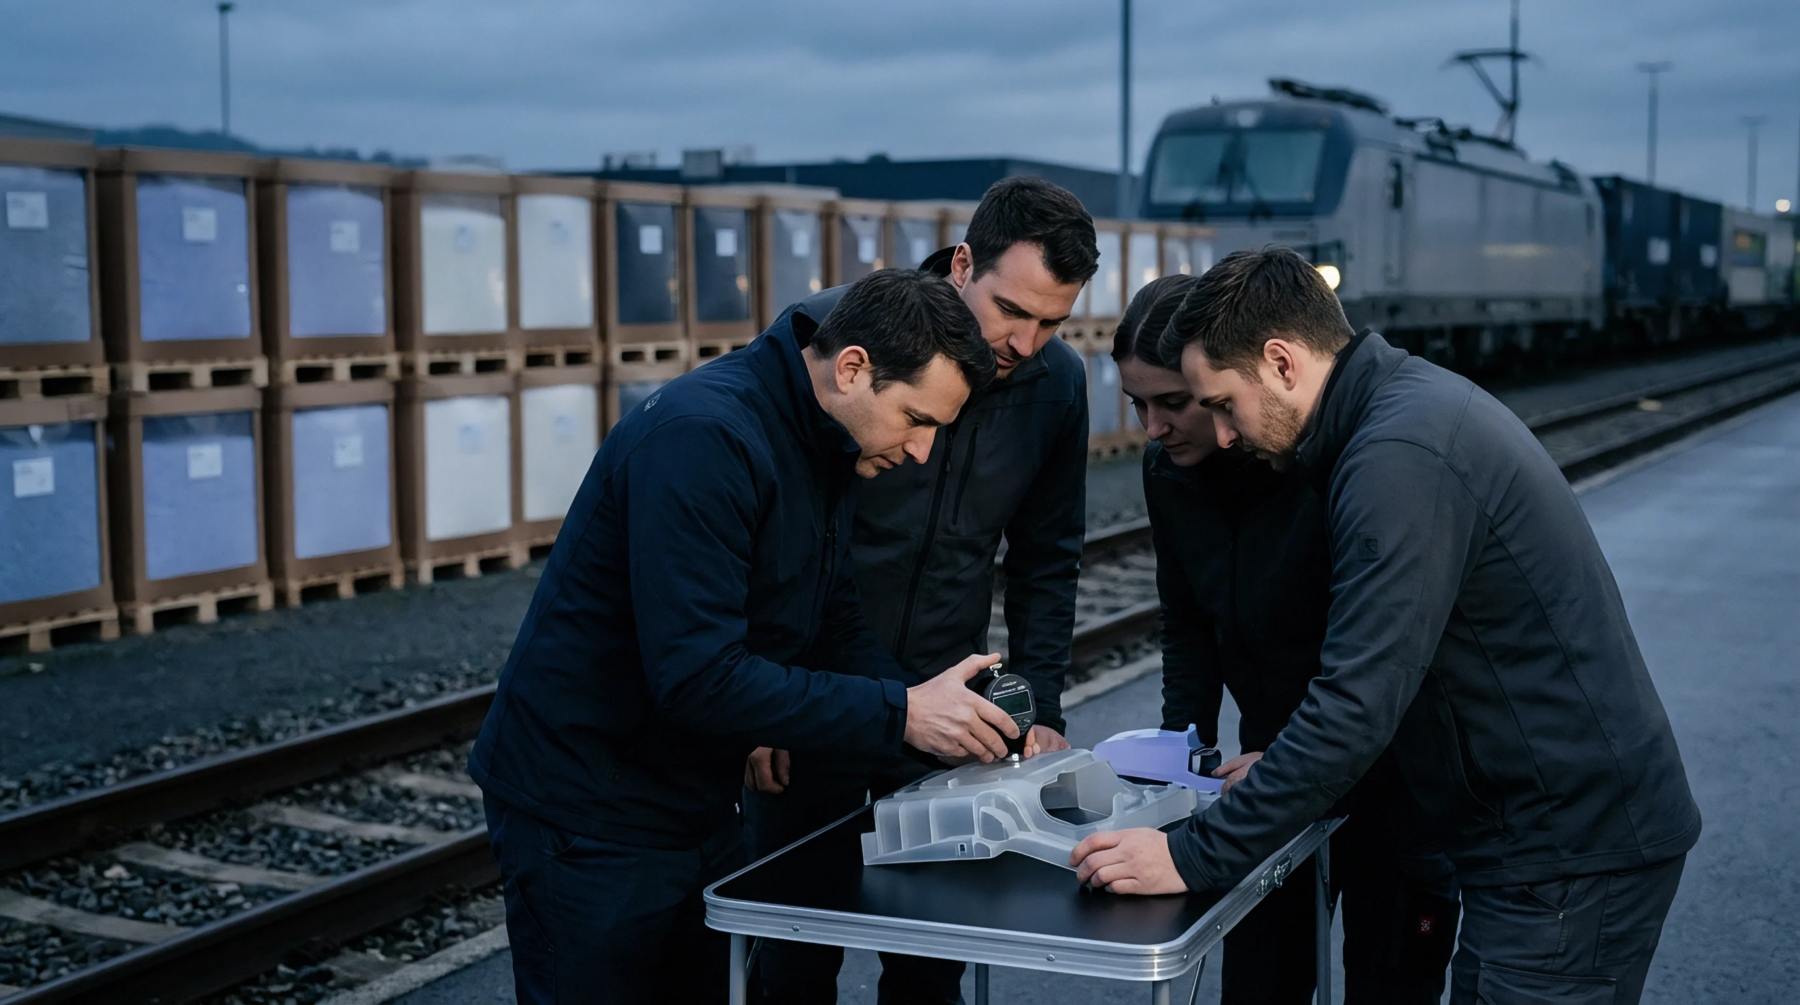
Areal Surface Texture Parameter Measurement in Micro Injection Mould Cavities
Areal surface metrology in micro-cavities requires non-contact optical instruments with matched bandwidth filters to verify steel texture and polymer replication.
Optical metrology defines this capability as the smallest vertical distance an instrument detects when scanning a surface through a series of captured image planes. Focus variation resolution establishes the accuracy limit for three-dimensional topographical mapping in polymer surface analysis. It dictates the precision of height measurements taken from molded plastic textures or micro-features.
When a sensor shifts along the optical axis, it creates a stack of frames to determine the peak sharpness for every point on the surface. Software interprets these sharpness data points to build a digital map of the topography. The parameter defines the threshold for detecting surface finish imperfections in molded products.
Calibration of the Z-axis sensor determines how effectively focus variation resolution identifies sub-micron defects on high-gloss resin surfaces. Engineers adjust the aperture and objective lens magnification to match the feature scale of the molded part. A narrow depth of field improves the vertical detection limit during a single scan cycle.
Moulders utilize this sensitivity to identify sink marks or flow lines before full production runs commence. High sensitivity reduces the uncertainty in depth measurements for textured surfaces on automotive components or medical devices. Operators verify the vertical performance using certified artifacts to ensure the equipment reports accurate values for specific polymer grades.
Standard deviation in height measurements across a flat calibration target reveals the effective operational limit for the instrument.
Material specifications often include surface roughness requirements that necessitate verified focus variation resolution to ensure product compliance. Manufacturers face higher rejection rates if the scanning equipment fails to detect variances outside the established tolerances. Virgin resins behave differently under optical analysis than regrind compounds due to variations in pigment dispersion and light scattering properties.
A datasheet value for a surface property remains static, yet the ability to confirm that value across a production batch depends on the sensor capability. Inconsistent results lead to increased inspection costs and potential failures during post-molding assembly. Precise data allows for the optimization of cycle times because the equipment identifies the exact moment a mold cavity surface begins to degrade.
Alignment of the optical path creates the foundation for accurate performance within the measurement system. Technicians place the part on a vibration-isolated stage to prevent image blurring during the capture of the plane stack. Software algorithms apply digital filters to remove high-frequency noise from the recorded signal.
These filters preserve the relevant height information while discarding artifacts caused by ambient light reflection on translucent polymers. Successful validation requires a repeatable output on standard gauge blocks that represent the intended material finish. The measurement capacity of the imaging system depends upon the stability of the light source and the pixel resolution of the camera sensor.
Proper maintenance of the objective lens maintains the integrity of the data capture process for every molded batch. The resolution limit of the hardware determines the total achievable precision for surface analysis.
Areal surface metrology in micro-cavities requires non-contact optical instruments with matched bandwidth filters to verify steel texture and polymer replication.
Expertise is a utility, not a secret. sentiention™ publishes its working knowledge as open reference: intelligence layer covering the materials it sources, the markets it enters, and the reference that serves both.