Meaning
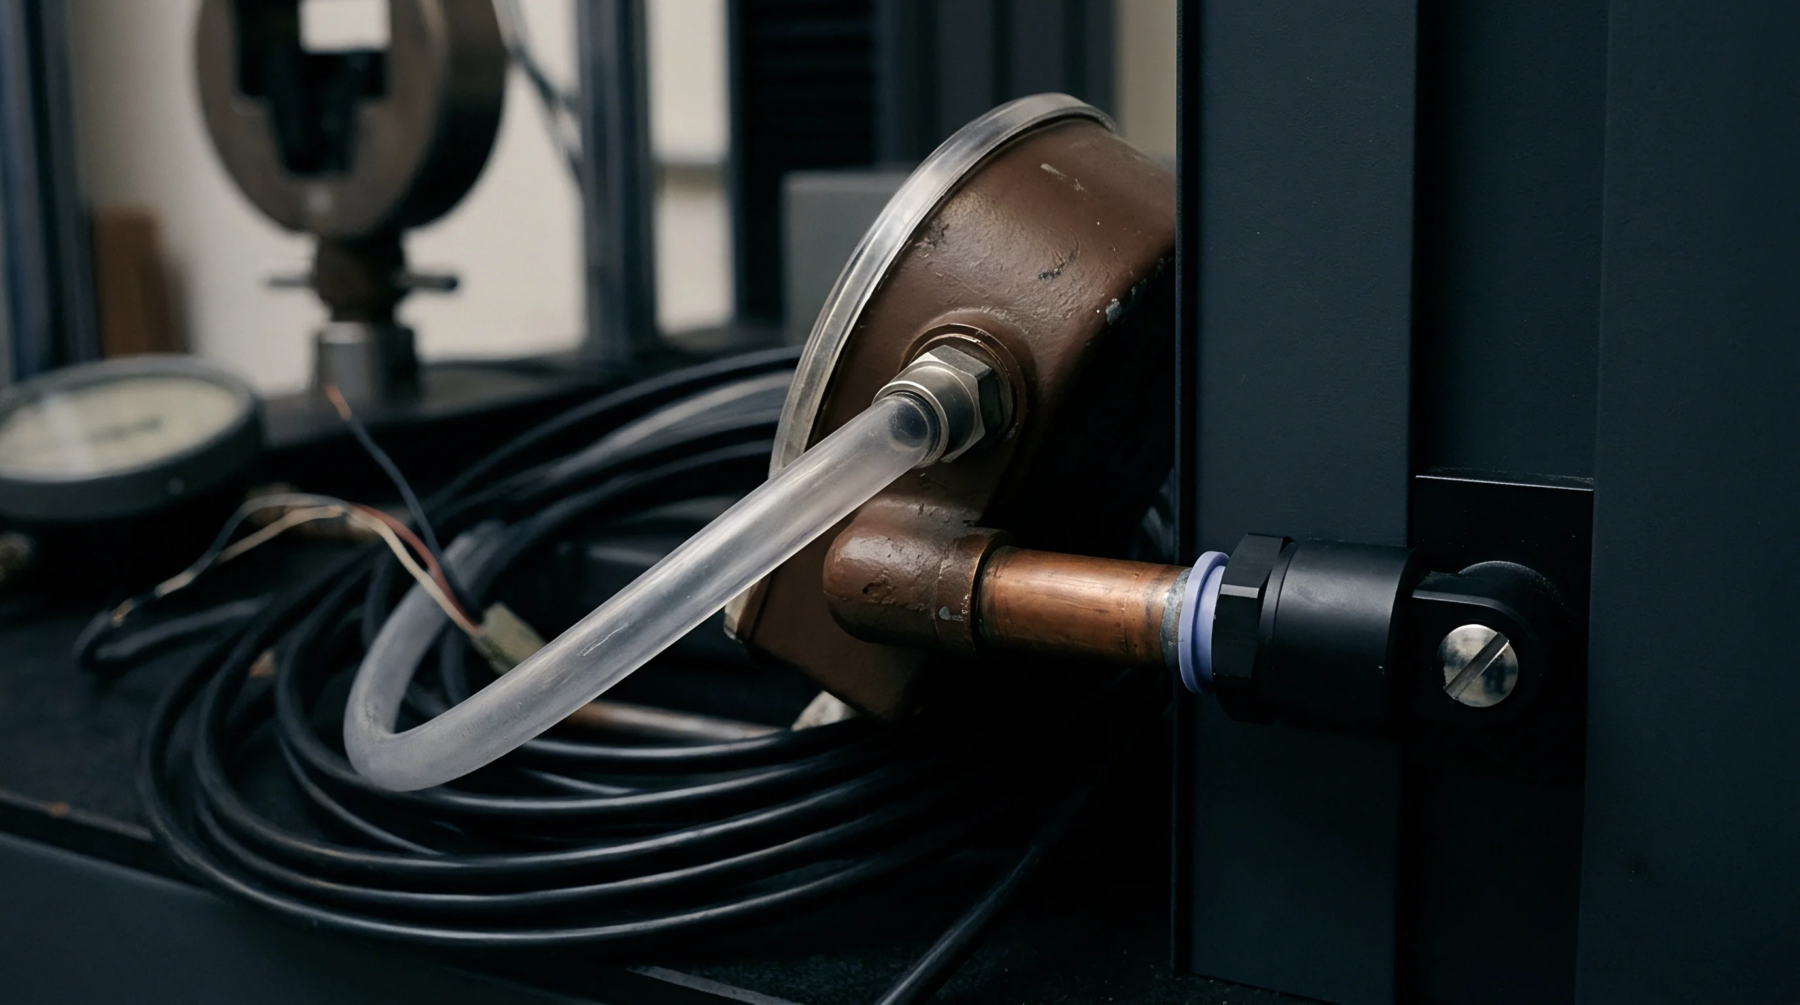
Piezoelectric or strain gauge transducers mounted behind a mould pin convert mechanical force exerted during the ejection phase into an electrical signal. An ejector pin load cell provides real-time data on the resistance encountered by individual pins as they advance to strip a plastic part from the cavity. This instrument monitors friction against the mould wall and detects potential sticking or insufficient cooling of the resin.
Process Control
Mould technicians monitor these force outputs to detect deviations in shrinkage that occur when cooling parameters fluctuate or when vacuum pressure builds within a feature. High readings during the start of the stroke indicate an impending short shot or an obstruction in the flow path of the viscous material. If the force profile shows an unexpected spike, the controller can initiate an emergency stop to prevent damage to the ejector plates or the moulded part itself.
Consistency in these readings confirms that the part has achieved sufficient structural rigidity to withstand the demoulding forces without deformation.
Resin Sensitivity
Amorphous polymers like polycarbonate or styrene display different ejection characteristics compared to semi-crystalline resins such as polyethylene or nylon. A specific load cell value serves as a reference point for optimizing hold pressure and cooling duration to minimize internal part stresses. Excessive force suggests that the mould temperature is too high, leading to material expansion, or that the pack time is insufficient to prevent flashing.
By correlating pin force with cavity pressure transducers, a processor identifies if a density change originates from the material batch or from a mechanical drag issue within the tooling.
System Accuracy
Digital calibration routines ensure that the output voltage remains proportional to the force applied despite thermal expansion of the mould base during high-speed production cycles. Factory specifications dictate that the resolution of these devices stays within a narrow percentage of the full rated capacity to maintain sensitivity to subtle resin variations. Calibration certificates define the linear range where the response holds true to the physical load.
Proper installation involves recessing the sensor to avoid interference with the pin alignment, as a misaligned pin induces side loads that skew the axial force measurement. Measurement error is minimized when the sensor design compensates for the ambient heat transfer from the heated manifold.