Meaning
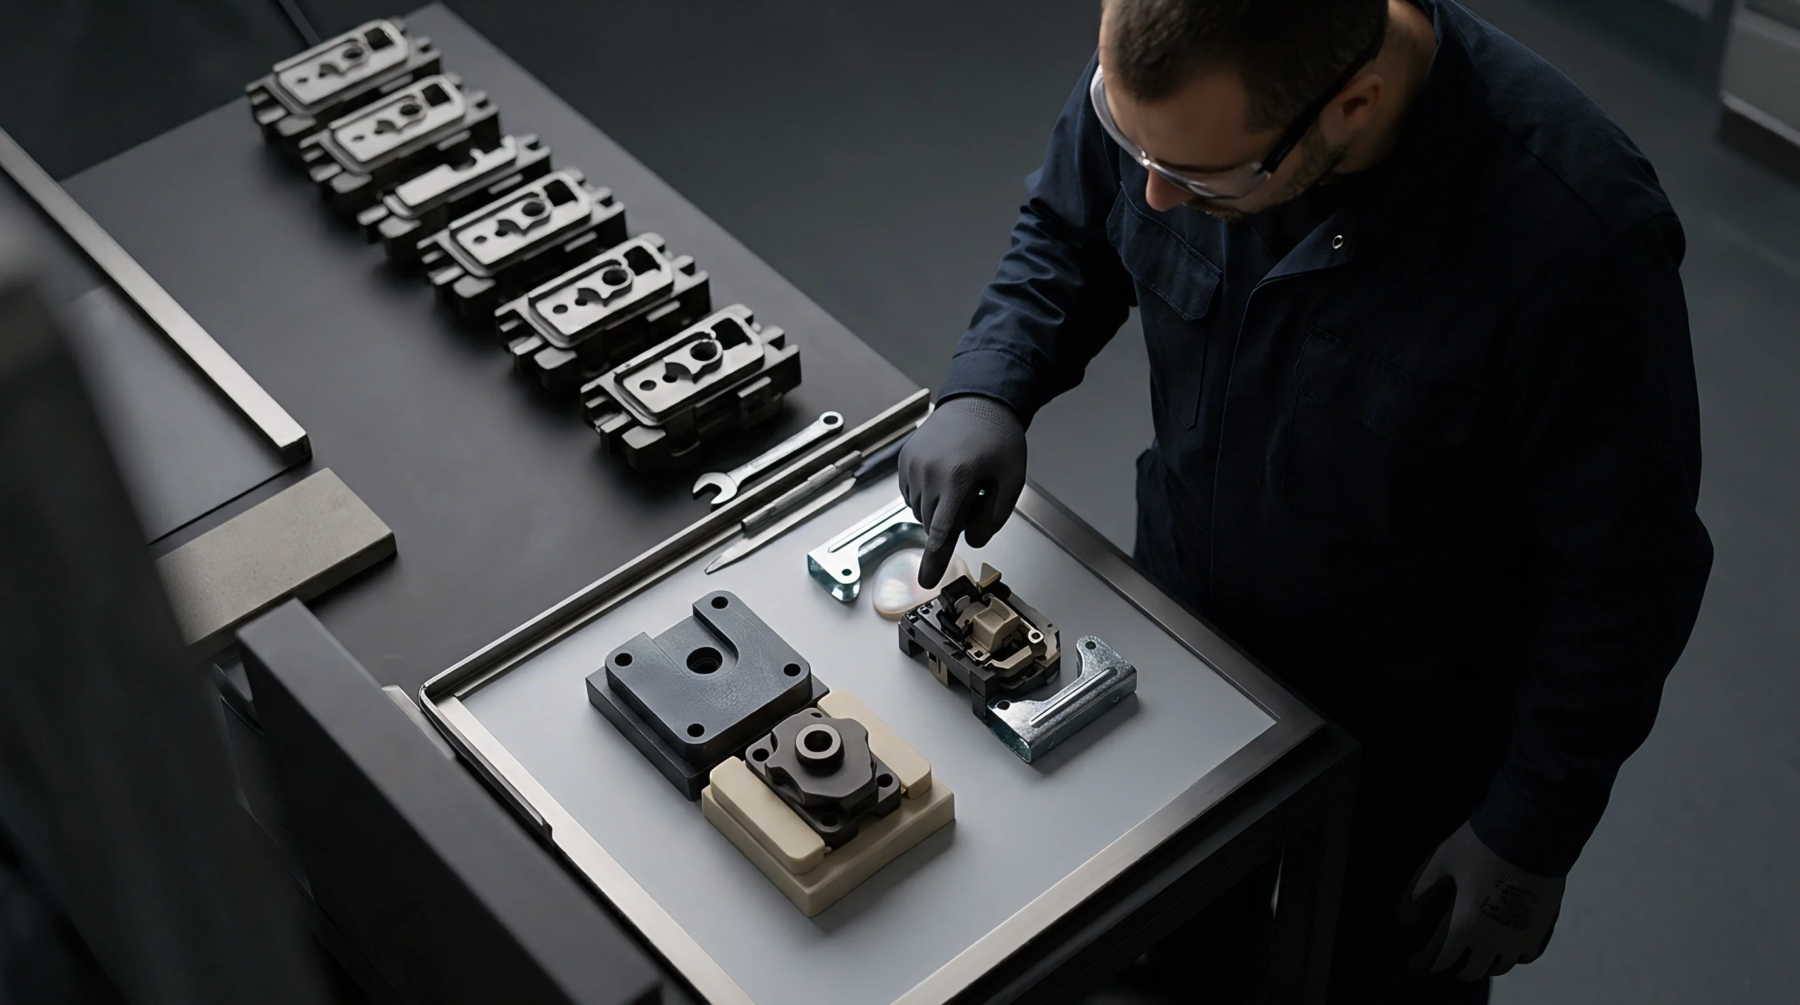
Coordinate measuring machine protocols assess dimensional alignment between mating tooling inserts against three-dimensional digital CAD models. Verifying CMM shutoff contact ensures that steel shutoff angles and land widths match engineered tolerances prior to installing the tool into a production press. The measurement probe scans the critical shutoff contours to detect sub-micron variances that would permit polymer flash or cause tool galling.
This dimensional verification measures static geometry and does not simulate thermal expansion occurring at elevated mold operating temperatures.
Tolerance Verification
Dimensional inspection establishes baseline physical dimensions for cavity and core inserts before mold assembly. Assessing CMM shutoff contact identifies machining errors in draft angles or land heights before the steel faces encounter clamp force. Toolmakers use these spatial coordinates to verify that shutoff lands meet specified profile tolerances.
Galling Prevention
Precision alignment prevents interference between sliding shutoff surfaces during mold actuation. Inspection data for CMM shutoff contact confirms required clearance on steep shutoff angles, preventing metal-to-metal rubbing that leads to material pickup and galling. Hardened tool steels like H13 require strict adherence to these clearance dimensions to ensure smooth slider movement.
Quality Maintenance
Inspection records provide reference baselines for assessing tool wear over extended production runs. Periodically re-checking CMM shutoff contact during preventative maintenance reveals progressive steel erosion caused by filled resins or high injection velocity. Catching profile changes early allows targeted laser welding before tool wear damages part quality.