Tolerance Grades a Toolroom Signs under DIN 16742
DIN 16742 defines nine tolerance grades based on resin shrinkage variance, requiring toolmakers to split tool-bound and parting-line tolerances during sign-off.


Draft
Precision moulding requires understanding how geometric tolerances transfer from a 2D CAD drawing into a hardened steel core and cavity set. DIN 16742 replaced the older DIN 16901 standard, setting up a system to categorize achievable manufacturing variations in injection-molded thermoplastic parts. Toolrooms regularly face disputes when drawings call for tight tolerances without accounting for polymer melt processing, tool thermal dynamics, and parting line movement.
The standard establishes nine Tolerance Grades (TG1 through TG9) that define permissible dimensional bandwidths based on nominal dimensions and resin shrinkage.
Toolmakers evaluate part geometry using two main distinctions under DIN 16742: tool-bound and non-tool-bound dimensions. Tool-bound dimensions, categorized as Mold-Produced Dimensions or DP1, reside entirely inside a single rigid tool component, like a solid cavity block or a core insert. These vary only through polymer shrinkage fluctuations, thermal expansion of the tool steel, and cavity wear over time.
Non-tool-bound dimensions (DP2) span across moving tool components ~ such as dimensions crossing a parting line, those set by side-action slides, or features dependent on lifters and ejector pins. DP2 features absorb extra mechanical variability from clamping force fluctuations, machine platen deflection, micro-shifts in guide pins, and debris on shut-off surfaces.
Parting line location determines whether a plastic dimension falls under tool bound precision or dynamic press closing variations.
Draft angles complicate measurement under DIN 16742. Every vertical wall needs a draft angle to eject cleanly without scoring or galling the core steel. A wall designed with two degrees of taper changes cross-sectional dimension along its height, so tooling engineers must specify the reference plane where nominal dimensions apply.
By default, external features place the nominal dimension at the thickest section, ensuring the tool cutter clears the steel path while leaving stock for secondary tuning. Internal features do the opposite, placing it at the narrowest section. When drawings omit reference plane callouts, quality inspectors run into ambiguity during CMM setup, leading to false out-of-tolerance rejections.

Toolroom Boundary Conditions and Standard Scope
Holding TG1 through TG4 tolerance grades requires high-precision tooling, tight temperature control across cavity plates, and stable resin lots. Most standard commercial electronic enclosures and structural automotive parts target TG6 or TG7. Resins with high crystalline content and unpredictable post-molding shrinkage ~ like unreinforced polyamide or polyoxymethylene ~ naturally fall into TG7 or TG8 unless molders use secondary post-annealing fixtures or cavity pressure controls.
Amorphous resins such as polycarbonate or ABS shrink predictably and isotropically, making TG3 or TG4 achievable without extensive post-mould iteration.
The standard relies on a basic principle: cavity steel dimensions equal the nominal part dimension plus the polymer’s mean calculated shrinkage factor. Toolmakers cut steel to this target. If a resin batch varies beyond that expected shrinkage band, the part drifts out of its assigned DIN 16742 grade.
The toolroom is responsible for steel accuracy, while the material supplier and process technician share responsibility for keeping resin shrinkage within the bounds agreed upon at tool sign-off.

Partitioning Tool Bound and Parting Line Dimensions
Splitting part dimensions between DP1 and DP2 is the single best way to head off tooling disputes later. Modern injection molds use multi-cavity plates held by high-tonnage hydraulic or electric clamp units. Under full tonnage, tool plates flex by several hundredths of a millimeter.
This micro-flexure directly expands non-tool-bound dimensions, adding a variation component that can exceed twenty-five percent of the total bandwidth in tight TG4 specifications. Mapping these boundaries during initial design review before cutting steel prevents surprises.
| Dimensional Category | Physical Tool Influence | Primary Variation Driver | Achievable TG Target |
|---|---|---|---|
| DP1 (Tool-Bound) | Single cavity block or monolithic core | Polymer shrinkage variance and melt pressure | TG1 to TG4 (Precision) |
| DP2 (Parting Line) | Across parting surface or moving slides | Clamp force, press deflection, flash buildup | TG5 to TG7 (Standard) |
| DP2 (Ejection/Lifter) | Across active ejection mechanisms | Reset repeatability, mechanical wear, thermal drift | TG6 to TG8 (Commercial) |
When a buyer specifies TG3 across an entire component that includes features crossing two moving slides, the toolmaker is handed an impossible task. Mechanical play in slide guide gibs introduces positional play that consumes the entire TG3 tolerance band before polymer shrinkage even enters the equation. Tool designers solve this by applying localized tolerance callouts ~ reserving TG3 for critical DP1 features inside the main cavity, and assigning TG6 or TG7 to DP2 features sitting on moving tool lines.
This keeps tooling costs reasonable while protecting part function.
First shots fall outside drawing tolerances when grade specifications are applied globally across the whole part without differentiating the moving mechanical elements inside the mold.


Contraction
Polymer shrinkage governs the actual physical limits of DIN 16742 tolerance grades. As molten polymer enters a cooled cavity, it rapidly cools from a viscous fluid into a solid matrix. This volumetric contraction varies by resin family, processing conditions, wall thickness distribution, and flow orientation.
DIN 16742 accounts for this by defining specific shrinkage variance levels. Materials with wide shrinkage ranges automatically restrict parts to broader tolerance grades unless specialized process controls compensate for the resin’s behavior.
Amorphous polymers have linear chain structures without long-range molecular order. Materials like polycarbonate, polystyrene, and polysulfone shrink predictably as they cool, showing minimal directional variation. Their volumetric shrinkage typically runs from 0.4 percent to 0.7 percent.
Because they exhibit low isotropic shrinkage variation ~ listed as narrow specific shrinkage values in standard engineering tables ~ toolmakers can sign off on TG3 or TG4 tolerances with confidence during tool design.
Semi-crystalline polymers behave differently because organized crystalline domains form as the melt drops below its crystallization temperature. Polypropylene, polyamide 66, and polyoxymethylene lose substantial volume during crystal nucleation, driving linear shrinkage up to 1.5 to 2.5 percent. Since crystal growth depends on local cooling rates, gate pressure, and mold wall temperatures, shrinkage varies across the part geometry.
Differential cooling between thick and thin sections creates non-uniform contraction, leading to warpage and dimensional drift that easily blows past tight TG4 tolerance bands.

Polymer Morphology and Isotropic Shrinkage Variance
Reinforcing fibers add severe directional anisotropy to shrinkage. Glass fibers in semi-crystalline resins align along melt flow vectors in the cavity, restricting contraction along their length and pulling parallel shrinkage down to as low as 0.2 percent. Across the transverse direction, the polymer matrix contracts unhindered, shrinking up to 1.2 percent.
This six-fold difference creates high internal stress, driving warpage and pulling circular features out of round.
Calculating achievable tolerance grades under DIN 16742 requires measuring specific shrinkage variation (SWS) on test plaques molded under production conditions. The standard uses the absolute shrinkage range ~ maximum expected shrinkage minus minimum expected shrinkage under standard parameters ~ to classify material groups. If a glass-filled resin shows an SWS variation above 0.4 percent, holding TG3 across features larger than one hundred millimeters is nearly impossible without repeated, costly steel modifications.
- Anisotropic differential stress creates twist and bow across flat surfaces, pushing non-tool-bound dimensions out of spec despite accurate cavity machining.
- Gate area over-packing reduces local shrinkage near the injection point while distant flow ends shrink more, skewing part linearity.
- Cooling channel thermal imbalance creates temperature differences between cavity halves, causing uneven crystal growth and post-molding dimensional shift.
- Regrind blend variations introduce inconsistent molecular weight distributions, changing melt viscosity and shifting volumetric contraction between production runs.

Fiber Orientation and Differential Thermal Contraction
Controlling fiber orientation starts with gate placement during tool layout. Submarine gates, edge gates, and hot runner valve gates establish distinct flow fronts that dictate fiber alignment. Where two flow fronts meet, they create a weld line where fibers realign parallel to the seam, forming a localized zone of high transverse shrinkage.
Dimensions spanning a weld line suffer a distinct drop in precision ~ frequently falling two full DIN 16742 tolerance grades below homogeneous areas of the part.
| Resin Type & Reinforcement | Typical Linear Shrinkage Range (%) | Specific Shrinkage Variance SWS (%) | Baseline Achievable DIN 16742 TG |
|---|---|---|---|
| ABS (Unreinforced Amorphous) | 0.4 – 0.7 | 0.15 | TG3 – TG4 |
| PC/ABS Alloy (Unreinforced) | 0.5 – 0.7 | 0.18 | TG3 – TG5 |
| PBT 30% Glass Filled (Semi-Crystalline) | 0.2 Parallel / 1.0 Perpendicular | 0.45 | TG5 – TG7 |
| PA66 30% Glass Filled (Semi-Crystalline) | 0.3 Parallel / 1.2 Perpendicular | 0.50 | TG6 – TG7 |
| POM Copolymer (Unreinforced) | 1.8 – 2.5 | 0.60 | TG7 – TG8 |
Managing this anisotropy requires running mold filling and cooling simulations before releasing steel drawings. Simulation software maps fiber orientation tensors to yield localized shrinkage values across three orthogonal axes. Toolmakers use these predictions to machine asymmetrical cavity steel, pre-compensating for expected warpage.
Cutting steel to a single average shrinkage value on complex glass-filled structural parts almost guarantees out-of-tolerance results.
Thicker wall sections hold core heat longer, expanding local crystal growth and driving higher contraction than adjacent thin ribs.


Precision
Sizing tool cavities under DIN 16742 connects nominal component dimensions, calculated mean polymer shrinkage, and the allowable tolerance band of the assigned TG grade. The standard derives tolerance ranges from equations where tolerance bandwidth grows with nominal size. As dimensions scale up, allowable variation increases to reflect the cumulative thermal and mechanical uncertainties of molding larger plastic structures.

Which Mold Dimensions Demand Secondary Steel Adjustment?
High-precision dimensions under TG1 through TG4 rarely hit target values on the first trial. Standard toolroom practice relies on the steel-safe principle during initial CNC machining or EDM erosion. For an external feature ~ like outer housing width ~ cavity steel is deliberately cut undersize, leaving material on the walls.
If the molded part comes out oversize, the toolmaker removes additional steel in a second pass to bring the feature into the middle of its tolerance band. Internal features like pin holes or slot widths use the opposite approach: core steel is left oversized so taking metal away enlarges the molded opening.
Secondary steel adjustment is necessary whenever the target tolerance band is narrower than the press’s natural process shift window. In high-density connector designs, key features often need TG2 or TG3 limits to keep terminal pins aligned. Toolmakers build these core inserts as modular blocks, allowing micro-grinding or wire-EDM adjustments after evaluating initial T1 sample measurements on coordinate measuring machines.
Mathematical Derivation of Cavity Expansion Factors
The standard provides specific formulas to calculate nominal cavity sizing (LM) from the target part dimension (LP). Toolmakers use average polymer shrinkage, SM = (Smax + Smin) / 2, to determine baseline cavity cuts, expressed in the main thermal expansion and shrinkage balancing equation:
LM = LP × left(1 + fracSM100right) + Δ Lsteel
Where Δ Lsteel accounts for thermal expansion of the tool steel at operating mold temperatures, calculated with the thermal expansion coefficient of steel (α ≈ 11 × 10-6 K-1) across the difference between shop ambient temperature and operating mold surface temperature. The tolerance band T for a given grade TG is derived using empirical constants from DIN 16742 Annex A:
T = A + B × LP
Here, A represents a base constant for low-dimension mechanical tool uncertainty in millimeters, while B is a scaling factor that expands the tolerance allowance as the nominal dimension LP grows. Higher grades (like TG8 or TG9) use much higher values for A and B, giving the molding floor wider operational latitude.
- Establish material shrinkage parameters Smax and Smin under target melt temperatures and packing pressure.
- Calculate mean shrinkage SM and evaluate specific shrinkage variance SWS against DIN 16742 material group limits.
- Assign Tolerance Grades independently to DP1 tool-bound features and DP2 non-tool-bound parting line features on the component drawing.
- Compute nominal cavity dimensions LM, applying steel-safe margins on all features designated TG1 through TG4.
- Cut primary cavity steel, run initial T1 sample shots under stabilized thermal press conditions, and inspect on a CMM to map actual feature dimensions against calculated target bands.
| Tolerance Grade (TG) | L ≤ 6 mm | 6 < L ≤ 30 mm | 30 < L ≤ 120 mm | 120 < L ≤ 400 mm |
|---|---|---|---|---|
| TG1 (Ultra-Precision) | ± 0.020 | ± 0.030 | ± 0.050 | ± 0.090 |
| TG2 (Precision Tooling) | ± 0.035 | ± 0.050 | ± 0.080 | ± 0.140 |
| TG3 (High Accuracy) | ± 0.050 | ± 0.075 | ± 0.120 | ± 0.220 |
| TG4 (Fine Commercial) | ± 0.070 | ± 0.110 | ± 0.180 | ± 0.320 |
| TG6 (Standard Commercial) | ± 0.120 | ± 0.180 | ± 0.300 | ± 0.550 |
| TG8 (Coarse Industrial) | ± 0.250 | ± 0.380 | ± 0.620 | ± 1.100 |
Consider an automotive electrical junction box molded in PBT GF30. The drawing specifies a critical internal mounting rail spacing of LP = 85.00 mm. The buyer demands TG3, granting a total tolerance band of 0.240 mm (± 0.120 mm) for an allowable range of 84.88 mm to 85.12 mm.
PBT GF30 shows transverse shrinkage between 0.80% and 1.10%, giving a mean shrinkage SM = 0.95%. Applying the cavity sizing equation yields an initial steel target of LM = 85.00 × (1 + 0.0095) = 85.8075 mm.
A thirty millimeter cavity cut for unreinforced polyoxymethylene expands its tolerance band from forty microns under TG2 to one hundred sixty microns under TG6.
During initial T1 trials, high packing pressure causes actual shrinkage to drop to 0.75%, producing a molded dimension of 85.163 mm ~ exceeding the maximum TG3 limit of 85.120 mm by 0.043 mm. Because the internal feature was machined steel-safe, the core steel block sits oversize at 85.808 mm. The toolmaker grinds off 0.043 mm from the core block, dropping it to 85.765 mm.
On the T2 run, the molded feature hits 85.002 mm, right in the middle of the TG3 band.
Under DIN 16742 Clause 8.2, if parts fail tolerance grades due to unannounced resin lot variations, liability falls on whichever party is responsible for raw material procurement compliance.

Validation
Validating that an injection tool meets its signed DIN 16742 tolerance targets requires structured sampling under production conditions. Initial T1 samples pulled off a cold press do not show true process capability. Tool steel expands significantly as fluid circulates through internal cooling lines, requiring up to two hours of continuous cycling to reach thermal equilibrium.
Measuring parts pulled during warm-up introduces false variance, often leading technicians to tweak stable machine settings or order unnecessary steel grinding.
Scientific molding practices require strict qualification protocols before checking dimensional compliance. Processors set up decoupled molding to separate high-velocity filling from low-velocity packing. Gate seal studies establish the exact packing time needed to freeze the gate and prevent liquid resin from backflowing into the runner.
Once gate seal, dynamic viscosity optimization, and thermal stability are locked in, the press runs an uninterrupted lot to produce samples for statistical evaluation.

First Article Inspection and Process Window Mapping
First Article Inspection (FAI) under DIN 16742 requires representative sample sets from all mold cavities. A 16-cavity tool cannot be qualified by measuring a single part from cavity one. Variations in runner flow length, gate shear rate, and localized cooling create dimensional shifts from cavity to cavity.
FAI protocols call for sampling at least five consecutive cycles across all cavities ~ generating an 80-measurement matrix for each evaluated feature.
Compliance with DIN 16742 Clause 6 requires measuring sample parts after twenty four hours of conditioning at standard laboratory atmosphere.
Statistical capability metrics ~ specifically Cp and Cpk indices ~ provide the baseline for tolerance sign-off. A Cpk above 1.33 shows that the feature is centered within the DIN 16742 tolerance band with enough margin to absorb minor shift-to-shift variations. If CMM data reveals a high Cp (low overall measurement spread) alongside a low Cpk (the mean sits near a tolerance limit), the toolmaker adjusts cavity steel to center the distribution rather than changing machine parameters.

Thermal Equilibrium and Shift Long Term Capability
Long-term shift stability introduces environmental variables that push the limits of tight tolerance grades. Factory temperatures shift between day and night, altering hydraulic oil viscosity, hopper dryer efficiency, and chiller temperatures. Hygroscopic polymers like polyamide 6 or polycarbonate absorb moisture over time, swelling part dimensions post-molding.
DIN 16742 addresses this by requiring mandatory conditioning periods before inspection.
Parts molded from hygroscopic materials must be sealed in vapor-impermeable bags right after ejection if drawing callouts specify dry-as-molded dimensions. Otherwise, parts undergo standard atmospheric conditioning at 23 °C and 50 percent relative humidity for 24 to 48 hours until moisture equilibrium is reached. Inspecting polyamide parts immediately after ejection yields artificially tight dimensions that expand out of spec as the resin absorbs water vapor over the following days.
- Thermal equilibrium verification requires recording mold surface temperatures across core and cavity sides with calibrated contact thermocouples before pulling samples.
- Decoupled process lock confirms fill time, peak injection pressure, cushion volume, and packing pressure match approved master process sheets.
- Multi-cavity distribution mapping evaluates dimensional variance across every cavity block to isolate localized thermal or flow imbalances.
- Conditioning protocol enforcement holds samples in controlled atmospheric chambers for specified durations to prevent humidity drift from corrupting CMM datasets.
Evaluating long-term capability on high-cavitation tooling requires calculating total variance from intra-cavity spread, inter-cavity offset, and shift-to-shift drift. ANOVA techniques isolate tool machining errors from press instability. When inter-cavity variance dominates the statistical spread, the toolmaker needs to adjust individual gate sizes or re-balance hot runner nozzle temperatures rather than tweaking primary injection parameters on the press.
A specified DIN 16742 tolerance grade ceases to hold when the shop floor alters the regrind ratio from ten percent to twenty-five percent during extended weekend runs.

Dispute
Commercial conflicts around DIN 16742 sign-offs usually stem from ambiguous drawing notes, incomplete RFQs, and misunderstood material behavior. Buyers often append generic title blocks calling for TG3 or TG4 across an entire component without consulting toolmakers on geometric feasibility. When FAI reports show out-of-tolerance conditions on deep internal ribs or parting line features, disputes flare up over who pays for tool modifications and schedule delays.
Tooling sign-off documents are legally binding contracts. When a toolmaker agrees to supply a mold producing parts to a designated DIN 16742 grade, they accept legal liability for meeting those targets. But if the buyer later changes the resin grade, alters the color masterbatch carrier, or adjusts wall thickness without updating tool drawings, the original agreement is void.
Toolrooms protect themselves by adding strict material baseline clauses to preliminary agreements.
Contractual Allocation of Tooling Rework Costs
Modifying hardened steel cavity blocks carries real financial risk. While steel-safe core adjustments fall within standard commissioning budgets, fixing over-cut cavity steel requires laser welding, EDM re-sinking, or replacing the cavity block entirely. Toolmakers mitigate this risk by negotiating tiered acceptance gateways tied to tolerance feasibility studies.
| Target Tolerance Grade | Tooling Development Lead Time Additive | Steel Adjustment Iterations Included | Tooling Cost Multiplier Baseline |
|---|---|---|---|
| TG6 – TG7 (Standard) | 0 Weeks (Standard Commissioning) | 1 Iteration (Steel Safe Polish) | 1.0x (Baseline Commercial Tool) |
| TG4 (Fine Commercial) | + 2 Weeks (CMM Mapping) | 2 Iterations (Precision CNC Tuning) | 1.25x (High Precision Grade) |
| TG2 – TG3 (Ultra Precision) | + 5 Weeks (Multi-Tuning Cycles) | 3 to 4 Iterations (Wire EDM / Laser Weld) | 1.75x to 2.20x (Specialized Class) |
Sourcing teams need to calculate total cost of ownership before demanding tight tolerance grades. Specifying TG3 instead of TG6 can raise upfront tooling capex by up to eighty percent while doubling initial trial lead times. Maintaining TG3 in high-volume production also increases piece prices through narrower process windows, higher scrap rates, and frequent audit sampling.
Over-specifying tolerance limits often costs far more than the mold itself.

Drawing Notes and Material Specification Traps
Drawing callouts must follow precise formatting under DIN 16742 to remain contractually enforceable. A generic note stating “Tolerances per DIN 16742” is legally unenforceable without declaring the baseline Tolerance Grade and material group. The standard mandates explicit title block entries to prevent misinterpretation during international sourcing audits.
Toolmakers sign off on tight tolerance grades only when the buyer accepts joint financial responsibility for cavity tuning iterations.
Valid callouts must specify the baseline standard, the primary grade for tool-bound dimensions, the secondary grade for parting line dimensions, and the material group. A proper callout reads: “Tolerances DIN 16742 – TG4 (DP1) / TG6 (DP2) – Material Group NW”. This format leaves no ambiguity about variation limits across different features of the part.
When buyers fail to define these parameters in the purchasing dossier, toolmakers default to the broadest applicable grade ~ leading to rejected shipments and disputes over tool sign-off.


Execution
Integrating DIN 16742 into procurement requires alignment across design engineering, tool procurement, and quality assurance. Sourcing workflows need systematic gateways during tool buying to ensure dimensional expectations match polymer physics before steel is cut. Leaving tolerance decisions to post-trial negotiations leads to cost overruns, friction, and delayed product launches.
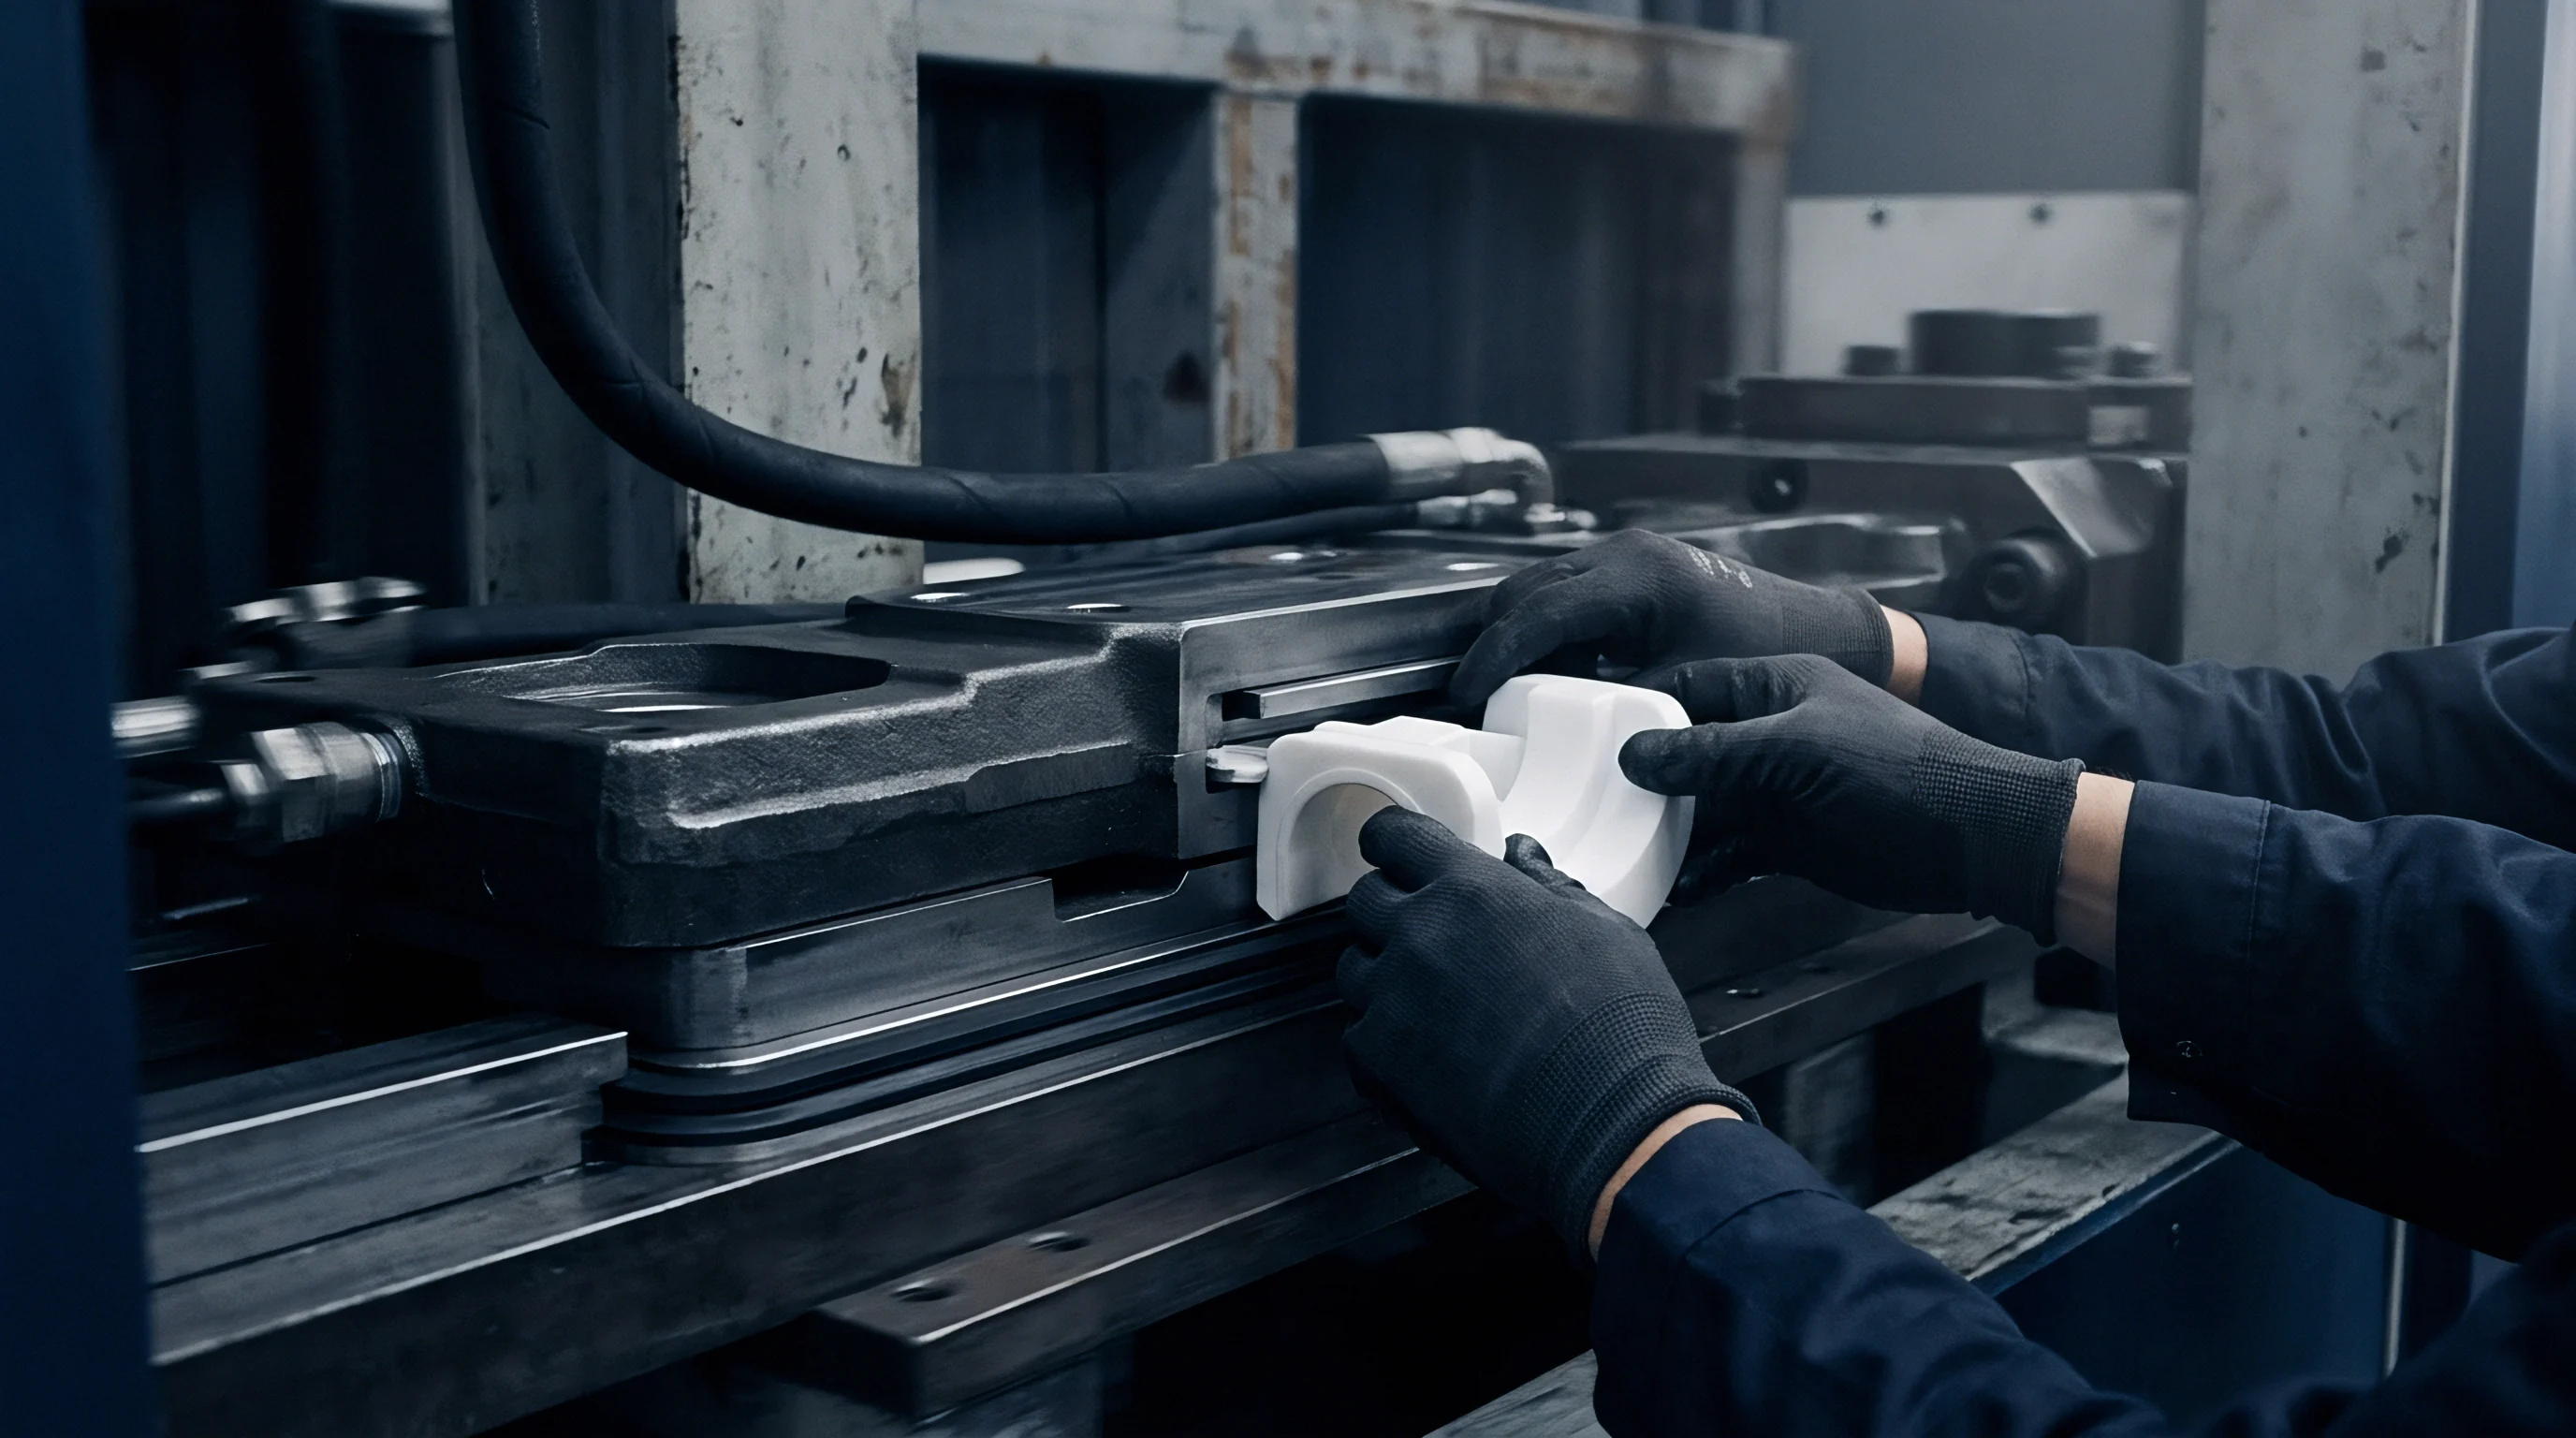
Execution begins during early concept design by identifying features that genuinely require narrow tolerance bands. Design engineers should isolate critical mating interfaces, snap fits, and sealing surfaces from non-critical housing shells. Assigning localized TG callouts directly to feature dimensions on CAD models lets toolmakers focus precision steel work where it matters, keeping mold costs under control.
Procurement Dossier Integration and Drawing Protocol
The RFQ package sent to prospective tool suppliers must include a complete technical dossier defining tolerance expectations: native CAD files with tagged critical dimensions, resin supplier datasheets showing shrinkage ranges, and the formal DIN 16742 callout. Toolmakers reviewing the RFQ submit compliance matrices confirming whether the target grade is achievable with standard tool construction or if specialized inserts and extended tuning trials will be required.
Standardizing drawing borders is the next step. Engineering title blocks should carry explicit entries for DIN 16742 parameters, including fields for general tolerance grade, material shrinkage code, reference conditioning atmosphere, and draft angle measurement planes. This documentation eliminates shop-floor guesswork during quality audits.

Tooling Sign off Gateways and Production Release
Final tool sign-off and production release depend on passing clear milestone gateways. Gateway one requires approval of tool architecture drawings, confirming gate locations, cooling layouts, and parting lines align with shrinkage predictions. Gateway two covers initial T1 trial evaluation, where CMM data maps part dimensions against baseline steel-safe cavity dimensions.
Toolmakers modify steel only after gateway two data confirms press stability and thermal equilibrium.
Gateway three is the final commercial release, requiring full Cpk capability documentation across a continuous production run. Quality teams verify that all critical features show statistical capability within designated DIN 16742 tolerance bands under operating conditions. Once gateway three is signed off, tool ownership transfers to the buyer and the production line is cleared for commercial runs.
Establishing these execution protocols ensures smooth tooling procurement, shielding buyers from quality disputes and setting clear benchmarks for toolrooms and molding floors alike.