Meaning
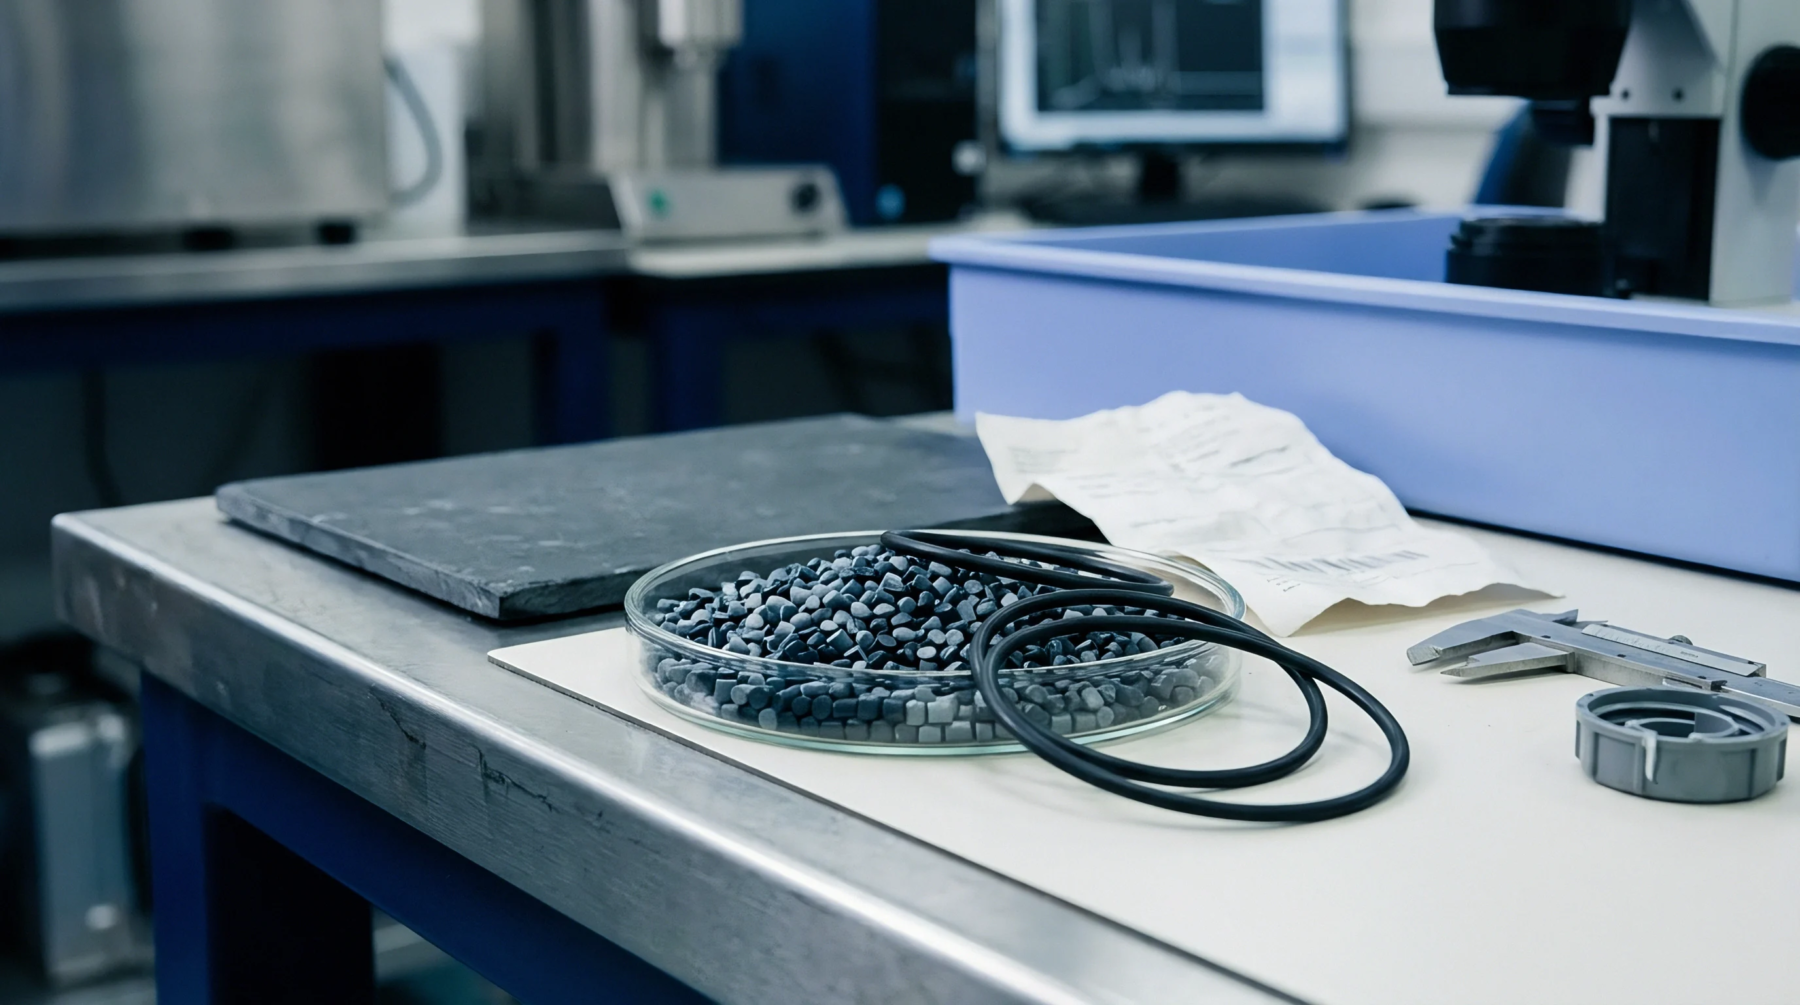
Analytical technique utilizing visible light and magnifying lenses allows for the visual examination of polymer microstructures, crystalline spherulites, and multi-layer film interfaces. This optical microscopy is applied to both raw resin pellets and finished moulded parts to evaluate structural uniformity and phase distribution. The utility of the method is bounded by the wavelength of visible light, which prevents the resolution of features smaller than a fraction of a micrometre.
Sample Preparation
Transmitted light analysis requires the preparation of extremely thin specimen cross-sections using a precision rotary microtome. These slices, typically ranging from five to twenty micrometres in thickness, are mounted on glass slides and often viewed under polarized light to reveal internal stress, molecular orientation, and crystalline domains. For opaque moulded parts, reflected light is used on polished surfaces that have been treated with chemical etchants to highlight phase boundaries, allowing the examiner to see the grain structure and dispersed elastomer droplets in detail.
Defect Analysis
Identification of particulate contamination, voids, and unmelted gel particles is carried out through this microscopic examination. When a part fails prematurely, the fracture surface is examined to locate the initiation point of the crack. This visual evidence helps determine whether the failure was caused by a material defect or an assembly stress.
Process Validation
Multi-layer coextruded films rely on this method to verify the thickness of individual barrier layers. This measurements ensure that the expensive barrier resin is distributed evenly and meets the design specifications across the entire width of the film. Regular inspections on the production line prevent the waste of raw materials and maintain consistent barrier performance.