Meaning
Non-destructive testing method that captures the heat distribution on the surface of a part or mould. Infrared thermography converts the thermal radiation emitted by an object into a visual map of temperature variations. The technique is effective as long as the emissivity of the material is known and the surface is visible to the camera sensor.
Mould Temperature
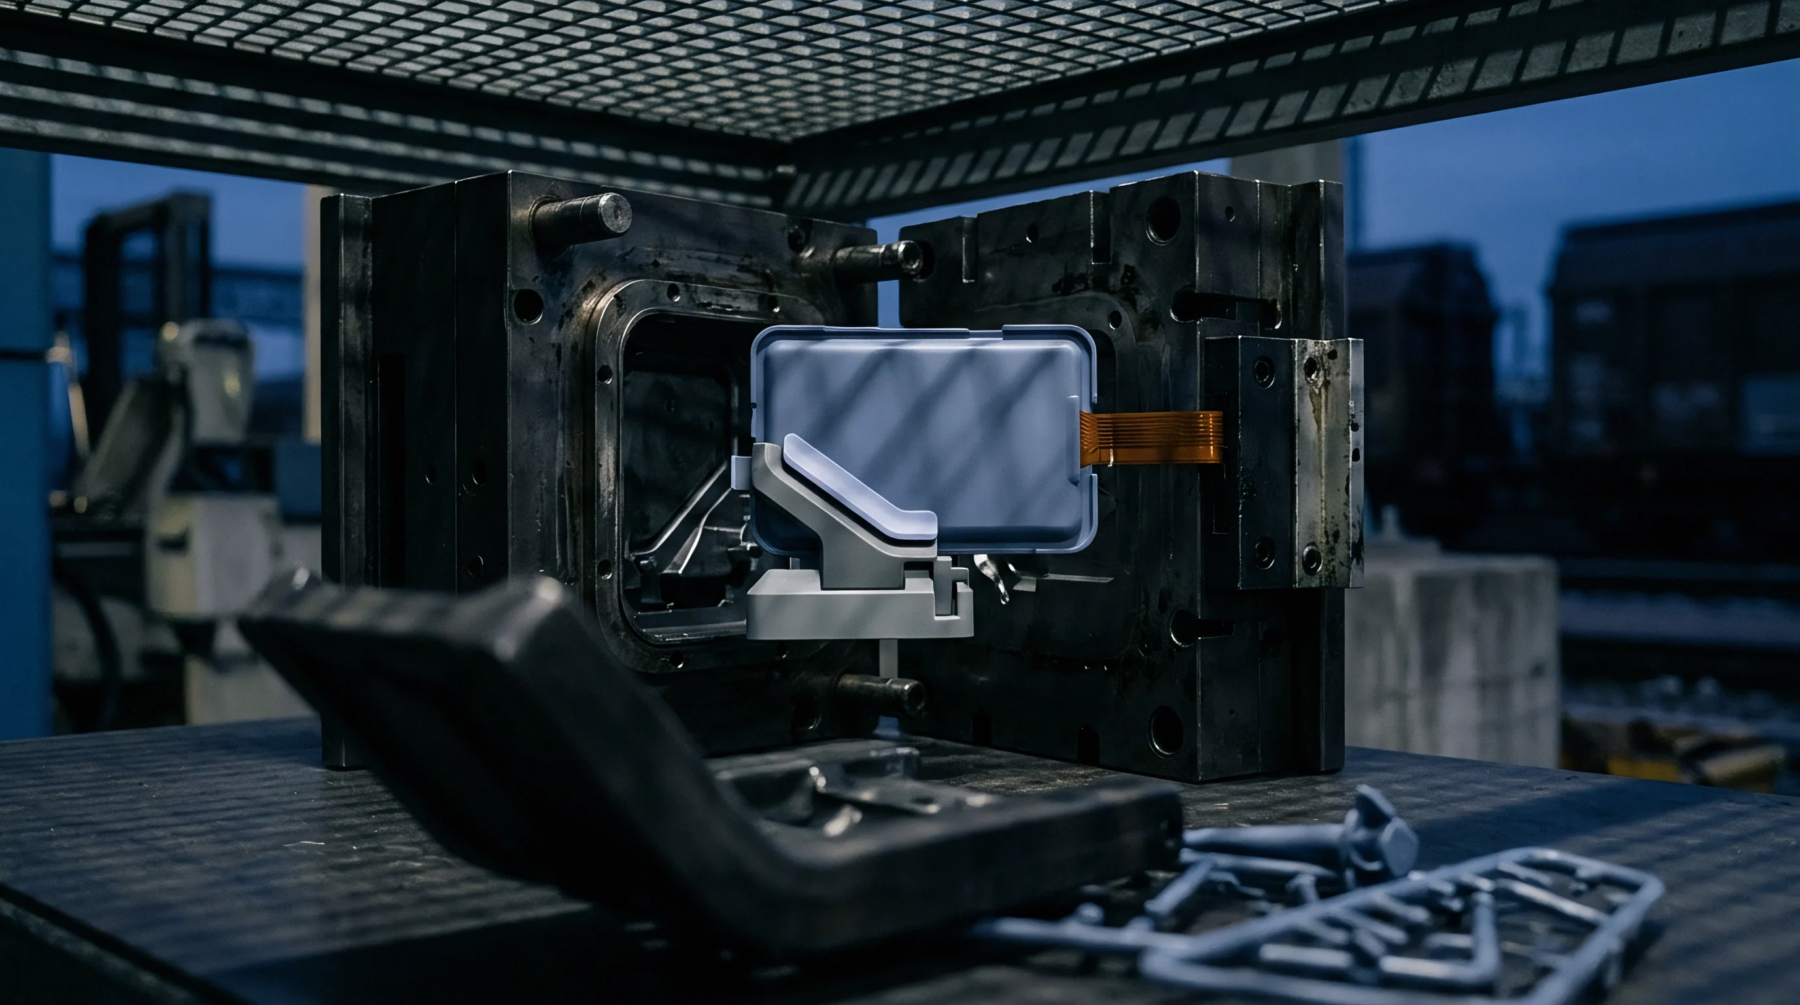
Monitoring the thermal balance of the tool allows the operator to identify blocked cooling channels or uneven heating. Infrared thermography shows where hot spots develop during a long production run, which can lead to part warping or inconsistent dimensions. Adjusting the flow of coolant based on these images improves the stability of the cycle time.
Part Uniformity
Inspection of the moulded part immediately after ejection reveals internal heat traps that might not be visible to the naked eye. Infrared thermography detects areas where the plastic is cooling too slowly, indicating a potential for sink marks or structural weakness. This data helps in refining the part design and the placement of the gates.
Cooling Cycle
Optimization of the production process depends on reducing the time the part spent inside the tool without compromising quality. Infrared thermography provides the objective data needed to shorten the cooling phase to the absolute minimum. This increase in throughput lowers the cost per part while maintaining tight tolerances.
The method is a standard tool for auditing the efficiency of injection moulding operations.